
Leave a Message

By providing your contact information to Noah Bailey Group, your personal information will be processed in accordance with Noah Bailey Group's Privacy Policy. By checking the box(es) below, you expressly consent to receive marketing or promotional real estate communication from Noah Bailey Group in the manner selected by you. For SMS text messages, message frequency varies. Message and data rates may apply. Consent is not a condition of purchase of any goods or services. You may opt out of receiving further communications from Noah Bailey Group at any time. To opt out of receiving SMS text messages, reply STOP to unsubscribe. SMS text messaging is subject to our Terms of Use.

Thank you for your message. We will be in touch with you shortly.

932 Spring Lake Ct
932 Spring Lake Ct
932 Spring Lake Ct
932 Spring Lake Ct
932 Spring Lake Ct
932 Spring Lake Ct
932 Spring Lake Ct
932 Spring Lake Ct
932 Spring Lake Ct
932 Spring Lake Ct
932 Spring Lake Ct
932 Spring Lake Ct
932 Spring Lake Ct
932 Spring Lake Ct
932 Spring Lake Ct
932 Spring Lake Ct
932 Spring Lake Ct
932 Spring Lake Ct
932 Spring Lake Ct
932 Spring Lake Ct
932 Spring Lake Ct
932 Spring Lake Ct
932 Spring Lake Ct
932 Spring Lake Ct
932 Spring Lake Ct
932 Spring Lake Ct
932 Spring Lake Ct
932 Spring Lake Ct
932 Spring Lake Ct
932 Spring Lake Ct
932 Spring Lake Ct
932 Spring Lake Ct
932 Spring Lake Ct
932 Spring Lake Ct
932 Spring Lake Ct
932 Spring Lake Ct
932 Spring Lake Ct
932 Spring Lake Ct
932 Spring Lake Ct
932 Spring Lake Ct
932 Spring Lake Ct
932 Spring Lake Ct
932 Spring Lake Ct
932 Spring Lake Ct
932 Spring Lake Ct
932 Spring Lake Ct
932 Spring Lake Ct
932 Spring Lake Ct
932 Spring Lake Ct
932 Spring Lake Ct
932 Spring Lake Ct
932 Spring Lake Ct
932 Spring Lake Ct
932 Spring Lake Ct
932 Spring Lake Ct
932 Spring Lake Ct
932 Spring Lake Ct
932 Spring Lake Ct
932 Spring Lake Ct
932 Spring Lake Ct
932 Spring Lake Ct
932 Spring Lake Ct
932 Spring Lake Ct
932 Spring Lake Ct
932 Spring Lake Ct
932 Spring Lake Ct
932 Spring Lake Ct
932 Spring Lake Ct
932 Spring Lake Ct
932 Spring Lake Ct
932 Spring Lake Ct
SEE ALL PHOTOS
932 Spring Lake Ct
932 Spring Lake Ct
932 Spring Lake Ct
932 Spring Lake Ct
932 Spring Lake Ct
932 Spring Lake Ct
932 Spring Lake Ct
932 Spring Lake Ct
932 Spring Lake Ct
932 Spring Lake Ct
932 Spring Lake Ct
932 Spring Lake Ct
932 Spring Lake Ct
932 Spring Lake Ct
932 Spring Lake Ct
932 Spring Lake Ct
932 Spring Lake Ct
932 Spring Lake Ct
932 Spring Lake Ct
932 Spring Lake Ct
932 Spring Lake Ct
932 Spring Lake Ct
932 Spring Lake Ct
932 Spring Lake Ct
932 Spring Lake Ct
932 Spring Lake Ct
932 Spring Lake Ct
932 Spring Lake Ct
932 Spring Lake Ct
932 Spring Lake Ct
932 Spring Lake Ct
932 Spring Lake Ct
932 Spring Lake Ct
932 Spring Lake Ct
932 Spring Lake Ct
932 Spring Lake Ct
932 Spring Lake Ct
932 Spring Lake Ct
932 Spring Lake Ct
932 Spring Lake Ct
932 Spring Lake Ct
932 Spring Lake Ct
932 Spring Lake Ct
932 Spring Lake Ct
932 Spring Lake Ct
932 Spring Lake Ct
932 Spring Lake Ct
932 Spring Lake Ct
932 Spring Lake Ct
932 Spring Lake Ct
932 Spring Lake Ct
932 Spring Lake Ct
932 Spring Lake Ct
932 Spring Lake Ct
932 Spring Lake Ct
932 Spring Lake Ct
932 Spring Lake Ct
932 Spring Lake Ct
932 Spring Lake Ct
932 Spring Lake Ct
932 Spring Lake Ct
932 Spring Lake Ct
932 Spring Lake Ct
932 Spring Lake Ct
932 Spring Lake Ct
932 Spring Lake Ct
932 Spring Lake Ct
932 Spring Lake Ct
932 Spring Lake Ct
932 Spring Lake Ct
932 Spring Lake Ct
Courtesy of E. An Marshall with Berkshire Hathaway Homeservices Florida Network Realty
Sold

932 Spring Lake Ct

932 Spring Lake Ct, St Augustine, FL 32080

$625,000
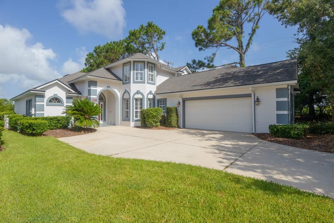
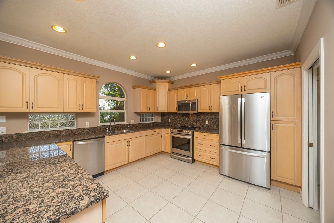
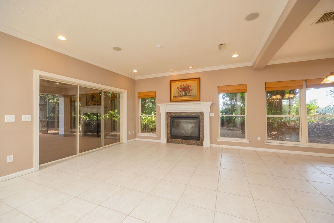
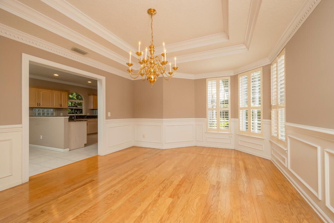
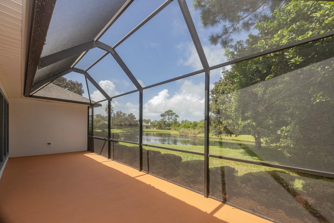
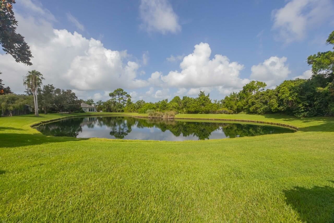
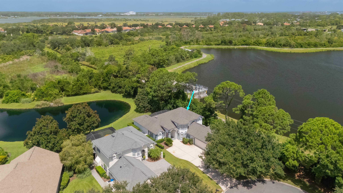
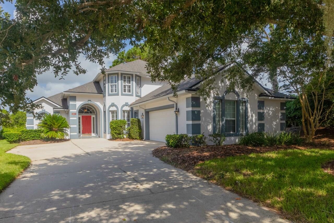
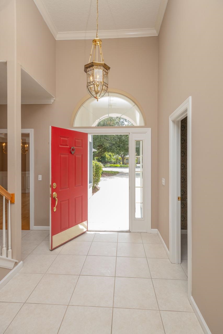
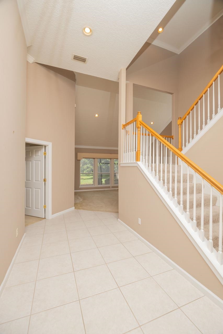
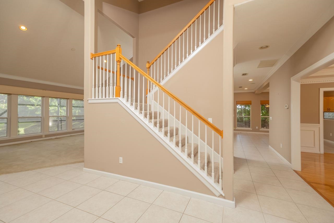
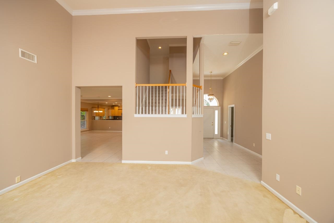
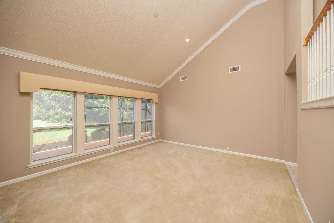
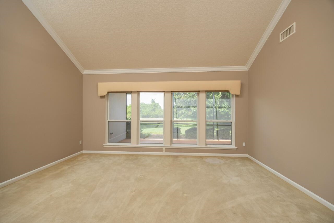
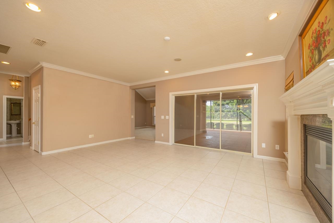
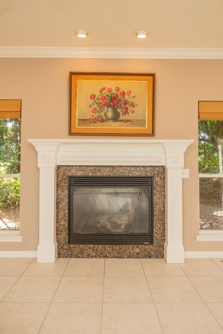
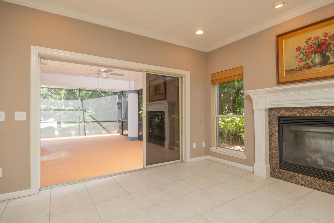
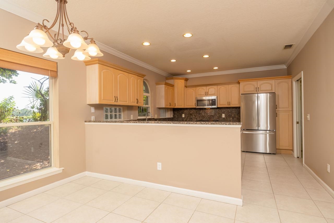
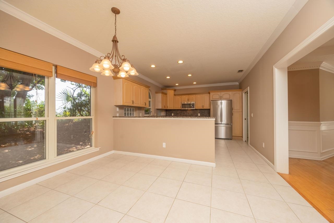
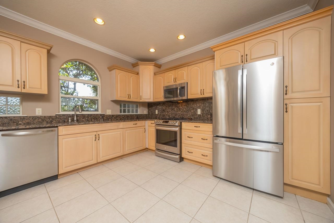
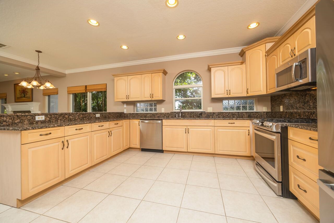
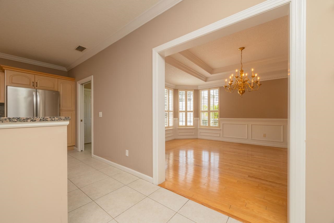
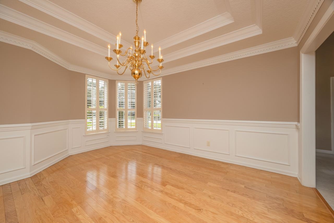
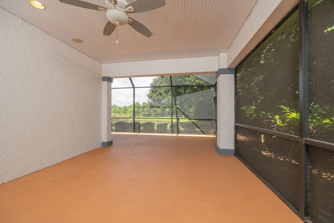
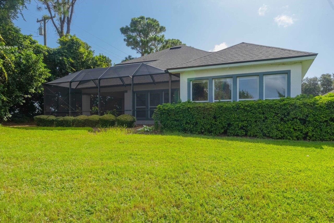
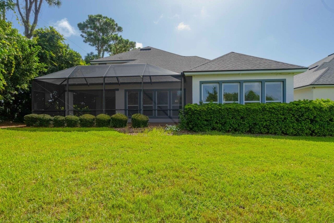
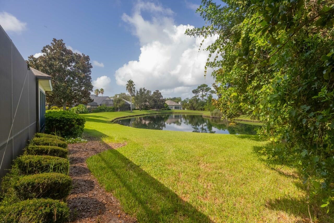
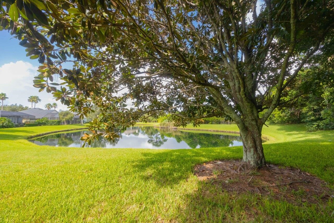
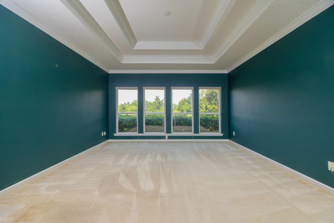
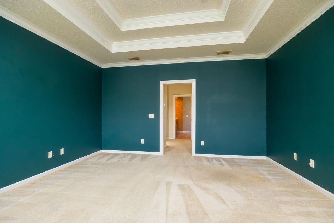
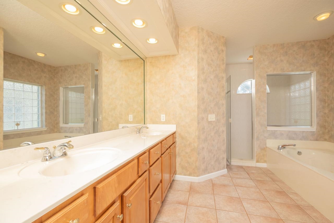
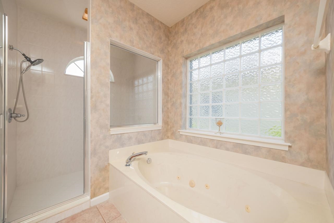
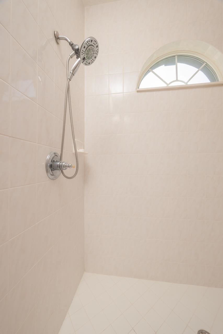
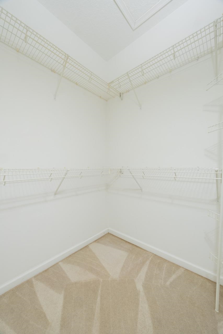
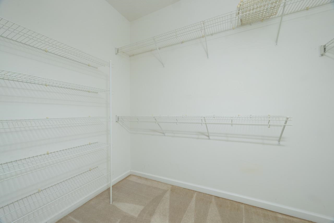
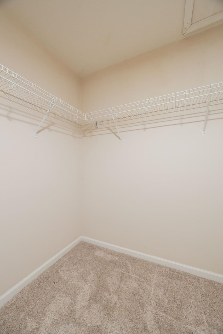
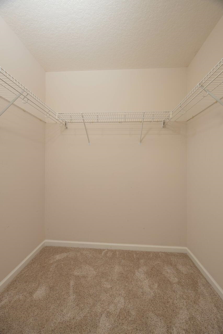
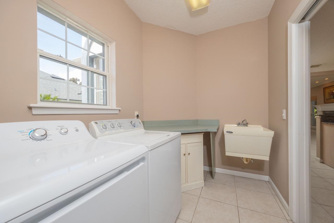
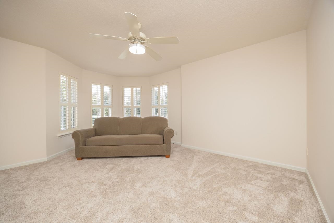
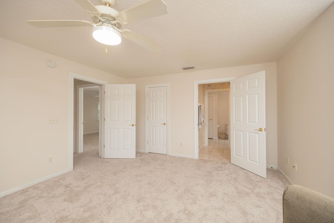
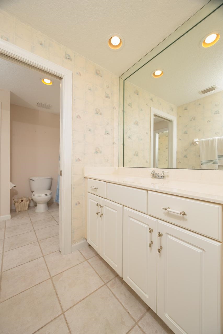
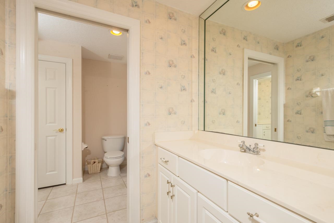
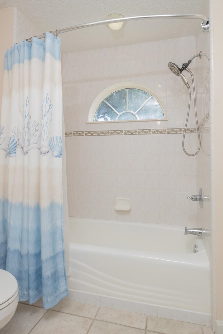
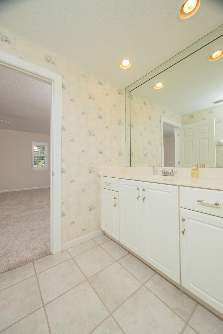
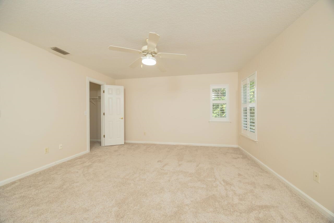
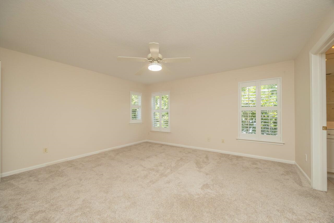
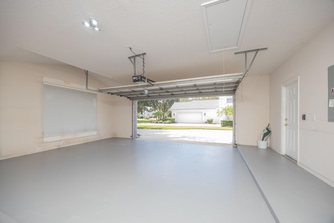
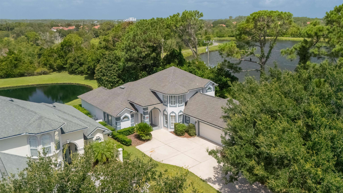
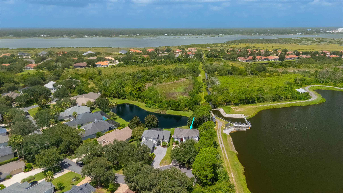
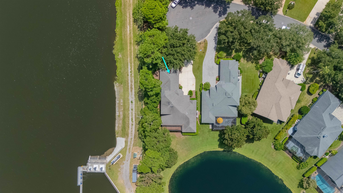
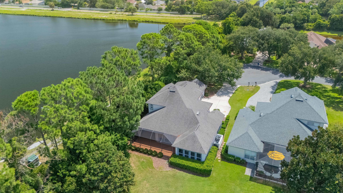
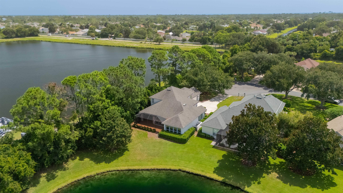
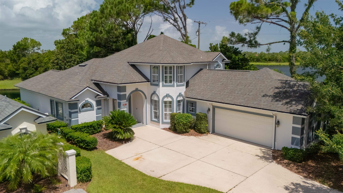
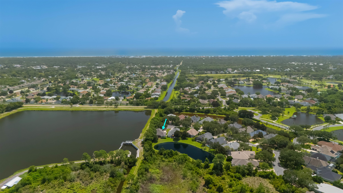
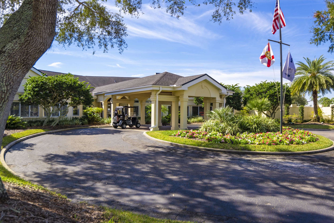
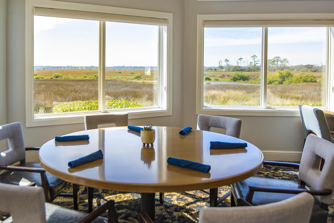
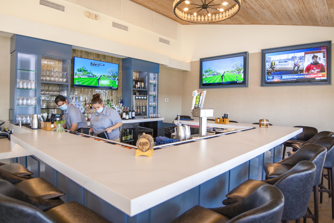
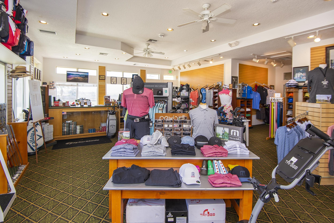
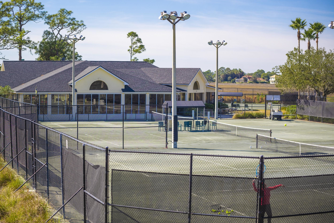
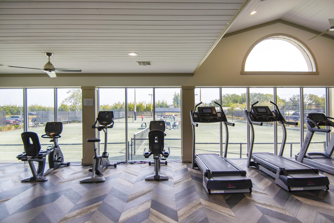
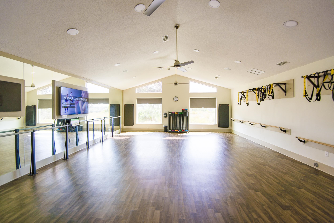
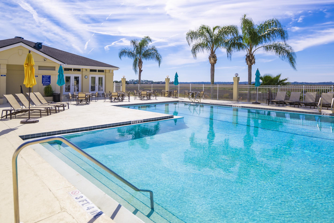
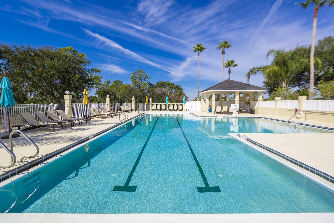
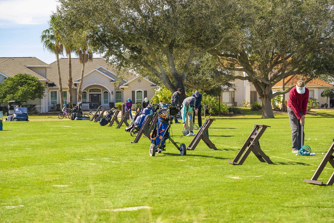
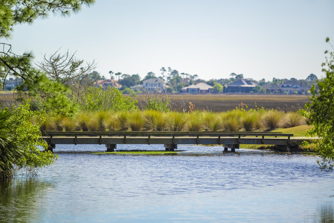
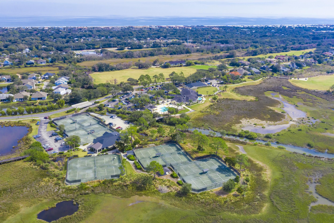
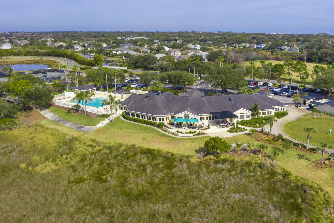
Set in a quiet cul-de-sac, this 3-bedroom, 2.5-bath lakefront home blends comfort and thoughtful design. Enjoy a spacious kitchen with propane gas LG stove, double sink, and views of the lake through triple sliders. The first floor primary suite offers walk-in closets, seated shower, linen and commode closets. Upstairs are two large bedrooms, each with walk-in closets, connected by a Jack and Jill bath. Additional highlights include a gas fireplace, double tray ceiling in the dining room with detailed dental molding, Living room with vaulted ceiling, L-shaped lanai, large laundry room with utility sink, and extended garage with window and man door. Both the great room and the lanai have installed speakers. Plenty of closet space adds function and the floor plan allows for great flow. A cul-de-sac location provides privacy and adjacent to two lakes brings.The lawn maintenance is provided in this patio home in the prestigious Golf Course community ofMarsh Creek on Anastasia Island. Residents of Marsh Creek enjoy golf, tennis, and social amenities in a gated enclave, while being just moments from the Anastasia Island beaches. Returned to market as buyer unable to remove contingency.

3
beds

3
baths

2,782 Sq.Ft. LIVING AREA

10,454.4 Sq.Ft. lot

Noah  Bailey

Noah Bailey

Features & Amenities

Interior

  • total bedrooms3
  • Total bathrooms3
  • full bathrooms2
  • half bathroom1
  • APPLIANCES Range, Washer/Dryer, Microwave, Refrigerator
  • other interior Features Chandelier

Area & Lot

  • Status Sold
  • Date Sold February 27, 2026
  • Living Area2,782 Sq.Ft.
  • Lot Area10,454.4 Sq.Ft.
  • MLS® ID254485
  • TypeResidential
  • YEAR BUILT2001
  • NeighborhoodPonte Vedra
  • Elementary SchoolR.B. Hunt
  • Middle SchoolSebastian
  • High SchoolSt. Augustine

Exterior

  • STORIES2
  • roofShingle
  • lot featuresCul-de-Sac
  • HEAT TYPECentral, Electric
  • AIR CONDITIONINGCentral, Electric
  • sewerSewer

Financial

  • Sales Price$625,000
  • Real Estate Tax $4,515/yr
  • HOA $680/3 mos
  • Zoning PUD
View Virtual Tour

Ponte Vedra

Explore

Work With Us

With over 35 years of combined local experience, the Noah Bailey Group provides the trusted, personalized real estate expertise you need to guide you through every step of your buying, selling, or investing journey.

Follow Us on Instagram