Leave a Message

By providing your contact information to Noah Bailey Group, your personal information will be processed in accordance with Noah Bailey Group's Privacy Policy. By checking the box(es) below, you expressly consent to receive marketing or promotional real estate communication from Noah Bailey Group in the manner selected by you. For SMS text messages, message frequency varies. Message and data rates may apply. Consent is not a condition of purchase of any goods or services. You may opt out of receiving further communications from Noah Bailey Group at any time. To opt out of receiving SMS text messages, reply STOP to unsubscribe. SMS text messaging is subject to our Terms of Use.

Thank you for your message. We will be in touch with you shortly.

920 OAK ARBOR Circle
SEE ALL PHOTOS
920 OAK ARBOR Circle
Courtesy of KELLER WILLIAMS REALTY ATLANTIC PARTNERS ST. AUGUSTINE
Sold

920 OAK ARBOR Circle

920 OAK ARBOR Circle, St Augustine, FL 32084

$310,000
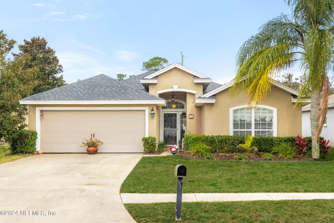
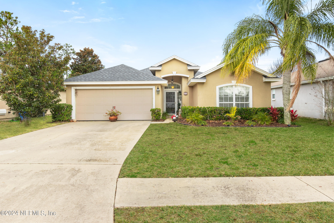
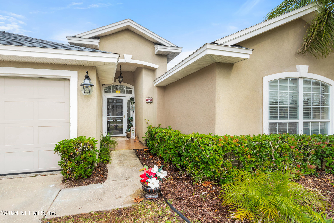
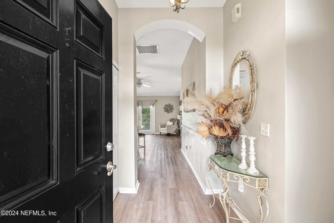
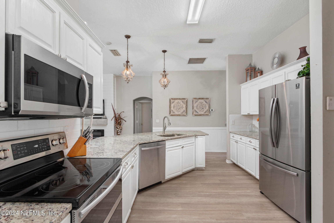
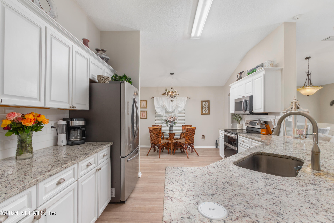
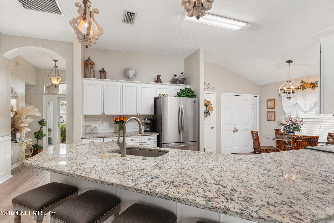
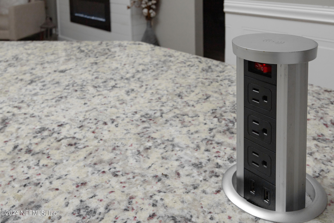
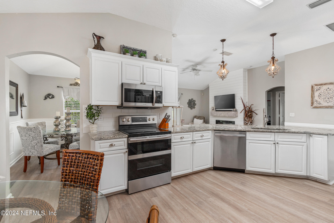
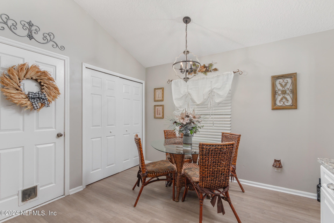
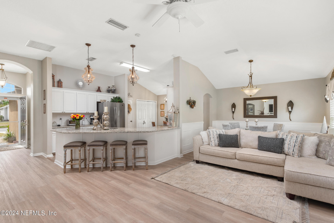
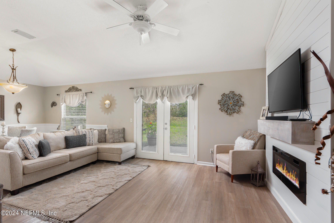
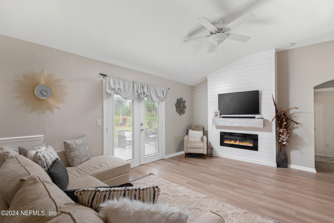
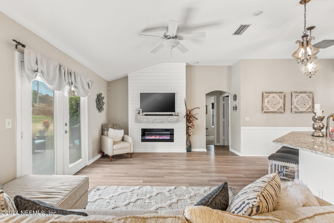
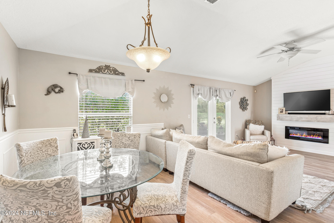
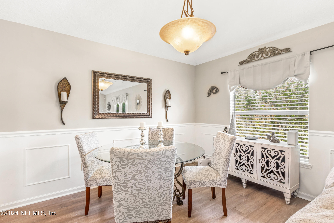
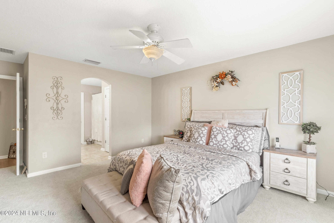
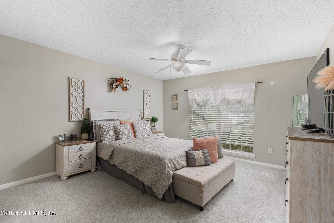
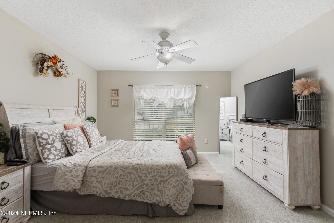
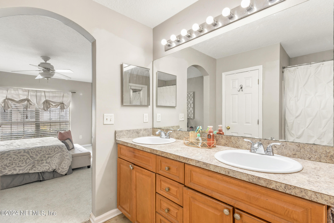
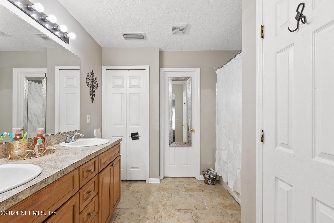
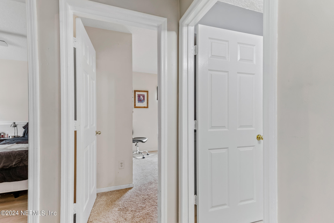
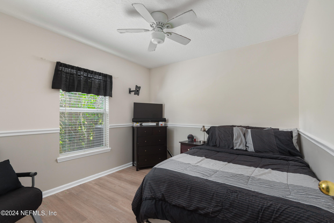
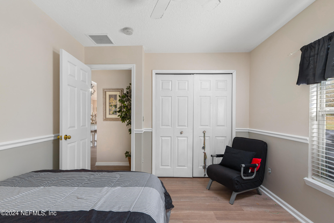
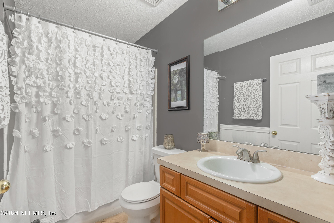
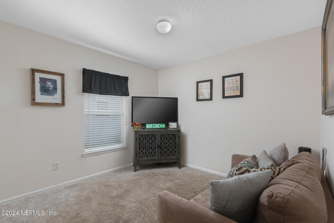
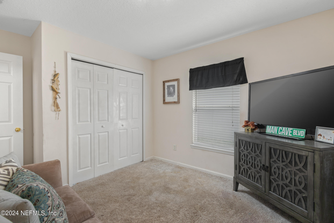
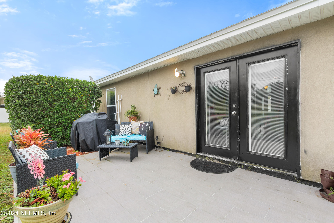
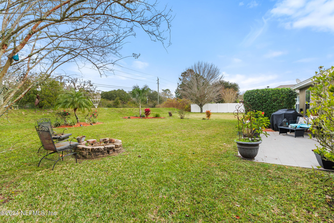
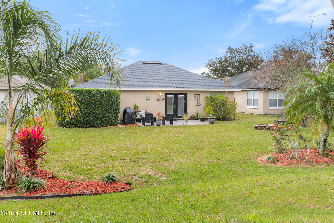
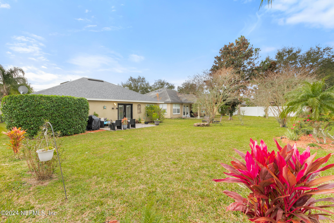
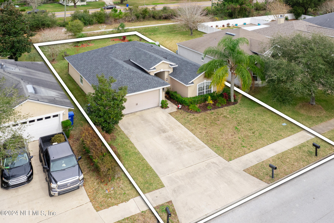
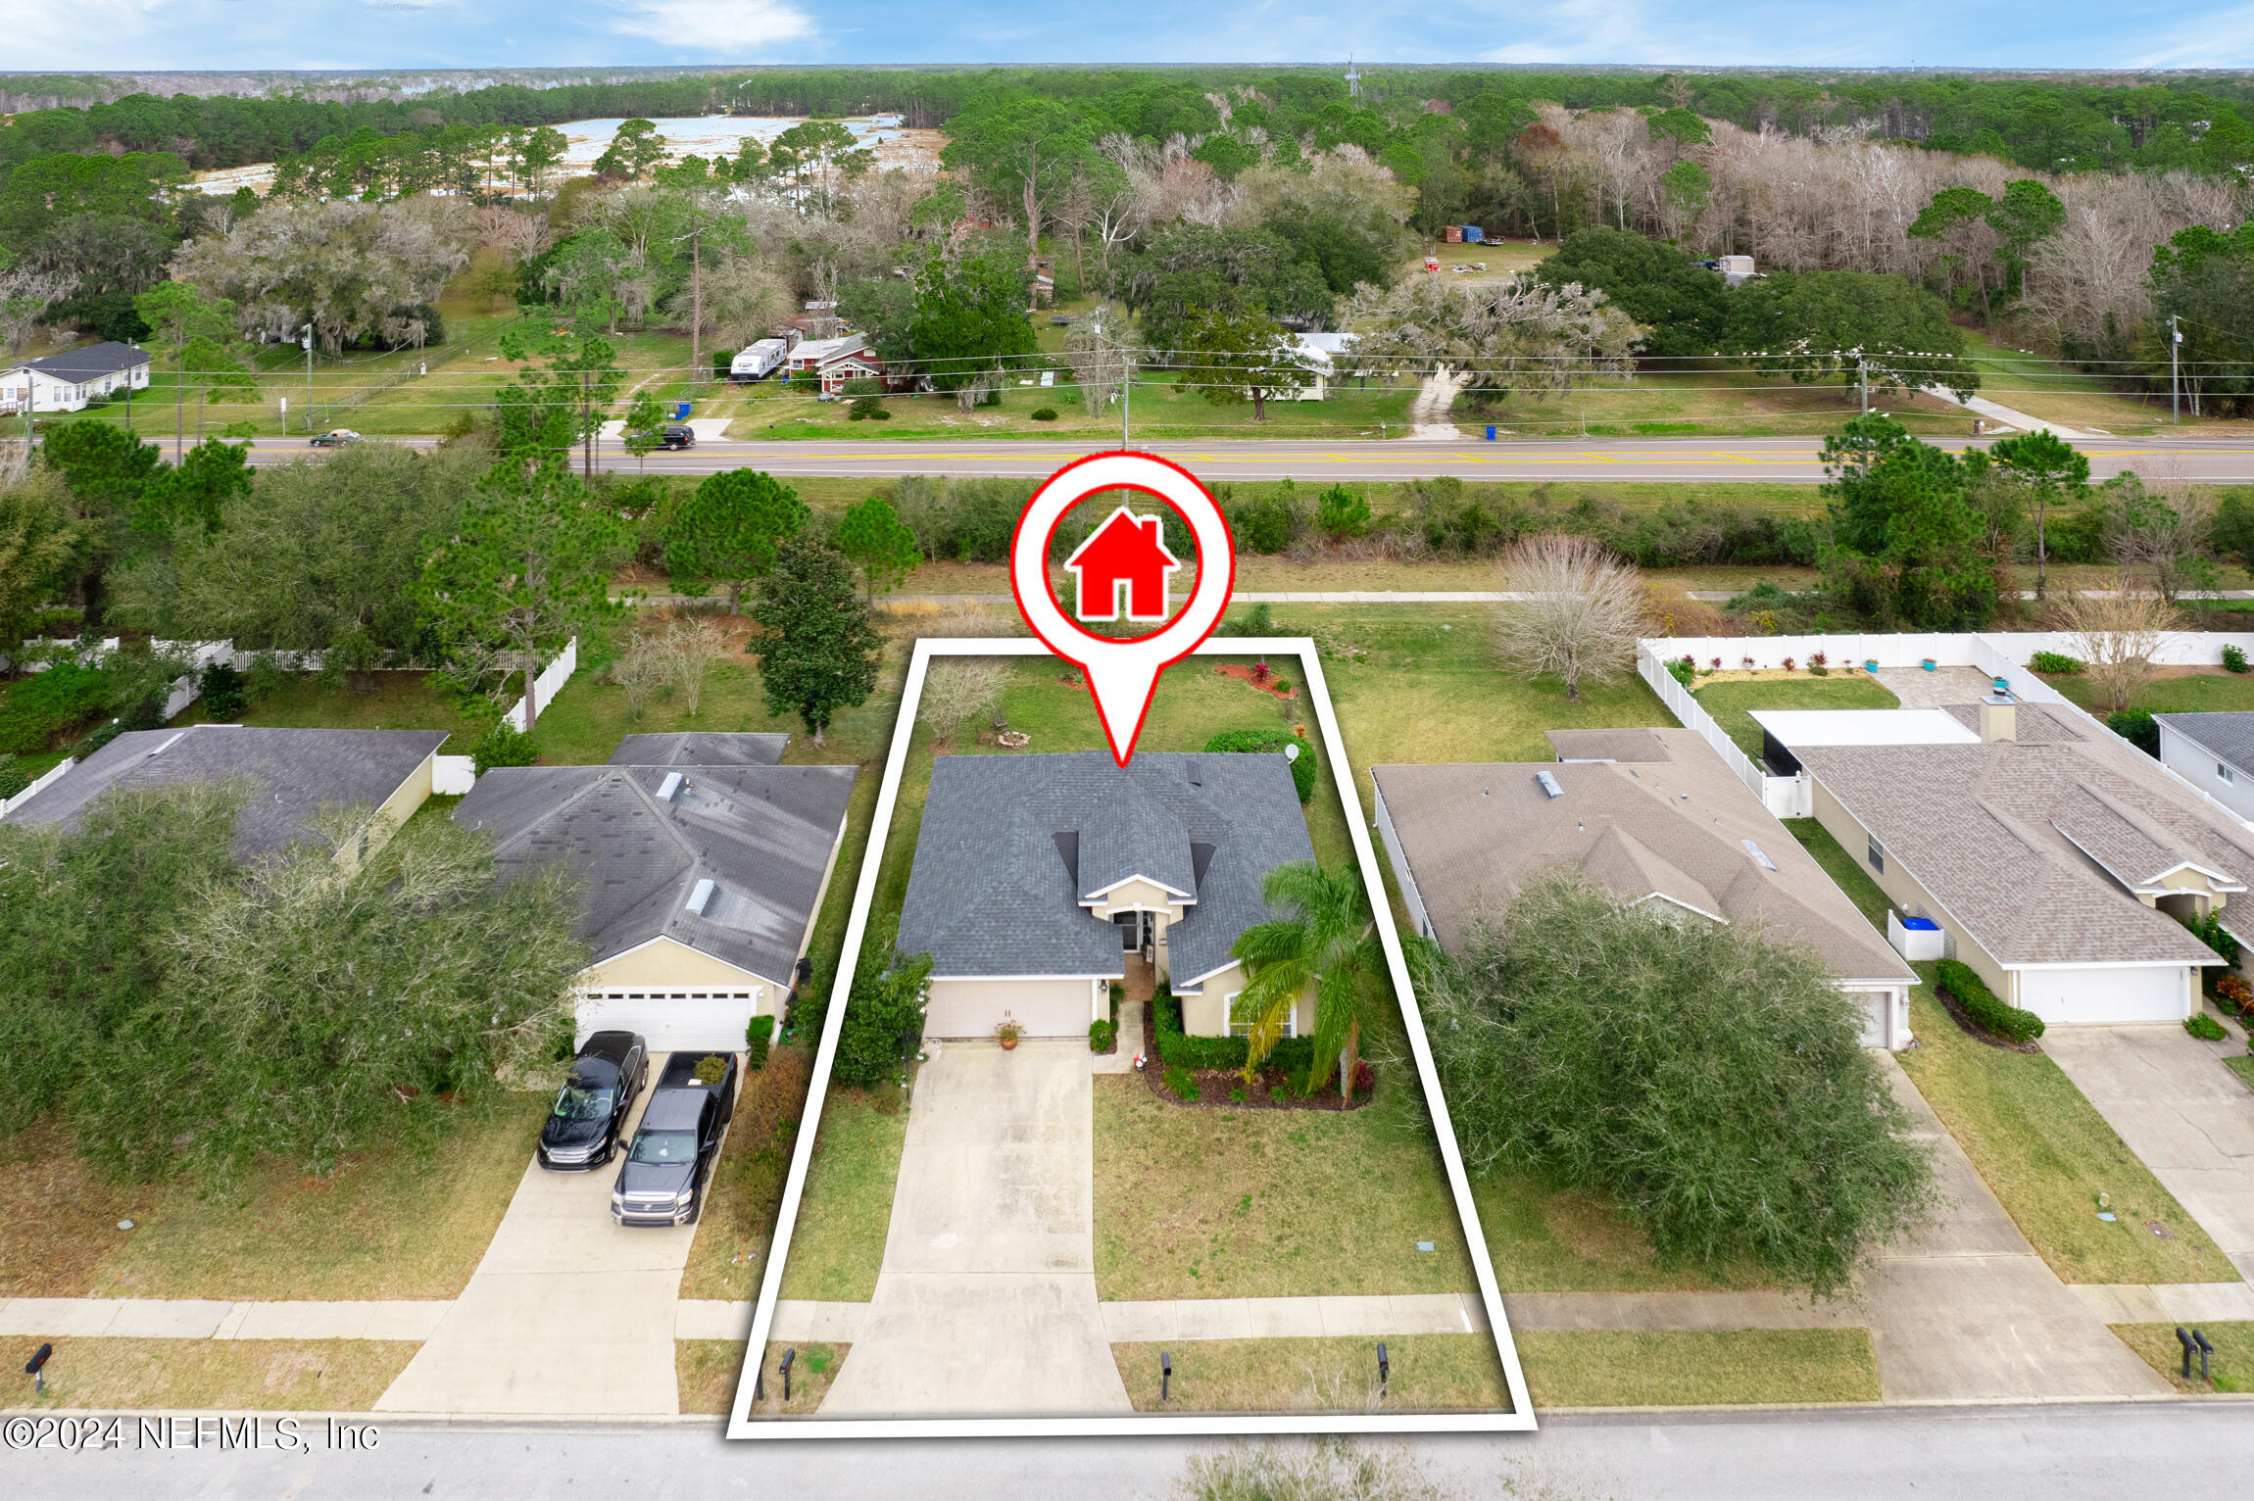
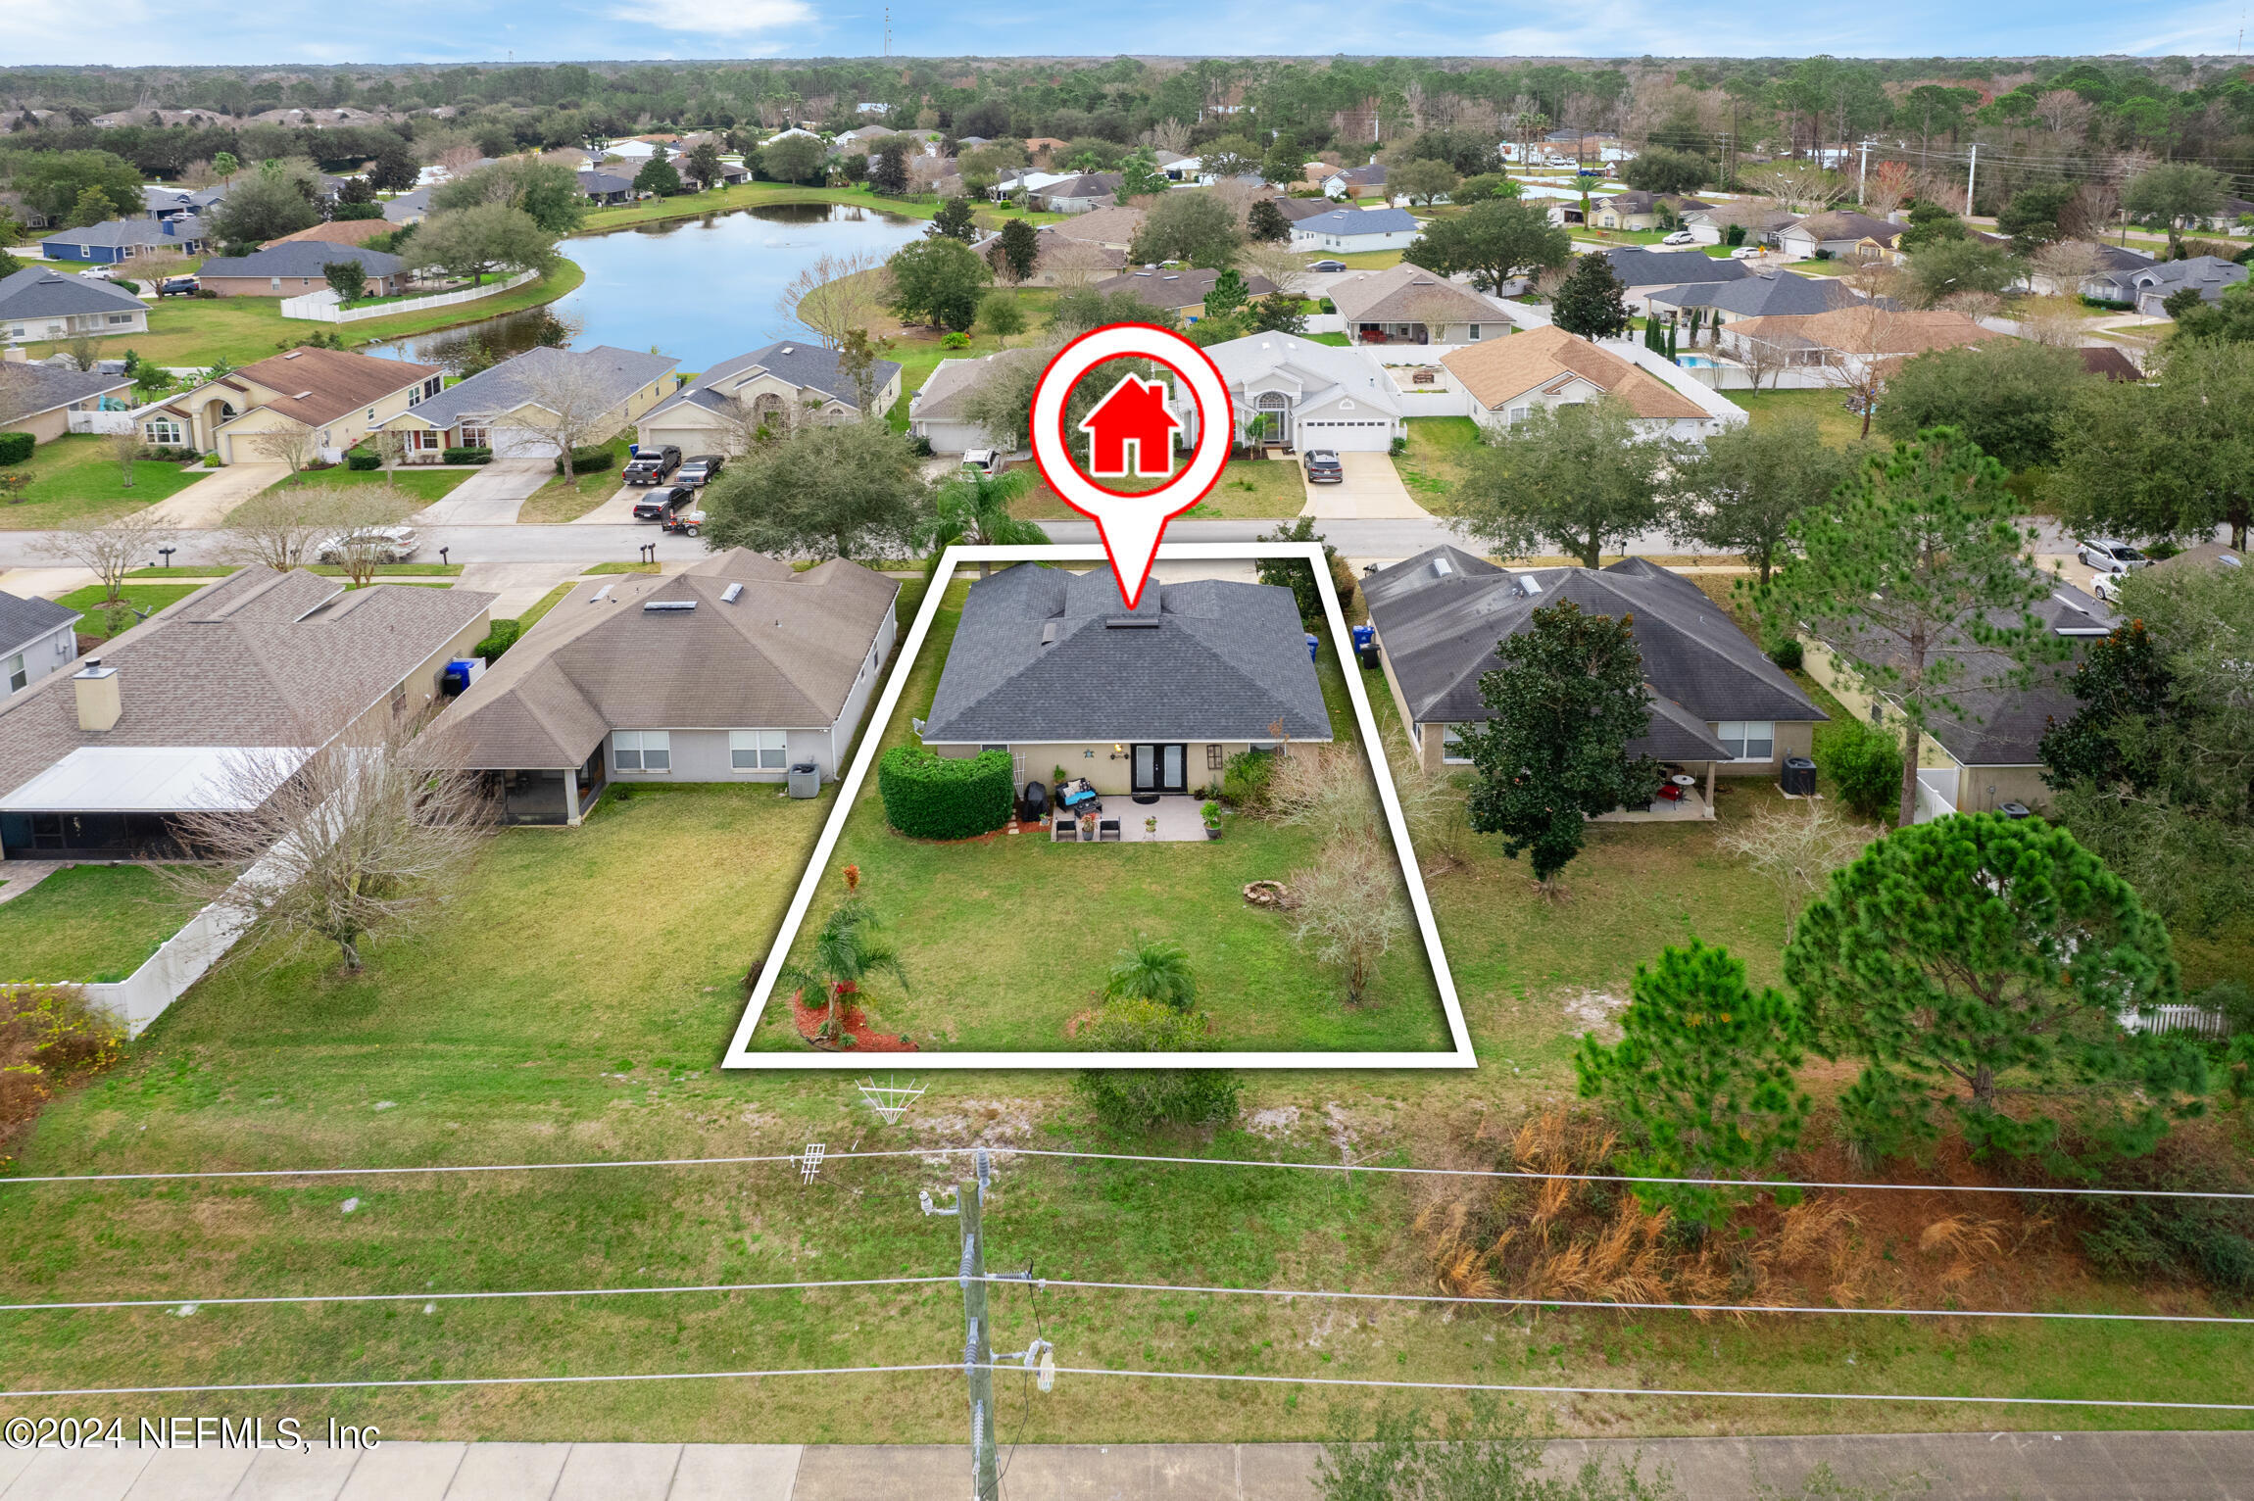
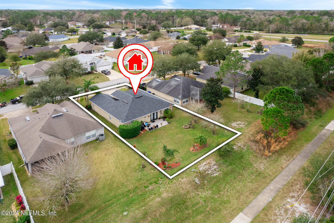
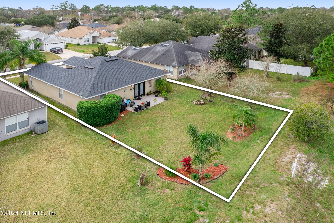
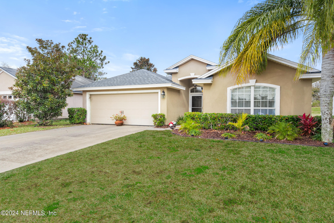
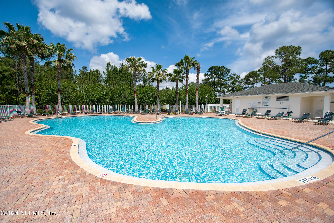
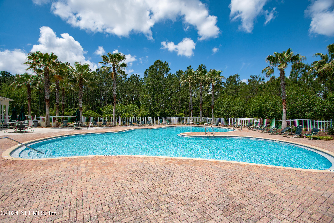
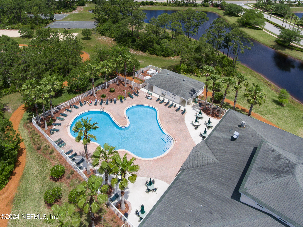
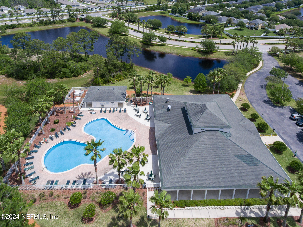
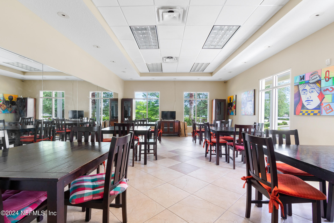
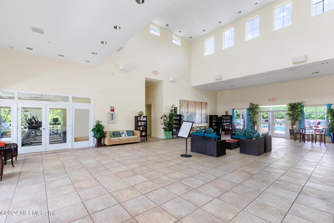
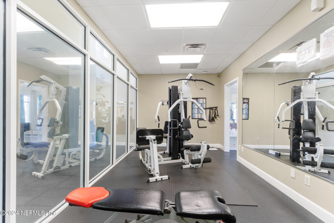
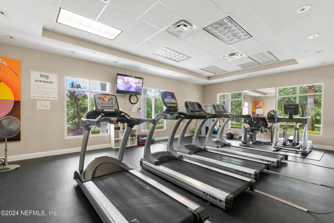
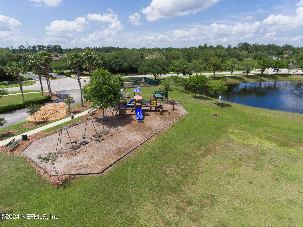
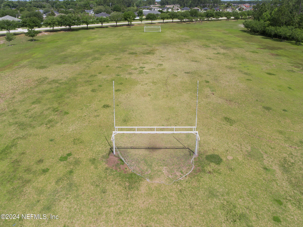
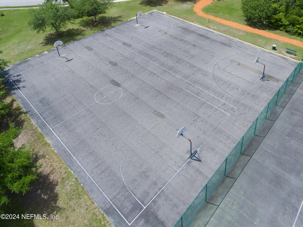
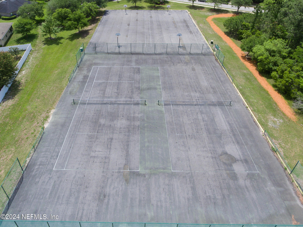
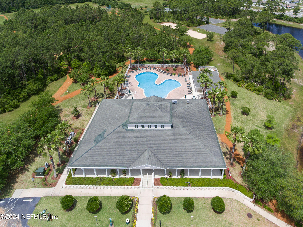
MOTIVATED SELLER - Bring all offers! New Roof in 2021! Situated in Heritage Park sits this beautiful move in ready home! This 3BD/2BA offers over 1,400 sf of living area with large private backyard and a spacious patio! At the heart of the home, you'll find a stunning kitchen, recently updated with new stainless steel appliances that promise both efficiency and style. Granite countertops and white cabinetry give the kitchen a fresh, modern look. The space is further enhanced with a casual eat-in area and a breakfast bar, perfect for various dining experiences. Adjacent to the kitchen lies the inviting living room, accentuated by an elegant electric fireplace that adds both warmth and ambiance. This space is ideal for both entertaining guests and enjoying quiet evenings in, offering a blend of comfort and style. A formal dining room is ideal for your family get-togethers and holiday meals. The master suite provides a peaceful retreat with an en suite bathroom that features a walk-in closet and dual vanities. Towards the back of the home you will find two additional bedrooms with a shared bathroom, providing guests a bit of privacy. Significant recent updates to the home include a new roof and a new air conditioning system for optimal comfort. The exterior of the home mirrors its interior charm, with a well-maintained facade and landscaping. Its location is equally appealing, offering easy access to local amenities, schools, and recreational areas. Heritage Park offers a community pool, a clubhouse, sports fields and much more. This home represents a perfect mix of modern updates and classic comfort, making it an ideal choice for anyone seeking a move-in-ready property in a friendly neighborhood. Whether you're a first-time homebuyer, expanding your family, or looking to downsize, this home is sure to meet your needs with its charm, recent upgrades, and excellent location. Enjoy!

3
beds

2
baths

1,466 Sq.Ft. LIVING AREA

7,840.8 Sq.Ft. lot

Noah  Bailey

Noah Bailey

Ryan Miller

Ryan Miller

Features & Amenities

Interior

  • total bedrooms3
  • Total bathrooms2
  • full bathrooms2
  • Laundry room In Garage
  • Flooring Carpet, Vinyl
  • APPLIANCES Dishwasher, Disposal, Dryer, Electric Range, Microwave, Refrigerator, Washer
  • other interior Features Breakfast Bar, Ceiling Fan(s), Pantry, Primary Bathroom - Tub with Shower

Area & Lot

  • Status Sold
  • Date Sold August 2, 2024
  • Living Area1,466 Sq.Ft.
  • Lot Area7,840.8 Sq.Ft.
  • MLS® ID2005214
  • TypeResidential
  • YEAR BUILT2005
  • NeighborhoodPonte Vedra
  • Architecture StylesTraditional
  • Elementary SchoolCrookshank
  • Middle SchoolSebastian
  • High SchoolSt. Augustine

Exterior

  • STORIES1
  • Garage Space2.0
  • water SourcePublic
  • utilitiesElectricity Connected, Sewer Connected, Water Connected
  • roofShingle
  • parkingAttached, Garage
  • HEAT TYPECentral, Electric
  • AIR CONDITIONINGCentral Air
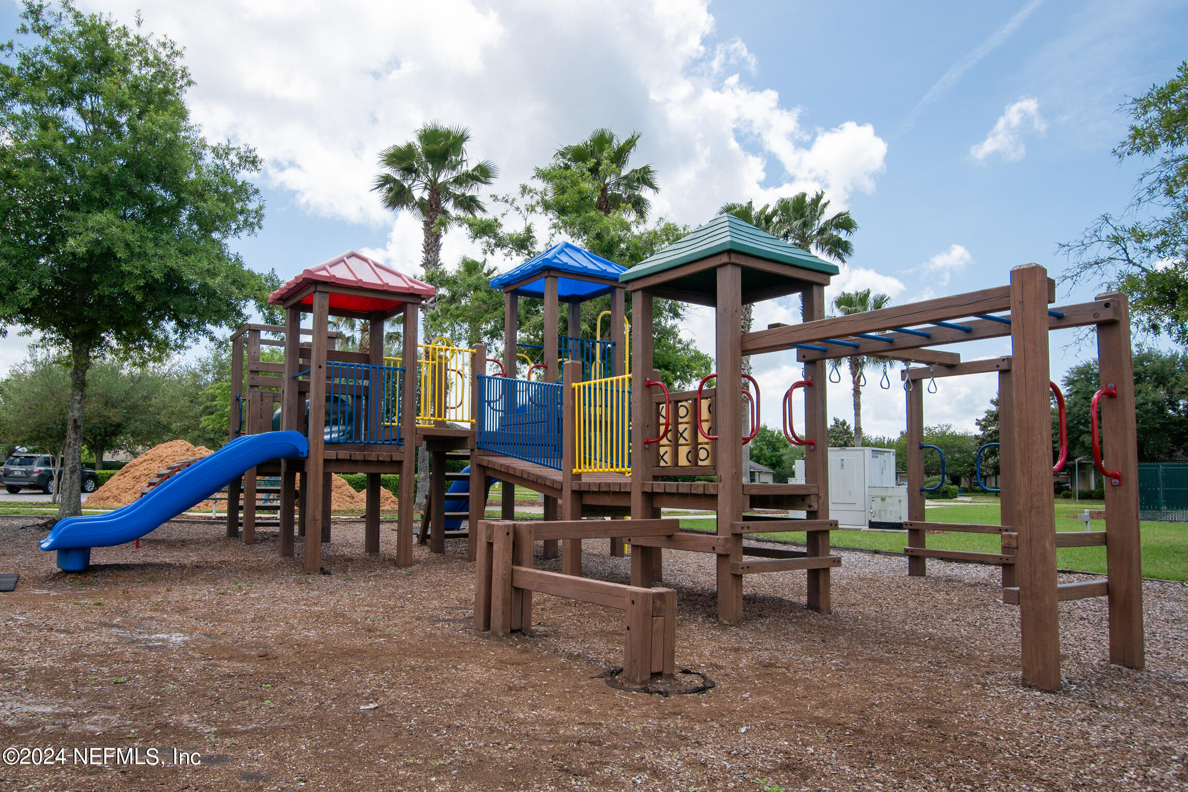
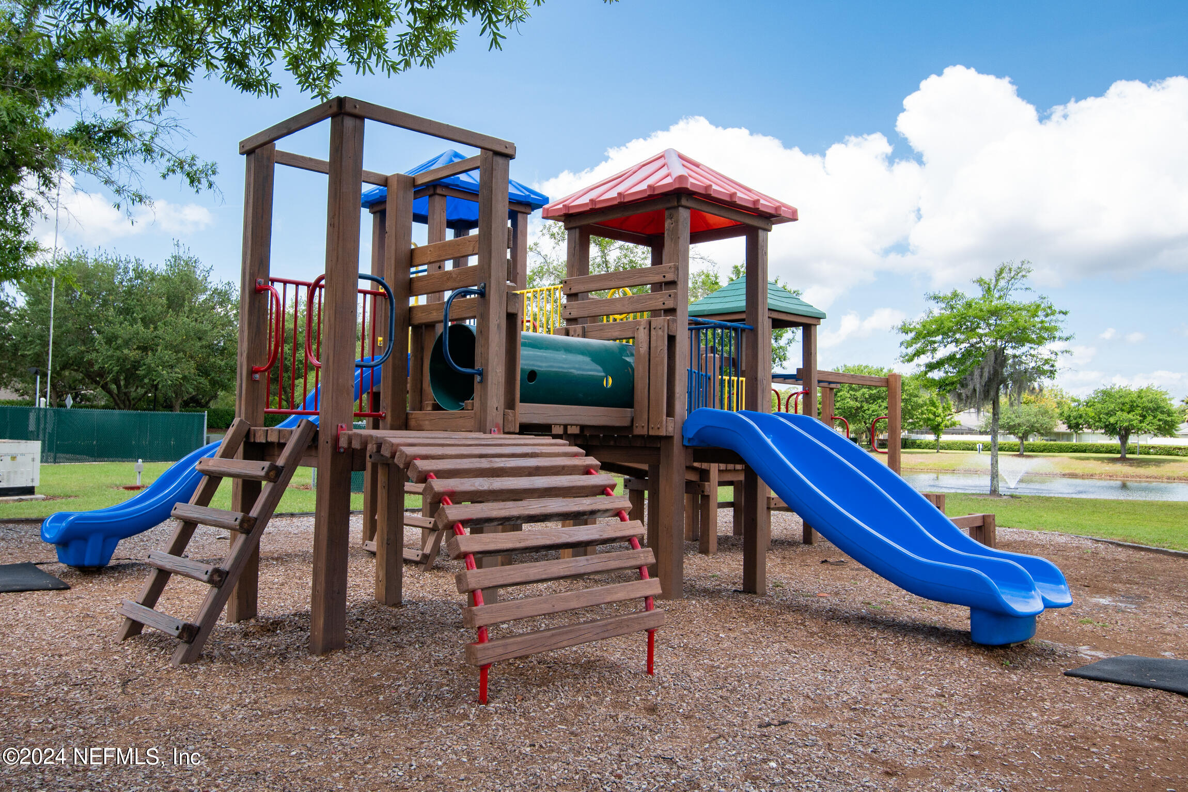
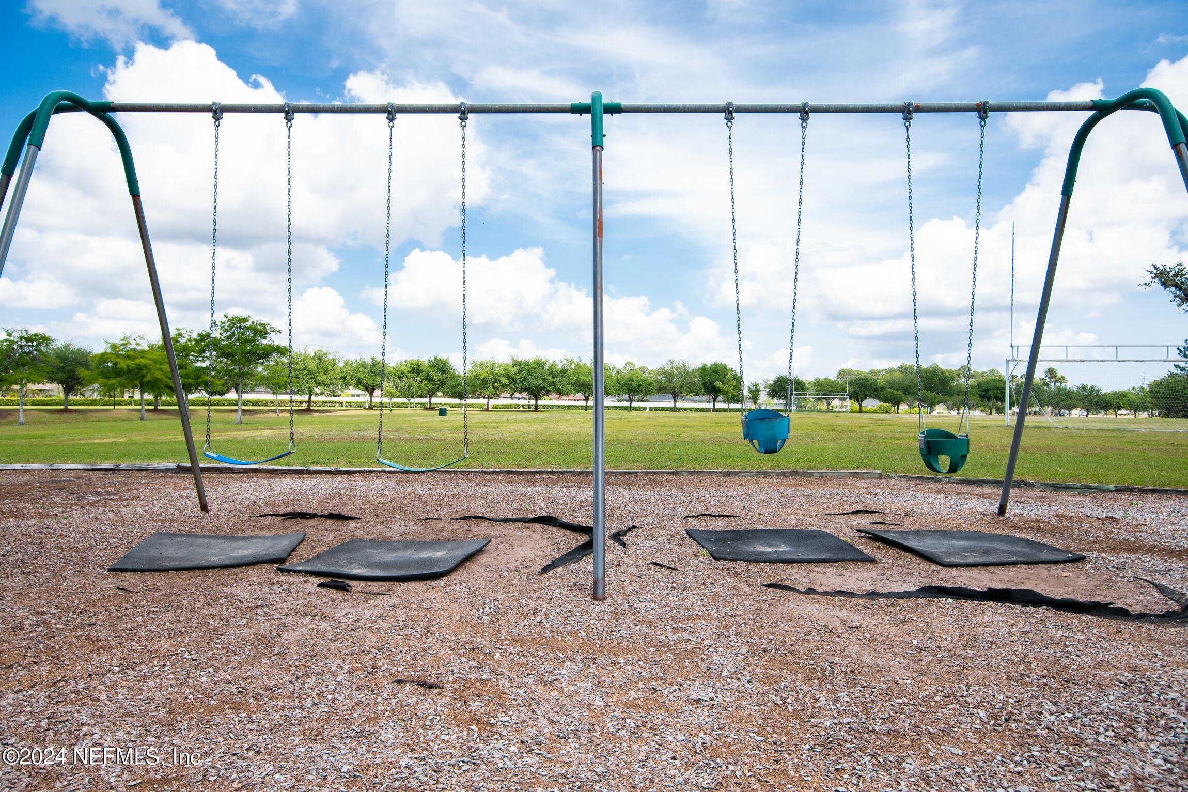
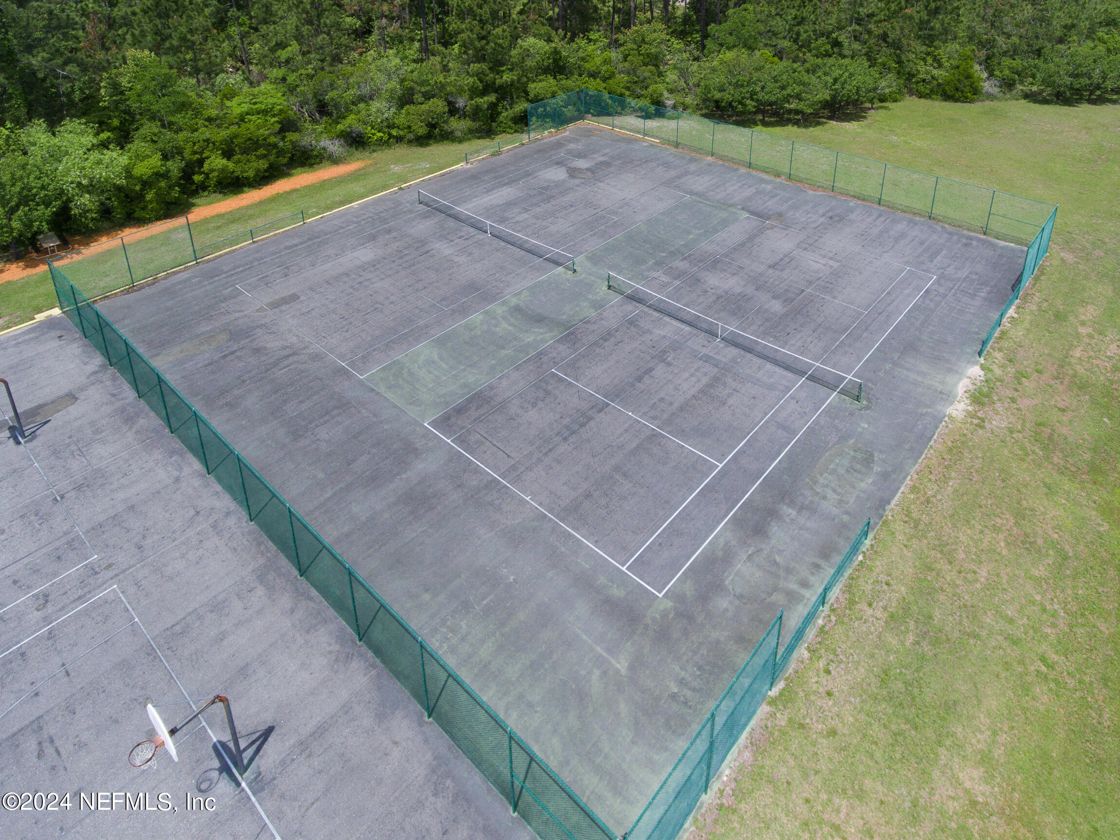
  • HOA AmenitiesClubhouse, Fitness Center, Playground, Tennis Court(s)

Financial

  • Sales Price$310,000
  • Real Estate Tax $1,221/yr
  • HOA $207/3 mos

Ponte Vedra

Explore

Work With Us

With over 35 years of combined local experience, the Noah Bailey Group provides the trusted, personalized real estate expertise you need to guide you through every step of your buying, selling, or investing journey.

Follow Us on Instagram