Leave a Message

By providing your contact information to Noah Bailey Group, your personal information will be processed in accordance with Noah Bailey Group's Privacy Policy. By checking the box(es) below, you expressly consent to receive marketing or promotional real estate communication from Noah Bailey Group in the manner selected by you. For SMS text messages, message frequency varies. Message and data rates may apply. Consent is not a condition of purchase of any goods or services. You may opt out of receiving further communications from Noah Bailey Group at any time. To opt out of receiving SMS text messages, reply STOP to unsubscribe. SMS text messaging is subject to our Terms of Use.

Thank you for your message. We will be in touch with you shortly.

916 S Garden Lake
916 S Garden Lake
916 S Garden Lake
916 S Garden Lake
916 S Garden Lake
916 S Garden Lake
916 S Garden Lake
916 S Garden Lake
916 S Garden Lake
916 S Garden Lake
916 S Garden Lake
916 S Garden Lake
916 S Garden Lake
916 S Garden Lake
916 S Garden Lake
916 S Garden Lake
916 S Garden Lake
916 S Garden Lake
916 S Garden Lake
916 S Garden Lake
916 S Garden Lake
916 S Garden Lake
916 S Garden Lake
916 S Garden Lake
916 S Garden Lake
916 S Garden Lake
916 S Garden Lake
916 S Garden Lake
916 S Garden Lake
916 S Garden Lake
916 S Garden Lake
916 S Garden Lake
916 S Garden Lake
916 S Garden Lake
916 S Garden Lake
916 S Garden Lake
916 S Garden Lake
SEE ALL PHOTOS
916 S Garden Lake
916 S Garden Lake
916 S Garden Lake
916 S Garden Lake
916 S Garden Lake
916 S Garden Lake
916 S Garden Lake
916 S Garden Lake
916 S Garden Lake
916 S Garden Lake
916 S Garden Lake
916 S Garden Lake
916 S Garden Lake
916 S Garden Lake
916 S Garden Lake
916 S Garden Lake
916 S Garden Lake
916 S Garden Lake
916 S Garden Lake
916 S Garden Lake
916 S Garden Lake
916 S Garden Lake
916 S Garden Lake
916 S Garden Lake
916 S Garden Lake
916 S Garden Lake
916 S Garden Lake
916 S Garden Lake
916 S Garden Lake
916 S Garden Lake
916 S Garden Lake
916 S Garden Lake
916 S Garden Lake
916 S Garden Lake
916 S Garden Lake
916 S Garden Lake
916 S Garden Lake
Courtesy of Noah Bailey with Keller Williams Realty Atlantic Partners St Augustine
Sold

916 S Garden Lake

916 S Garden Lake, St Augustine, FL 32086

$380,000
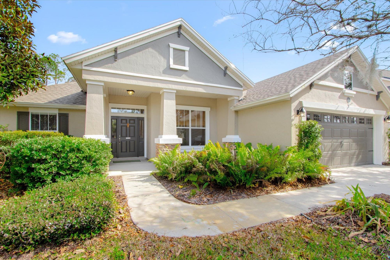
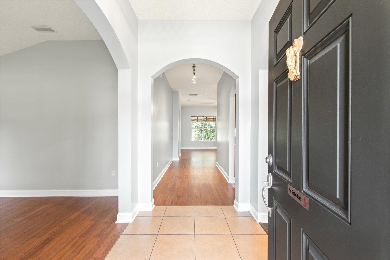
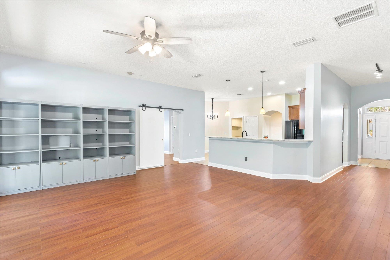
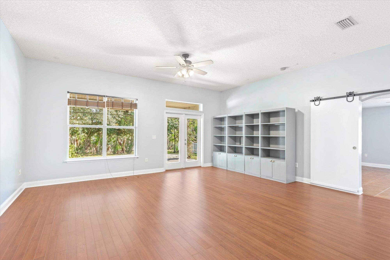
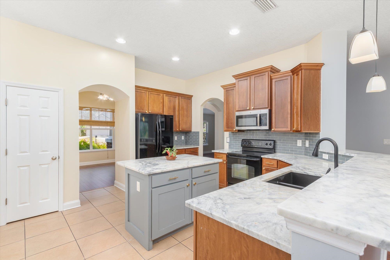
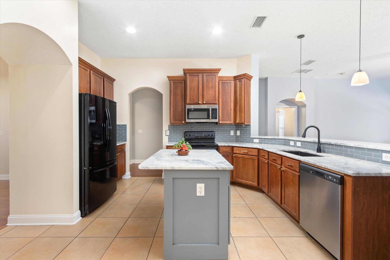
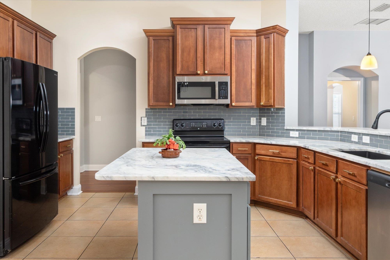
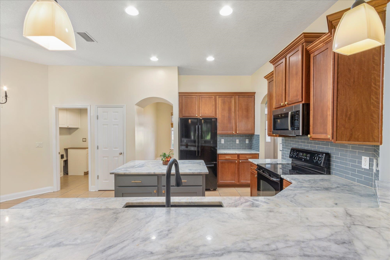
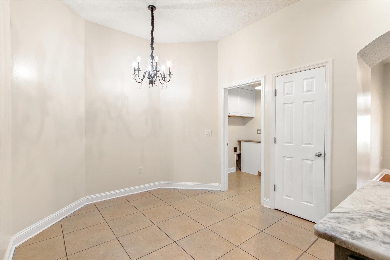
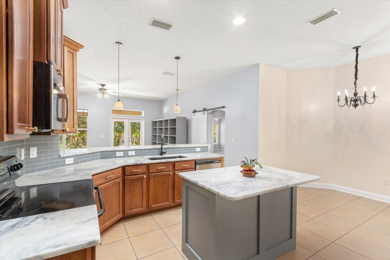
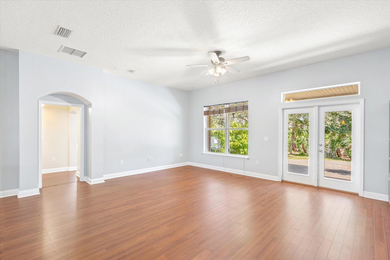
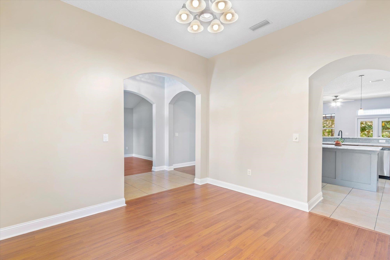
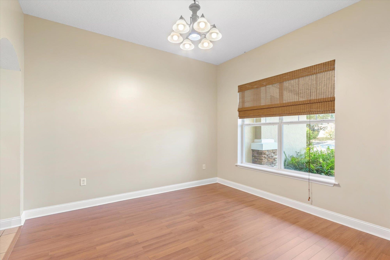
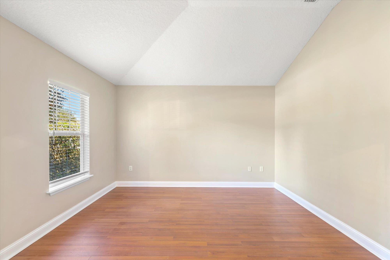
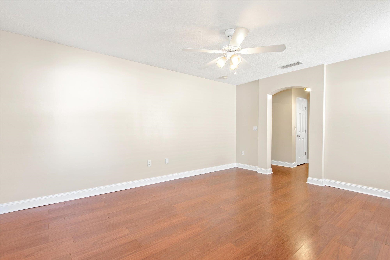
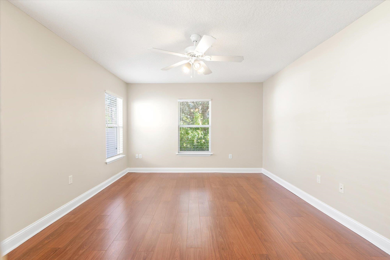
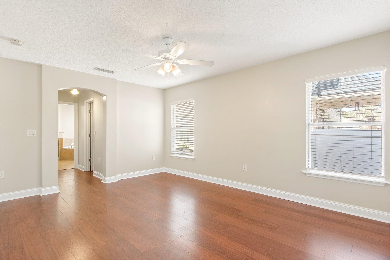
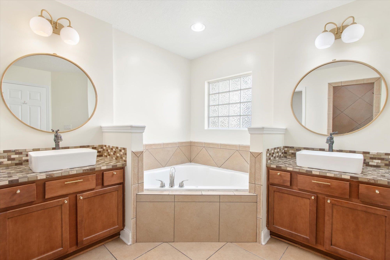
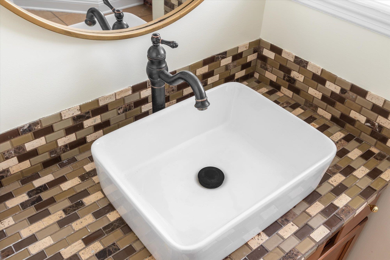
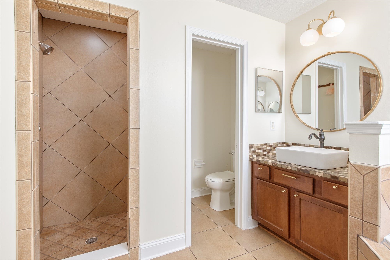
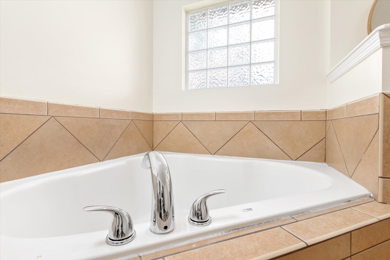
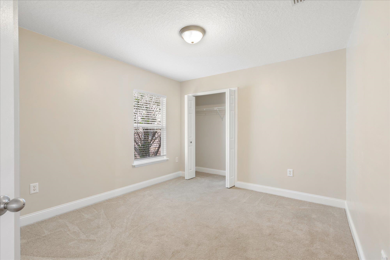
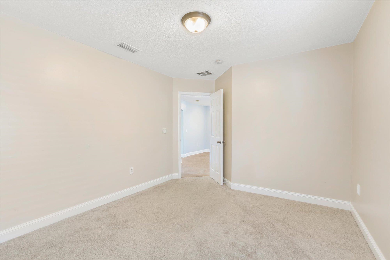
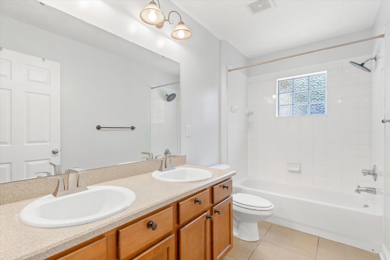
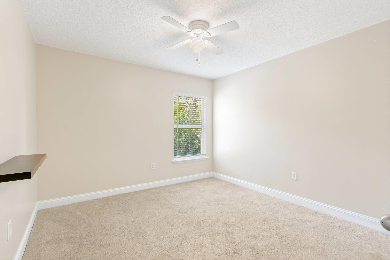
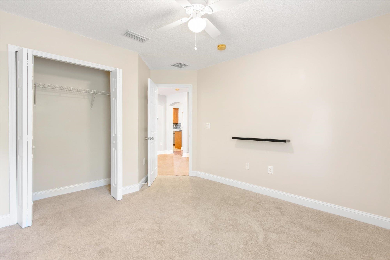
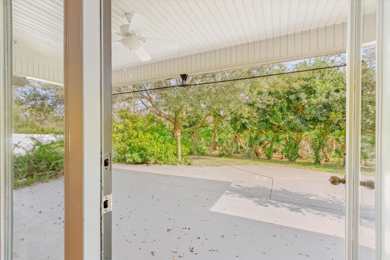
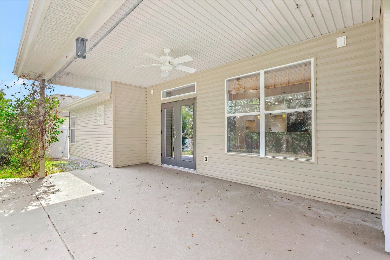
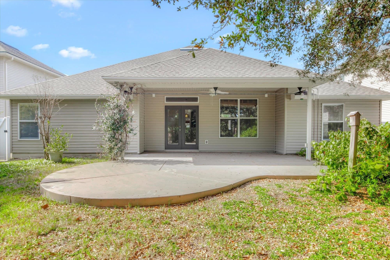
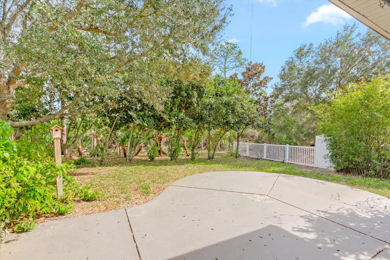
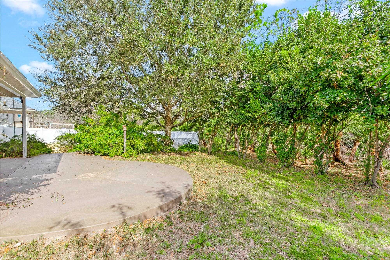
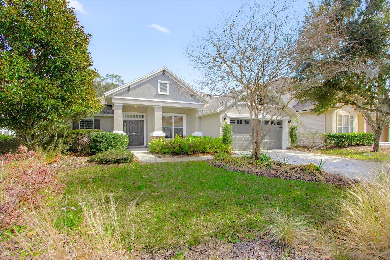
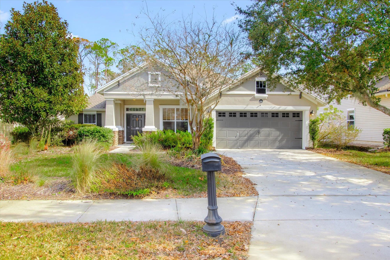
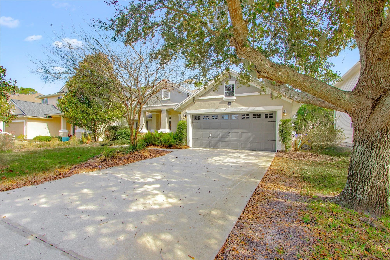
Nestled in The Hideaway off Old Moultrie Road, this beautifully appointed 2,200 sq. ft. home offers the perfect blend of comfort, style, and tranquility. Set against a beautiful preserve backdrop, the lush landscaping and meticulously maintained gardens create an inviting first impression. Inside, the thoughtfully designed split floor plan offers both functionality and elegance. Upon entry, the formal living and dining rooms provide a sophisticated space for entertaining, while the heart of the home is the open-concept kitchen and family room. The kitchen boasts a stylish subway tile backsplash, sleek black appliances, and a central island--seamlessly flowing into the casual dining nook and spacious family room. Double glass doors lead to a covered porch, extending your living space into the outdoor patio for year-round enjoyment. A versatile bonus room, situated between two guest bedrooms, can be closed off with a chic barn door--ideal as a playroom, home office, or media room. The private master suite, tucked away on its own side of the home, serves as a serene retreat with a spa-like en suite featuring split vanities, a soaking tub, and a walk-in shower. Located at the back of a quiet neighborhood, this home offers a peaceful setting while being just minutes from shopping, dining, and a short drive to the beach. Don't miss the opportunity to make this stunning property your own--schedule a tour today!

3
beds

2
baths

2,210 Sq.Ft. LIVING AREA

Noah  Bailey

Noah Bailey

Features & Amenities

Interior

  • total bedrooms3
  • Total bathrooms2
  • full bathrooms2
  • Flooring Carpet, Tile, Wood
  • APPLIANCES Range, Microwave, Dishwasher, Refrigerator
  • other interior Features Ceiling Fans

Area & Lot

  • Status Sold
  • Date Sold March 5, 2025
  • Living Area2,210 Sq.Ft.
  • MLS® ID250633
  • TypeResidential
  • YEAR BUILT2007
  • NeighborhoodPonte Vedra
  • Elementary SchoolOsceola
  • Middle SchoolR. J. Murrey
  • High SchoolPedro Menendez

Exterior

  • STORIES1
  • roofShingle
  • parkingAttached
  • HEAT TYPECentral, Electric
  • AIR CONDITIONINGCentral, Electric
  • sewerSewer
  • HOA AmenitiesCommunity Maintained

Financial

  • Sales Price$380,000
  • Real Estate Tax $4,226/yr
  • HOA $459/yr
  • Zoning PUD

Ponte Vedra

Explore

Work With Us

With over 35 years of combined local experience, the Noah Bailey Group provides the trusted, personalized real estate expertise you need to guide you through every step of your buying, selling, or investing journey.

Follow Us on Instagram