Leave a Message

By providing your contact information to Noah Bailey Group, your personal information will be processed in accordance with Noah Bailey Group's Privacy Policy. By checking the box(es) below, you expressly consent to receive marketing or promotional real estate communication from Noah Bailey Group in the manner selected by you. For SMS text messages, message frequency varies. Message and data rates may apply. Consent is not a condition of purchase of any goods or services. You may opt out of receiving further communications from Noah Bailey Group at any time. To opt out of receiving SMS text messages, reply STOP to unsubscribe. SMS text messaging is subject to our Terms of Use.

Thank you for your message. We will be in touch with you shortly.

79 HUNTINGTON Place
79 HUNTINGTON Place
79 HUNTINGTON Place
79 HUNTINGTON Place
79 HUNTINGTON Place
79 HUNTINGTON Place
79 HUNTINGTON Place
79 HUNTINGTON Place
79 HUNTINGTON Place
79 HUNTINGTON Place
79 HUNTINGTON Place
79 HUNTINGTON Place
79 HUNTINGTON Place
79 HUNTINGTON Place
79 HUNTINGTON Place
79 HUNTINGTON Place
79 HUNTINGTON Place
79 HUNTINGTON Place
79 HUNTINGTON Place
79 HUNTINGTON Place
79 HUNTINGTON Place
79 HUNTINGTON Place
79 HUNTINGTON Place
79 HUNTINGTON Place
79 HUNTINGTON Place
79 HUNTINGTON Place
79 HUNTINGTON Place
79 HUNTINGTON Place
79 HUNTINGTON Place
79 HUNTINGTON Place
79 HUNTINGTON Place
79 HUNTINGTON Place
79 HUNTINGTON Place
79 HUNTINGTON Place
79 HUNTINGTON Place
79 HUNTINGTON Place
79 HUNTINGTON Place
79 HUNTINGTON Place
79 HUNTINGTON Place
79 HUNTINGTON Place
79 HUNTINGTON Place
79 HUNTINGTON Place
79 HUNTINGTON Place
79 HUNTINGTON Place
79 HUNTINGTON Place
79 HUNTINGTON Place
79 HUNTINGTON Place
79 HUNTINGTON Place
79 HUNTINGTON Place
SEE ALL PHOTOS
79 HUNTINGTON Place
79 HUNTINGTON Place
79 HUNTINGTON Place
79 HUNTINGTON Place
79 HUNTINGTON Place
79 HUNTINGTON Place
79 HUNTINGTON Place
79 HUNTINGTON Place
79 HUNTINGTON Place
79 HUNTINGTON Place
79 HUNTINGTON Place
79 HUNTINGTON Place
79 HUNTINGTON Place
79 HUNTINGTON Place
79 HUNTINGTON Place
79 HUNTINGTON Place
79 HUNTINGTON Place
79 HUNTINGTON Place
79 HUNTINGTON Place
79 HUNTINGTON Place
79 HUNTINGTON Place
79 HUNTINGTON Place
79 HUNTINGTON Place
79 HUNTINGTON Place
79 HUNTINGTON Place
79 HUNTINGTON Place
79 HUNTINGTON Place
79 HUNTINGTON Place
79 HUNTINGTON Place
79 HUNTINGTON Place
79 HUNTINGTON Place
79 HUNTINGTON Place
79 HUNTINGTON Place
79 HUNTINGTON Place
79 HUNTINGTON Place
79 HUNTINGTON Place
79 HUNTINGTON Place
79 HUNTINGTON Place
79 HUNTINGTON Place
79 HUNTINGTON Place
79 HUNTINGTON Place
79 HUNTINGTON Place
79 HUNTINGTON Place
79 HUNTINGTON Place
79 HUNTINGTON Place
79 HUNTINGTON Place
79 HUNTINGTON Place
79 HUNTINGTON Place
79 HUNTINGTON Place
Courtesy of KELLER WILLIAMS REALTY ATLANTIC PARTNERS ST. AUGUSTINE
Sold

79 HUNTINGTON Place

79 HUNTINGTON Place, Ormond Beach, FL 32174

$436,900
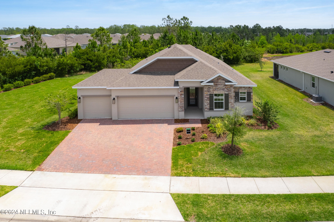
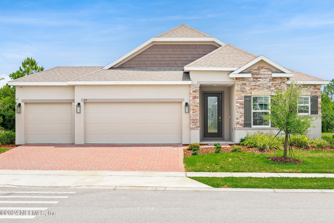
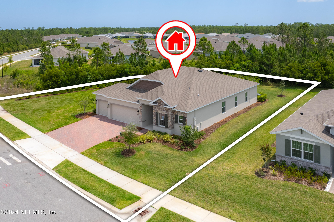
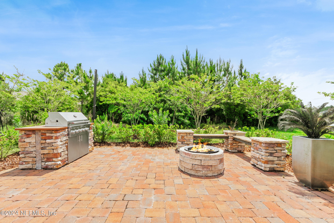
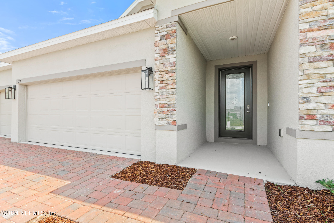
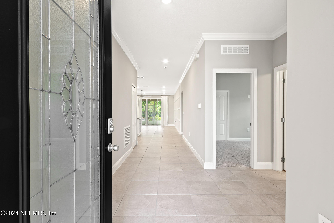
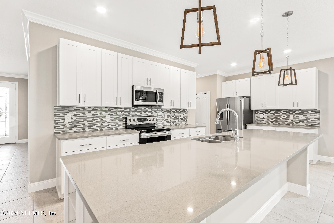
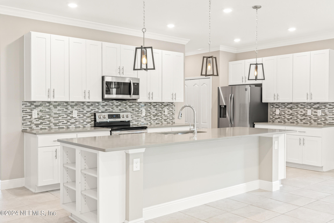
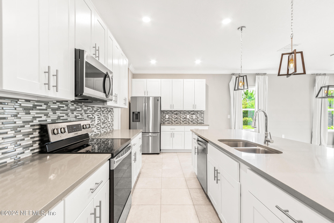
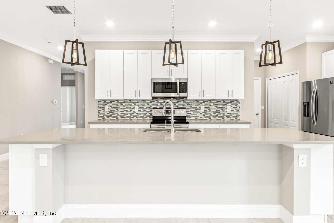
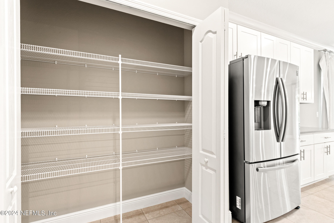
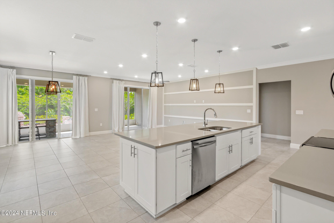
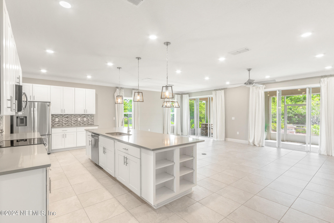
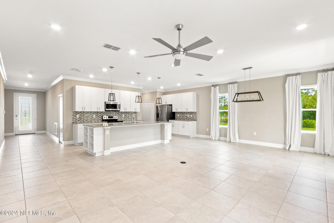
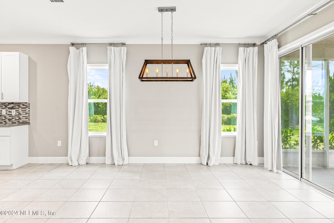
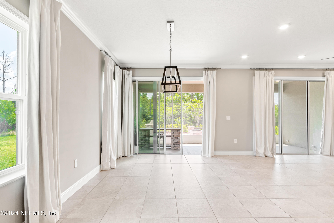
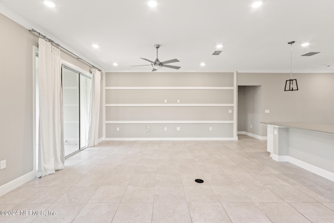
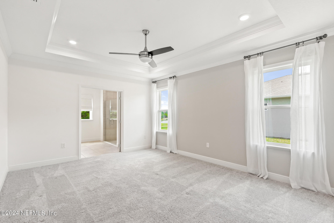
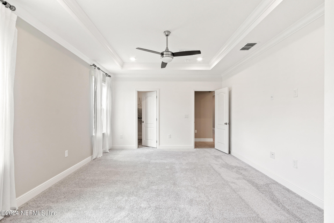
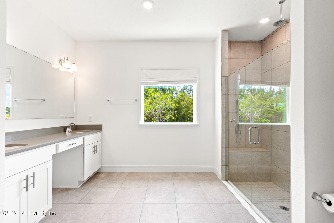
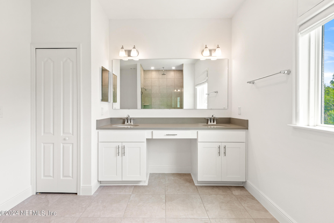
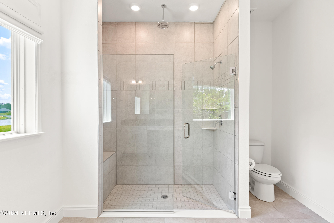
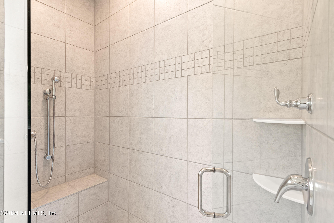
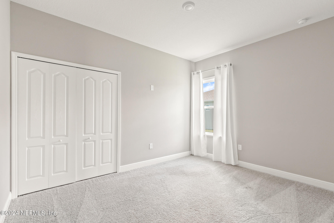
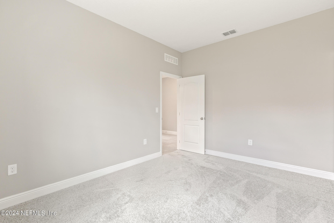
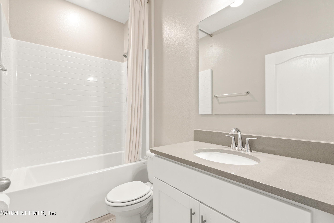
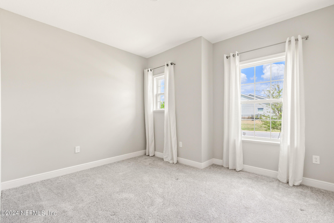
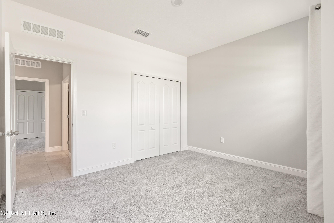
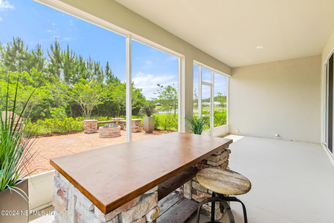
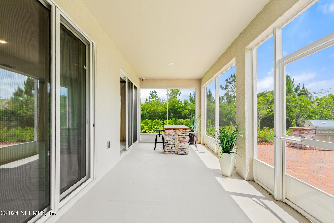
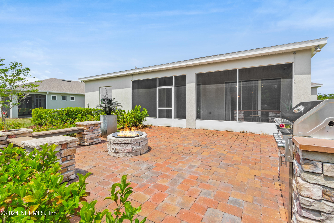
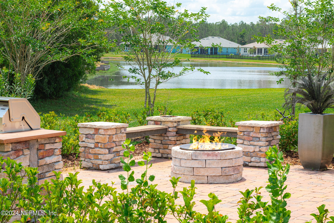
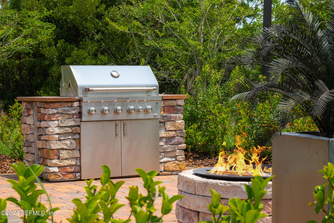
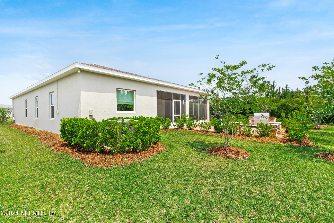
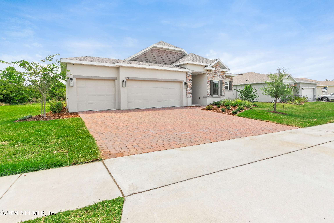
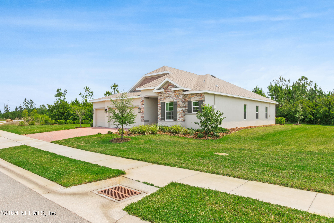
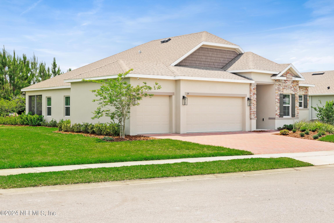
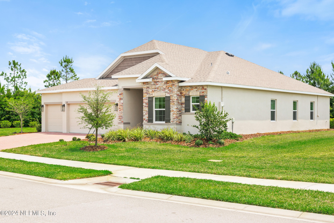
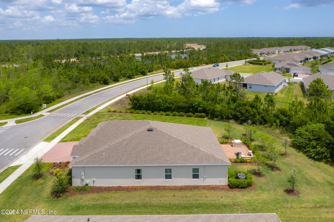
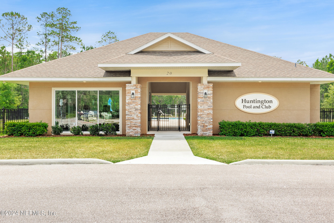
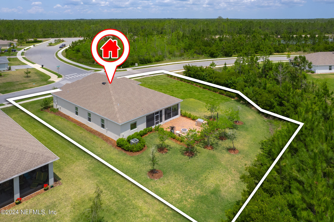
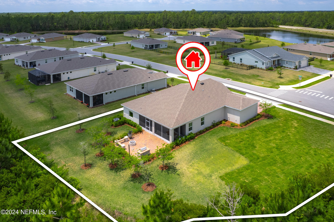
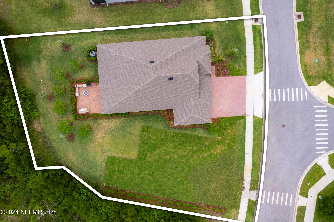
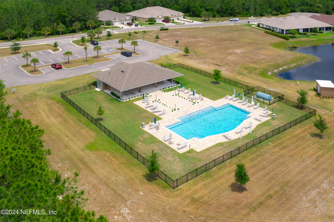
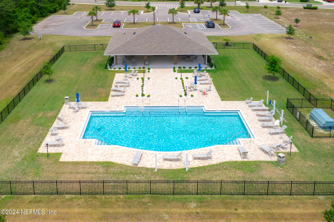
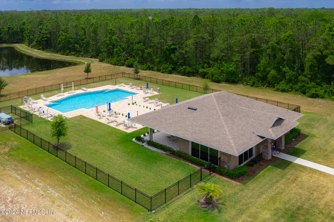
Step into luxury with this turn key, former model home in the 55+ community of Huntington Green. Situated one of the largest lots with a preserve on two sides giving you privacy and room to stretch out! Meticulously crafted in 2021 and spanning 1,862 SF this home offers over 1/3 of an acre and your own custom outdoor oasis. Originally the showpiece of the community, this home is designed to impress with its thoughtful layout and upscale amenities. The home is anchored by the kitchen that overlooks the living and dining rooms with the bedrooms thoughtfully designed in a split plan. As you enter, you are welcomed by an expansive open floor plan that seamlessly connects the living, dining, and kitchen areas, creating an ideal environment for entertaining and everyday living. The kitchen is a chef's delight, featuring SS appliances, ample counter space with an island that can easily accommodate extra guests and white cabinets set against a tile backsplash. Sliders off the living room lead to a screened lanai with a built in stone table, perfect for dining al-fresco. Beyond the lanai is a paver patio with stone benches, built-in grill and a fire pit to cozy up on those chilly nights. Back inside, you will find the master suite at the back corner of the home offering yard views and an en-suite with a tiled, walk-in shower and dual vanity. Just off the front entry, you will find the 2 additional bedrooms with a guest bathroom between them. A 3-car garage is just what you need to store your toys on wheels or all of your tools. Huntington Green features a community pool with pavilion and is located just a short drive from dining, shopping and beaches. Enjoy!

3
beds

2
baths

1,862 Sq.Ft. LIVING AREA

Noah  Bailey

Noah Bailey

Features & Amenities

Interior

  • total bedrooms3
  • Total bathrooms2
  • full bathrooms2
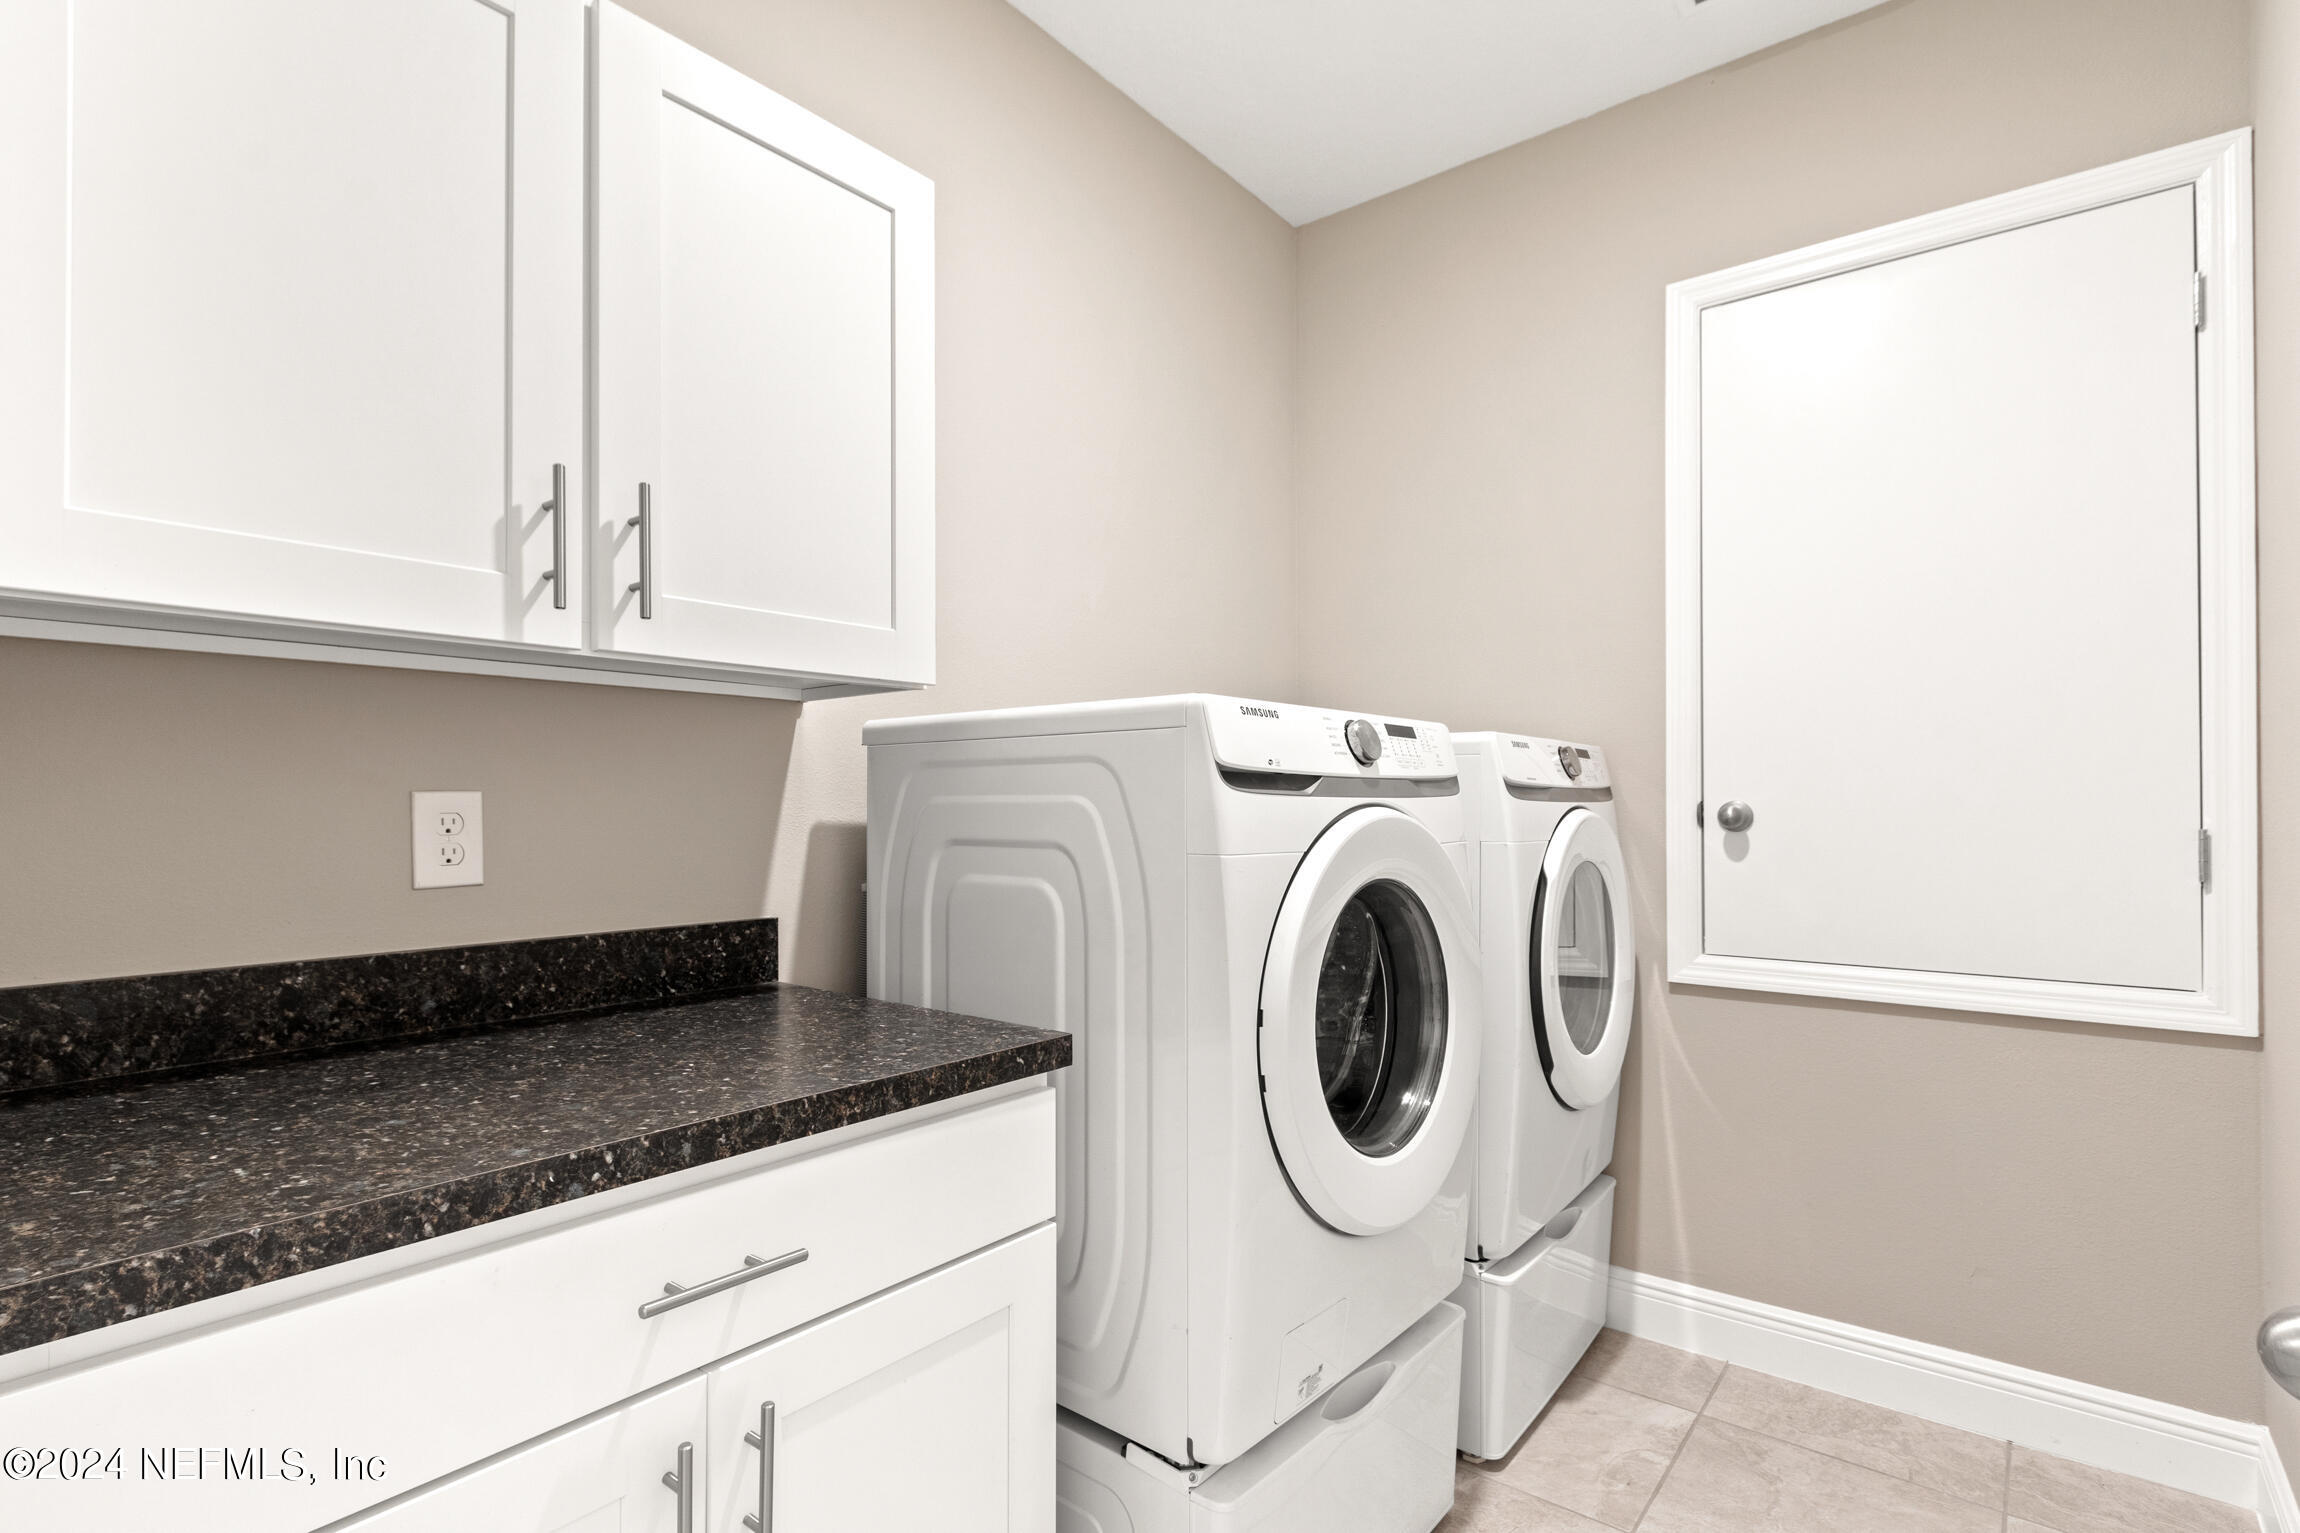
  • Laundry room In Unit
  • Flooring Carpet, Tile
  • APPLIANCES Dishwasher, Dryer, Electric Range, Microwave, Refrigerator, Washer
  • other interior Features Ceiling Fan(s), Kitchen Island, Primary Bathroom - Shower No Tub

Area & Lot

  • Status Sold
  • Date Sold August 14, 2024
  • Living Area1,862 Sq.Ft.
  • MLS® ID2027084
  • TypeResidential
  • YEAR BUILT2021
  • NeighborhoodPonte Vedra
  • View DescriptionProtected Preserve
  • Elementary SchoolBunnell
  • Middle SchoolBuddy Taylor
  • High SchoolFlagler Palm Coast

Exterior

  • STORIES1
  • Garage Space3.0
  • water SourcePublic
  • utilitiesElectricity Connected, Sewer Connected, Water Connected
  • roofShingle
  • parkingAttached, Garage
  • HEAT TYPECentral, Electric
  • AIR CONDITIONINGCentral Air, Electric
  • HOA AmenitiesClubhouse, Fitness Center, Maintenance Grounds, Tennis Court(s)
  • other exterior FeaturesFire Pit

Financial

  • Sales Price$436,900
  • Real Estate Tax $5,554/yr
  • HOA $445/3 mos

Ponte Vedra

Explore

Work With Us

With over 35 years of combined local experience, the Noah Bailey Group provides the trusted, personalized real estate expertise you need to guide you through every step of your buying, selling, or investing journey.

Follow Us on Instagram