


Leave a Message

By providing your contact information to Noah Bailey Group, your personal information will be processed in accordance with Noah Bailey Group's Privacy Policy. By checking the box(es) below, you expressly consent to receive marketing or promotional real estate communication from Noah Bailey Group in the manner selected by you. For SMS text messages, message frequency varies. Message and data rates may apply. Consent is not a condition of purchase of any goods or services. You may opt out of receiving further communications from Noah Bailey Group at any time. To opt out of receiving SMS text messages, reply STOP to unsubscribe. SMS text messaging is subject to our Terms of Use.

Thank you for your message. We will be in touch with you shortly.

7460 A1A S
7460 A1A S
7460 A1A S
7460 A1A S
7460 A1A S
7460 A1A S
7460 A1A S
7460 A1A S
7460 A1A S
7460 A1A S
7460 A1A S
7460 A1A S
7460 A1A S
7460 A1A S
7460 A1A S
7460 A1A S
7460 A1A S
7460 A1A S
7460 A1A S
7460 A1A S
7460 A1A S
7460 A1A S
7460 A1A S
7460 A1A S
7460 A1A S
7460 A1A S
7460 A1A S
7460 A1A S
7460 A1A S
7460 A1A S
7460 A1A S
7460 A1A S
7460 A1A S
7460 A1A S
7460 A1A S
7460 A1A S
7460 A1A S
7460 A1A S
7460 A1A S
7460 A1A S
7460 A1A S
7460 A1A S
7460 A1A S
7460 A1A S
7460 A1A S
7460 A1A S
7460 A1A S
7460 A1A S
7460 A1A S
7460 A1A S
7460 A1A S
7460 A1A S
7460 A1A S
7460 A1A S
7460 A1A S
7460 A1A S
7460 A1A S
7460 A1A S
7460 A1A S
7460 A1A S
7460 A1A S
7460 A1A S
7460 A1A S
7460 A1A S
7460 A1A S
SEE ALL PHOTOS
7460 A1A S
7460 A1A S
7460 A1A S
7460 A1A S
7460 A1A S
7460 A1A S
7460 A1A S
7460 A1A S
7460 A1A S
7460 A1A S
7460 A1A S
7460 A1A S
7460 A1A S
7460 A1A S
7460 A1A S
7460 A1A S
7460 A1A S
7460 A1A S
7460 A1A S
7460 A1A S
7460 A1A S
7460 A1A S
7460 A1A S
7460 A1A S
7460 A1A S
7460 A1A S
7460 A1A S
7460 A1A S
7460 A1A S
7460 A1A S
7460 A1A S
7460 A1A S
7460 A1A S
7460 A1A S
7460 A1A S
7460 A1A S
7460 A1A S
7460 A1A S
7460 A1A S
7460 A1A S
7460 A1A S
7460 A1A S
7460 A1A S
7460 A1A S
7460 A1A S
7460 A1A S
7460 A1A S
7460 A1A S
7460 A1A S
7460 A1A S
7460 A1A S
7460 A1A S
7460 A1A S
7460 A1A S
7460 A1A S
7460 A1A S
7460 A1A S
7460 A1A S
7460 A1A S
7460 A1A S
7460 A1A S
7460 A1A S
7460 A1A S
7460 A1A S
7460 A1A S
Courtesy of KELLER WILLIAMS REALTY ATLANTIC PARTNERS ST. AUGUSTINE
Sold

7460 A1A S

7460 A1A S, St Augustine, FL 32080

$2,670,000
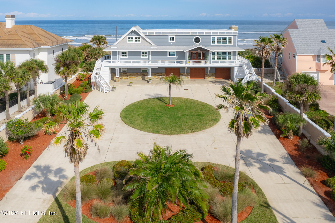
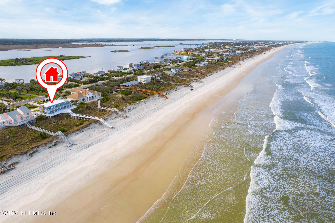
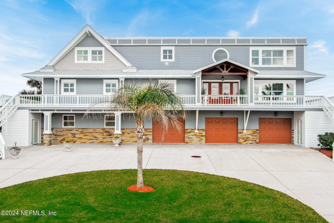
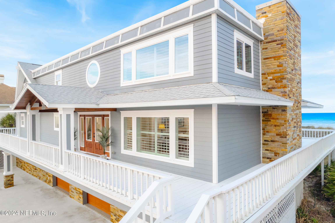
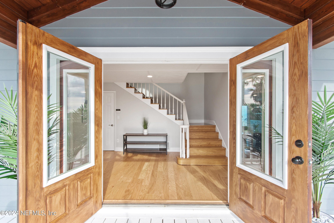
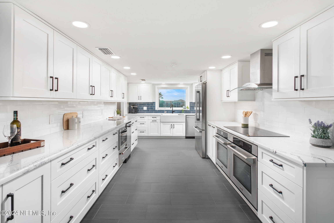
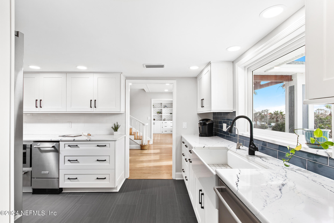
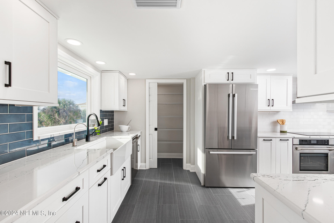
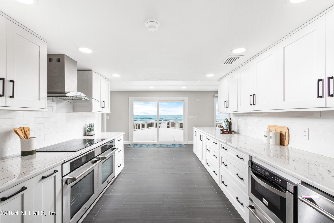
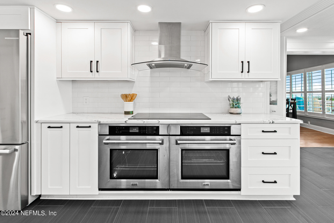
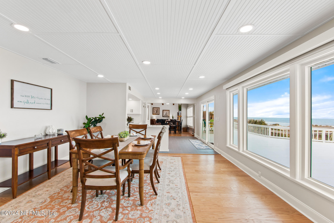
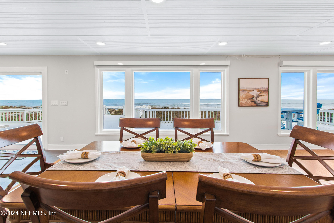
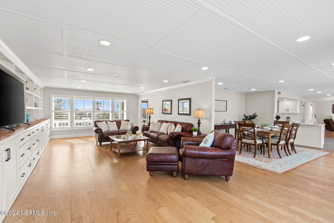
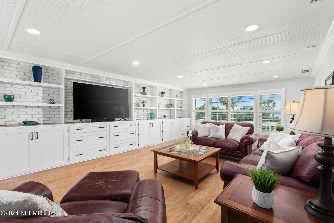
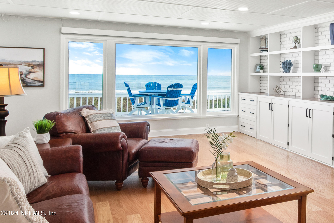
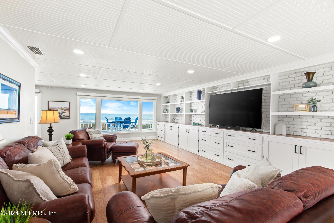
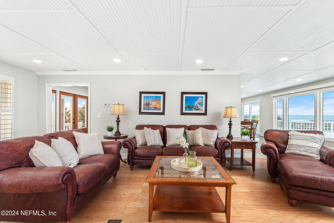
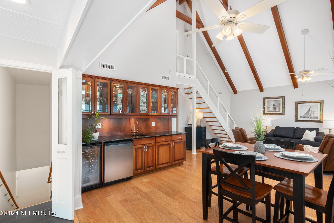
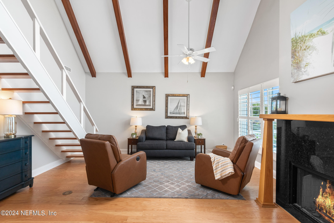
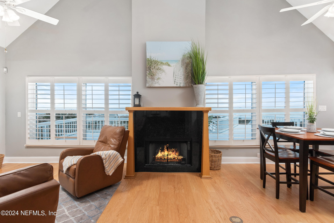
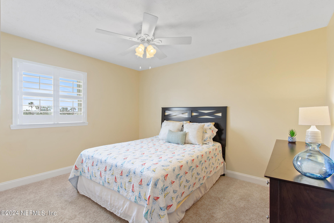
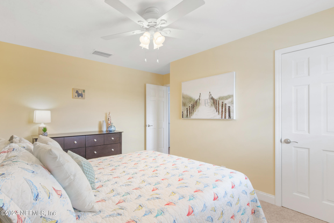
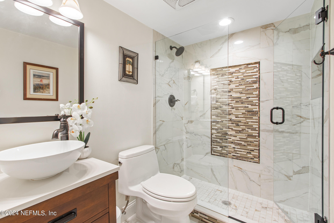
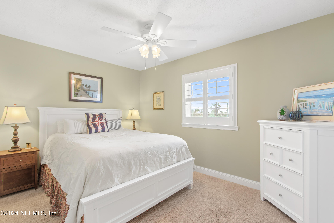
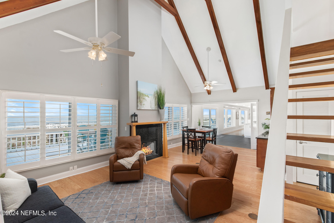
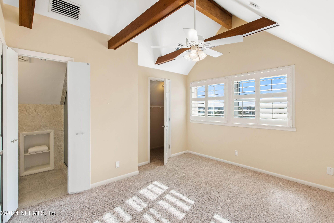
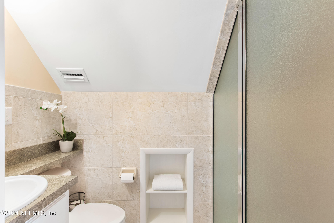
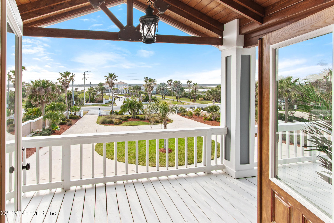
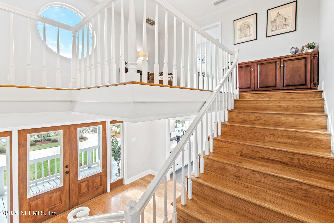
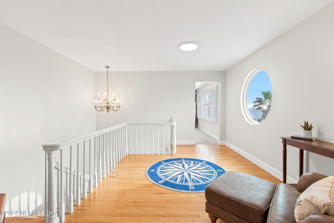
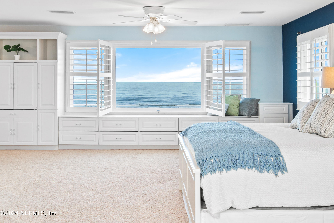
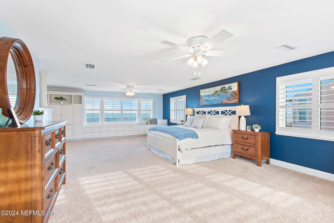
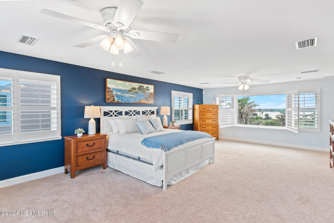
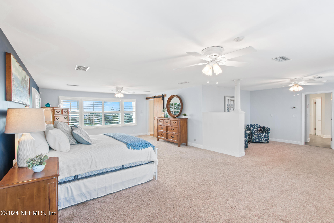
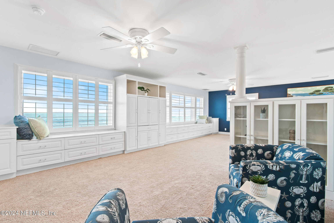
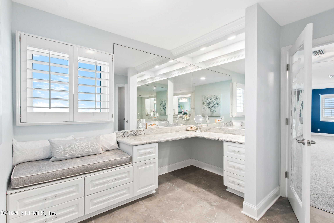
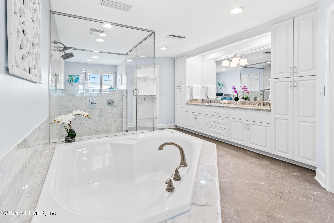
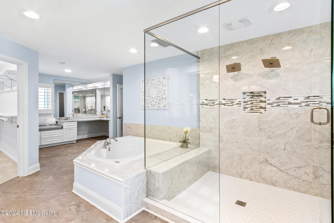
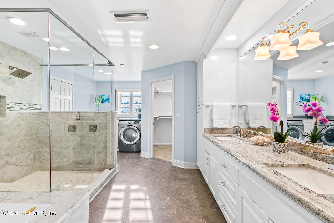
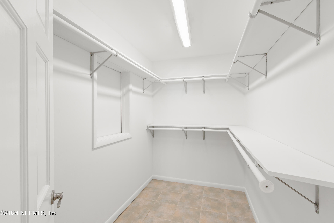
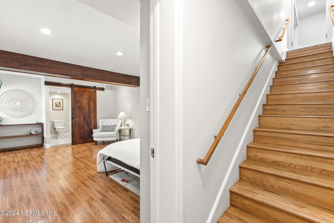
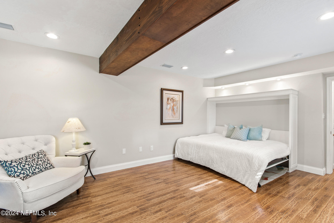
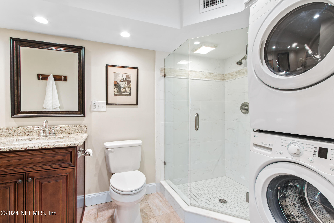
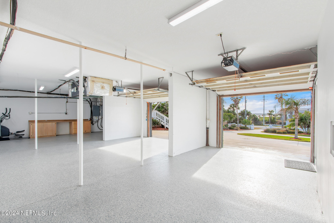
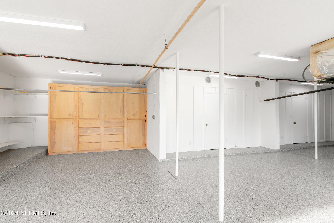
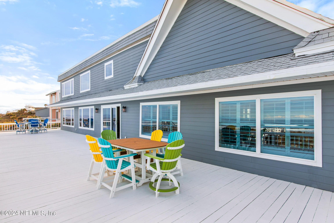
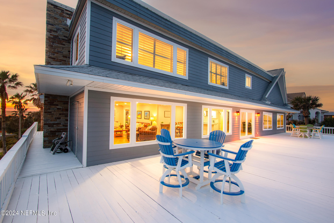
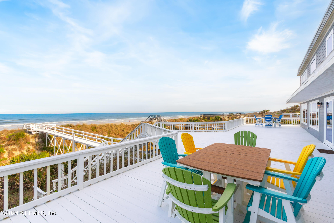
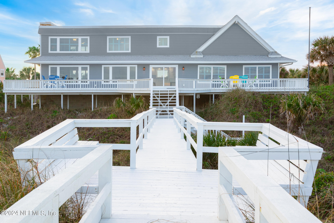
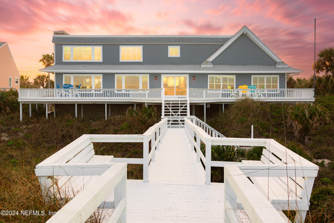
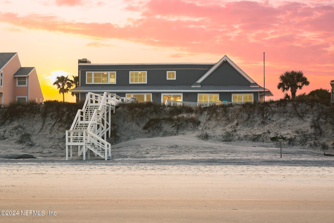
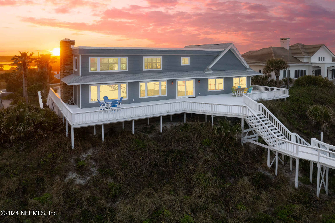
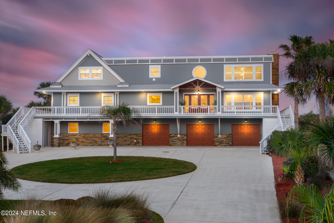
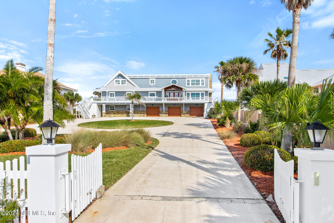
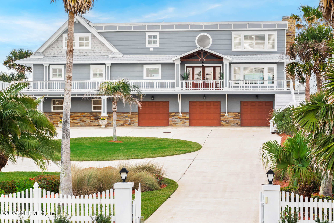
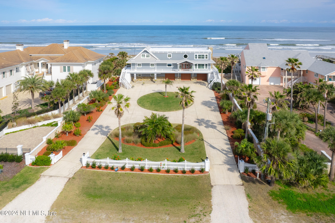
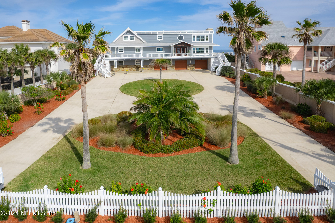
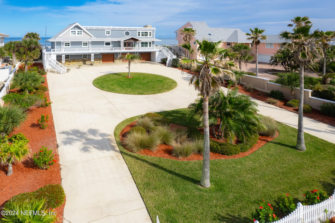
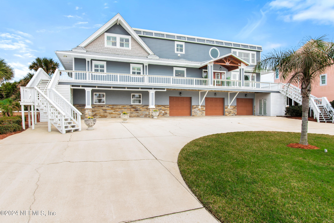
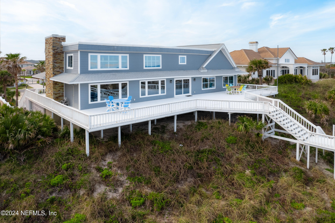
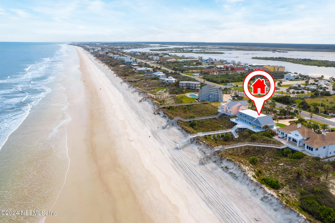
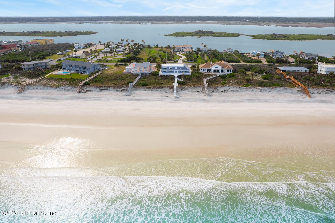
Discover your oceanfront dream home perched atop the Crescent Beach dunes. Spanning 4,215 square feet, this residence invites sophisticated coastal living. Nestled on a .76-acre lot, it boasts 100 feet of exclusive ocean frontage along the Atlantic Ocean. Enjoy unobstructed, panoramic views of the ocean to the east and breathtaking sunset vistas over the Intracoastal to the west. Recent comprehensive renovations showcase quality craftsmanship and high-end finishes throughout. This design masterpiece offers five bedrooms and four bathrooms, ensuring ample space for relaxation and privacy. It's perfect for entertaining, whether inside or on the expansive deck that spans the home's length. Here, you can accommodate friends and family, enjoying the ocean breeze and dining al fresco. The home's west side offers serene views of the Intracoastal, providing a peaceful contrast to the vibrant oceanfront. Upon entering through the double gates, you're welcomed by manicured grounds and a double circular driveway. Ascending the stairs, the sound of the ocean calls, with its vistas on the horizon. Passing through the double glass front doors into the foyer, the kitchen lies to one side and the family room to the other. The gourmet kitchen, a chef's dream, features quartz countertops, stainless steel appliances, and a farmer sink with direct Intracoastal views. The formal dining room, situated oceanside, connects to a 29 x 16 family room adorned with built-in cabinets, shelving, and electric shades. The home's unique A-frame section, housing a cozy living room with a wet bar, two bedrooms, and a bathroom on the lower level, and a secluded guest suite above, adds character. The master suite occupies the entire upper level, offering privacy, luxury, and sweeping ocean views. It features wall-to-wall windows, built-in cabinets, and an en-suite spa-like bathroom with a soaking tub, an oversized shower, dual vanities, and personal laundry facilities. The lower level introduces an ingeniously designed ensuite with a Murphy bed and a bathroom that smartly includes a stackable washer/dryer. The oversized three-car garage, with epoxy floors, provides ample storage for beach gear. This residence is not merely a home but a statement of luxurious coastal living, blending spacious, meticulously designed living areas with the natural beauty of its oceanfront setting. It promises an exclusive lifestyle for those who value privacy, luxury, and the timeless allure of the ocean. A full list of renovations and potential short term rental proforma available upon request. Welcome to paradise!

5
beds

4
baths

4,215 Sq.Ft. LIVING AREA

0.76 Acres lot

Noah  Bailey

Noah Bailey

Features & Amenities

Interior

  • total bedrooms5
  • Total bathrooms4
  • full bathrooms4
  • Laundry room In Unit
  • Flooring Carpet, Laminate, Tile, Wood
  • APPLIANCES Dishwasher, Disposal, Double Oven, Dryer, Electric Cooktop, Ice Maker, Microwave, Refrigerator, Washer, Washer/Dryer Stacked, Wine Cooler
  • other interior Features Ceiling Fan(s), Entrance Foyer, His and Hers Closets, Pantry, Primary Bathroom -Tub with Separate Shower, Vaulted Ceiling(s), Walk-In Closet(s)

Area & Lot

  • Status Sold
  • Date Sold August 19, 2024
  • Living Area4,215 Sq.Ft.
  • Lot Area0.76 Acres
  • MLS® ID2010293
  • TypeResidential
  • YEAR BUILT1973
  • NeighborhoodPonte Vedra
  • View DescriptionBeach, Intracoastal, Ocean
  • Elementary SchoolW. D. Hartley
  • Middle SchoolGamble Rogers
  • High SchoolPedro Menendez

Exterior

  • STORIES3
  • Garage Space3.0
  • water SourcePublic
  • utilitiesElectricity Connected, Water Connected
  • PoolNone
  • roofShingle
  • parkingAttached, Circular Driveway, Garage
  • HEAT TYPECentral, Electric
  • AIR CONDITIONINGCentral Air, Electric
  • sewerSeptic Tank
  • other exterior FeaturesImpact Windows

Financial

  • Sales Price$2,670,000
  • Real Estate Tax $13,080/yr

Ponte Vedra

Explore

Work With Us

With over 35 years of combined local experience, the Noah Bailey Group provides the trusted, personalized real estate expertise you need to guide you through every step of your buying, selling, or investing journey.

Follow Us on Instagram