Leave a Message

By providing your contact information to Noah Bailey Group, your personal information will be processed in accordance with Noah Bailey Group's Privacy Policy. By checking the box(es) below, you expressly consent to receive marketing or promotional real estate communication from Noah Bailey Group in the manner selected by you. For SMS text messages, message frequency varies. Message and data rates may apply. Consent is not a condition of purchase of any goods or services. You may opt out of receiving further communications from Noah Bailey Group at any time. To opt out of receiving SMS text messages, reply STOP to unsubscribe. SMS text messaging is subject to our Terms of Use.

Thank you for your message. We will be in touch with you shortly.

68 WATER Street
68 WATER Street
68 WATER Street
68 WATER Street
68 WATER Street
68 WATER Street
68 WATER Street
68 WATER Street
68 WATER Street
68 WATER Street
68 WATER Street
68 WATER Street
68 WATER Street
68 WATER Street
68 WATER Street
68 WATER Street
68 WATER Street
68 WATER Street
68 WATER Street
68 WATER Street
68 WATER Street
68 WATER Street
68 WATER Street
68 WATER Street
68 WATER Street
68 WATER Street
68 WATER Street
68 WATER Street
68 WATER Street
68 WATER Street
68 WATER Street
68 WATER Street
68 WATER Street
68 WATER Street
68 WATER Street
68 WATER Street
68 WATER Street
68 WATER Street
68 WATER Street
68 WATER Street
68 WATER Street
68 WATER Street
68 WATER Street
68 WATER Street
68 WATER Street
68 WATER Street
68 WATER Street
68 WATER Street
68 WATER Street
68 WATER Street
68 WATER Street
68 WATER Street
68 WATER Street
68 WATER Street
68 WATER Street
68 WATER Street
68 WATER Street
68 WATER Street
68 WATER Street
68 WATER Street
68 WATER Street
68 WATER Street
68 WATER Street
68 WATER Street
68 WATER Street
68 WATER Street
68 WATER Street
SEE ALL PHOTOS
68 WATER Street
68 WATER Street
68 WATER Street
68 WATER Street
68 WATER Street
68 WATER Street
68 WATER Street
68 WATER Street
68 WATER Street
68 WATER Street
68 WATER Street
68 WATER Street
68 WATER Street
68 WATER Street
68 WATER Street
68 WATER Street
68 WATER Street
68 WATER Street
68 WATER Street
68 WATER Street
68 WATER Street
68 WATER Street
68 WATER Street
68 WATER Street
68 WATER Street
68 WATER Street
68 WATER Street
68 WATER Street
68 WATER Street
68 WATER Street
68 WATER Street
68 WATER Street
68 WATER Street
68 WATER Street
68 WATER Street
68 WATER Street
68 WATER Street
68 WATER Street
68 WATER Street
68 WATER Street
68 WATER Street
68 WATER Street
68 WATER Street
68 WATER Street
68 WATER Street
68 WATER Street
68 WATER Street
68 WATER Street
68 WATER Street
68 WATER Street
68 WATER Street
68 WATER Street
68 WATER Street
68 WATER Street
68 WATER Street
68 WATER Street
68 WATER Street
68 WATER Street
68 WATER Street
68 WATER Street
68 WATER Street
68 WATER Street
68 WATER Street
68 WATER Street
68 WATER Street
68 WATER Street
68 WATER Street
Courtesy of KELLER WILLIAMS REALTY ATLANTIC PARTNERS ST. AUGUSTINE
Sold

68 WATER Street

68 WATER Street, St Augustine, FL 32084

$1,740,000
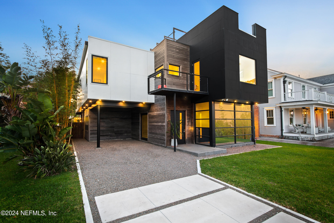
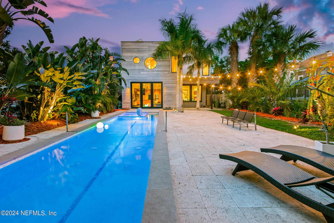
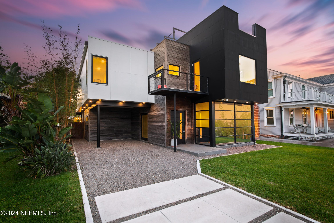
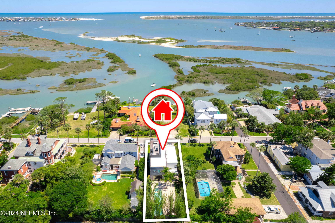
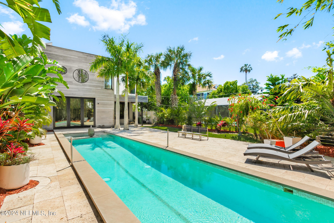
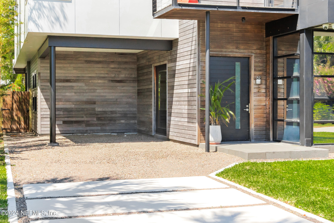
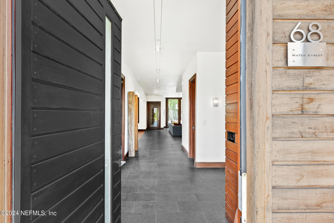
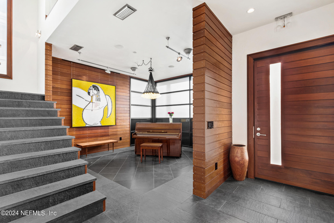
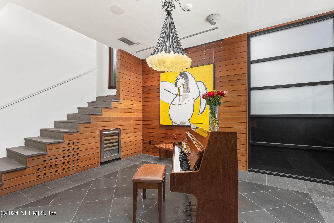
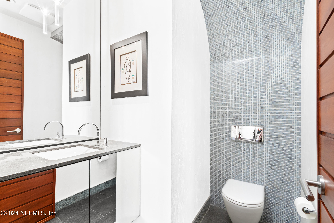
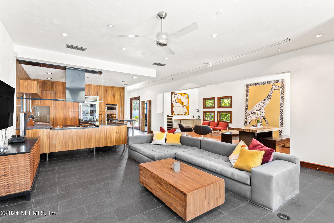
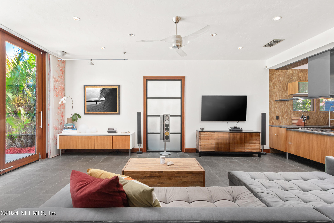
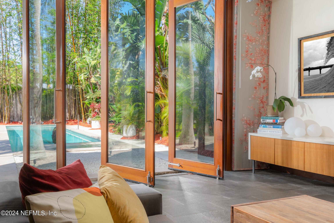
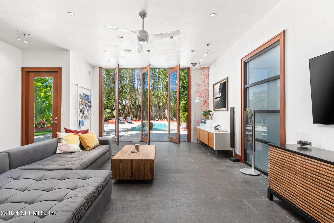
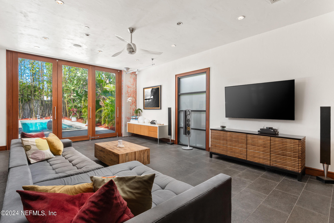
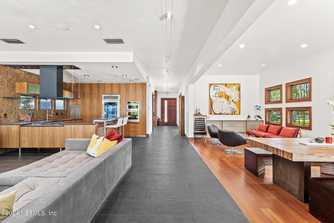
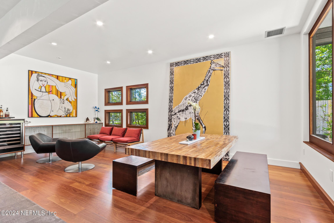
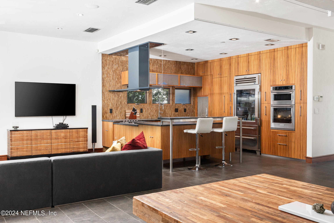
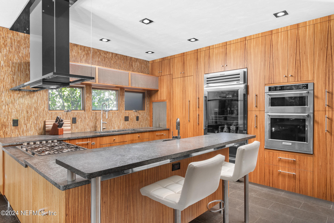
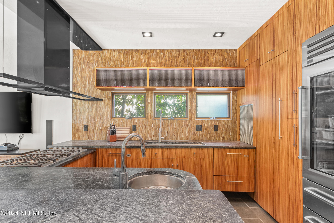
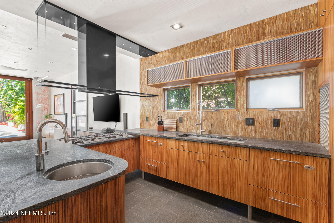
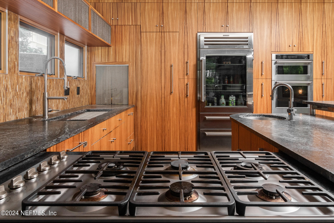
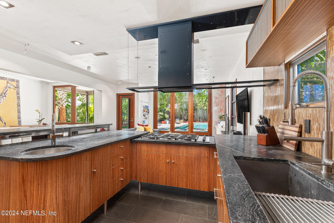
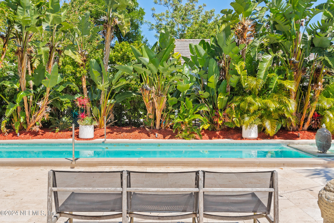
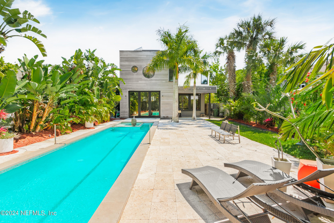
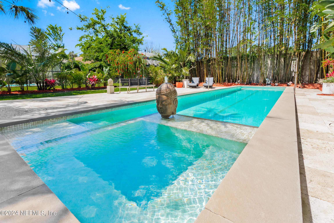
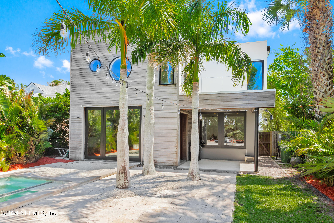
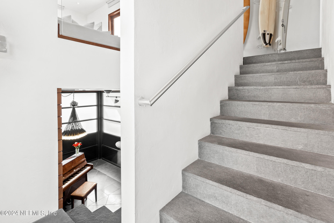
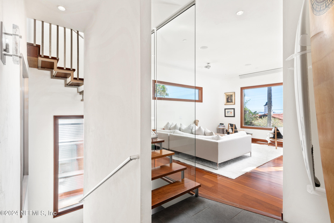
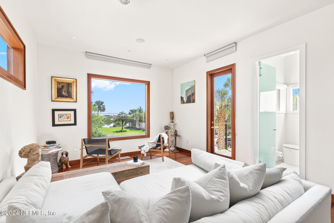
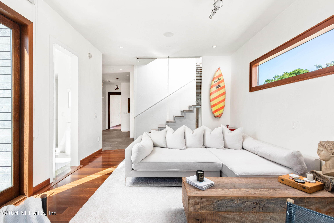
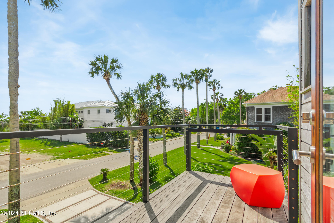
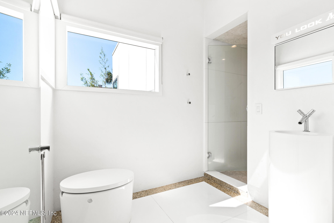
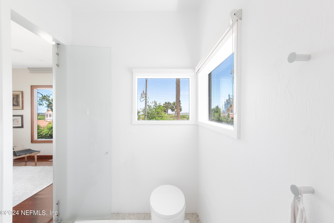
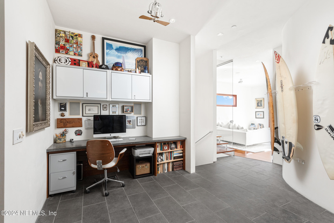
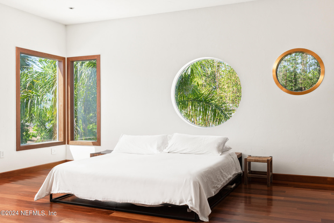
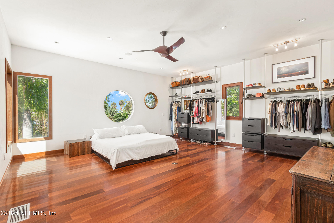
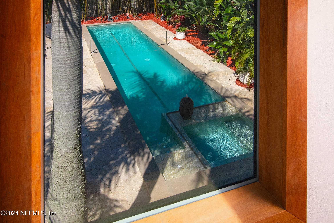
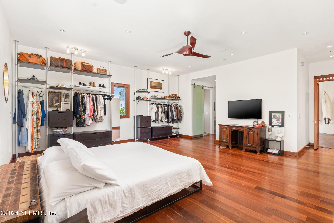
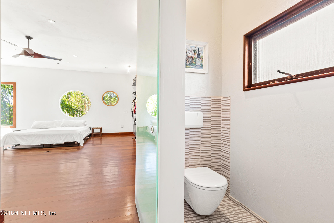
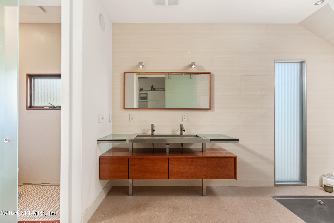
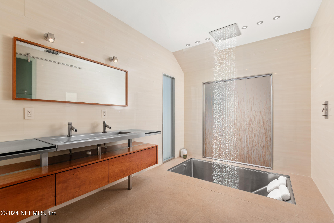
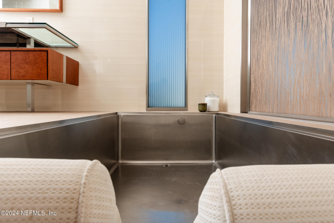
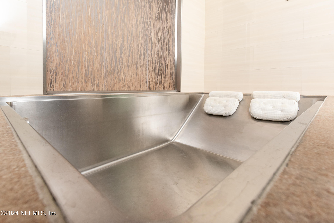
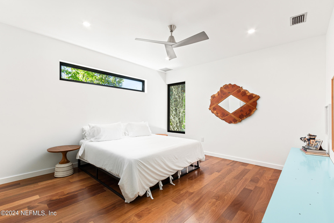
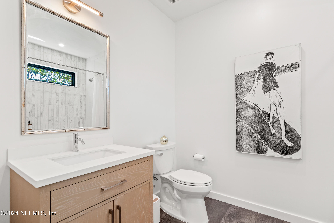
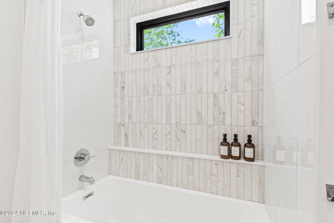
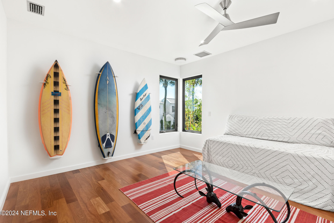
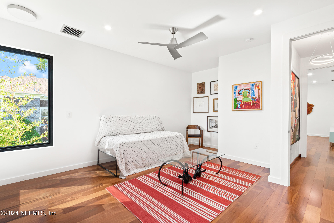
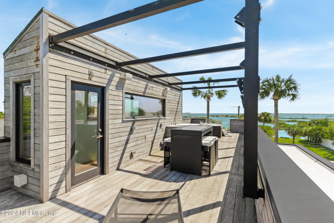
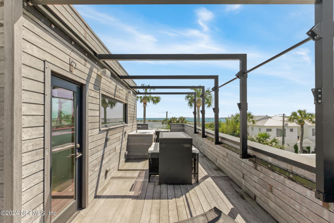
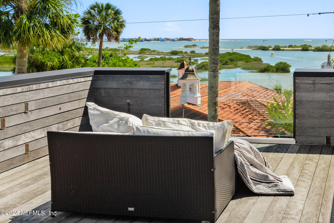
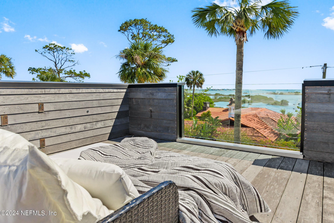
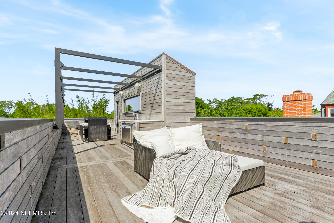
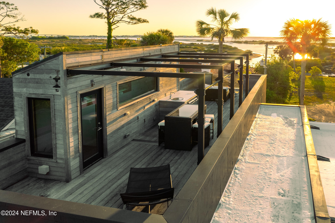
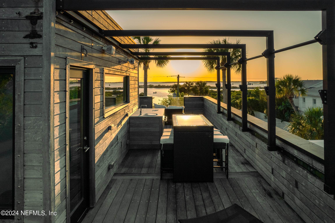
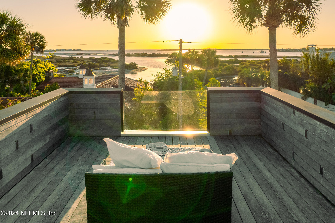
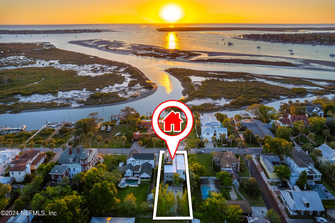
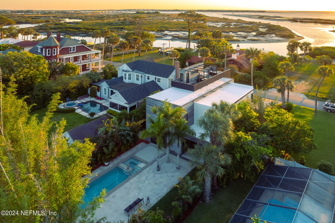
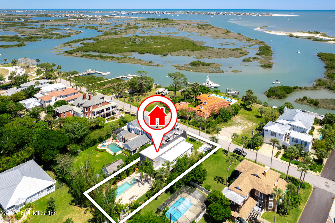
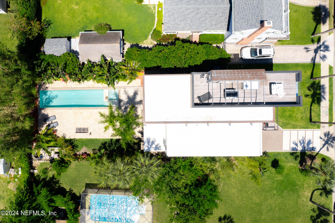
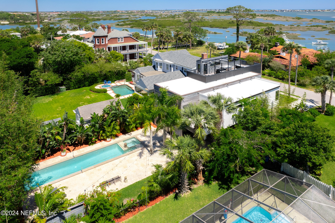
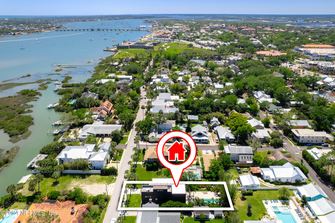
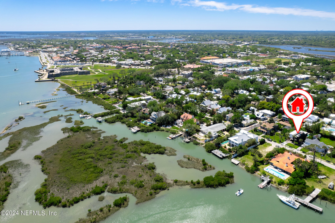
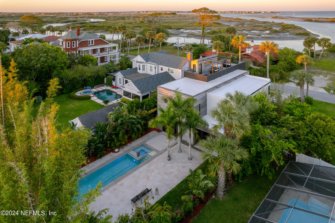
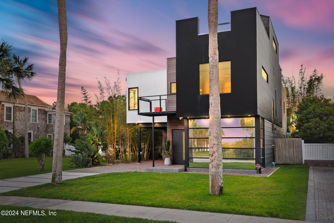
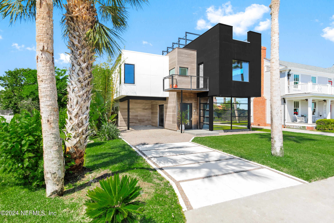
WELCOME TO THE ICONIC MODERN HOUSE OF HIGHLY DESIRED WATER STREET. Located within steps of all historic Downtown St. Augustine has to offer, take a stroll down tree lined streets to the Castillo de San Marcos, St. George Street or The Bayfront. With spectacular and unmatched ocean and intercostal views, an open floor plan and ten foot high ceilings, this meticulously crafted masterpiece offers an unbeatable lifestyle. A 2023 remodel and addition ensures that the views, the privacy, the design and decor exceed expectations on every level of this three story work of art. Truly a perfect 10. From the expansive roof deck with views from Vilano to the Lighthouse, into the gourmet kitchen and tropical oasis backyard, the high end natural finishes stretch from top to bottom and make this place a rare find in the Ancient City where modern architecture meets coastal living. Recent addition includes 850SF additional living space, 2 bedrooms, 1 bathroom, covered patio, RGB lighting, and carport. Entering through the center pivot front door, the grand interior impresses with flamed basalt stone floors, stained Ipe walls and trim with clean lines and one-of-a-kind finishes, perfect for low-key, high style living. The kitchen is a culinary dream featuring zebra wood cabinetry, soapstone countertops, Miele and SubZero appliances, drawer dishwashers, and custom stainless steel beaded cabinetry. It opens seamlessly into a voluminous living area with three ten-foot high pivoting glass doors that lead to a lush tropical oasis complete with a stunning saltwater pool and spa, covered porch and an exquisitely carved Buddha head fountain. The outdoor space is surrounded by royal palm trees, 40' timber bamboo, a paradise for relaxation, privacy and entertainment. Returning inside, the recently completed expansive dining area is perfect for entertaining with a sitting area, custom bar and wine fridge. At the front of the house there is a music room with additional built-in wine cooler and a wall of mirrored privacy windows. Boasting 3 spacious bedrooms upstairs and 3 luxurious baths, a central landing area is perfectly set for an office, across from a sitting room designed to take in ocean views. The primary suite is 680 sf with round windows, freestanding open closets and an incredible ensuite. The ensuite features a monumental Asian-inspired recessed stainless steel soaking tub and overhead rain shower, with a bamboo glass wall and colored mood lighting for relaxing. A separate strategically placed laundry area offers functionality and storage, keeping essentials tucked away. The front living space upstairs is anchored by a panoramic picture window overlooking the water and a private front deck for afternoon drinks. A set of bespoke floating stairs with glass walls ascends another level to a spectacular roof-top sky deck, offering sweeping views of the Atlantic Ocean and Intracoastal waterway. This ultimate entertainment space is equipped with a built-in wet bar and a shade canopy frame, ideal for hosting gatherings or simply enjoying the stunning sunrises, sunsets and star-filled skies. Each element of this home reflects a commitment to design, luxury, functionality, and aesthetic appeal, making it a distinguished presence in St. Augustine's landscape. The home is one you have to see to truly appreciate. Schedule your showing today.

3
beds

4
baths

3,313 Sq.Ft. LIVING AREA

7,405.2 Sq.Ft. lot

Noah  Bailey

Noah Bailey

Features & Amenities

Interior

  • total bedrooms3
  • Total bathrooms4
  • full bathrooms3
  • half bathroom1
  • Laundry room In Unit, Upper Level
  • Flooring Stone, Wood
  • APPLIANCES Dishwasher, Dryer, Gas Cooktop, Refrigerator, Tankless Water Heater, Washer
  • other interior Features Breakfast Bar, Ceiling Fan(s), Open Floorplan, Primary Bathroom - Tub with Shower, Wet Bar, Other

Area & Lot

  • Status Sold
  • Date Sold July 24, 2024
  • Living Area3,313 Sq.Ft.
  • Lot Area7,405.2 Sq.Ft.
  • MLS® ID2020924
  • TypeResidential
  • YEAR BUILT2007
  • NeighborhoodSt Augustine
  • Architecture StylesContemporary
  • View DescriptionIntracoastal, Water
  • Elementary SchoolKetterlinus
  • Middle SchoolSebastian
  • High SchoolSt. Augustine

Exterior

  • STORIES2
  • water SourcePublic
  • utilitiesElectricity Connected, Sewer Connected, Water Connected, Propane
  • PoolIn Ground, Heated
  • roofMembrane
  • lot featuresHistoric Area
  • parkingCarport, Off Street, On Street
  • HEAT TYPECentral
  • AIR CONDITIONINGCentral Air
  • sewerPublic Sewer
  • other exterior FeaturesBalcony, Other

Financial

  • Sales Price$1,740,000
  • Real Estate Tax $12,313/yr

St Augustine

Explore

Work With Us

With over 35 years of combined local experience, the Noah Bailey Group provides the trusted, personalized real estate expertise you need to guide you through every step of your buying, selling, or investing journey.

Follow Us on Instagram