Leave a Message

By providing your contact information to Noah Bailey Group, your personal information will be processed in accordance with Noah Bailey Group's Privacy Policy. By checking the box(es) below, you expressly consent to receive marketing or promotional real estate communication from Noah Bailey Group in the manner selected by you. For SMS text messages, message frequency varies. Message and data rates may apply. Consent is not a condition of purchase of any goods or services. You may opt out of receiving further communications from Noah Bailey Group at any time. To opt out of receiving SMS text messages, reply STOP to unsubscribe. SMS text messaging is subject to our Terms of Use.

Thank you for your message. We will be in touch with you shortly.

6091 GREEN POND Drive
SEE ALL PHOTOS
6091 GREEN POND Drive
Courtesy of KELLER WILLIAMS REALTY ATLANTIC PARTNERS ST. AUGUSTINE
Sold

6091 GREEN POND Drive

6091 GREEN POND Drive, Jacksonville, FL 32258

$430,000
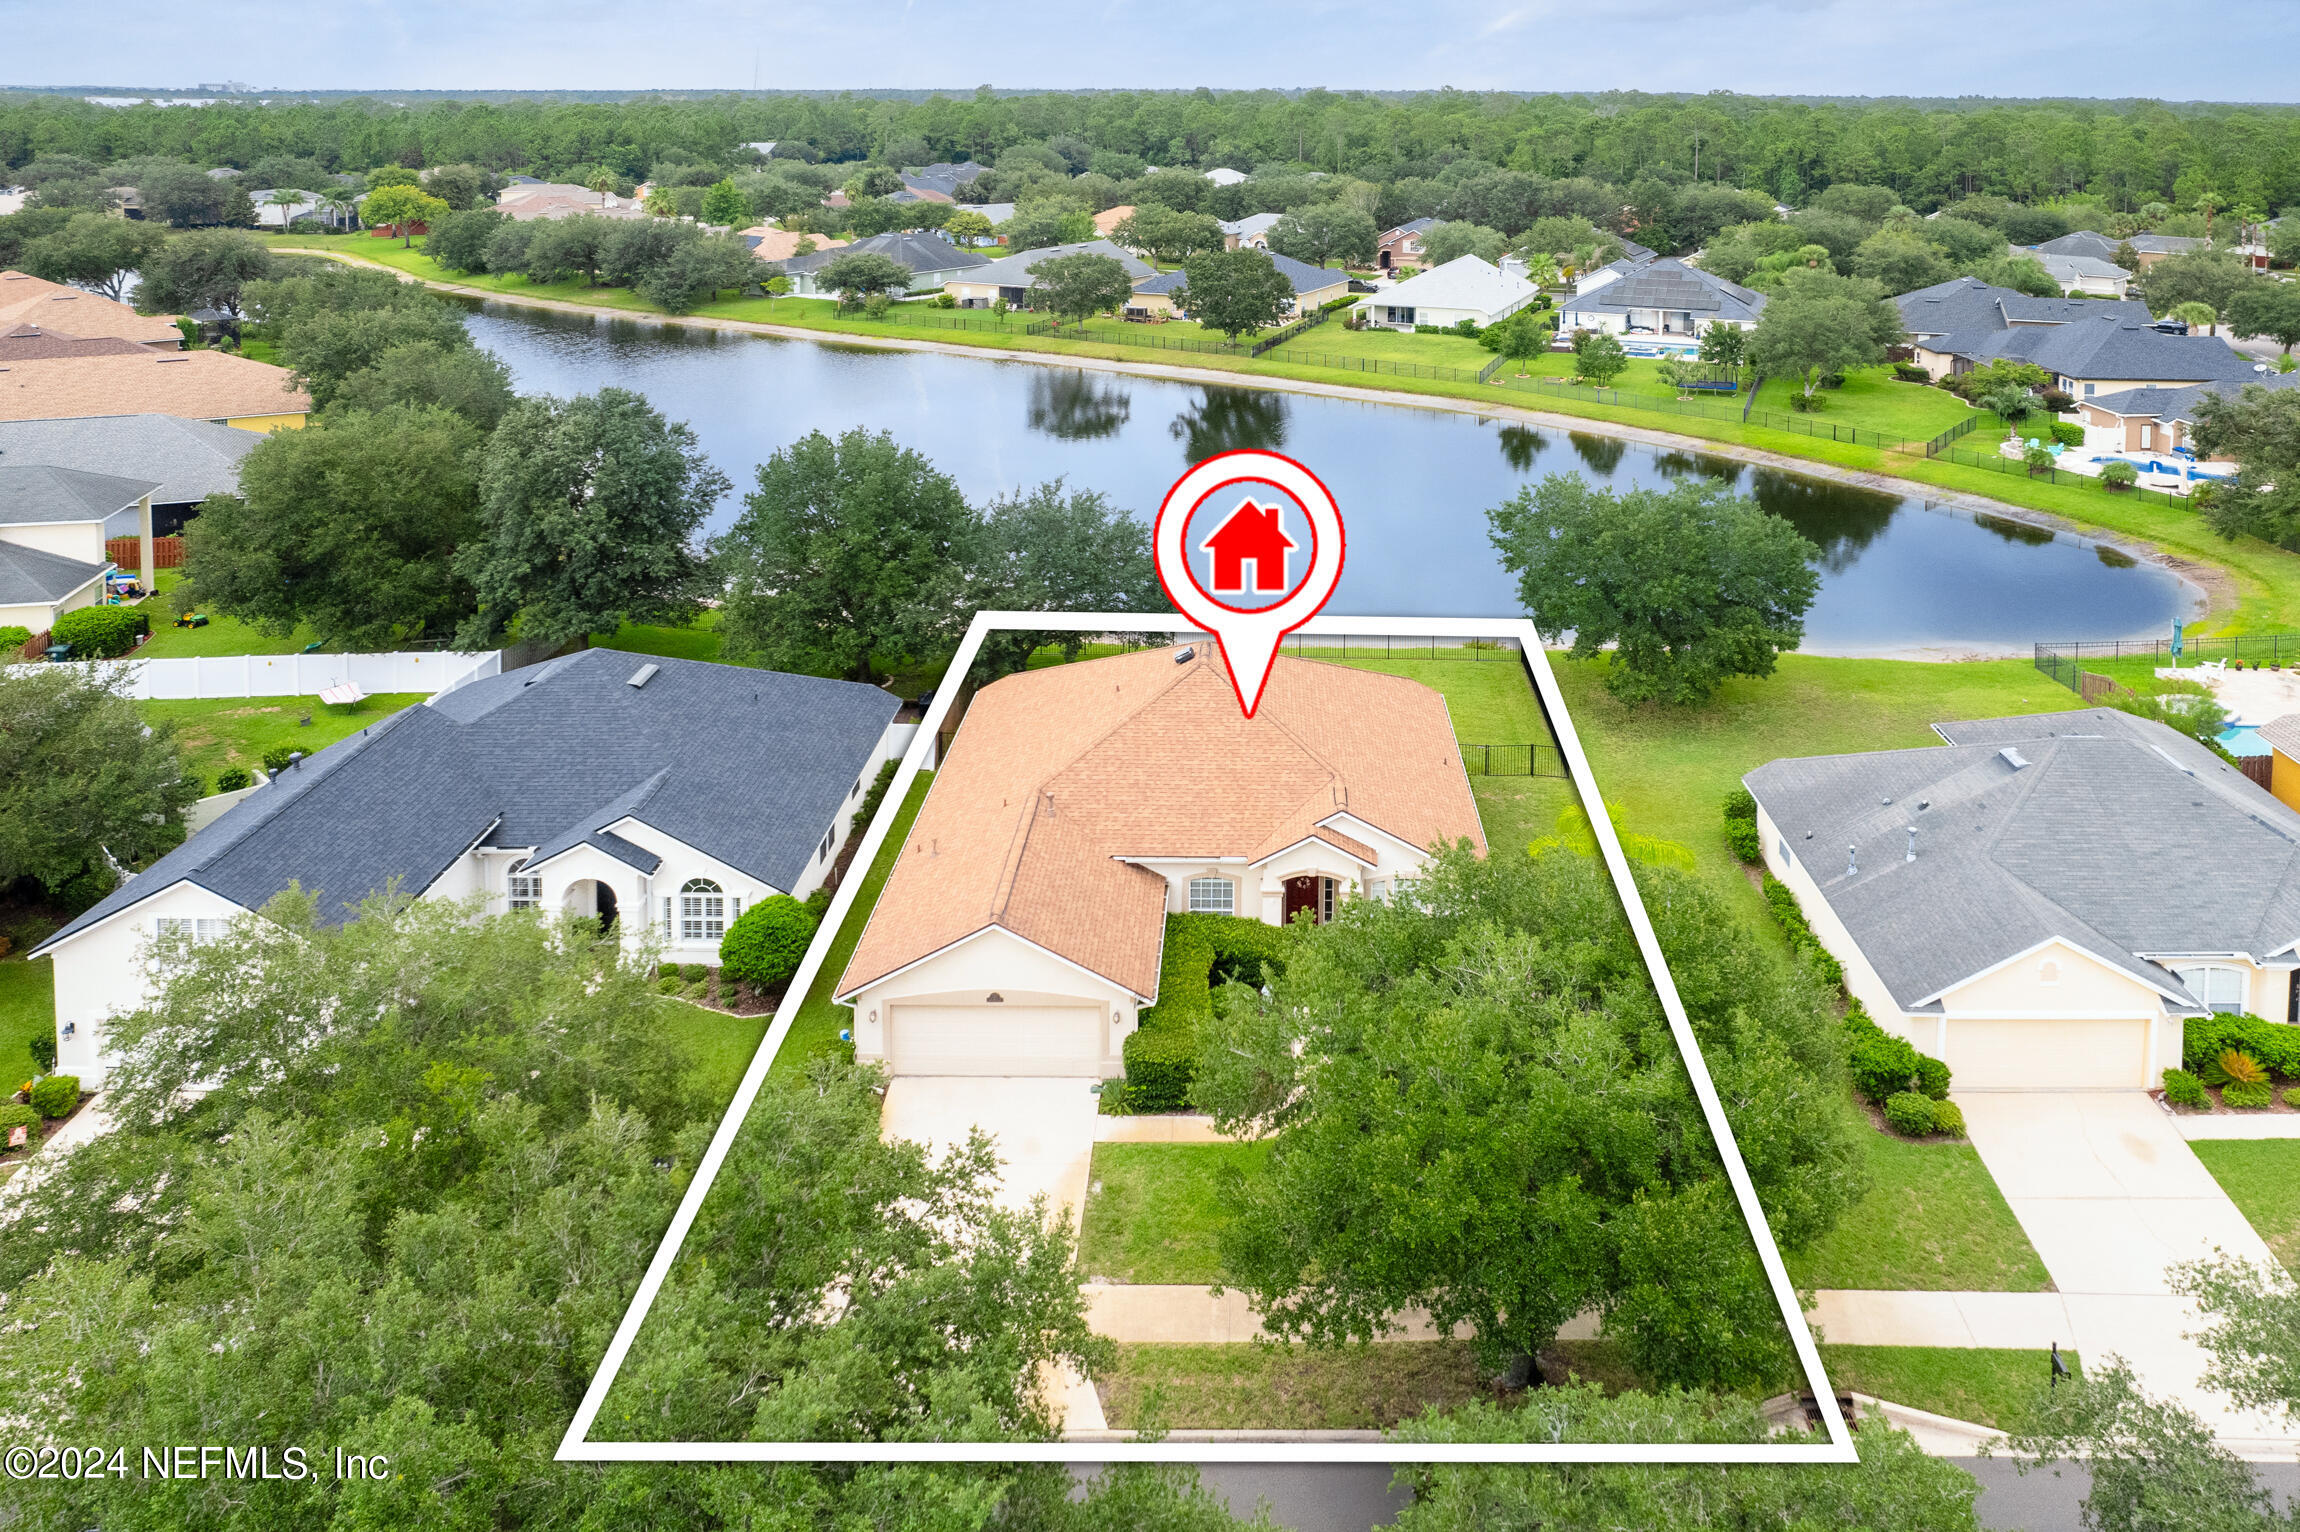
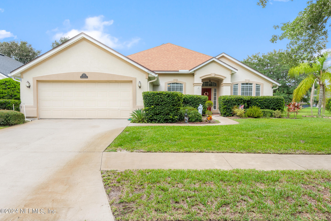
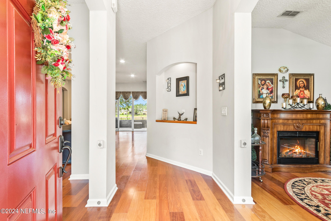
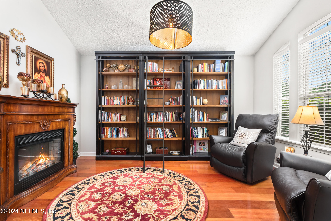
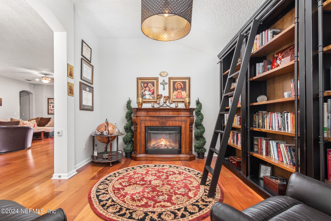
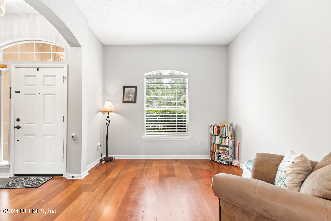
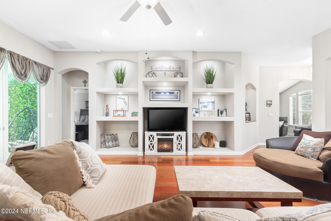
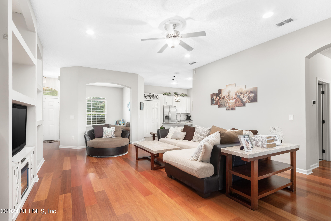
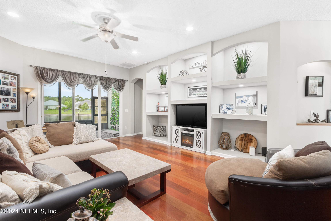
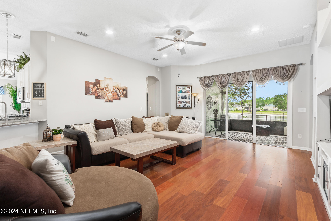
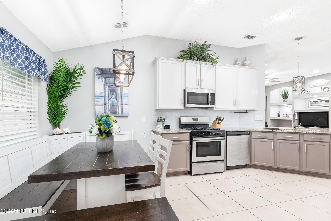
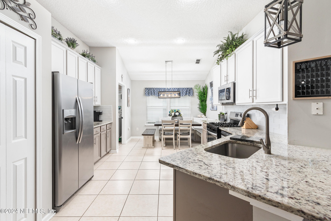
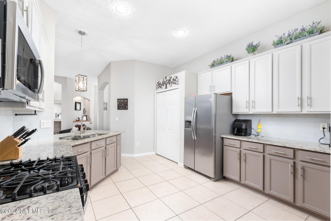
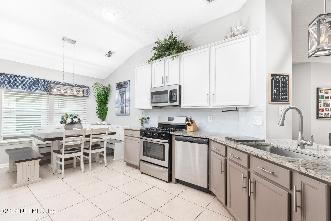
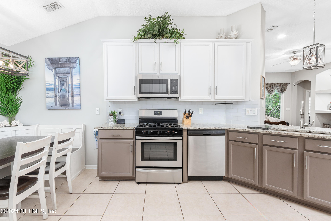
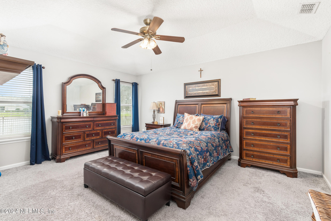
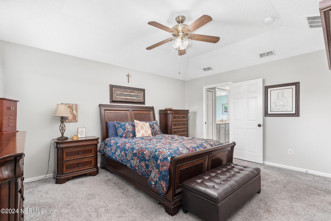
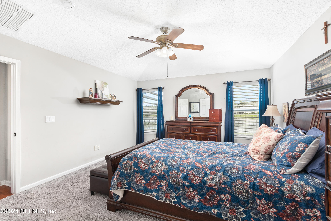
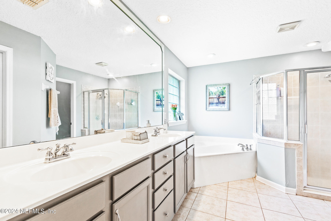
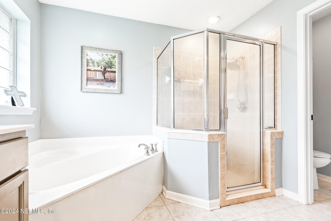
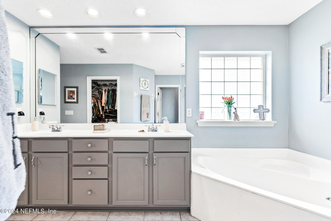
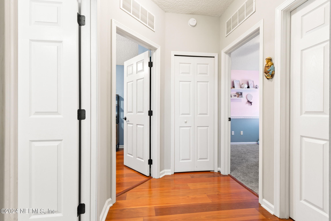
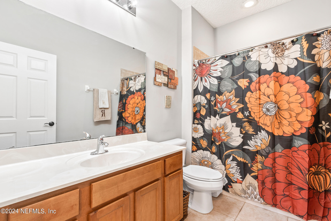
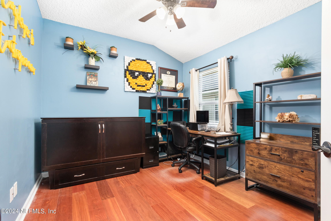
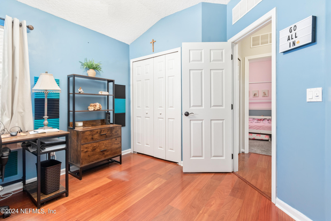
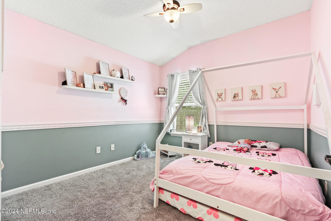
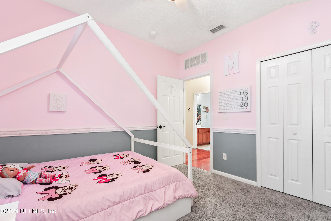
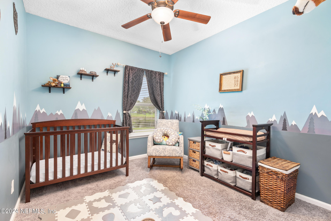
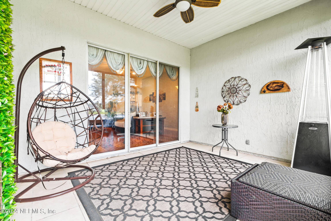
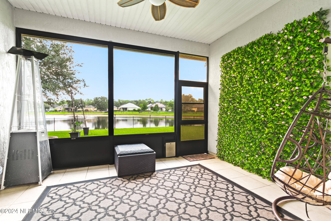
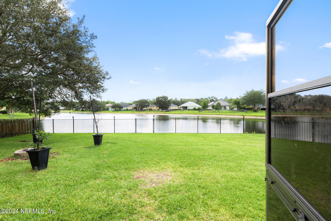
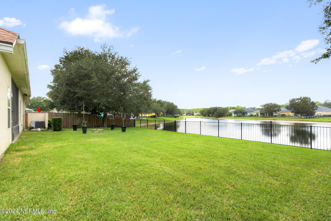
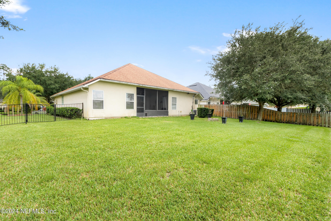
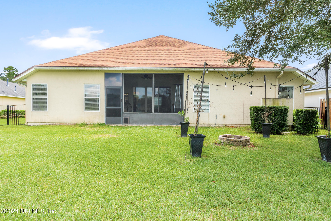
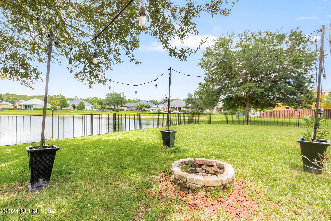
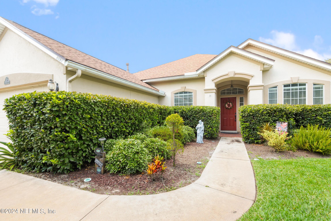
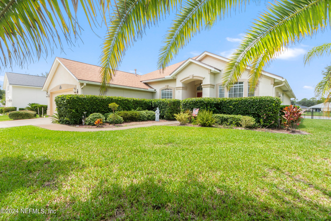
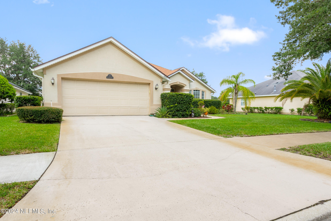
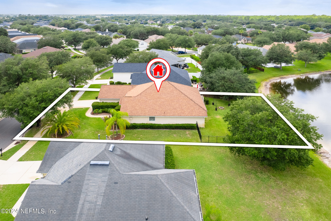
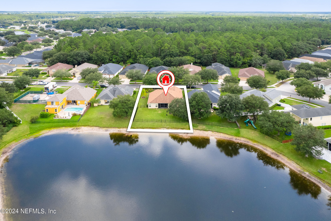
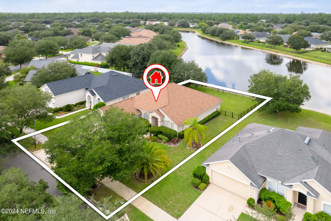
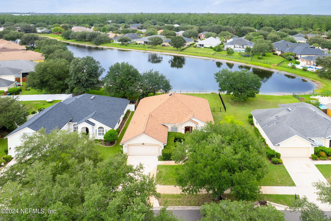
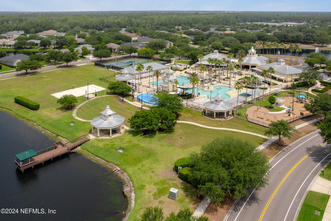
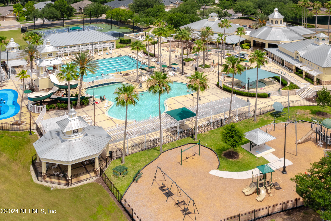
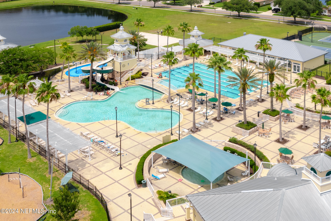
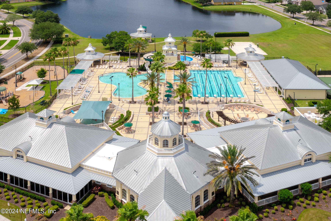
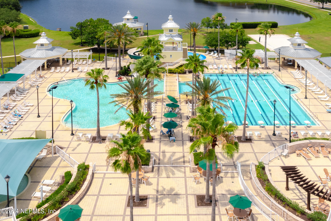
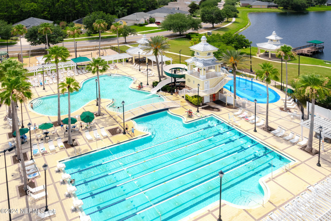
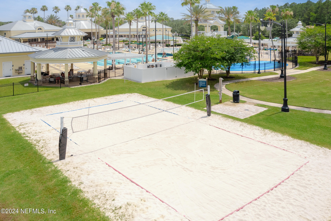
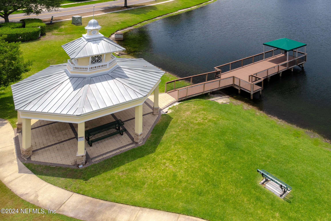
Welcome to this gorgeous residence Bartram Springs! Situated lakeside, this spacious 4-bedroom, 2-bathroom home boasts an intelligently designed split floor plan, ensuring maximum privacy and comfort. As you step through the elegant entryway, you are greeted by a formal dining room perfect for hosting dinner parties and special occasions. Across from the dining room is a versatile office/den, ideal for those who work from home or desire a quiet space for reading and reflection. The heart of the home is the gourmet kitchen, equipped with modern appliances and ample counter space, making it a chef's delight. The kitchen overlooks the spacious living room, creating an open-concept layout that is perfect for entertaining. The living room features large sliding glass doors that lead to a screened porch, offering breathtaking views of the serene lake. The huge backyard is fenced offering room for a pool, gardening or a game of catch! The master suite is a sanctuary of its own, featuring a luxurious master bathroom with dual vanities, a relaxing soaking tub, and a separate shower. You will find the three additional bedrooms with a shared bathroom on the other side of the home. This home is nestled in a vibrant community that offers a plethora of amenities designed to enhance your lifestyle. Enjoy a refreshing swim in the community pool, take a stroll around the beautifully maintained neighborhood, or host gatherings in the clubhouse. The community also offers additional amenities to cater to your every need, ensuring a life of comfort and convenience. Welcome home!

4
beds

2
baths

2,016 Sq.Ft. LIVING AREA

0.45 Acres lot

Noah  Bailey

Noah Bailey

Features & Amenities

Interior

  • total bedrooms4
  • Total bathrooms2
  • full bathrooms2
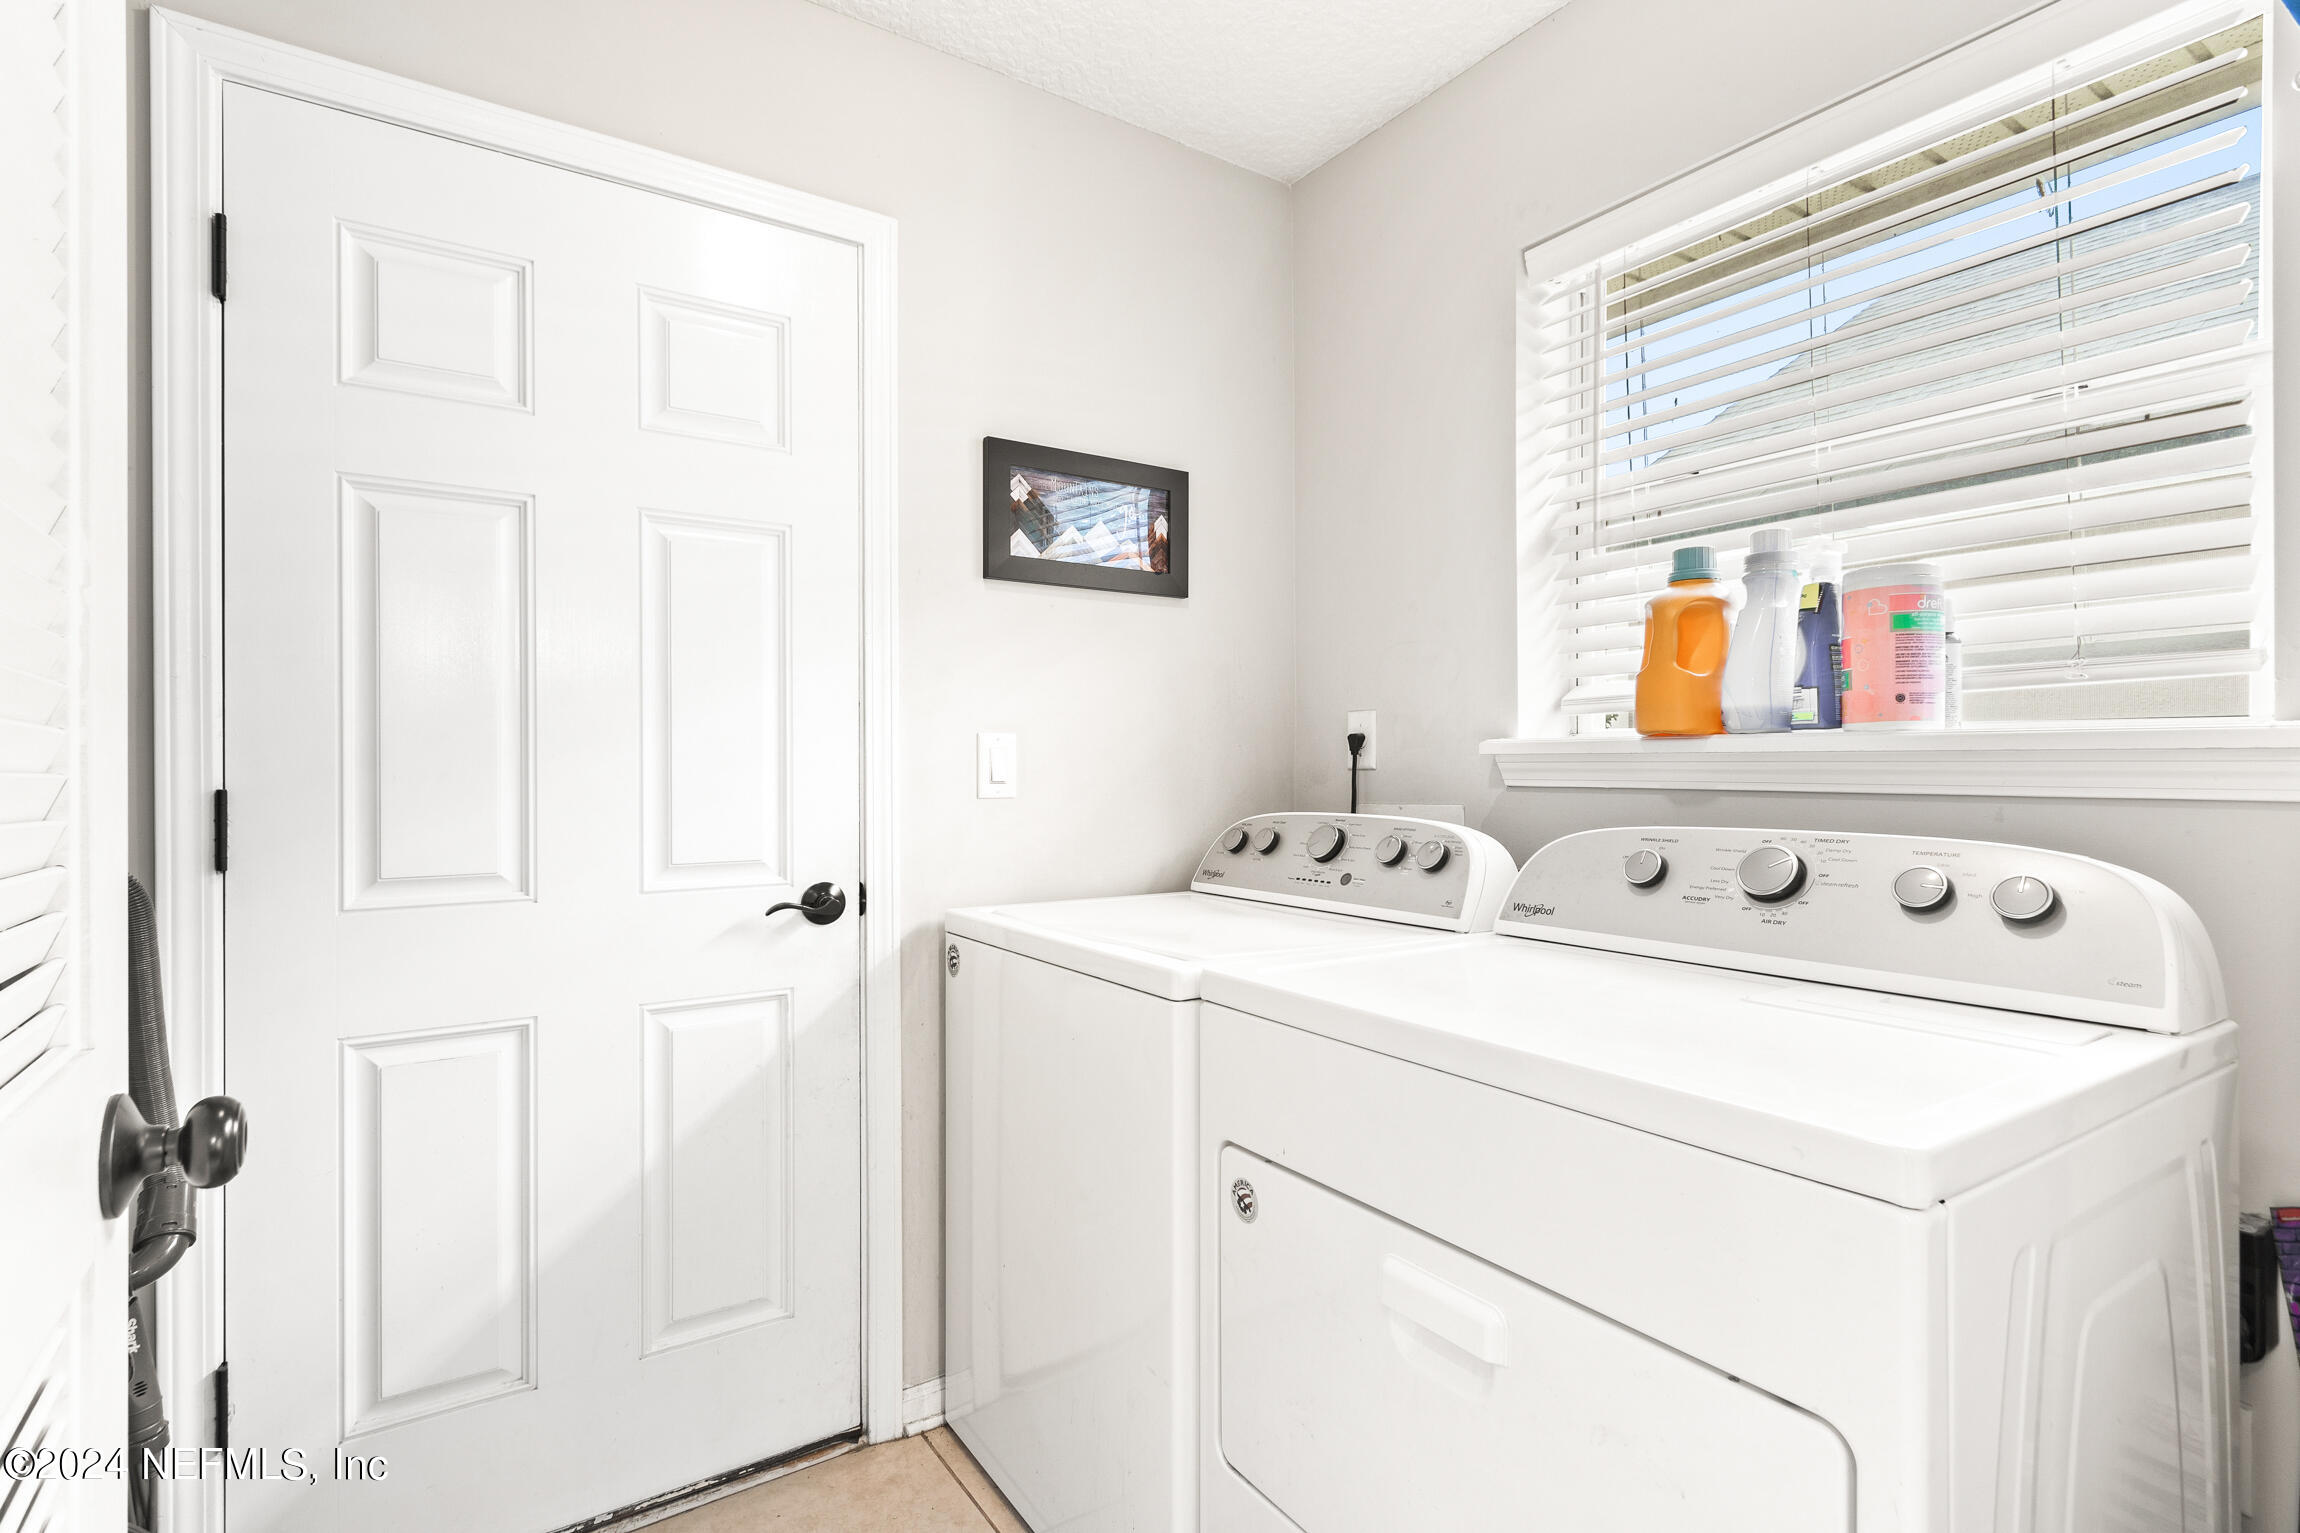
  • Laundry room In Unit
  • Flooring Carpet, Tile, Wood
  • APPLIANCES Dishwasher, Gas Range, Microwave, Refrigerator
  • other interior Features Ceiling Fan(s), Primary Bathroom -Tub with Separate Shower, Walk-In Closet(s)

Area & Lot

  • Status Sold
  • Date Sold October 25, 2024
  • Living Area2,016 Sq.Ft.
  • Total Area2,684 Sq.Ft.
  • Lot Area0.45 Acres
  • MLS® ID2041249
  • TypeResidential
  • YEAR BUILT2005
  • NeighborhoodJacksonville
  • View DescriptionPond
  • Elementary SchoolBartram Springs
  • Middle SchoolTwin Lakes Academy
  • High SchoolAtlantic Coast

Exterior

  • STORIES1
  • Garage Space2.0
  • water SourcePublic
  • utilitiesElectricity Connected, Natural Gas Connected, Sewer Connected, Water Connected
  • roofShingle
  • parkingAttached, Garage
  • HEAT TYPECentral
  • AIR CONDITIONINGCentral Air, Electric
  • sewerPublic Sewer
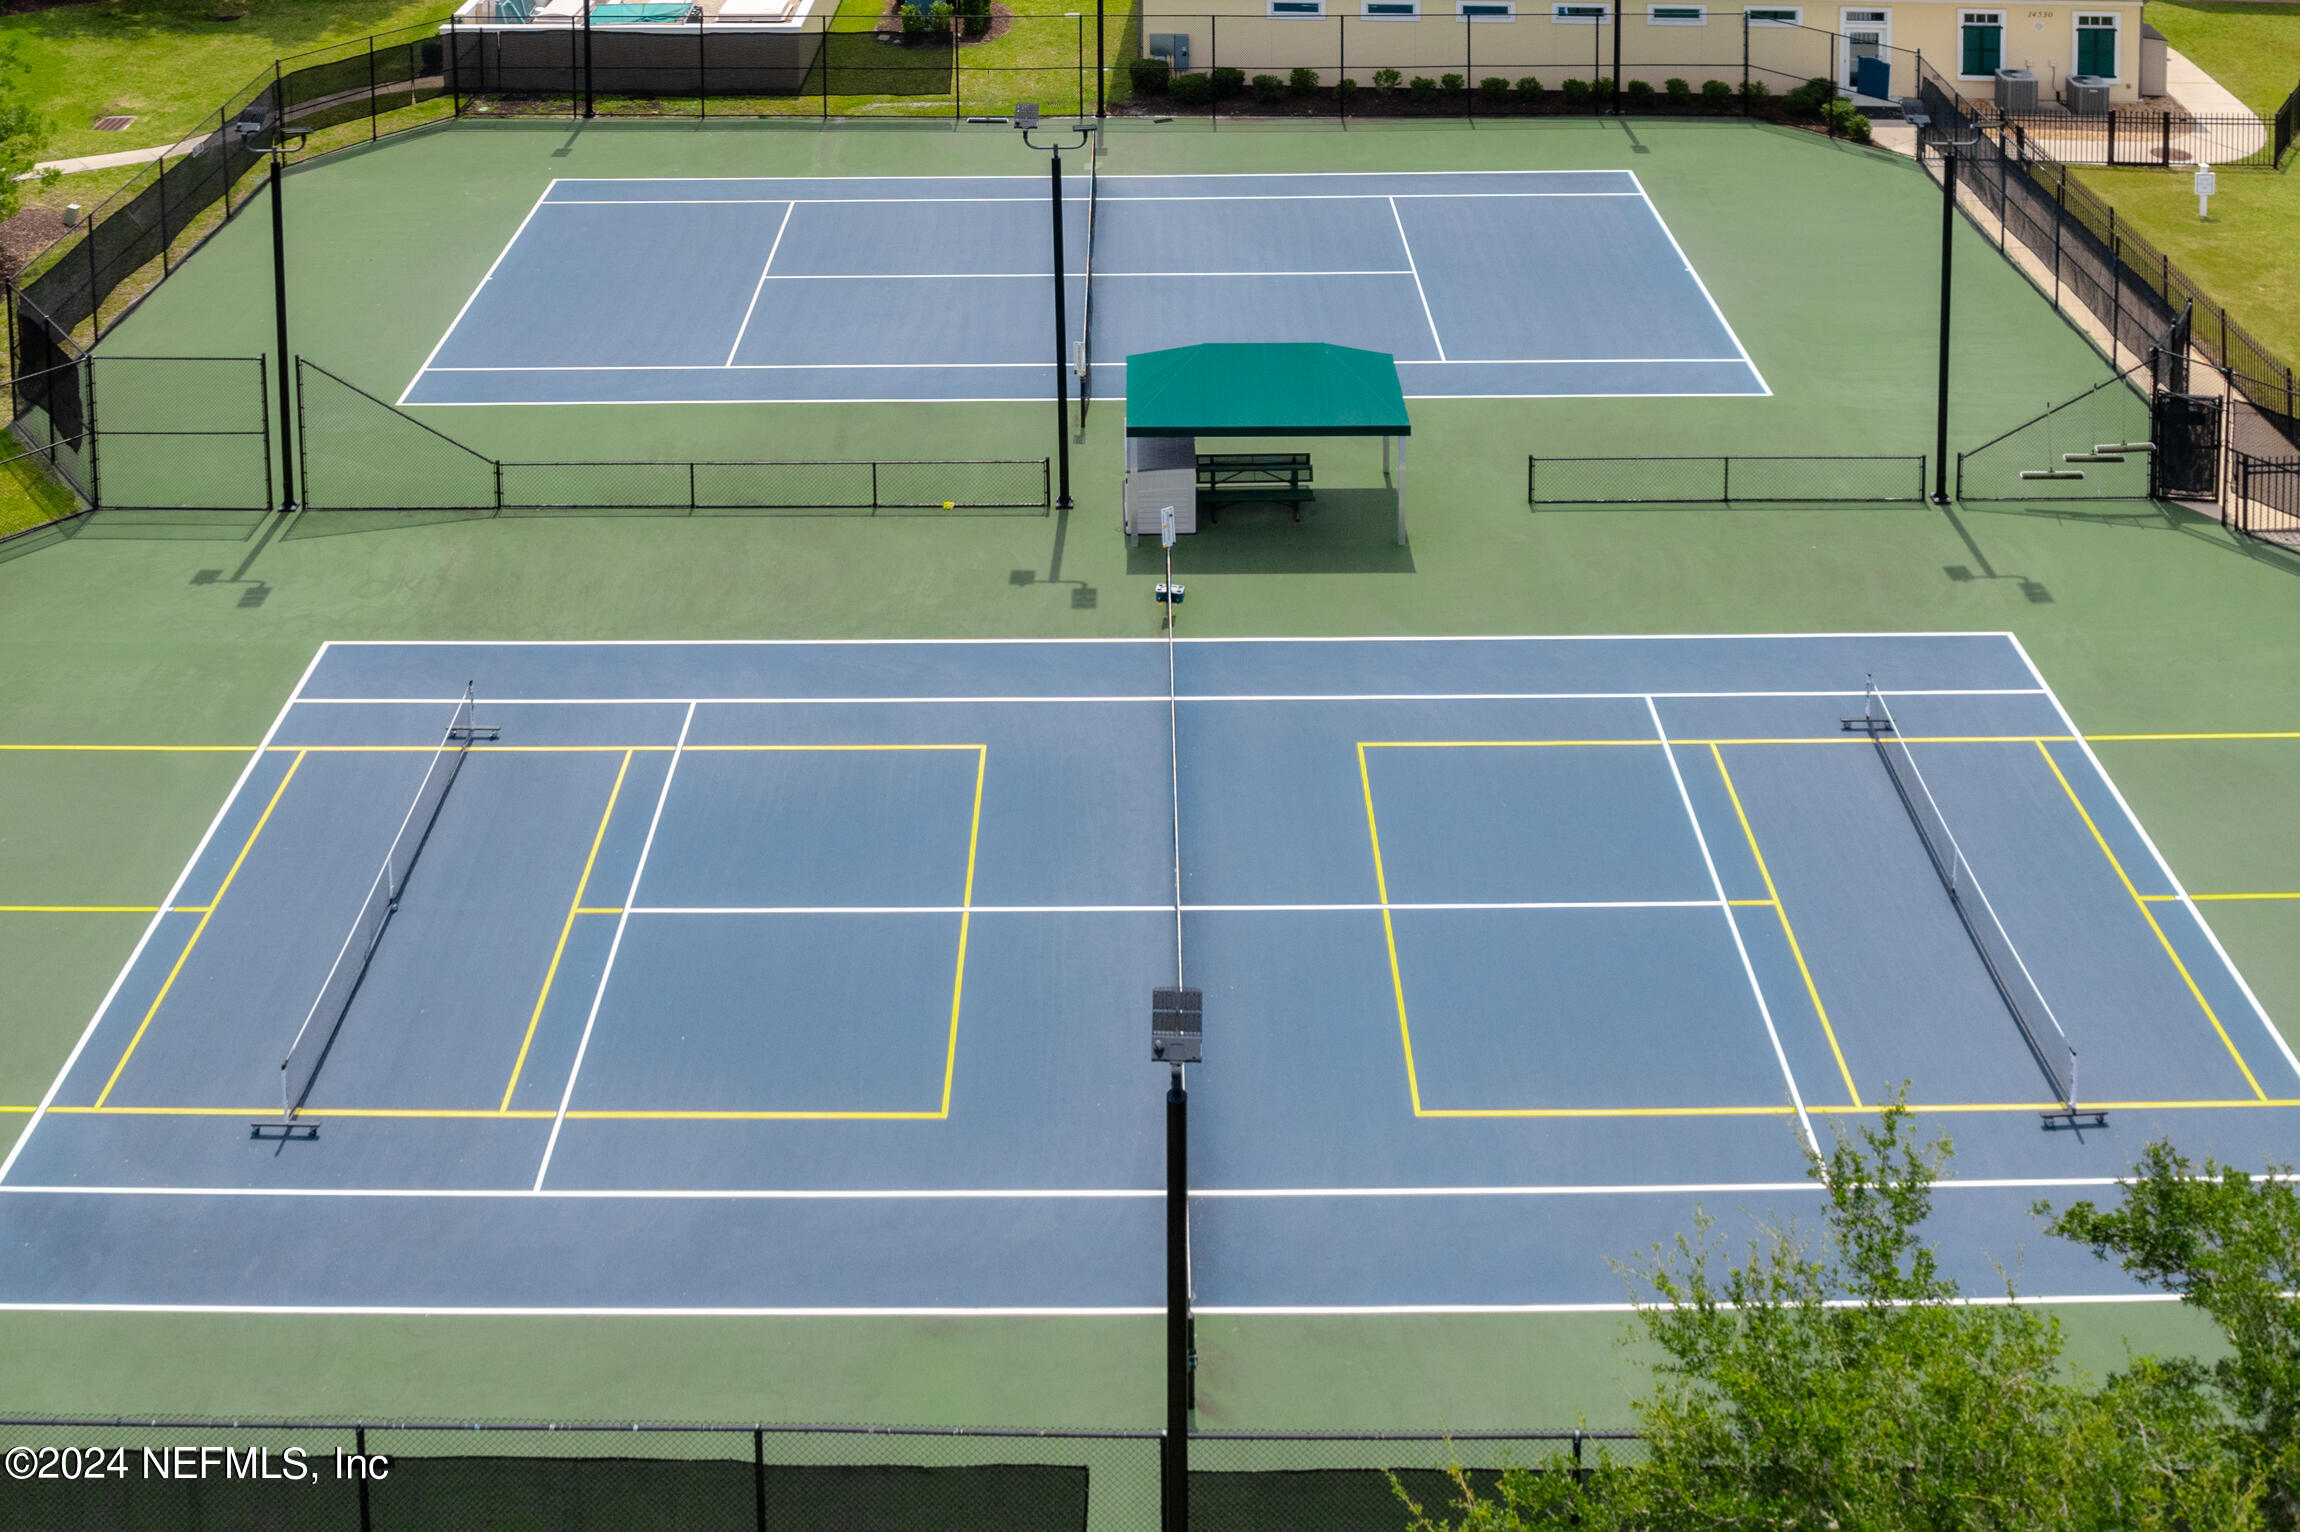
  • HOA AmenitiesPool, Childrens Pool, Clubhouse, Pickleball, Playground, Tennis Court(s)

Financial

  • Sales Price$430,000
  • Real Estate Tax $3,613/yr
  • HOA $86/yr

Jacksonville

Explore

Work With Us

With over 35 years of combined local experience, the Noah Bailey Group provides the trusted, personalized real estate expertise you need to guide you through every step of your buying, selling, or investing journey.

Follow Us on Instagram