Leave a Message

By providing your contact information to Noah Bailey Group, your personal information will be processed in accordance with Noah Bailey Group's Privacy Policy. By checking the box(es) below, you expressly consent to receive marketing or promotional real estate communication from Noah Bailey Group in the manner selected by you. For SMS text messages, message frequency varies. Message and data rates may apply. Consent is not a condition of purchase of any goods or services. You may opt out of receiving further communications from Noah Bailey Group at any time. To opt out of receiving SMS text messages, reply STOP to unsubscribe. SMS text messaging is subject to our Terms of Use.

Thank you for your message. We will be in touch with you shortly.

595 PESCADO Drive
595 PESCADO Drive
595 PESCADO Drive
595 PESCADO Drive
595 PESCADO Drive
595 PESCADO Drive
595 PESCADO Drive
595 PESCADO Drive
595 PESCADO Drive
595 PESCADO Drive
595 PESCADO Drive
595 PESCADO Drive
595 PESCADO Drive
595 PESCADO Drive
595 PESCADO Drive
595 PESCADO Drive
595 PESCADO Drive
595 PESCADO Drive
595 PESCADO Drive
595 PESCADO Drive
595 PESCADO Drive
595 PESCADO Drive
595 PESCADO Drive
595 PESCADO Drive
595 PESCADO Drive
595 PESCADO Drive
595 PESCADO Drive
595 PESCADO Drive
595 PESCADO Drive
595 PESCADO Drive
595 PESCADO Drive
595 PESCADO Drive
595 PESCADO Drive
595 PESCADO Drive
595 PESCADO Drive
595 PESCADO Drive
595 PESCADO Drive
595 PESCADO Drive
595 PESCADO Drive
595 PESCADO Drive
595 PESCADO Drive
595 PESCADO Drive
595 PESCADO Drive
595 PESCADO Drive
595 PESCADO Drive
595 PESCADO Drive
595 PESCADO Drive
595 PESCADO Drive
595 PESCADO Drive
595 PESCADO Drive
595 PESCADO Drive
595 PESCADO Drive
595 PESCADO Drive
595 PESCADO Drive
595 PESCADO Drive
595 PESCADO Drive
595 PESCADO Drive
595 PESCADO Drive
595 PESCADO Drive
595 PESCADO Drive
595 PESCADO Drive
595 PESCADO Drive
595 PESCADO Drive
595 PESCADO Drive
595 PESCADO Drive
595 PESCADO Drive
595 PESCADO Drive
595 PESCADO Drive
595 PESCADO Drive
595 PESCADO Drive
595 PESCADO Drive
595 PESCADO Drive
SEE ALL PHOTOS
595 PESCADO Drive
595 PESCADO Drive
595 PESCADO Drive
595 PESCADO Drive
595 PESCADO Drive
595 PESCADO Drive
595 PESCADO Drive
595 PESCADO Drive
595 PESCADO Drive
595 PESCADO Drive
595 PESCADO Drive
595 PESCADO Drive
595 PESCADO Drive
595 PESCADO Drive
595 PESCADO Drive
595 PESCADO Drive
595 PESCADO Drive
595 PESCADO Drive
595 PESCADO Drive
595 PESCADO Drive
595 PESCADO Drive
595 PESCADO Drive
595 PESCADO Drive
595 PESCADO Drive
595 PESCADO Drive
595 PESCADO Drive
595 PESCADO Drive
595 PESCADO Drive
595 PESCADO Drive
595 PESCADO Drive
595 PESCADO Drive
595 PESCADO Drive
595 PESCADO Drive
595 PESCADO Drive
595 PESCADO Drive
595 PESCADO Drive
595 PESCADO Drive
595 PESCADO Drive
595 PESCADO Drive
595 PESCADO Drive
595 PESCADO Drive
595 PESCADO Drive
595 PESCADO Drive
595 PESCADO Drive
595 PESCADO Drive
595 PESCADO Drive
595 PESCADO Drive
595 PESCADO Drive
595 PESCADO Drive
595 PESCADO Drive
595 PESCADO Drive
595 PESCADO Drive
595 PESCADO Drive
595 PESCADO Drive
595 PESCADO Drive
595 PESCADO Drive
595 PESCADO Drive
595 PESCADO Drive
595 PESCADO Drive
595 PESCADO Drive
595 PESCADO Drive
595 PESCADO Drive
595 PESCADO Drive
595 PESCADO Drive
595 PESCADO Drive
595 PESCADO Drive
595 PESCADO Drive
595 PESCADO Drive
595 PESCADO Drive
595 PESCADO Drive
595 PESCADO Drive
595 PESCADO Drive
Courtesy of KELLER WILLIAMS REALTY ATLANTIC PARTNERS ST. AUGUSTINE
Sold

595 PESCADO Drive

595 PESCADO Drive, St Augustine, FL 32095

$870,000
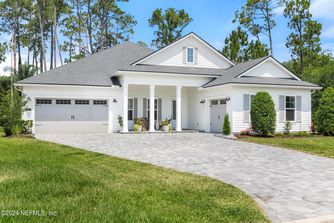
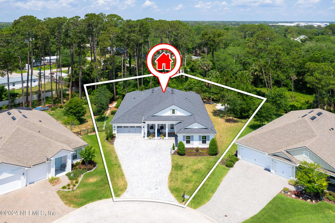
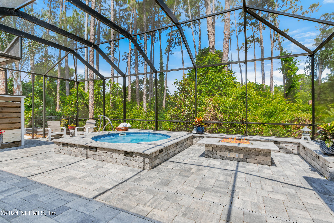
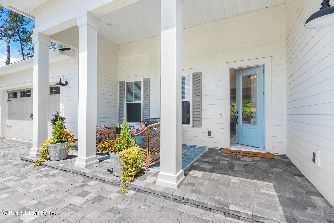
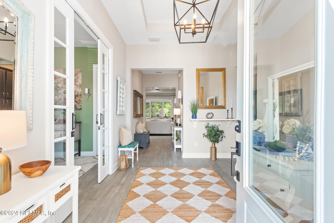
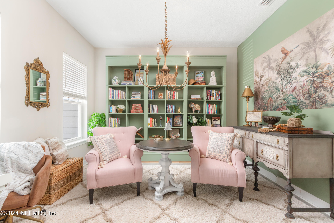
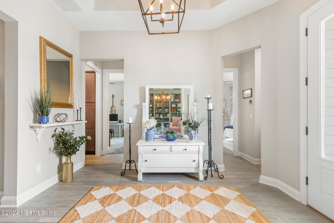
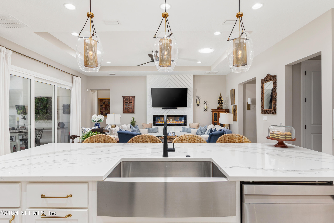
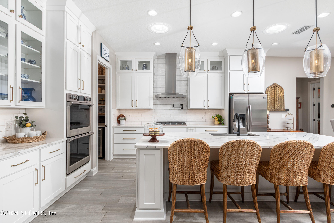
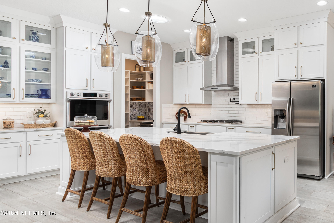
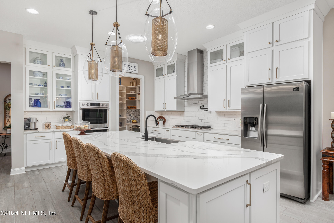
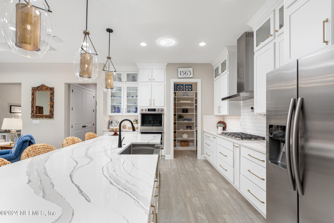
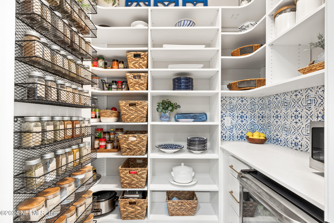
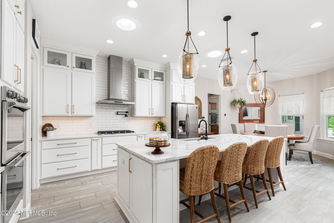
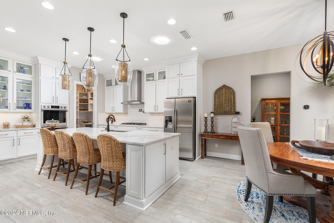
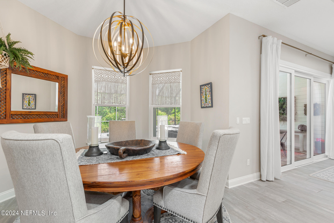
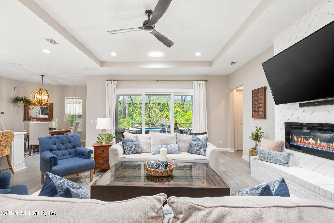
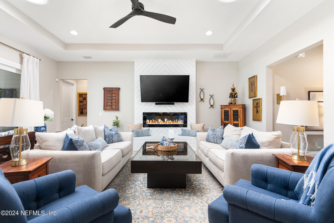
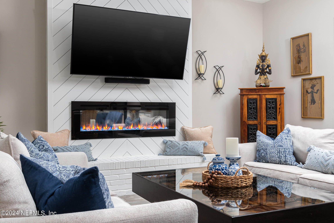
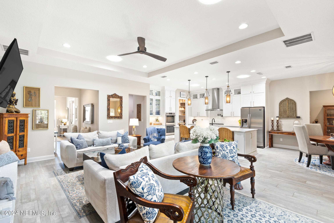
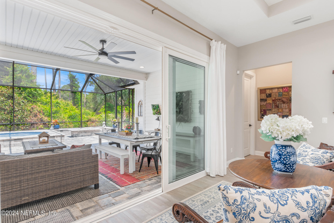
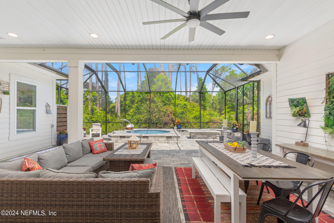
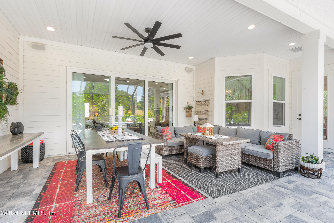
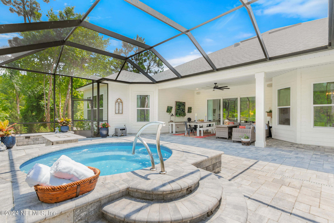
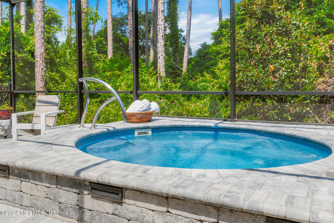
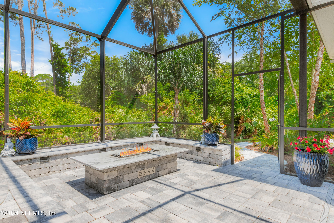
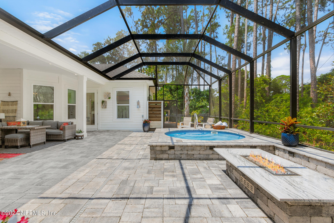
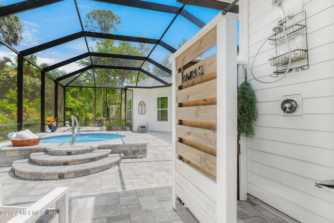
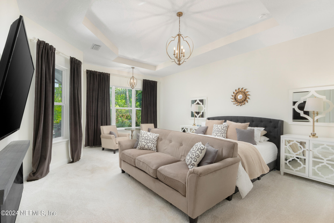
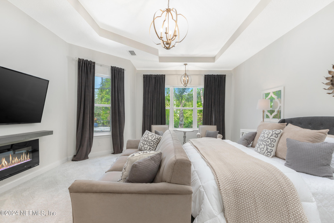
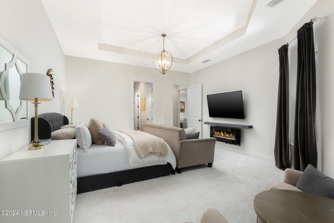
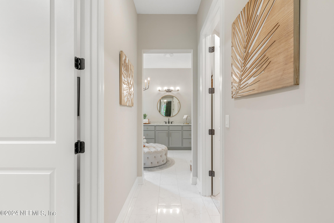
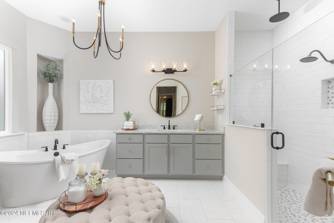
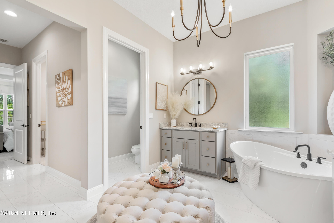
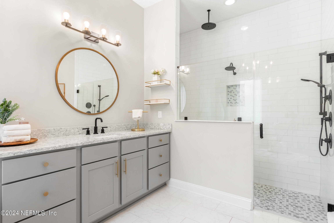
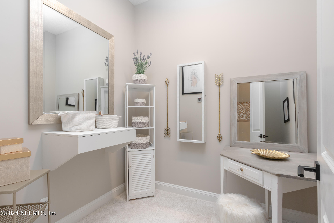
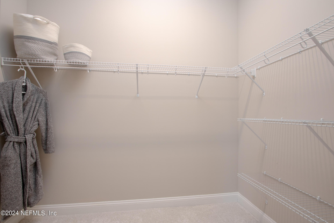
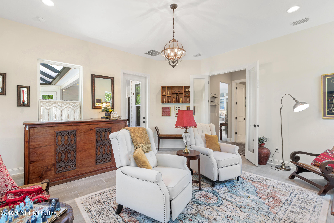
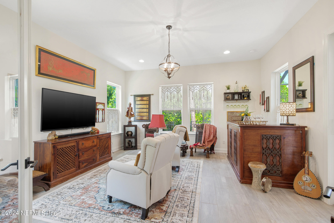
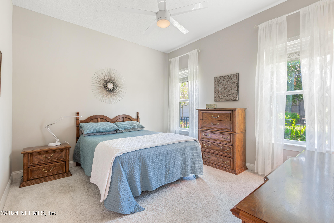
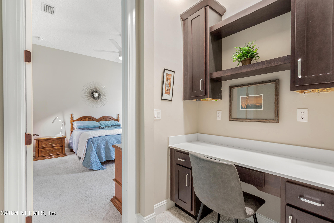
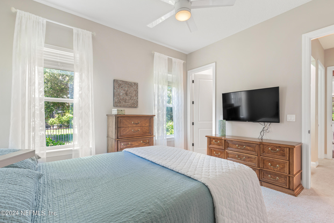
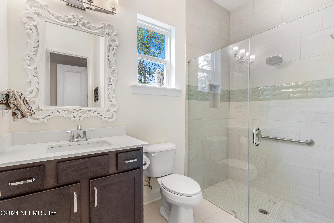
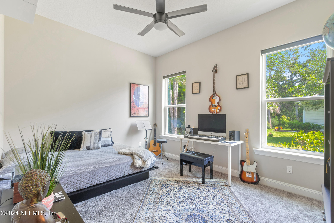
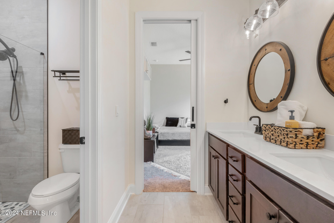
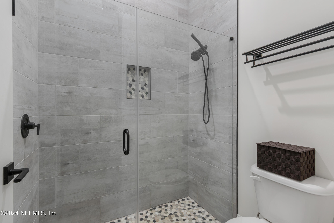
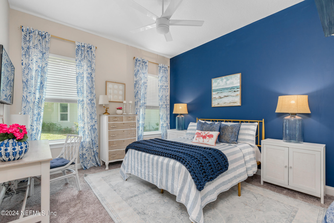
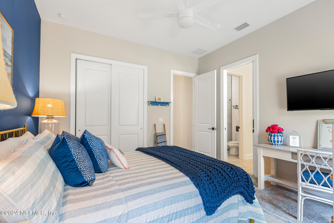
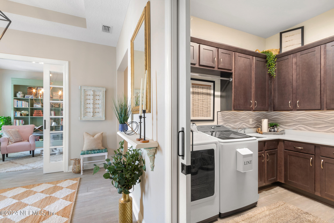
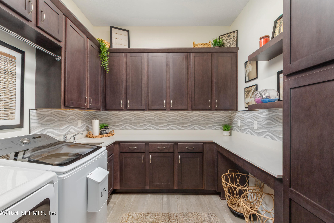
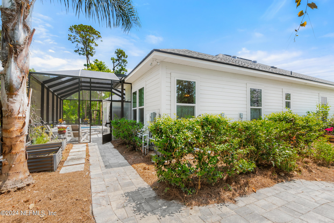
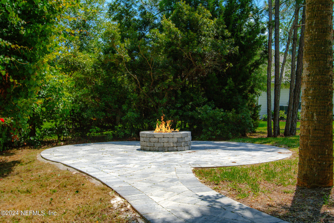
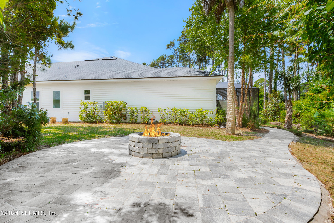
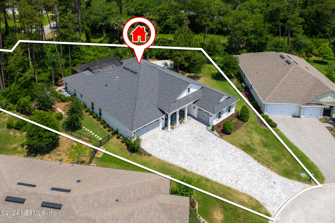
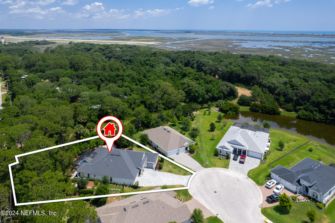
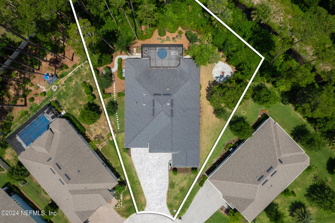
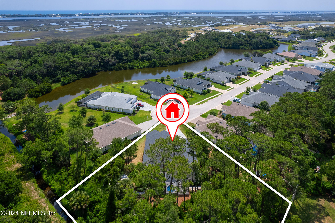
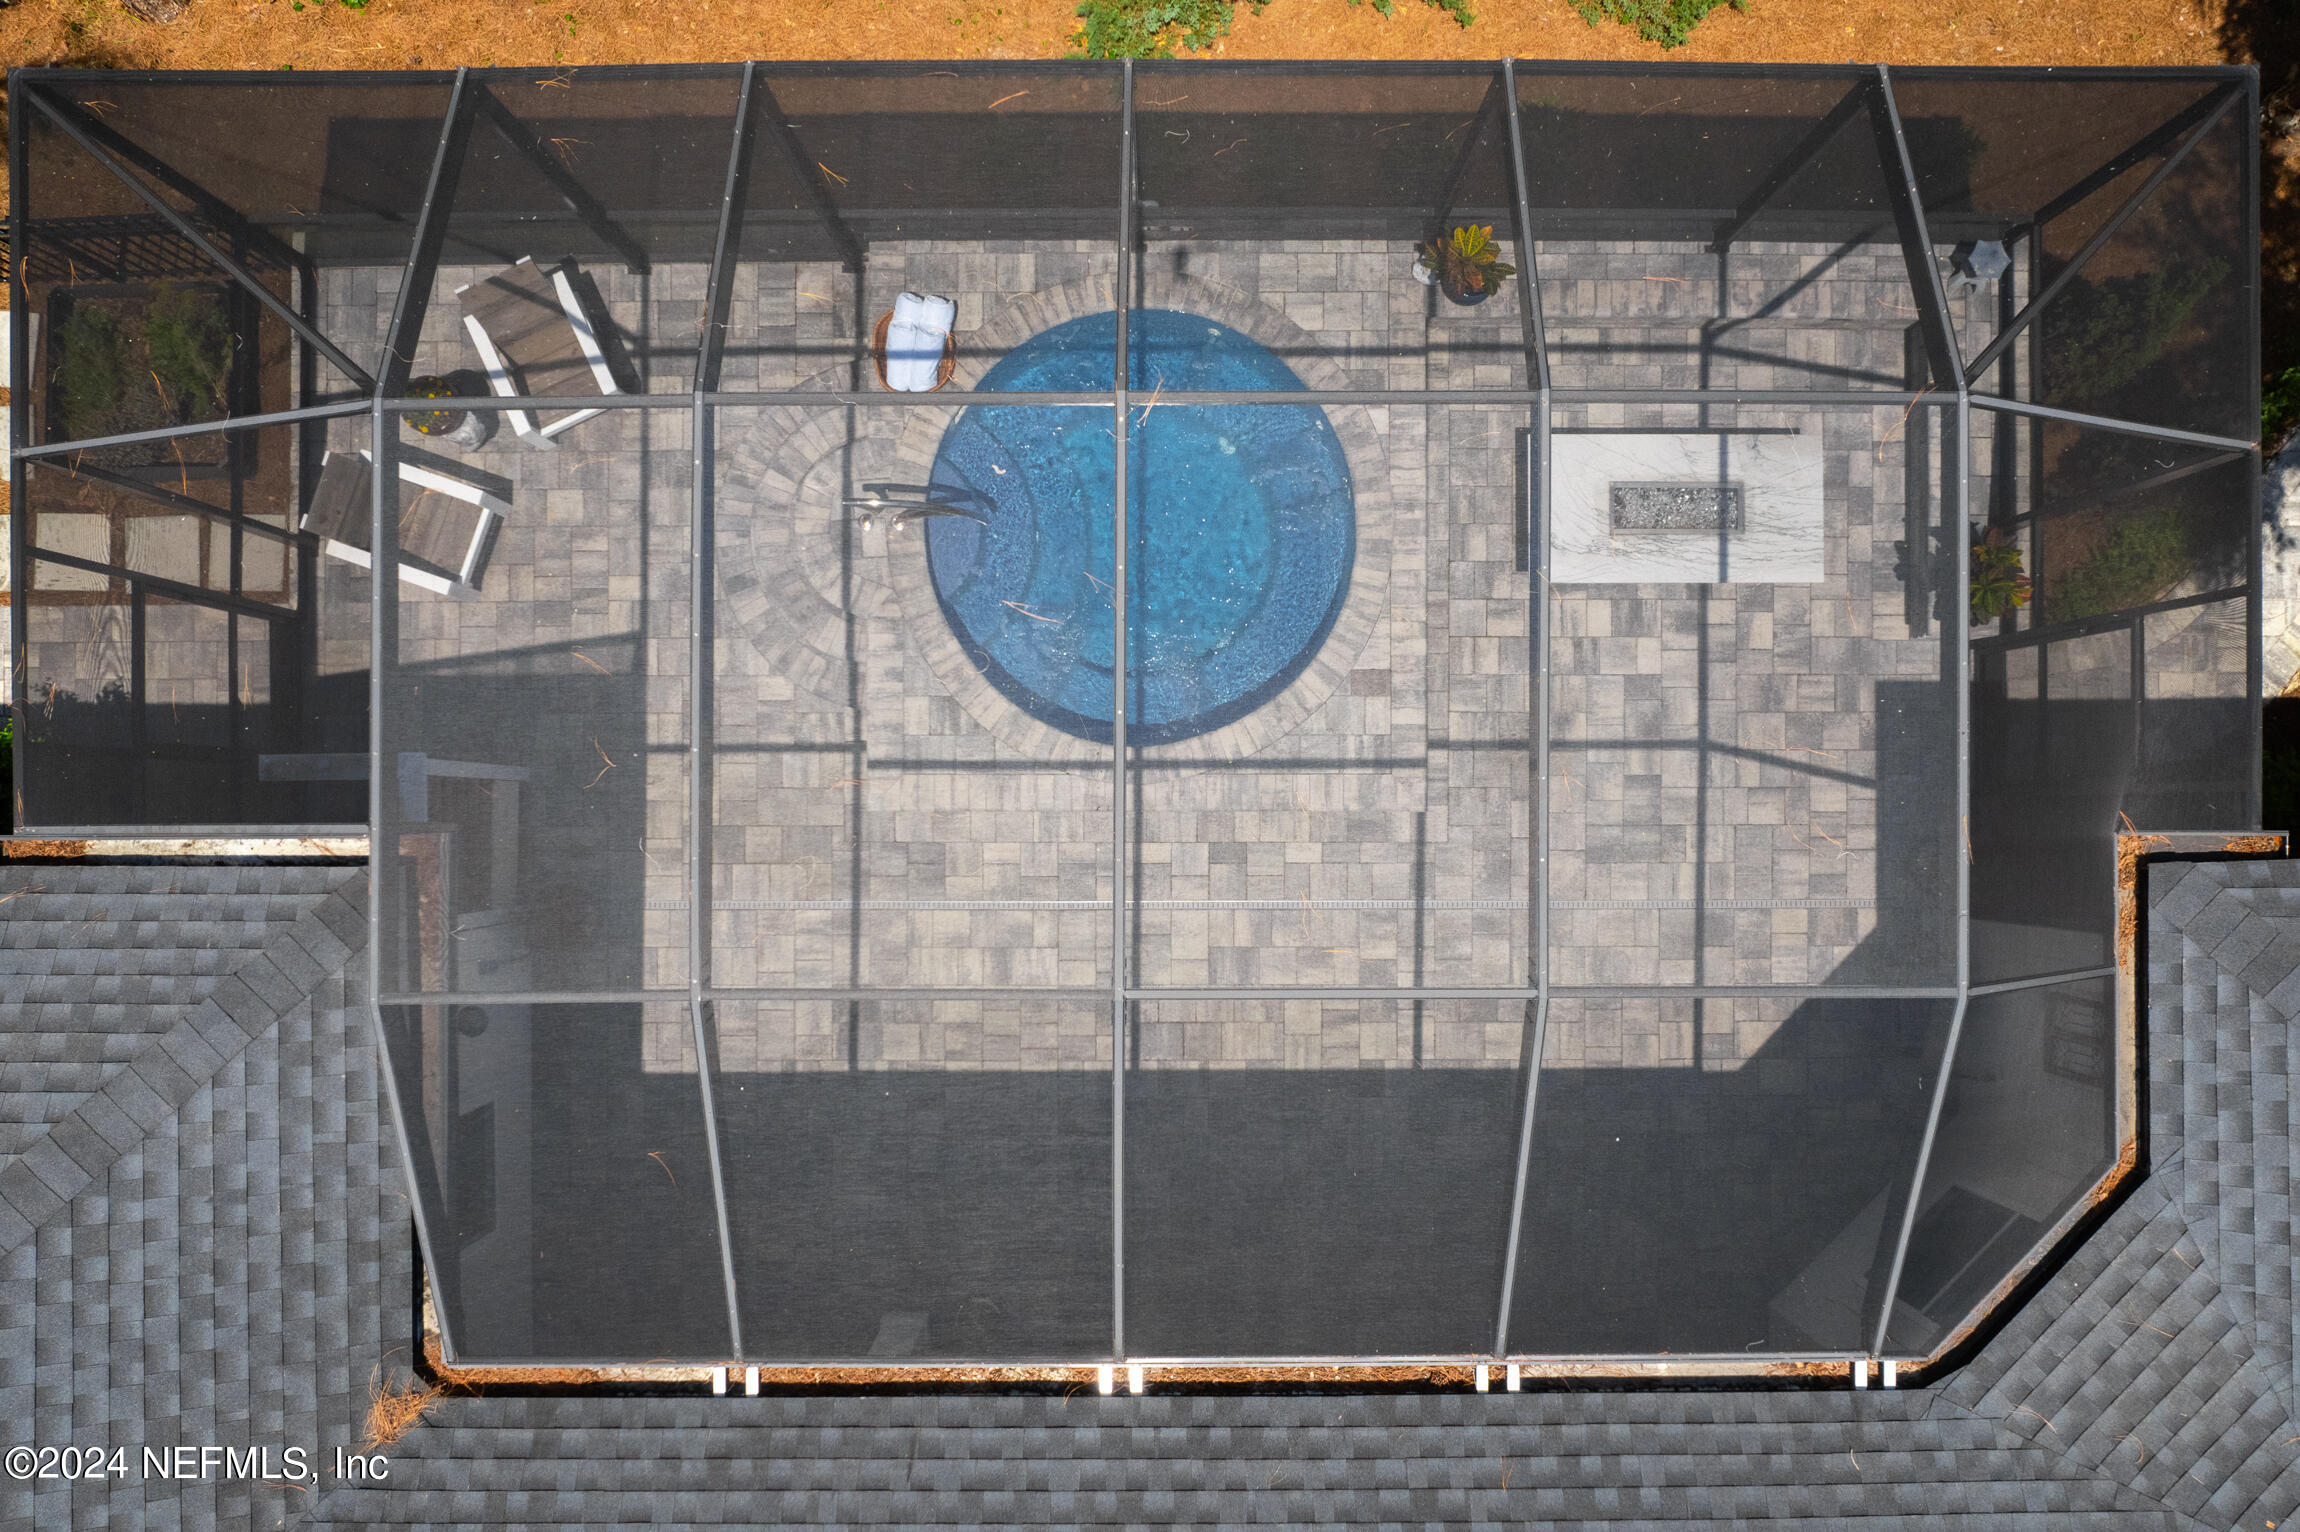
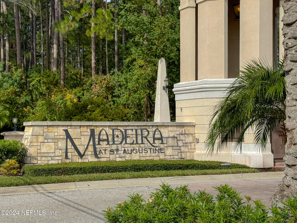
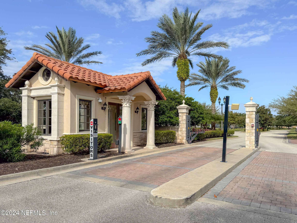
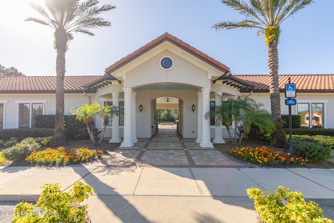
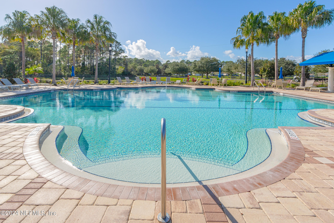
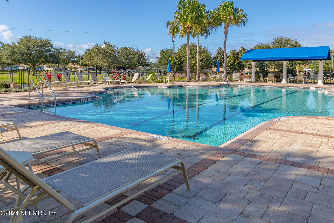
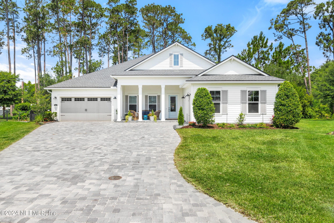
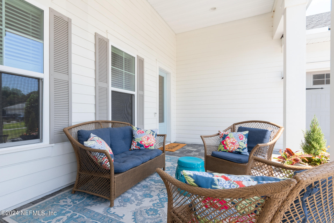
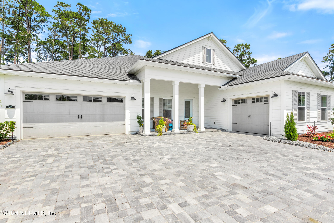
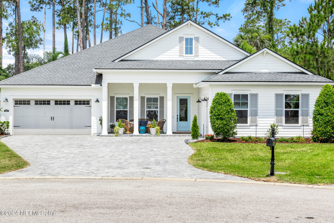
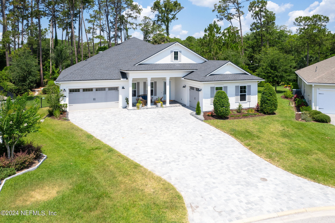
Nestled at the end of a quiet cul-de-sac within the prestigious gated community of Madeira you will find this stunning 4-bedroom, 3-bathroom home that seamlessly combines luxury and functionality. The 3 way split layout offers privacy and convenience, with two bedrooms and a shared bathroom situated opposite a separate study at the front of the home. The master suite, nestled in one back corner, provides a serene retreat, while the fourth bedroom, complete with an en suite bathroom and a pocket office making an ideal multi-generational suite! The family room, positioned adjacent to the fourth bedroom, opens directly to the backyard, offering an ideal space for relaxation and entertainment. An expansive paver driveway leads you to the inviting front porch where you will want to sit and chat with neighbors passing by. Head inside this 3,264 SF home to find the foyer connecting the study, 2 guest bedrooms, guest bath and the luxurious laundry room where washing clothes will never feel like a chore. Straight through the hallway you will find the heart of the home, the living space where the kitchen, dining and living room flow easily to allow for hosting all the family gatherings. The gourmet kitchen is a home chef's dream with SS appliances, a gas cooktop, double ovens, quartz countertops, including a kitchen island for extra guests and white cabinets accentuated with brass hardware. A linear electric fireplace in the living room provides just the right ambience for the space as well as warmth on those rare chilly evenings. Sliders off the living room lead to a paver porch that extends out to a relaxing inground and fully plumbed hot tub ideal for soaking in while stargazing, a natural gas fire table and outdoor shower all enclosed by a screen cage providing preserve views and year round privacy. Back inside you will find the master bedroom off the living room with bright, natural light filtering in, a tray ceiling and 2 walk-in closets, where one has been converted into the ultimate dressing room. The master en-suite bathroom is a true retreat with split vanities, a stand alone soaking tub and fully tiled shower with multiple shower heads for a spa-like feel. Across the home is the 4th bedroom with built in office space and en-suite. A short hall leads to the family room that is versatile enough to be used as a gym, home office or sitting room with access to the backyard oasis. Sitting on a generous 0.65 acres, you will have all the space you need to roam. Don't miss the 3 car garages situated as a 2 car garage on one side with a separate 1 car garage on the other. Located just a several miles from Historic Downtown means you are never far from shopping and dining options. Enjoy!

4
beds

3
baths

3,264 Sq.Ft. LIVING AREA

0.65 Acres lot

Noah  Bailey

Noah Bailey

Features & Amenities

Interior

  • total bedrooms4
  • Total bathrooms3
  • full bathrooms3
  • Laundry room In Unit
  • Flooring Carpet, Tile
  • Fireplace Electric
  • APPLIANCES Dishwasher, Double Oven, Gas Cooktop, Microwave, Refrigerator, Tankless Water Heater, Water Softener Owned
  • other interior Features Ceiling Fan(s), Entrance Foyer, Jack and Jill Bath, Kitchen Island, Pantry, Primary Bathroom -Tub with Separate Shower, Solar Tube(s), Split Bedrooms, Walk-In Closet(s)

Area & Lot

  • Status Sold
  • Date Sold July 26, 2024
  • Living Area3,264 Sq.Ft.
  • Lot Area0.65 Acres
  • MLS® ID2031648
  • TypeResidential
  • YEAR BUILT2020
  • NeighborhoodSt Augustine
  • Elementary SchoolKetterlinus
  • Middle SchoolSebastian
  • High SchoolSt. Augustine

Exterior

  • STORIES1
  • Garage Space3.0
  • water SourcePublic
  • utilitiesElectricity Connected, Sewer Connected, Water Connected
  • roofShingle
  • lot featuresCul-De-Sac
  • parkingAttached, Garage
  • HEAT TYPECentral, Electric
  • AIR CONDITIONINGCentral Air, Electric
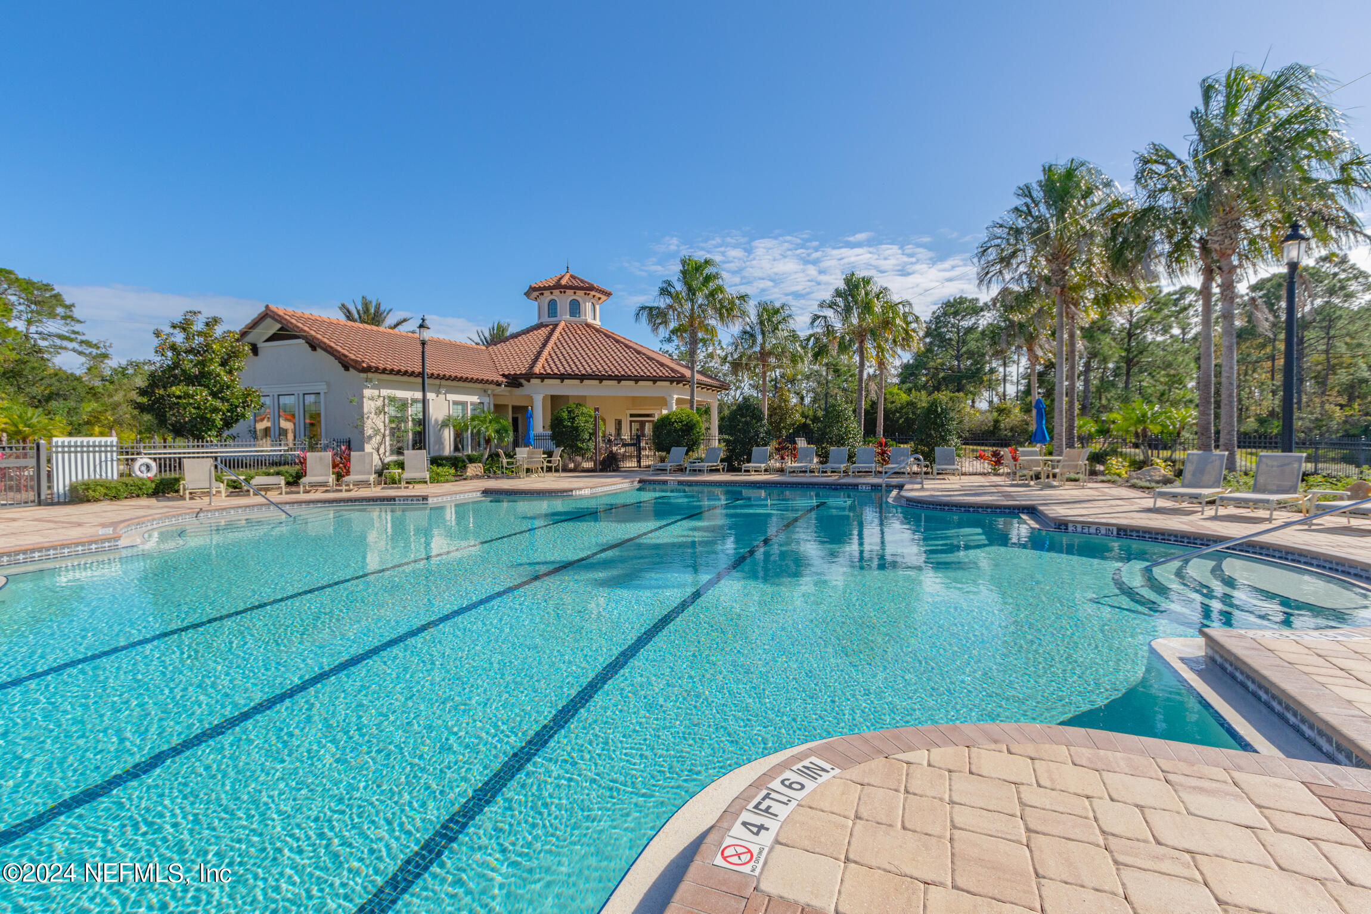
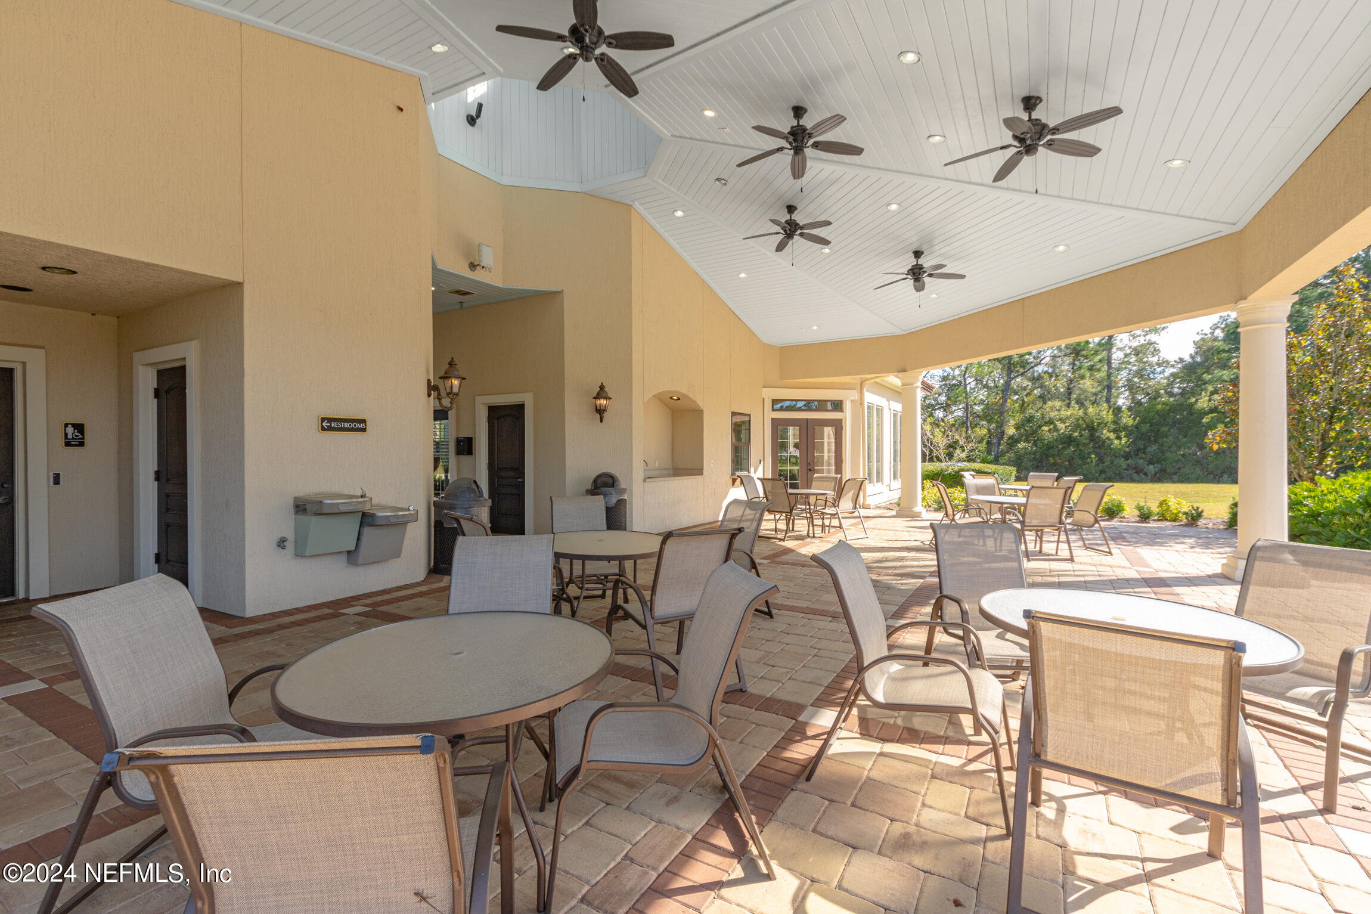
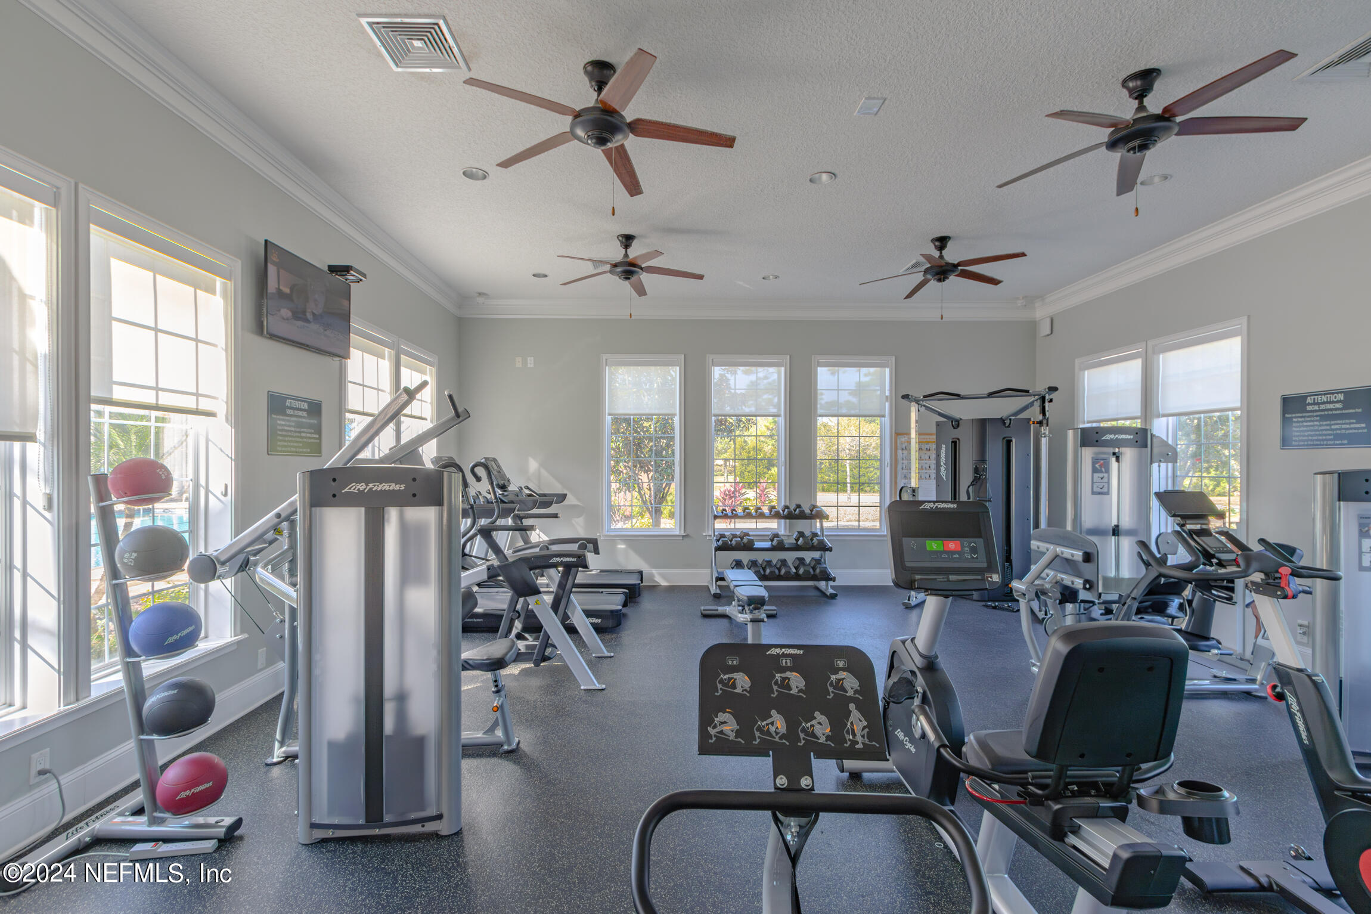
  • HOA AmenitiesClubhouse, Fitness Center, Gated
  • other exterior FeaturesFire Pit, Outdoor Shower

Financial

  • Sales Price$870,000
  • Real Estate Tax $6,216/yr
  • HOA $416/3 mos

St Augustine

Explore

Work With Us

With over 35 years of combined local experience, the Noah Bailey Group provides the trusted, personalized real estate expertise you need to guide you through every step of your buying, selling, or investing journey.

Follow Us on Instagram