Leave a Message

By providing your contact information to Noah Bailey Group, your personal information will be processed in accordance with Noah Bailey Group's Privacy Policy. By checking the box(es) below, you expressly consent to receive marketing or promotional real estate communication from Noah Bailey Group in the manner selected by you. For SMS text messages, message frequency varies. Message and data rates may apply. Consent is not a condition of purchase of any goods or services. You may opt out of receiving further communications from Noah Bailey Group at any time. To opt out of receiving SMS text messages, reply STOP to unsubscribe. SMS text messaging is subject to our Terms of Use.

Thank you for your message. We will be in touch with you shortly.

5808 W LEGRANDE Street
SEE ALL PHOTOS
5808 W LEGRANDE Street
Courtesy of KELLER WILLIAMS REALTY ATLANTIC PARTNERS ST. AUGUSTINE
Sold

5808 W LEGRANDE Street

5808 W LEGRANDE Street, Jacksonville, FL 32244

$200,000
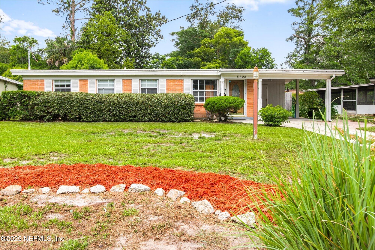
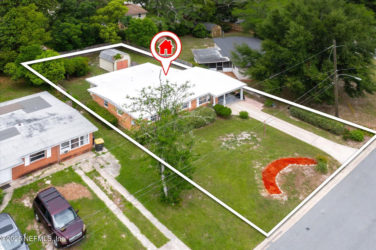
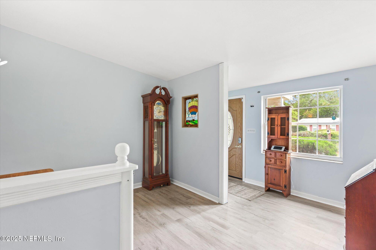
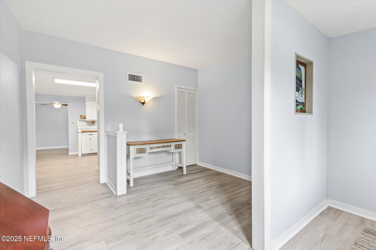
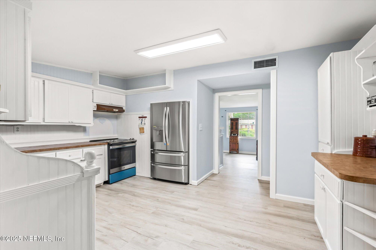
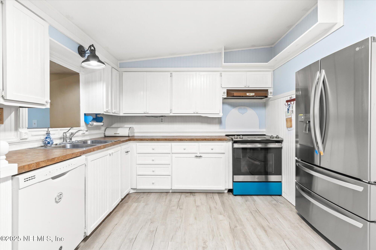
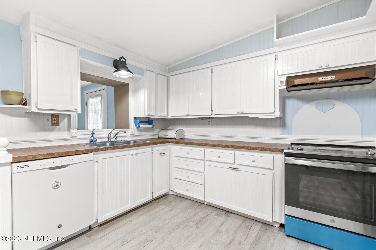
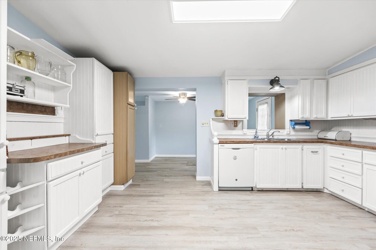
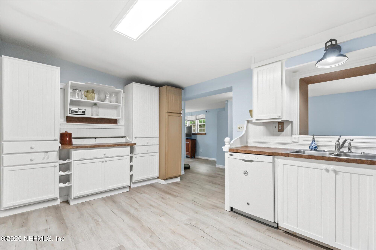
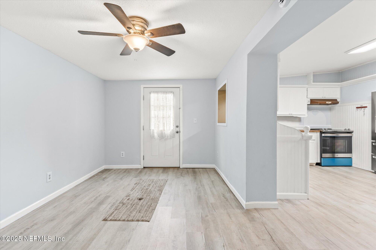
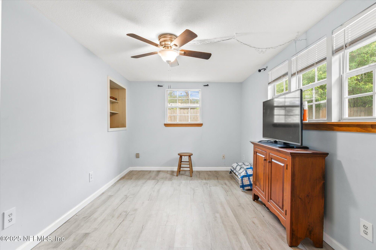
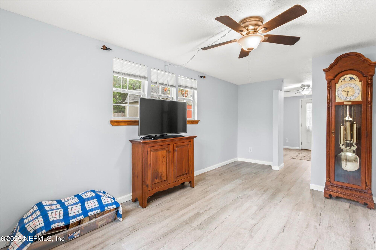
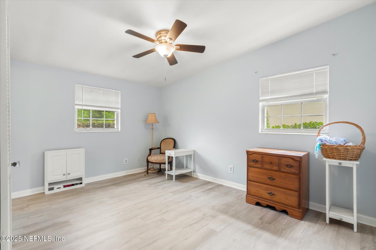
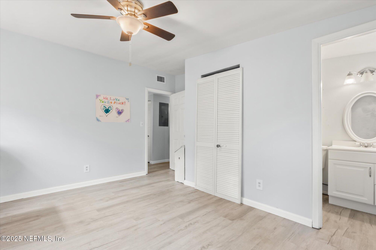
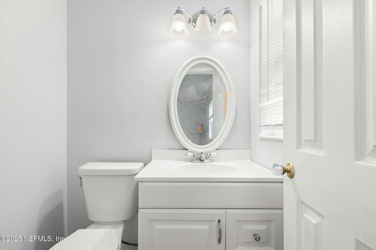
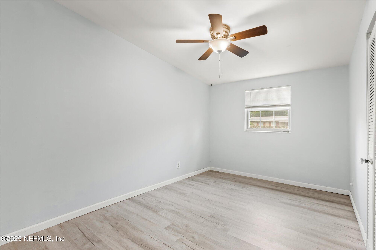
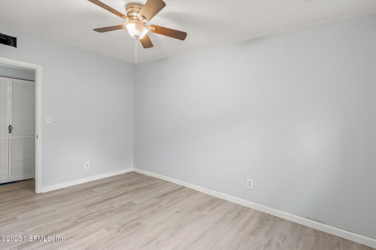
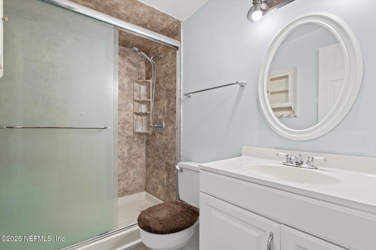
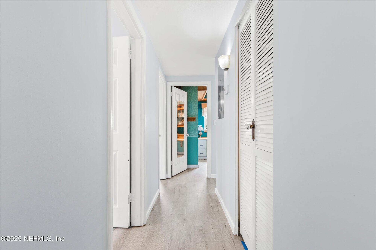
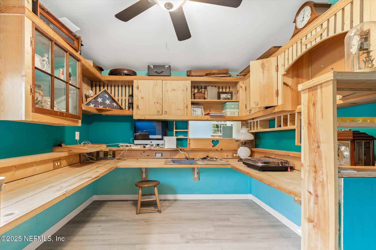
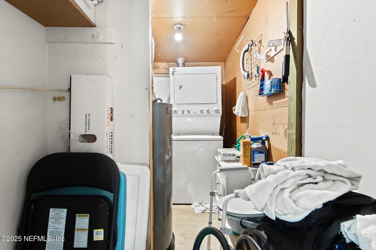
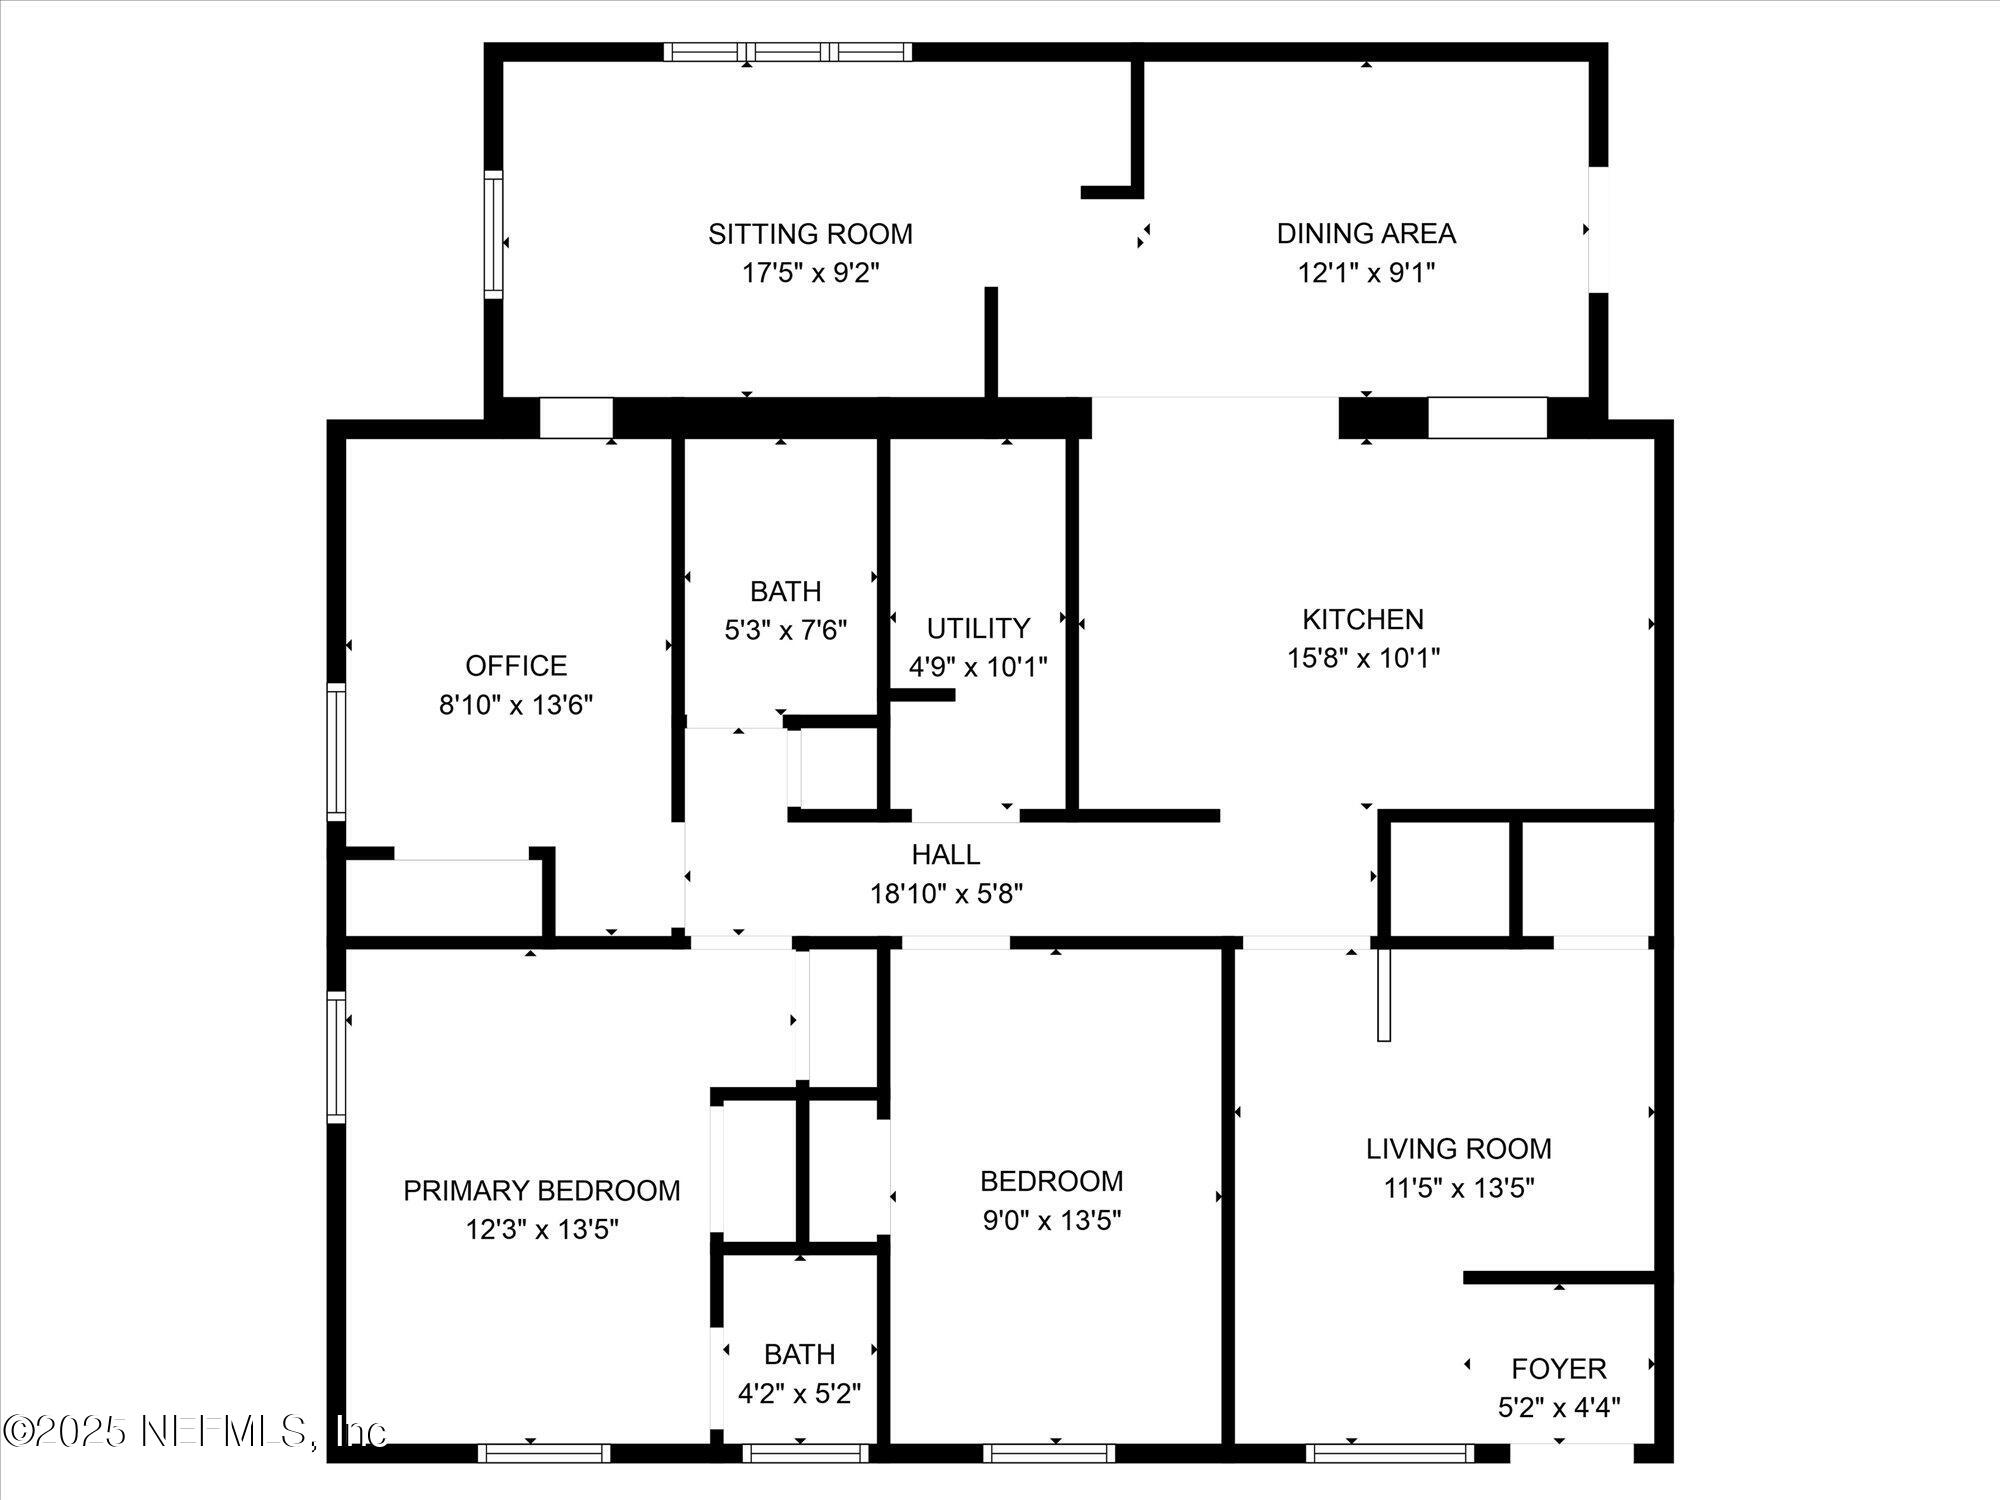
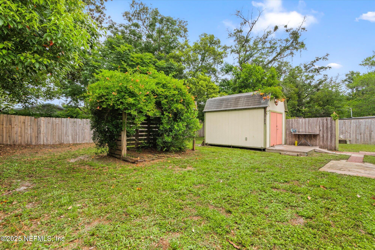
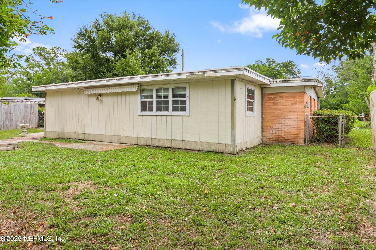
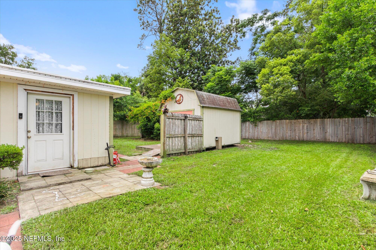
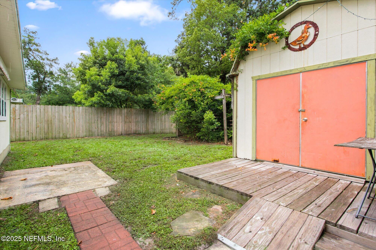
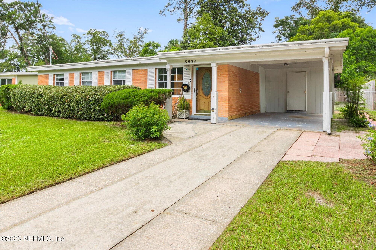
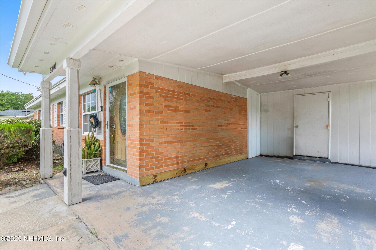
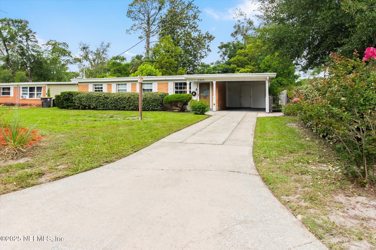
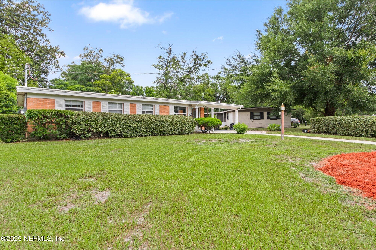
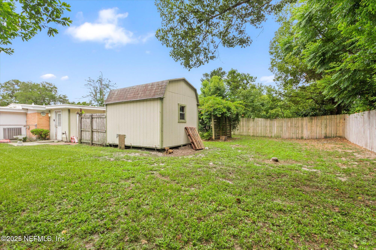
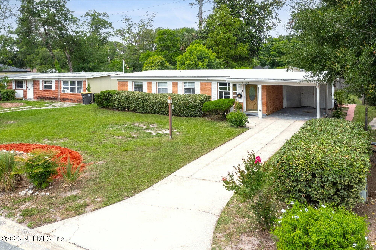
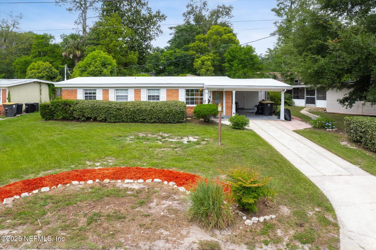
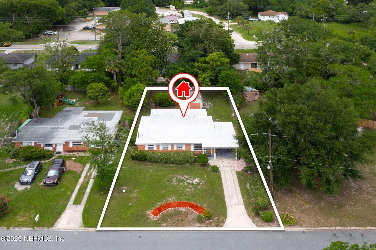
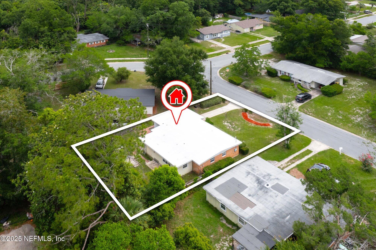
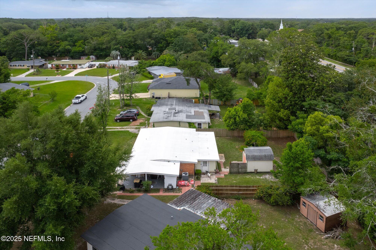
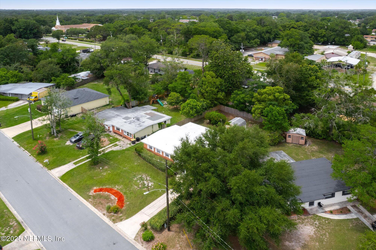
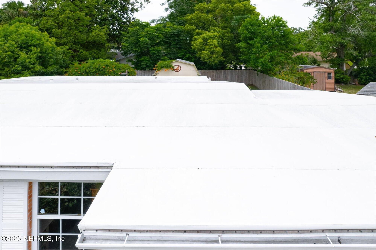
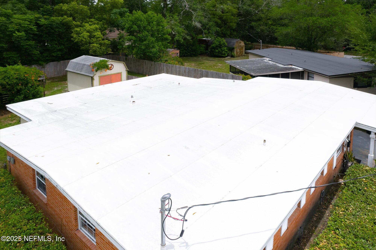
Step into this classic 1961 brick-faced home offering 3 bedrooms, 1.5 bathrooms, and 1,373 square feet of comfortable living space. Thoughtfully laid out, the home welcomes you with a cozy front sitting room--ideal for a quiet reading nook or casual conversation area. The kitchen sits just beyond, featuring a pass-through window above the sink that opens to the dining room, perfect for easy entertaining or keeping conversations flowing during meal prep. The dining area transitions seamlessly into a spacious living room at the rear of the home, providing a warm and inviting space for gatherings or relaxation. A hallway off the kitchen leads to all three bedrooms, the full bathroom, and a convenient utility room. The primary bedroom includes its own private half bath for added comfort. Outside, enjoy a fully fenced backyard with a storage shedgreat for tools, hobbies, or extra storageand an attached carport that offers sheltered parking. Blending vintage charm with functional design, this well-maintained home is a great opportunity for first-time buyers, downsizers, or investors alike. Located just minutes from dining, shopping and the highway makes it easy to get to anything you need. Welcome!

3
beds

2
baths

1,373 Sq.Ft. LIVING AREA

7,405.2 Sq.Ft. lot

Noah  Bailey

Noah Bailey

Ryan Miller

Ryan Miller

Features & Amenities

Interior

  • total bedrooms3
  • Total bathrooms2
  • full bathroom1
  • half bathroom1
  • Flooring Vinyl
  • APPLIANCES Dishwasher, Dryer, Electric Range, Refrigerator, Washer
  • other interior Features Ceiling Fan(s), Primary Bathroom - Shower No Tub

Area & Lot

  • Status Sold
  • Date Sold August 29, 2025
  • Living Area1,373 Sq.Ft.
  • Lot Area7,405.2 Sq.Ft.
  • MLS® ID2094153
  • TypeResidential
  • YEAR BUILT1961
  • NeighborhoodJacksonville
  • Elementary SchoolJacksonville Heights
  • Middle SchoolChaffee Trail
  • High SchoolWestside High School

Exterior

  • STORIES1
  • water SourcePublic
  • utilitiesSewer Connected
  • roofOther
  • lot featuresIrregular Lot
  • parkingCarport
  • HEAT TYPECentral, Electric
  • AIR CONDITIONINGCentral Air, Electric
  • sewerPublic Sewer

Financial

  • Sales Price$200,000
  • Real Estate Tax $589/yr

Jacksonville

Explore

Work With Us

With over 35 years of combined local experience, the Noah Bailey Group provides the trusted, personalized real estate expertise you need to guide you through every step of your buying, selling, or investing journey.

Follow Us on Instagram