





Leave a Message

By providing your contact information to Noah Bailey Group, your personal information will be processed in accordance with Noah Bailey Group's Privacy Policy. By checking the box(es) below, you expressly consent to receive marketing or promotional real estate communication from Noah Bailey Group in the manner selected by you. For SMS text messages, message frequency varies. Message and data rates may apply. Consent is not a condition of purchase of any goods or services. You may opt out of receiving further communications from Noah Bailey Group at any time. To opt out of receiving SMS text messages, reply STOP to unsubscribe. SMS text messaging is subject to our Terms of Use.

Thank you for your message. We will be in touch with you shortly.

460 Balearics Dr
460 Balearics Dr
460 Balearics Dr
460 Balearics Dr
460 Balearics Dr
460 Balearics Dr
460 Balearics Dr
460 Balearics Dr
460 Balearics Dr
460 Balearics Dr
460 Balearics Dr
460 Balearics Dr
460 Balearics Dr
460 Balearics Dr
460 Balearics Dr
460 Balearics Dr
460 Balearics Dr
460 Balearics Dr
460 Balearics Dr
460 Balearics Dr
460 Balearics Dr
460 Balearics Dr
460 Balearics Dr
460 Balearics Dr
460 Balearics Dr
460 Balearics Dr
460 Balearics Dr
460 Balearics Dr
460 Balearics Dr
460 Balearics Dr
460 Balearics Dr
460 Balearics Dr
460 Balearics Dr
460 Balearics Dr
460 Balearics Dr
460 Balearics Dr
460 Balearics Dr
460 Balearics Dr
460 Balearics Dr
460 Balearics Dr
460 Balearics Dr
460 Balearics Dr
460 Balearics Dr
460 Balearics Dr
460 Balearics Dr
460 Balearics Dr
460 Balearics Dr
460 Balearics Dr
460 Balearics Dr
460 Balearics Dr
460 Balearics Dr
460 Balearics Dr
460 Balearics Dr
460 Balearics Dr
460 Balearics Dr
460 Balearics Dr
460 Balearics Dr
460 Balearics Dr
460 Balearics Dr
460 Balearics Dr
SEE ALL PHOTOS
460 Balearics Dr
460 Balearics Dr
460 Balearics Dr
460 Balearics Dr
460 Balearics Dr
460 Balearics Dr
460 Balearics Dr
460 Balearics Dr
460 Balearics Dr
460 Balearics Dr
460 Balearics Dr
460 Balearics Dr
460 Balearics Dr
460 Balearics Dr
460 Balearics Dr
460 Balearics Dr
460 Balearics Dr
460 Balearics Dr
460 Balearics Dr
460 Balearics Dr
460 Balearics Dr
460 Balearics Dr
460 Balearics Dr
460 Balearics Dr
460 Balearics Dr
460 Balearics Dr
460 Balearics Dr
460 Balearics Dr
460 Balearics Dr
460 Balearics Dr
460 Balearics Dr
460 Balearics Dr
460 Balearics Dr
460 Balearics Dr
460 Balearics Dr
460 Balearics Dr
460 Balearics Dr
460 Balearics Dr
460 Balearics Dr
460 Balearics Dr
460 Balearics Dr
460 Balearics Dr
460 Balearics Dr
460 Balearics Dr
460 Balearics Dr
460 Balearics Dr
460 Balearics Dr
460 Balearics Dr
460 Balearics Dr
460 Balearics Dr
460 Balearics Dr
460 Balearics Dr
460 Balearics Dr
460 Balearics Dr
460 Balearics Dr
460 Balearics Dr
460 Balearics Dr
460 Balearics Dr
460 Balearics Dr
460 Balearics Dr
Courtesy of Dawn Gaffney with Watson Realty Corp (US1 South)
Sold

460 Balearics Dr

460 Balearics Dr, St Augustine, FL 32086

$374,500
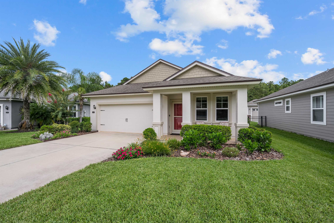
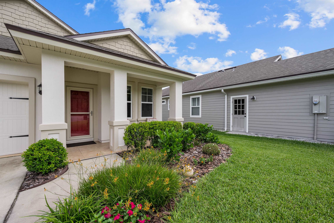
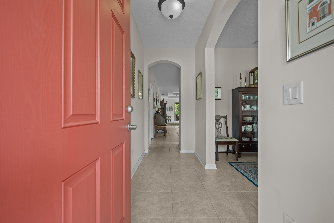
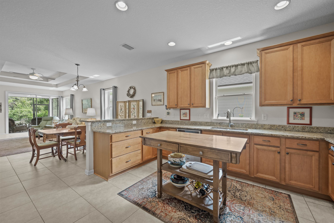
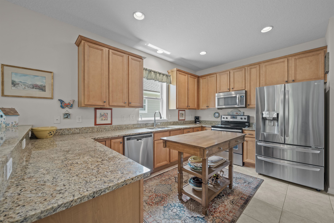
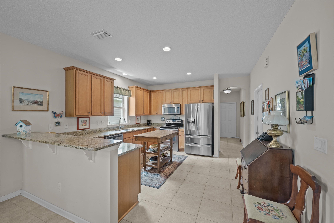
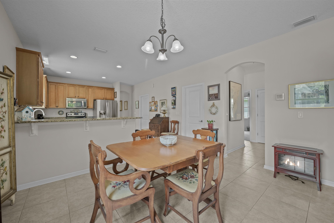
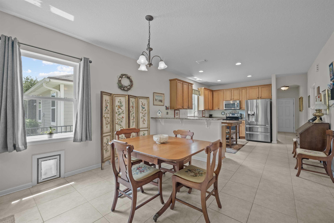
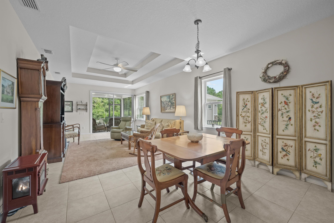
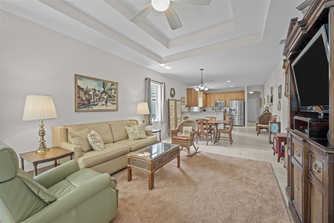
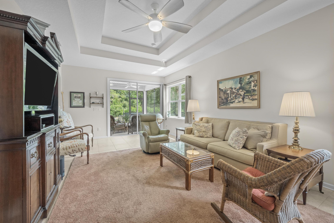
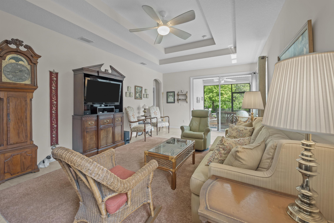
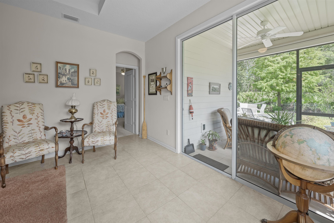
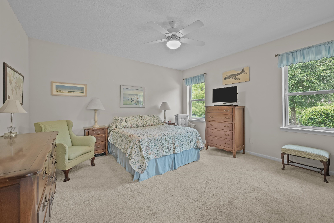
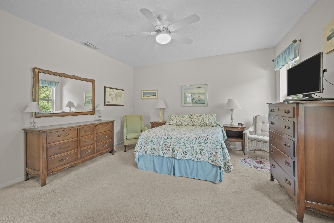
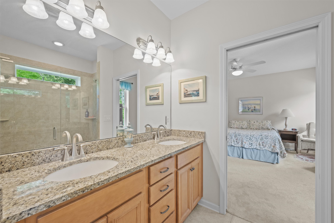
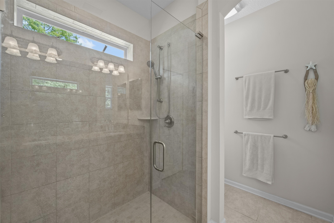
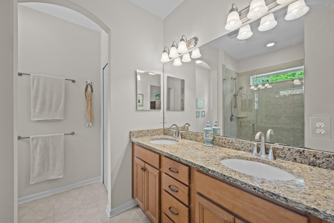
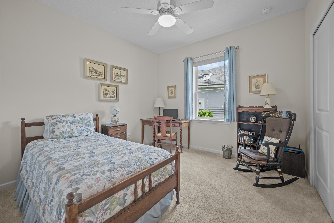
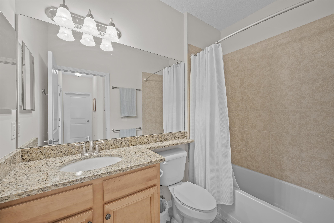
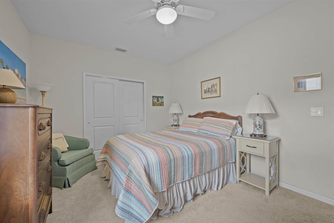
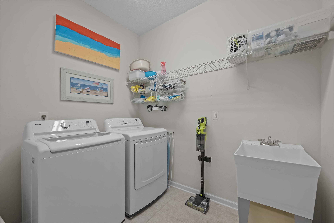
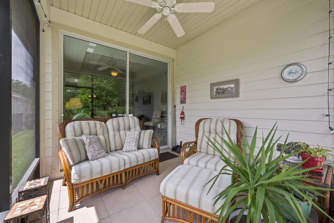
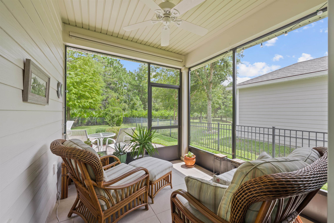
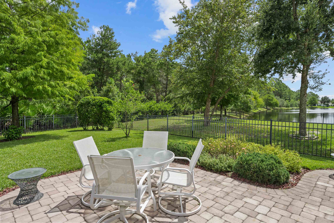
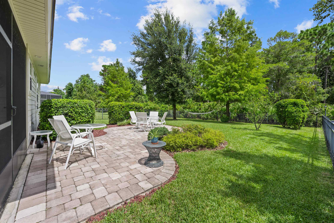
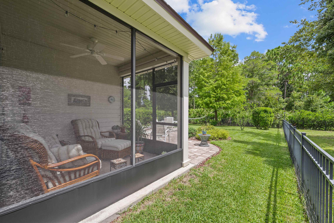
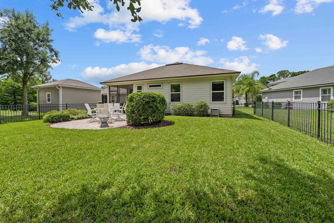
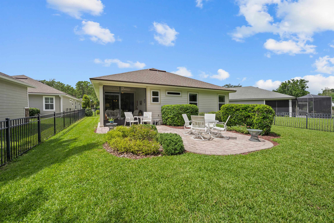
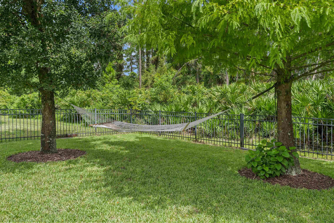
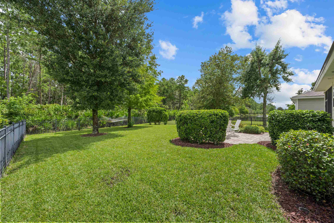
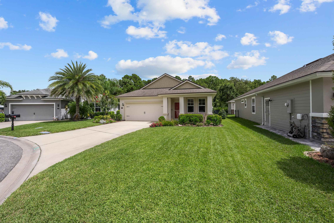
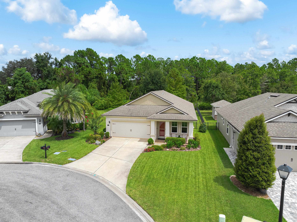
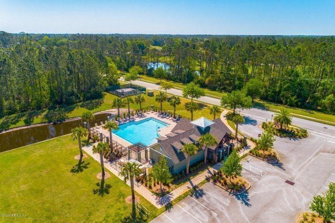
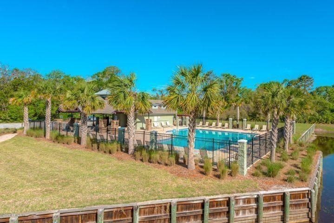
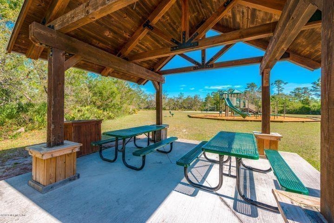
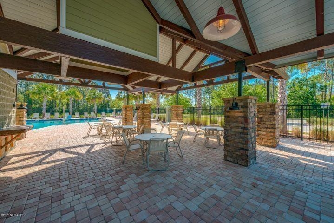
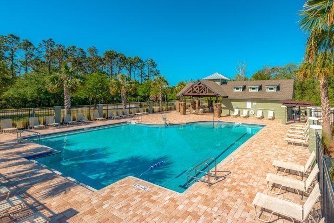
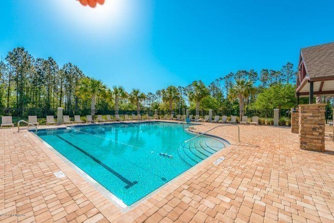
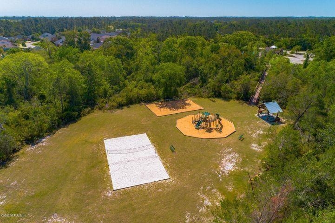
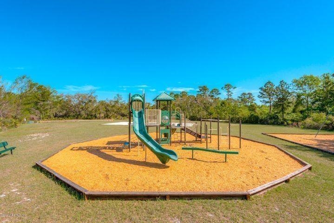
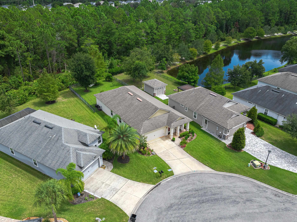
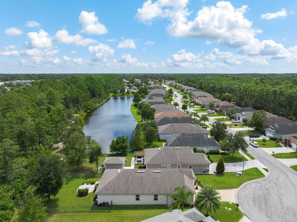
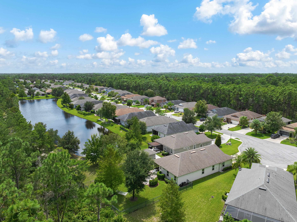
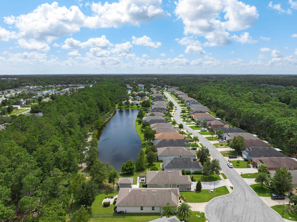
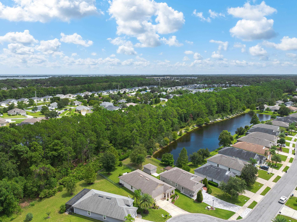
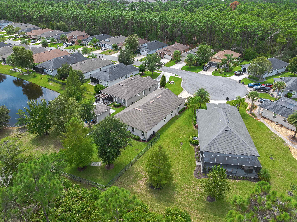
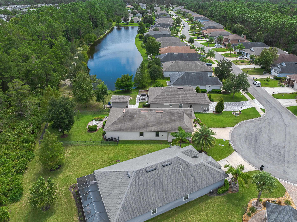
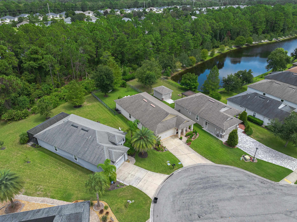
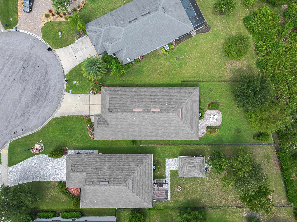
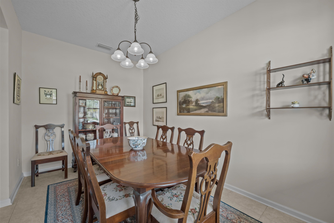
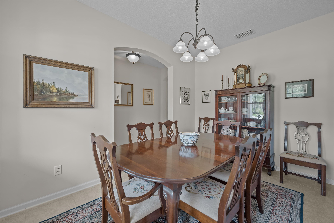
Discover this beautifully maintained three-bedroom, two-bath home tucked away on a quiet cul-de-sac, offering peaceful water views and an inviting outdoor living space. Designed with an open-concept layout and filled with upgrades, this move-in ready residence combines style, comfort, and low-maintenance living. The well-appointed kitchen features granite countertops, custom cabinetry, stainless steel appliances, recessed and pendant lighting, a separate pantry, and a raised breakfast bar overlooking the dining area. The adjacent great room is bright and airy with trey ceilings, a double window, ceiling fans, and a sliding glass door that leads to the screened, tiled porch where you can relax and enjoy the serene water views. The private primary suite, located in its own wing of the home, boasts backyard views, a walk-in closet, and a luxurious bath with dual vanity, upgraded tile flooring, and a sunlit shower. Two additional oversized bedrooms and a beautifully upgraded guest bath provide comfort for family and guests, while a versatile bonus room can serve as an office or second dining area. A separate laundry room, attic storage, and a two-car garage with extended parking further enhance the home's functionality. Outdoor living is equally inviting with a covered front porch, screened porch, extended paver patio, upgraded landscaping, and a fenced backyard offering shade and privacy. Additional features include a newly painted exterior, hurricane shutters, ceiling fans throughout, ceramic tile flooring, plush carpet in the bedrooms, and ample storage. Nestled within the desirable Villages of Valencia, residents enjoy a sparkling community pool, volleyball court, BBQ grills, and the benefit of no CDD fees. Surrounded by nature with easy access to the Matanzas River and Intracoastal Waterway, this community offers activities and amenities for every lifestyle. Don't miss your chance to call this stunning home yours--schedule your private tour today!

3
beds

10
baths

1,796 Sq.Ft. LIVING AREA

7,405.2 Sq.Ft. lot

Noah  Bailey

Noah Bailey

Features & Amenities

Interior

  • total bedrooms3
  • Total bathrooms10
  • full bathrooms2
  • Flooring Carpet, Tile
  • APPLIANCES Range, Microwave, Dishwasher, Refrigerator
  • other interior Features Ceiling Fans

Area & Lot

  • Status Sold
  • Date Sold December 2, 2025
  • Living Area1,796 Sq.Ft.
  • Lot Area7,405.2 Sq.Ft.
  • MLS® ID255102
  • TypeResidential
  • YEAR BUILT2015
  • NeighborhoodPonte Vedra

Exterior

  • STORIES1
  • water SourceCity
  • roofShingle
  • HEAT TYPECentral, Electric
  • AIR CONDITIONINGCentral, Electric
  • sewerSewer

Financial

  • Sales Price$374,500
  • Real Estate Tax $2,478/yr
  • HOA $229/3 mos
  • Zoning PUD

Ponte Vedra

Explore

Work With Us

With over 35 years of combined local experience, the Noah Bailey Group provides the trusted, personalized real estate expertise you need to guide you through every step of your buying, selling, or investing journey.

Follow Us on Instagram