Leave a Message

By providing your contact information to Noah Bailey Group, your personal information will be processed in accordance with Noah Bailey Group's Privacy Policy. By checking the box(es) below, you expressly consent to receive marketing or promotional real estate communication from Noah Bailey Group in the manner selected by you. For SMS text messages, message frequency varies. Message and data rates may apply. Consent is not a condition of purchase of any goods or services. You may opt out of receiving further communications from Noah Bailey Group at any time. To opt out of receiving SMS text messages, reply STOP to unsubscribe. SMS text messaging is subject to our Terms of Use.

Thank you for your message. We will be in touch with you shortly.

45 Cannon Ball Dr
45 Cannon Ball Dr
45 Cannon Ball Dr
45 Cannon Ball Dr
45 Cannon Ball Dr
45 Cannon Ball Dr
45 Cannon Ball Dr
45 Cannon Ball Dr
45 Cannon Ball Dr
45 Cannon Ball Dr
45 Cannon Ball Dr
45 Cannon Ball Dr
45 Cannon Ball Dr
45 Cannon Ball Dr
45 Cannon Ball Dr
45 Cannon Ball Dr
45 Cannon Ball Dr
45 Cannon Ball Dr
45 Cannon Ball Dr
45 Cannon Ball Dr
45 Cannon Ball Dr
45 Cannon Ball Dr
45 Cannon Ball Dr
45 Cannon Ball Dr
45 Cannon Ball Dr
45 Cannon Ball Dr
45 Cannon Ball Dr
45 Cannon Ball Dr
45 Cannon Ball Dr
45 Cannon Ball Dr
45 Cannon Ball Dr
45 Cannon Ball Dr
45 Cannon Ball Dr
45 Cannon Ball Dr
45 Cannon Ball Dr
45 Cannon Ball Dr
45 Cannon Ball Dr
45 Cannon Ball Dr
45 Cannon Ball Dr
45 Cannon Ball Dr
SEE ALL PHOTOS
45 Cannon Ball Dr
45 Cannon Ball Dr
45 Cannon Ball Dr
45 Cannon Ball Dr
45 Cannon Ball Dr
45 Cannon Ball Dr
45 Cannon Ball Dr
45 Cannon Ball Dr
45 Cannon Ball Dr
45 Cannon Ball Dr
45 Cannon Ball Dr
45 Cannon Ball Dr
45 Cannon Ball Dr
45 Cannon Ball Dr
45 Cannon Ball Dr
45 Cannon Ball Dr
45 Cannon Ball Dr
45 Cannon Ball Dr
45 Cannon Ball Dr
45 Cannon Ball Dr
45 Cannon Ball Dr
45 Cannon Ball Dr
45 Cannon Ball Dr
45 Cannon Ball Dr
45 Cannon Ball Dr
45 Cannon Ball Dr
45 Cannon Ball Dr
45 Cannon Ball Dr
45 Cannon Ball Dr
45 Cannon Ball Dr
45 Cannon Ball Dr
45 Cannon Ball Dr
45 Cannon Ball Dr
45 Cannon Ball Dr
45 Cannon Ball Dr
45 Cannon Ball Dr
45 Cannon Ball Dr
45 Cannon Ball Dr
45 Cannon Ball Dr
45 Cannon Ball Dr
Courtesy of Noah Bailey with Keller Williams Realty Atlantic Partners St Augustine
Sold

45 Cannon Ball Dr

45 Cannon Ball Dr, St Augustine, FL 32084

$328,000
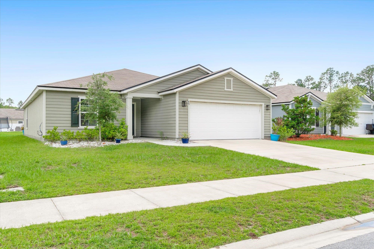
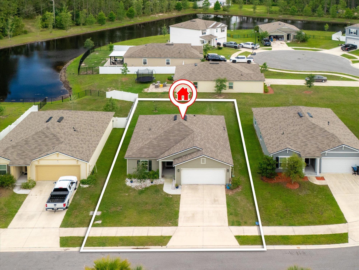
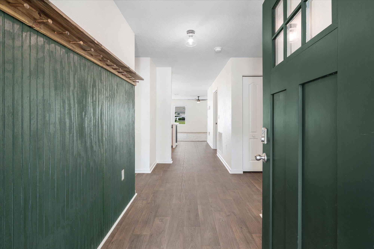
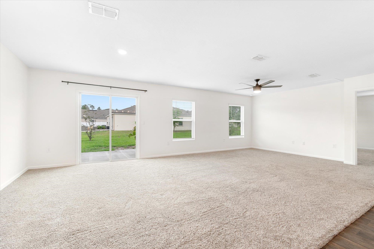
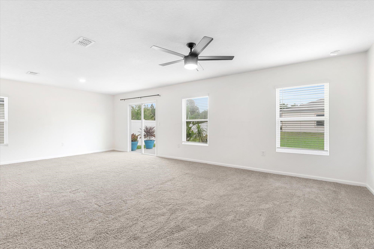
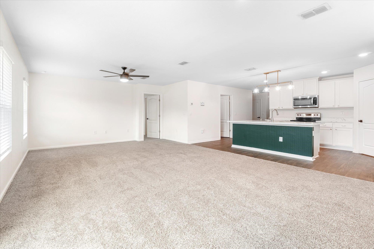
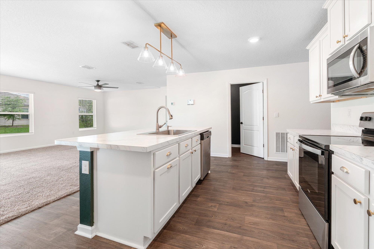
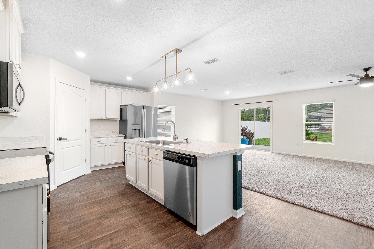
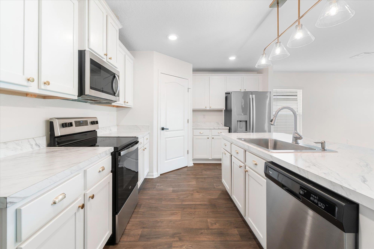
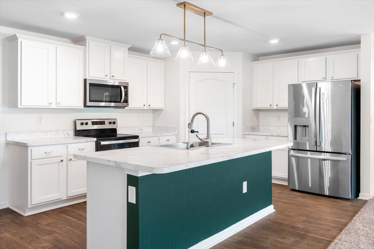
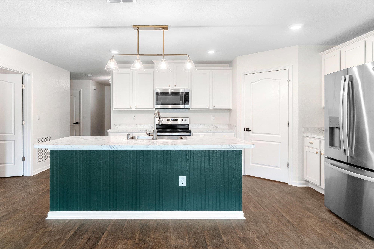
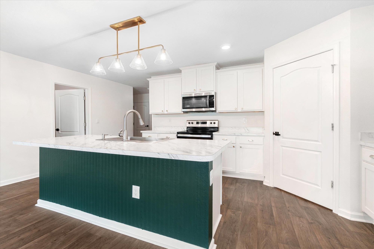
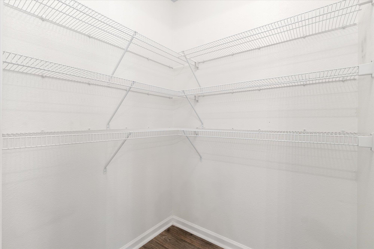
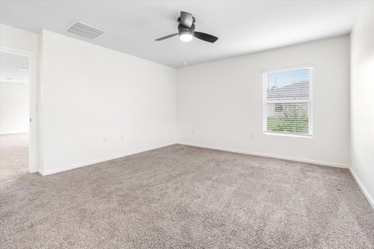
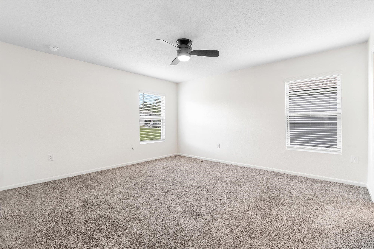
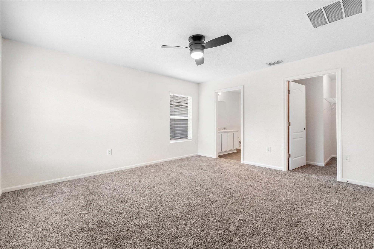
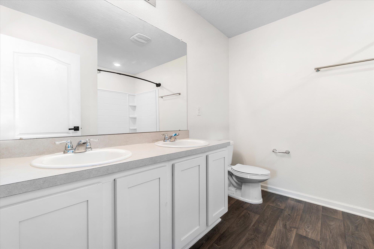
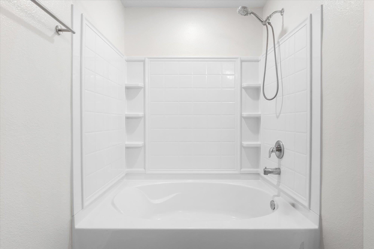
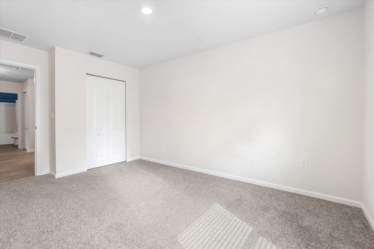
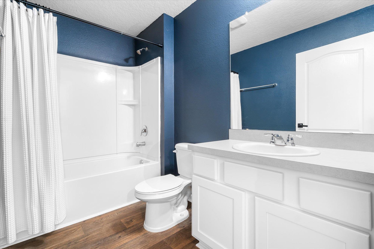
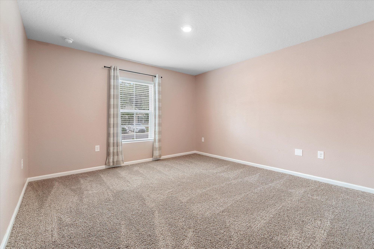
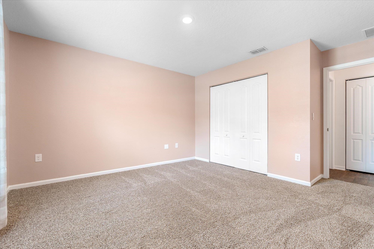
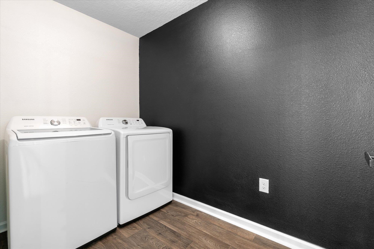
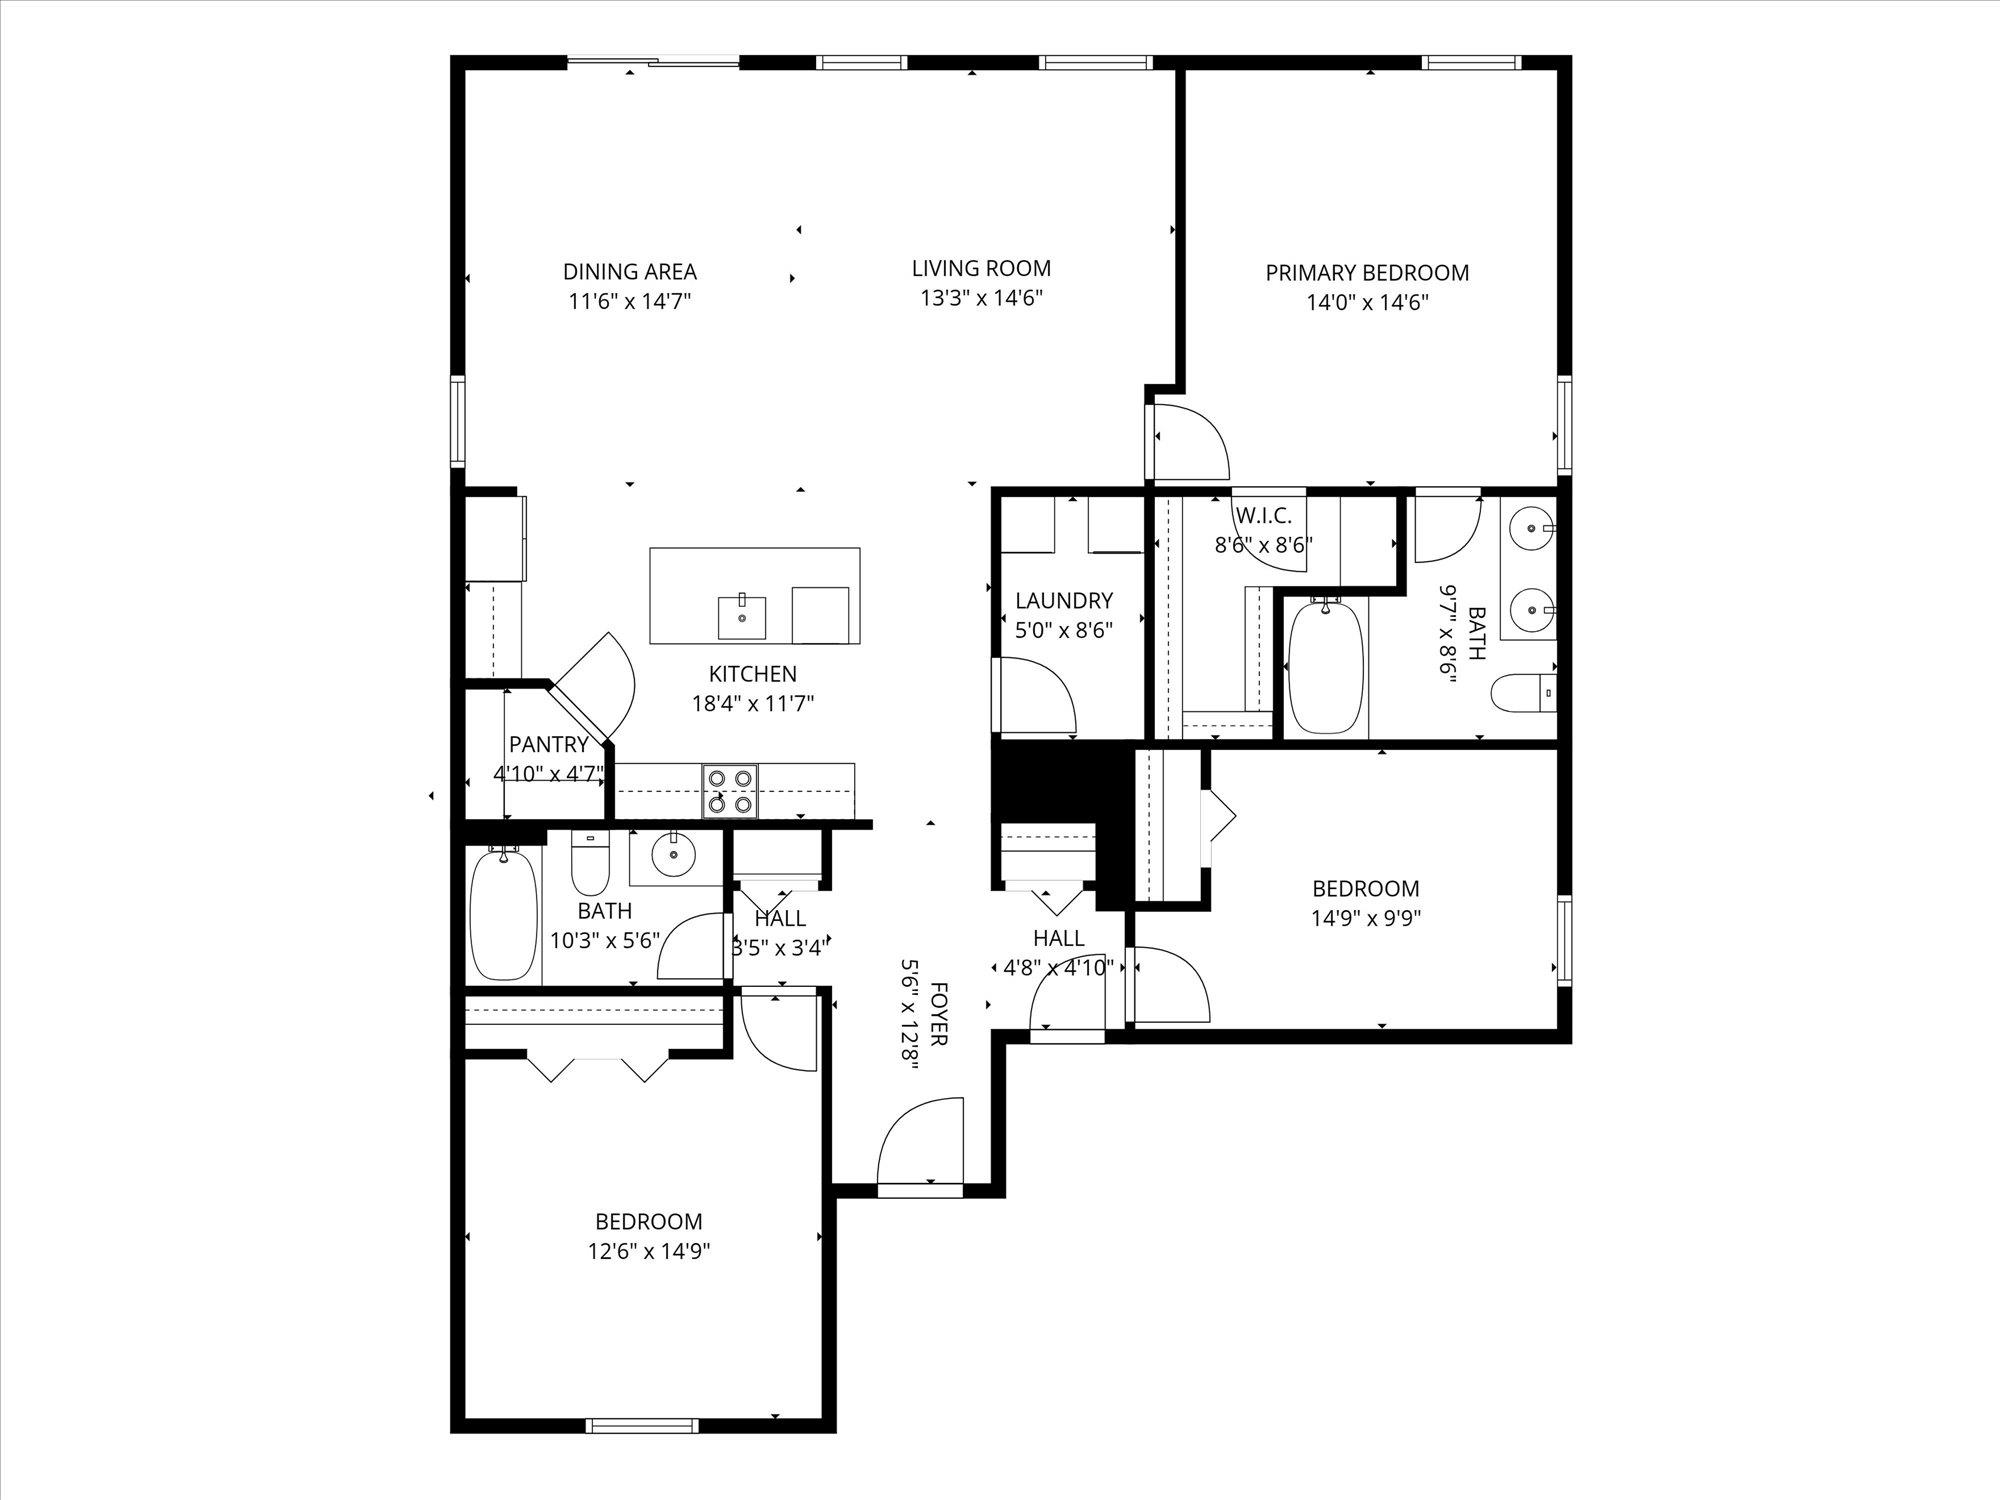
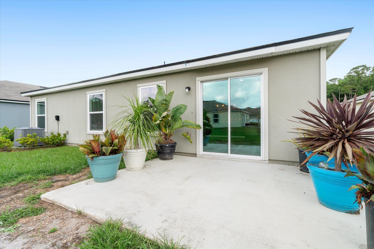
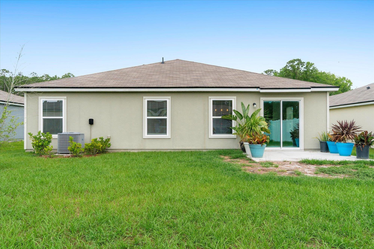
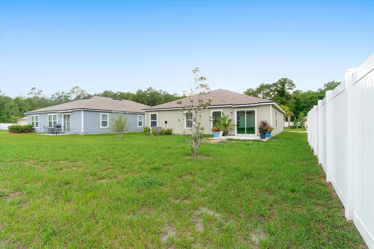
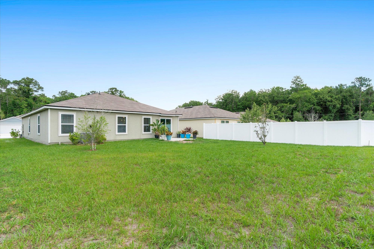
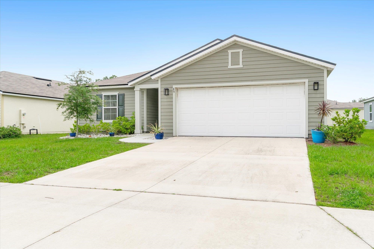
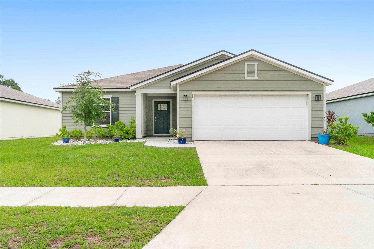
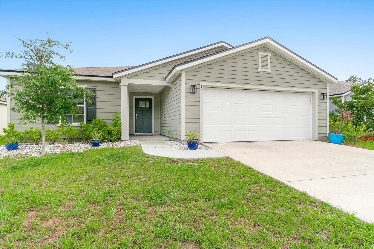
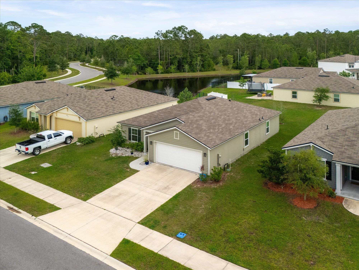
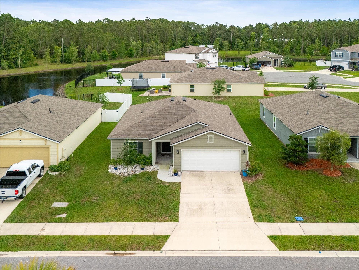
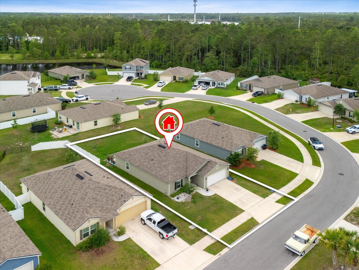
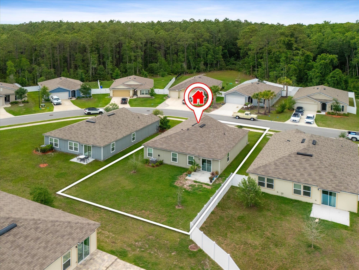
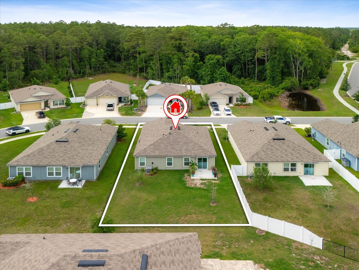
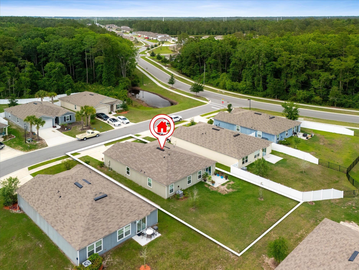
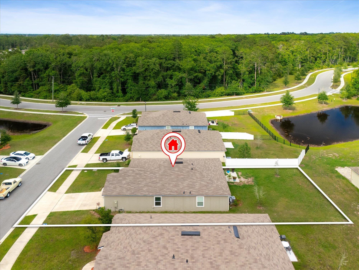
Welcome home to this beautifully designed 3-bedroom, 2-bathroom Smart Home in the desirable Morgan's Cove community! Built in 2023 and offering 1,564 square feet of thoughtfully designed living space, this home combines modern finishes with everyday functionality in an ideal location. A covered front entry welcomes you inside, where you're greeted by a charming foyer featuring custom beadboard paneling and convenient coat hooks that create a warm first impression. The open-concept layout seamlessly connects the main living areas, making the home perfect for both daily living and entertaining. The kitchen is designed to impress with tall white cabinetry accented by elegant brass hardware, stainless steel appliances, a spacious walk-in pantry, and a large center island complete with a stainless steel sink and dishwasher overlooking the living room and backyard views. Ample storage throughout the home helps keep everything organized and within reach. The conveniently located off-kitchen laundry room features a chalkboard wall where residents or guests can showcase their artistic visions with easy cleanup. The spacious primary suite provides a relaxing retreat with a private en-suite bathroom featuring a double vanity and plenty of room to start and end your day in comfort. Enjoy all that Morgan's Cove has to offer with community amenities including a playground, and paths to enjoy the outdoors. Conveniently located just minutes from major highways and less than 20 minutes from the beaches of St. Augustine and historic downtown, this home offers the perfect blend of comfort, style, and accessibility.

3
beds

2
baths

1,564 Sq.Ft. LIVING AREA

6,534 Sq.Ft. lot

Andrew Butler

Andrew Butler

Features & Amenities

Interior

  • total bedrooms3
  • Total bathrooms2
  • full bathrooms2
  • Flooring Carpet, Vinyl
  • APPLIANCES Microwave, Dryer, Dishwasher, Washer, Refrigerator, Range
  • other interior Features Ceiling Fans

Area & Lot

  • Status Sold
  • Date Sold June 26, 2026
  • Living Area1,564 Sq.Ft.
  • Lot Area6,534 Sq.Ft.
  • MLS® ID262493
  • TypeResidential
  • YEAR BUILT2023
  • NeighborhoodPonte Vedra
  • Architecture StylesRanch
  • Elementary SchoolWebster
  • Middle SchoolR. J. Murrey
  • High SchoolSt. Augustine

Exterior

  • STORIES1
  • roofShingle
  • lot featuresPaved
  • parkingAttached
  • HEAT TYPECentral, Electric
  • AIR CONDITIONINGCentral, Electric
  • sewerSewer
  • HOA AmenitiesCommunity Maintained

Financial

  • Sales Price$328,000
  • Real Estate Tax $4,144/yr
  • HOA $370/yr
  • Zoning PUD

Ponte Vedra

Explore

Work With Us

With over 35 years of combined local experience, the Noah Bailey Group provides the trusted, personalized real estate expertise you need to guide you through every step of your buying, selling, or investing journey.

Follow Us on Instagram