Leave a Message

By providing your contact information to Noah Bailey Group, your personal information will be processed in accordance with Noah Bailey Group's Privacy Policy. By checking the box(es) below, you expressly consent to receive marketing or promotional real estate communication from Noah Bailey Group in the manner selected by you. For SMS text messages, message frequency varies. Message and data rates may apply. Consent is not a condition of purchase of any goods or services. You may opt out of receiving further communications from Noah Bailey Group at any time. To opt out of receiving SMS text messages, reply STOP to unsubscribe. SMS text messaging is subject to our Terms of Use.

Thank you for your message. We will be in touch with you shortly.

429 CABERNET Place, St. Augustine
SEE ALL PHOTOS
429 CABERNET Place, St. Augustine
Courtesy of KELLER WILLIAMS REALTY ATLANTIC PARTNERS ST. AUGUSTINE
Sold

429 CABERNET Place, St. Augustine

429 CABERNET Place, St. Augustine, St Augustine, FL 32084

$255,000
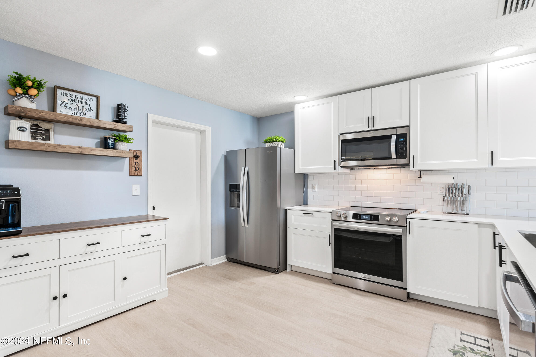
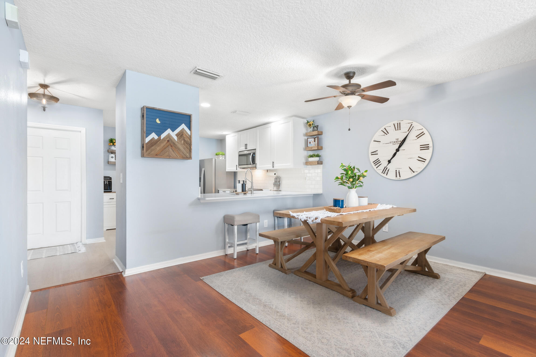
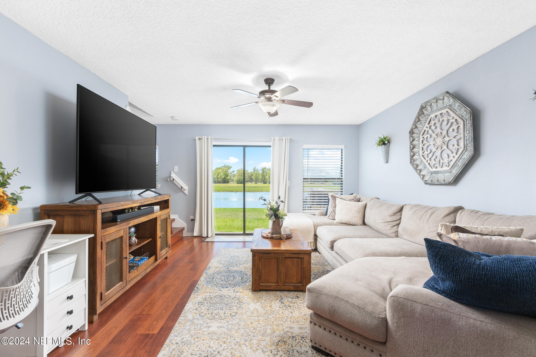
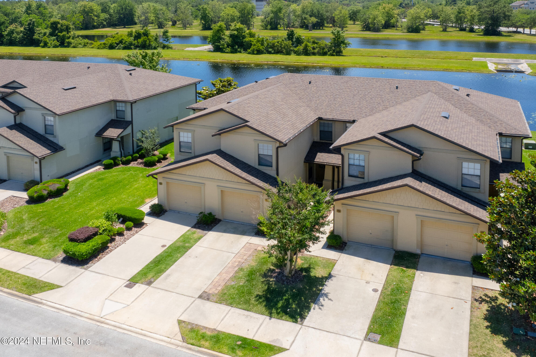
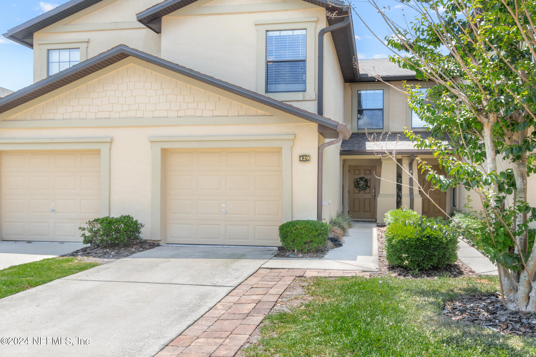
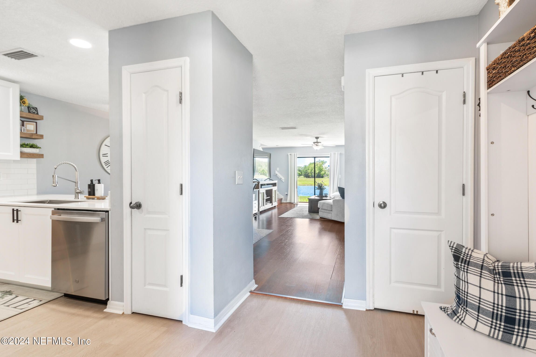
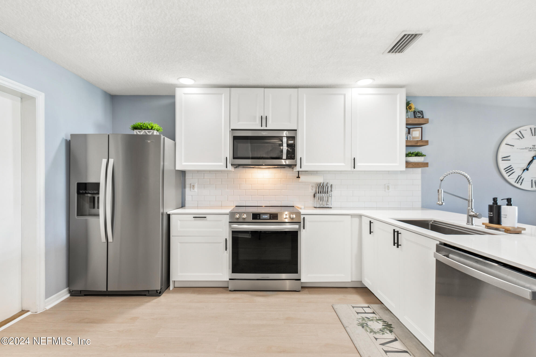
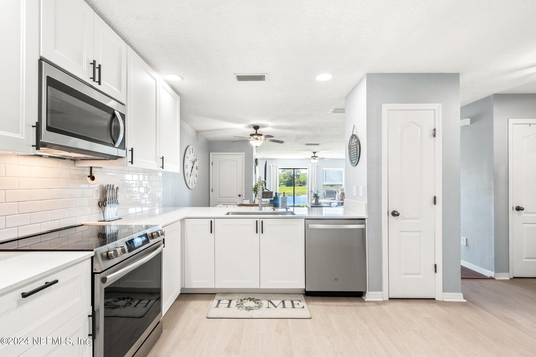
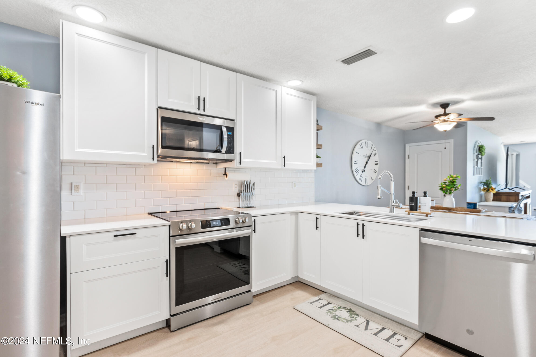
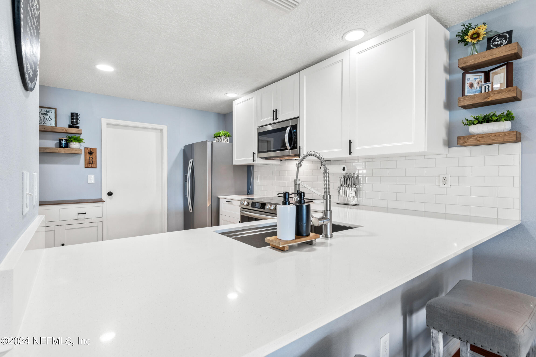
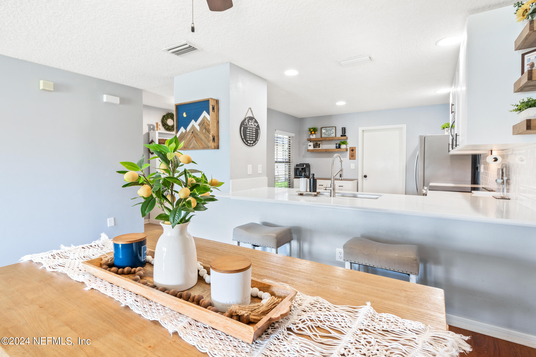
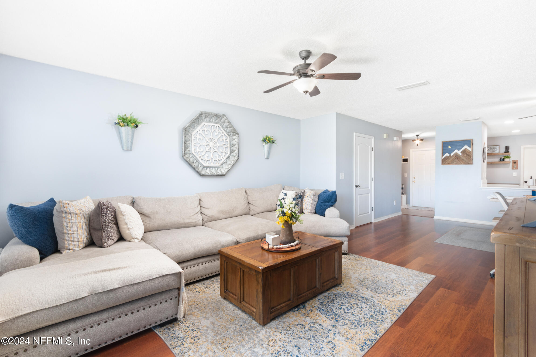
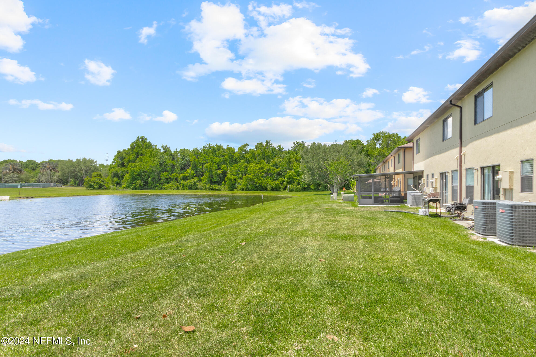
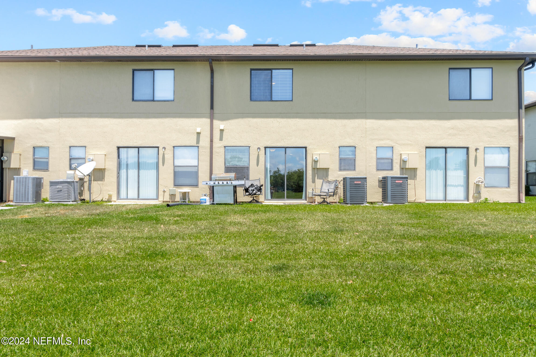
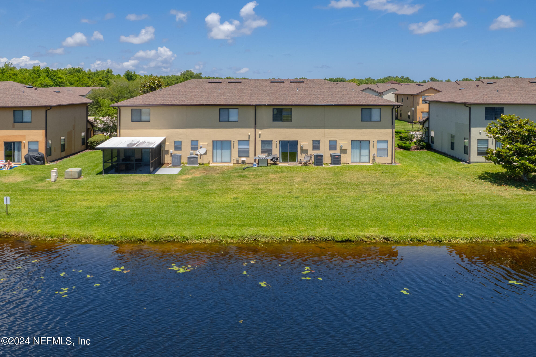
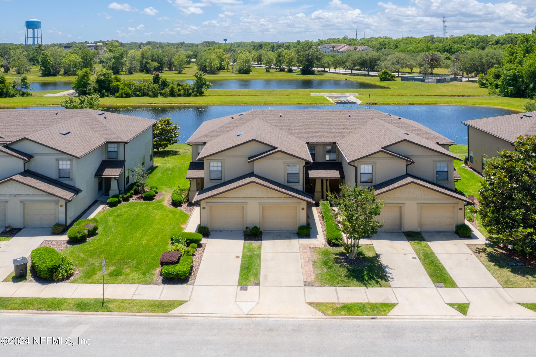
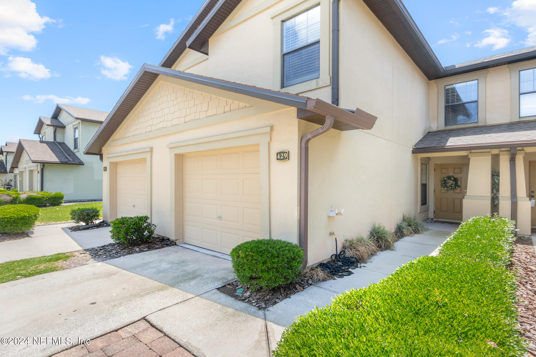
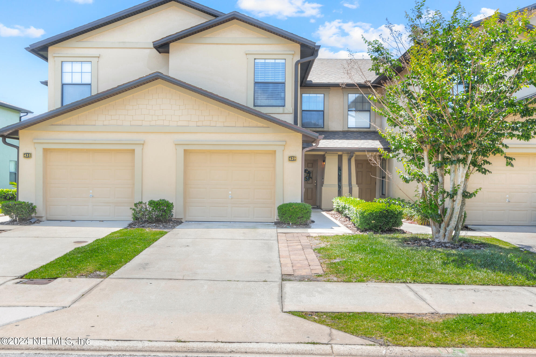
Welcome to your lakeside retreat in Paloma! This stunning 3-bedroom, 2 1/2-bathroom townhome offers the perfect blend of comfort, elegance, and picturesque views. As you step inside this 1548 SF home, you're greeted by a spacious open floor plan downstairs, ideal for both relaxing and entertaining. The living area seamlessly flows into the dining space and kitchen, creating an inviting atmosphere bathed in natural light. The kitchen was fully renovated, including brand new stainless steel appliances installed in February 2024, a new roof was installed in February 2024, a new water heater was installed in August 2023, and a new HVAC was installed in May 2021.
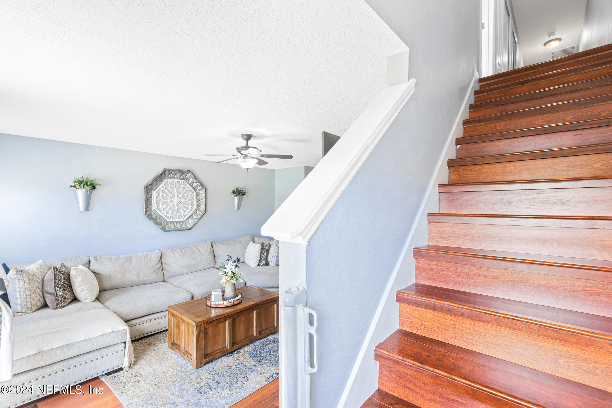
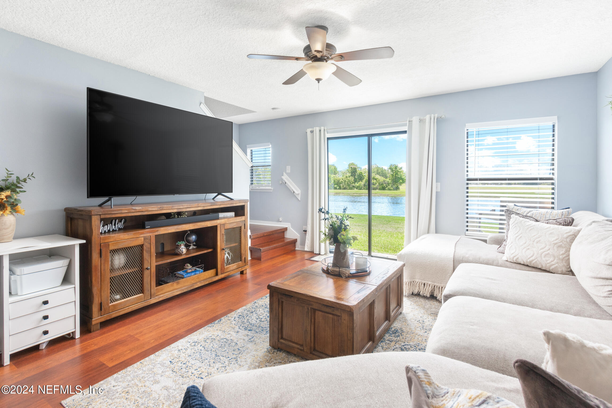
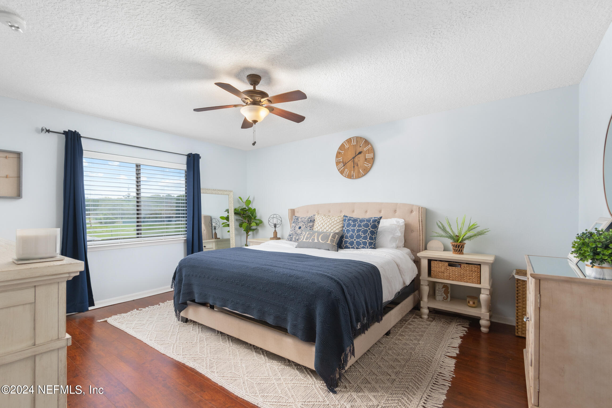
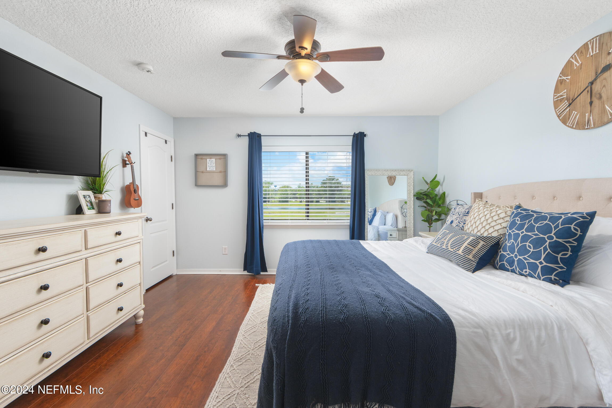
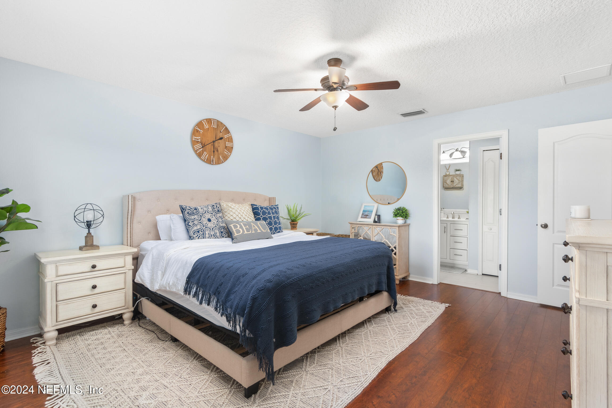
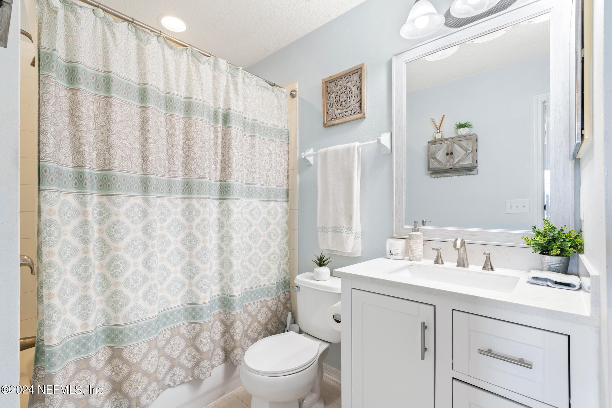
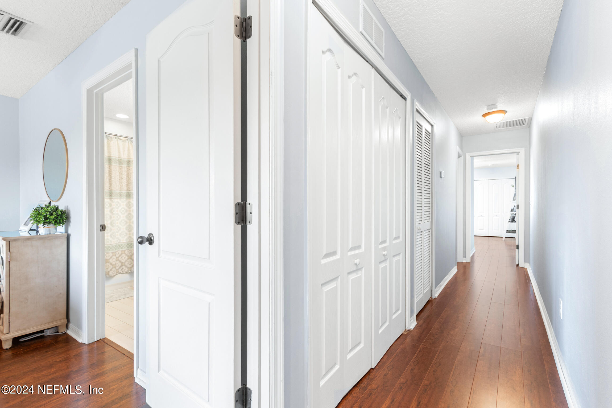
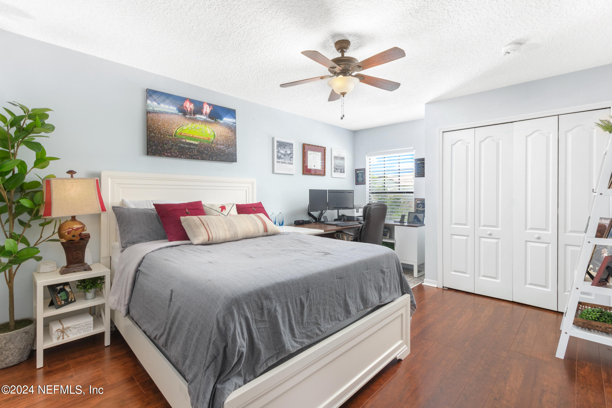
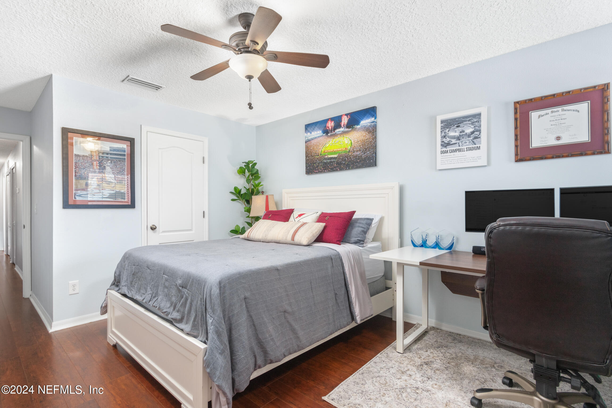
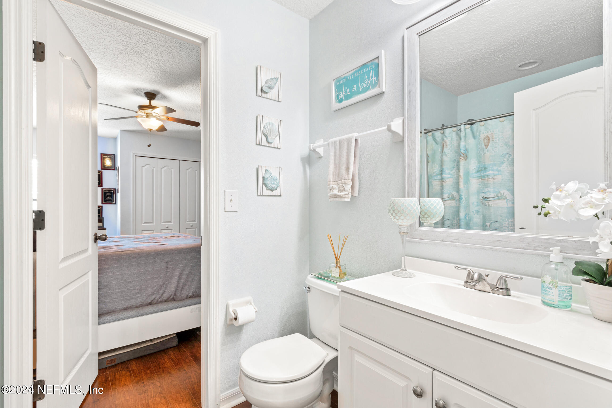
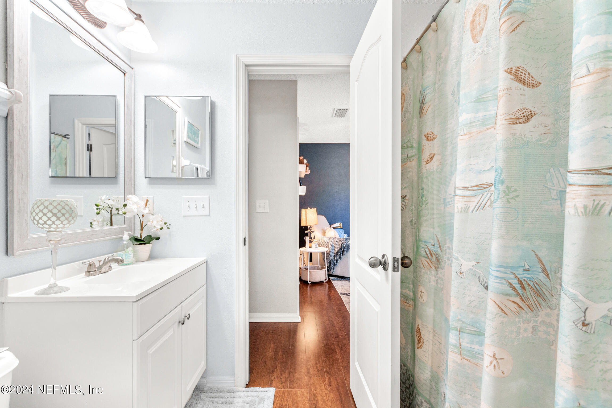
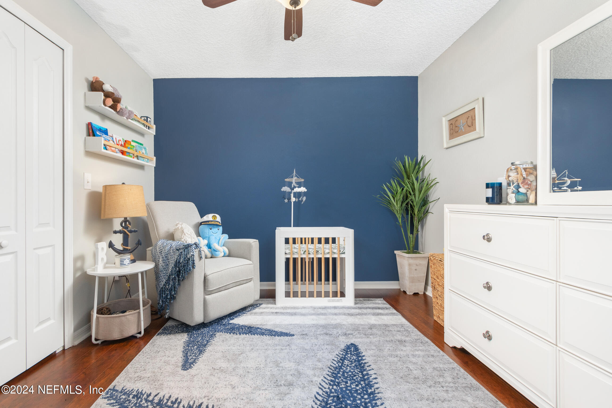
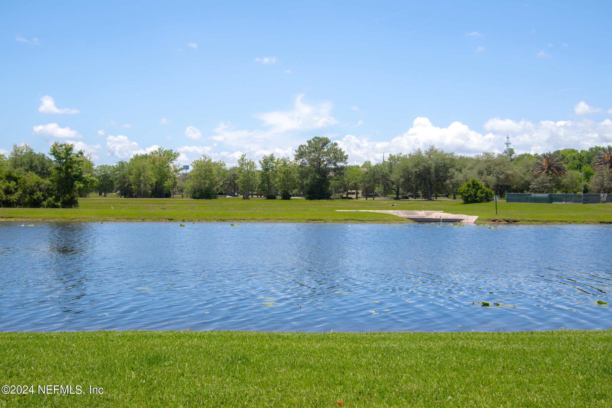
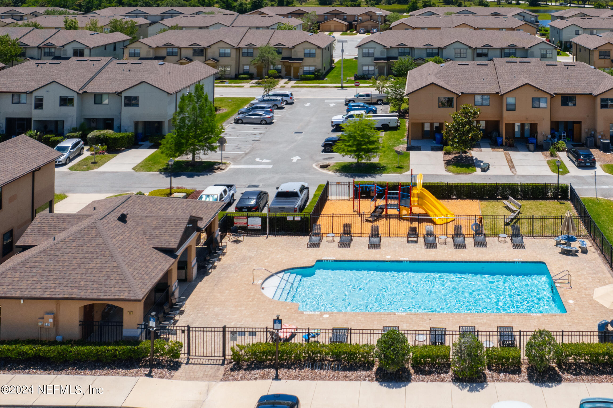
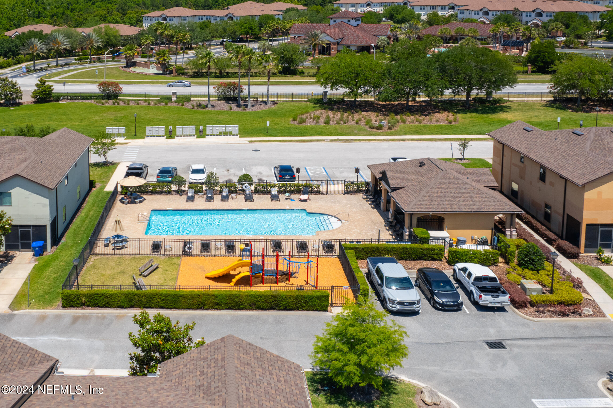
Sliders from the living room lead you outside to your patio, making it the perfect spot to enjoy your morning coffee or evening cocktail while taking in the stunning lake views. Head up the stairs where you'll find the serene bedroom quarters. The master suite features an en suite with single vanity and tub/shower combo, offering a peaceful sanctuary to unwind after a long day. Wake up to the gentle breeze and the calming sight of the lake from the comfort of your own bed. The two guest bedrooms are generously sized and connected by a convenient Jack and Jill bathroom, providing privacy and functionality for family or guests. Each room offers comfort and style, making visitors feel right at home. Located in a community that offers a pool and playground and within a short distance to dining, coffee shops and shopping. Welcome home!

3
beds

3
baths

1,548 Sq.Ft. LIVING AREA

1,742.4 Sq.Ft. lot

Noah  Bailey

Noah Bailey

Features & Amenities

Interior

  • total bedrooms3
  • Total bathrooms3
  • full bathrooms2
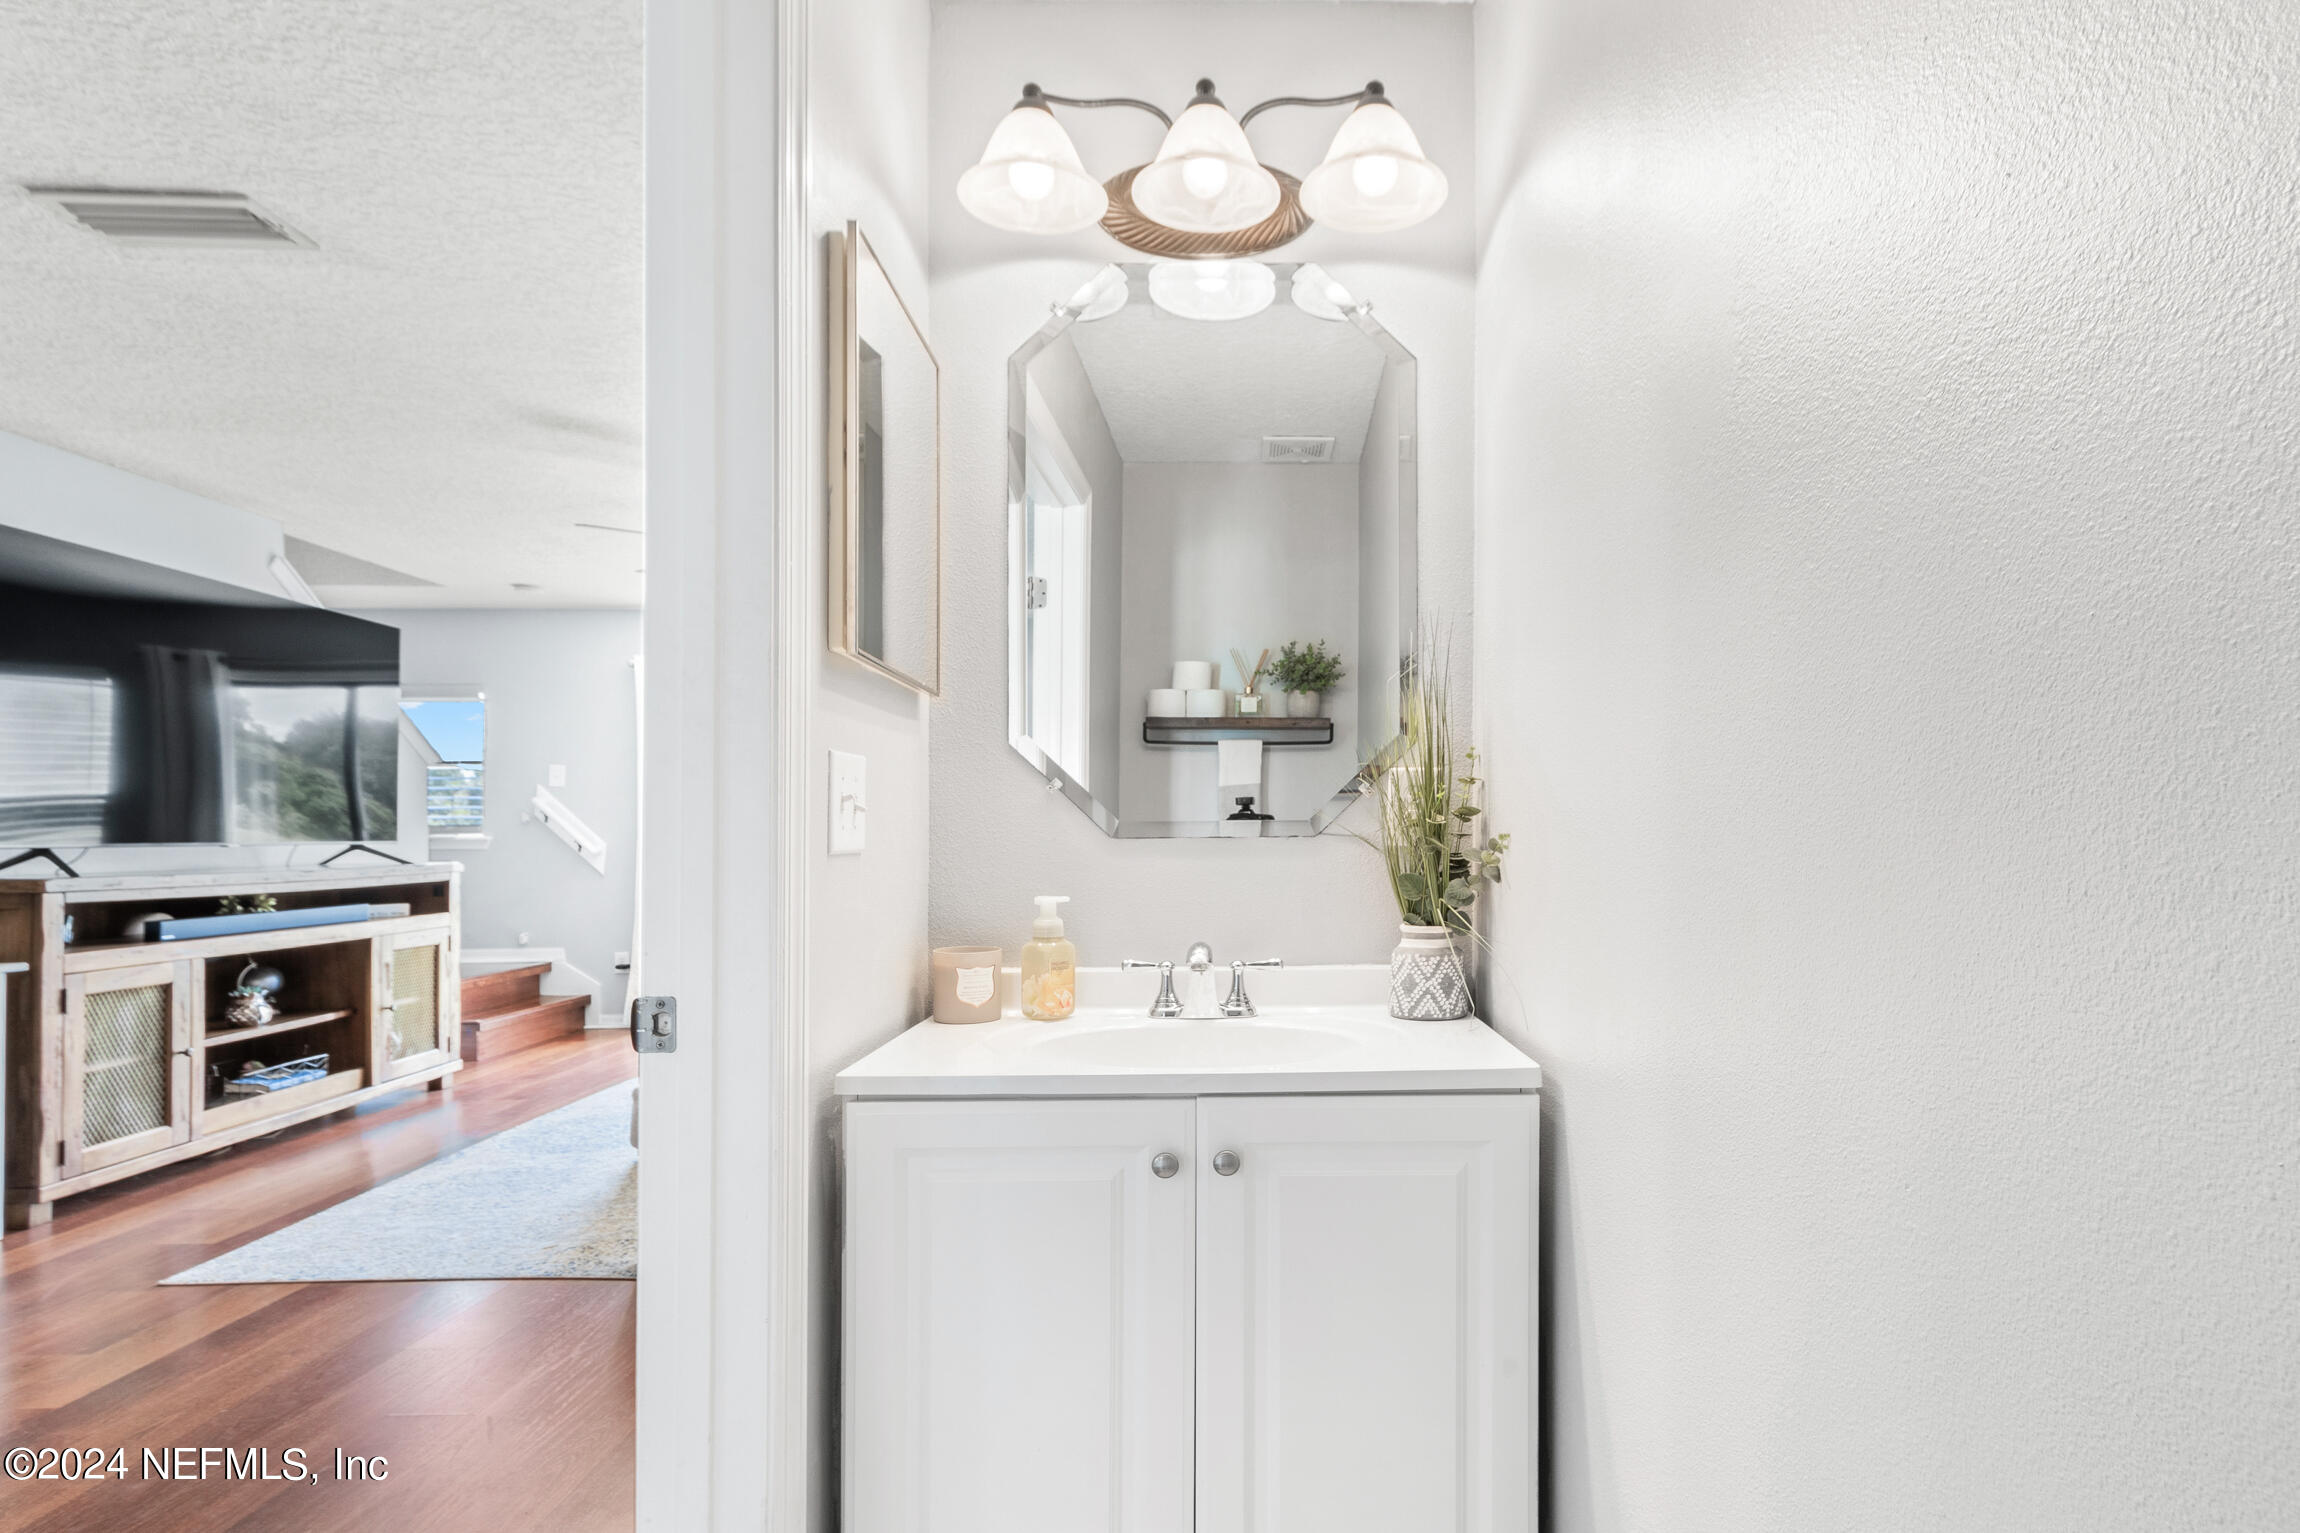
  • half bathroom1
  • Laundry room In Unit, Upper Level
  • Flooring Vinyl
  • APPLIANCES Dryer, Electric Range, Microwave, Refrigerator, Washer, Water Softener Owned
  • other interior Features Breakfast Bar, Jack and Jill Bath, Primary Bathroom - Tub with Shower

Area & Lot

  • Status Sold
  • Date Sold July 30, 2024
  • Living Area1,548 Sq.Ft.
  • Lot Area1,742.4 Sq.Ft.
  • MLS® ID2024469
  • TypeTownhouse
  • YEAR BUILT2006
  • NeighborhoodPonte Vedra
  • View DescriptionPond
  • Elementary SchoolCrookshank
  • Middle SchoolMurray
  • High SchoolSt. Augustine

Exterior

  • STORIES2
  • Garage Space1.0
  • water SourcePublic
  • utilitiesElectricity Connected, Sewer Connected, Water Connected
  • roofShingle
  • parkingAttached, Garage
  • HEAT TYPECentral
  • AIR CONDITIONINGCentral Air
  • HOA AmenitiesPool, Playground

Financial

  • Sales Price$255,000
  • Real Estate Tax $1,701/yr
  • HOA $440/mo

Ponte Vedra

Explore

Work With Us

With over 35 years of combined local experience, the Noah Bailey Group provides the trusted, personalized real estate expertise you need to guide you through every step of your buying, selling, or investing journey.

Follow Us on Instagram