

Leave a Message

By providing your contact information to Noah Bailey Group, your personal information will be processed in accordance with Noah Bailey Group's Privacy Policy. By checking the box(es) below, you expressly consent to receive marketing or promotional real estate communication from Noah Bailey Group in the manner selected by you. For SMS text messages, message frequency varies. Message and data rates may apply. Consent is not a condition of purchase of any goods or services. You may opt out of receiving further communications from Noah Bailey Group at any time. To opt out of receiving SMS text messages, reply STOP to unsubscribe. SMS text messaging is subject to our Terms of Use.

Thank you for your message. We will be in touch with you shortly.

4223 Serena Cir
4223 Serena Cir
4223 Serena Cir
4223 Serena Cir
4223 Serena Cir
4223 Serena Cir
4223 Serena Cir
4223 Serena Cir
4223 Serena Cir
4223 Serena Cir
4223 Serena Cir
4223 Serena Cir
4223 Serena Cir
4223 Serena Cir
4223 Serena Cir
4223 Serena Cir
4223 Serena Cir
4223 Serena Cir
4223 Serena Cir
4223 Serena Cir
4223 Serena Cir
4223 Serena Cir
4223 Serena Cir
4223 Serena Cir
4223 Serena Cir
4223 Serena Cir
4223 Serena Cir
4223 Serena Cir
4223 Serena Cir
4223 Serena Cir
4223 Serena Cir
4223 Serena Cir
4223 Serena Cir
4223 Serena Cir
4223 Serena Cir
4223 Serena Cir
4223 Serena Cir
4223 Serena Cir
4223 Serena Cir
4223 Serena Cir
4223 Serena Cir
4223 Serena Cir
4223 Serena Cir
4223 Serena Cir
4223 Serena Cir
4223 Serena Cir
4223 Serena Cir
4223 Serena Cir
4223 Serena Cir
4223 Serena Cir
4223 Serena Cir
4223 Serena Cir
4223 Serena Cir
4223 Serena Cir
4223 Serena Cir
4223 Serena Cir
4223 Serena Cir
4223 Serena Cir
4223 Serena Cir
4223 Serena Cir
4223 Serena Cir
4223 Serena Cir
4223 Serena Cir
4223 Serena Cir
4223 Serena Cir
4223 Serena Cir
4223 Serena Cir
4223 Serena Cir
4223 Serena Cir
4223 Serena Cir
4223 Serena Cir
4223 Serena Cir
4223 Serena Cir
4223 Serena Cir
4223 Serena Cir
4223 Serena Cir
4223 Serena Cir
4223 Serena Cir
4223 Serena Cir
4223 Serena Cir
4223 Serena Cir
4223 Serena Cir
4223 Serena Cir
4223 Serena Cir
4223 Serena Cir
4223 Serena Cir
SEE ALL PHOTOS
4223 Serena Cir
4223 Serena Cir
4223 Serena Cir
4223 Serena Cir
4223 Serena Cir
4223 Serena Cir
4223 Serena Cir
4223 Serena Cir
4223 Serena Cir
4223 Serena Cir
4223 Serena Cir
4223 Serena Cir
4223 Serena Cir
4223 Serena Cir
4223 Serena Cir
4223 Serena Cir
4223 Serena Cir
4223 Serena Cir
4223 Serena Cir
4223 Serena Cir
4223 Serena Cir
4223 Serena Cir
4223 Serena Cir
4223 Serena Cir
4223 Serena Cir
4223 Serena Cir
4223 Serena Cir
4223 Serena Cir
4223 Serena Cir
4223 Serena Cir
4223 Serena Cir
4223 Serena Cir
4223 Serena Cir
4223 Serena Cir
4223 Serena Cir
4223 Serena Cir
4223 Serena Cir
4223 Serena Cir
4223 Serena Cir
4223 Serena Cir
4223 Serena Cir
4223 Serena Cir
4223 Serena Cir
4223 Serena Cir
4223 Serena Cir
4223 Serena Cir
4223 Serena Cir
4223 Serena Cir
4223 Serena Cir
4223 Serena Cir
4223 Serena Cir
4223 Serena Cir
4223 Serena Cir
4223 Serena Cir
4223 Serena Cir
4223 Serena Cir
4223 Serena Cir
4223 Serena Cir
4223 Serena Cir
4223 Serena Cir
4223 Serena Cir
4223 Serena Cir
4223 Serena Cir
4223 Serena Cir
4223 Serena Cir
4223 Serena Cir
4223 Serena Cir
4223 Serena Cir
4223 Serena Cir
4223 Serena Cir
4223 Serena Cir
4223 Serena Cir
4223 Serena Cir
4223 Serena Cir
4223 Serena Cir
4223 Serena Cir
4223 Serena Cir
4223 Serena Cir
4223 Serena Cir
4223 Serena Cir
4223 Serena Cir
4223 Serena Cir
4223 Serena Cir
4223 Serena Cir
4223 Serena Cir
4223 Serena Cir
Courtesy of Berkshire Hathaway Homeservices Florida Network Realty
Sold

4223 Serena Cir

4223 Serena Cir, St Augustine, FL 32084

$350,000
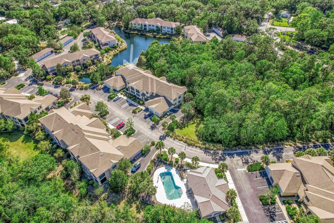
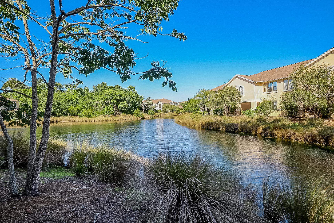
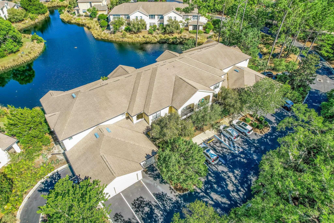
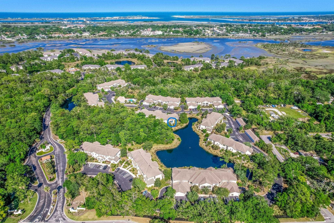
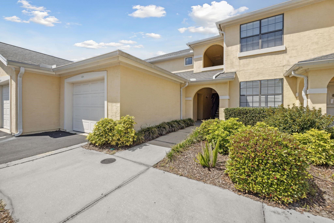
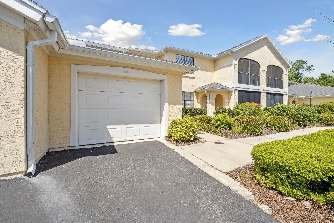
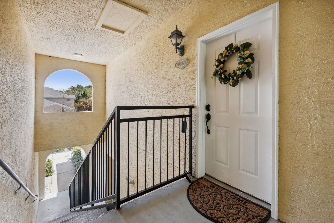
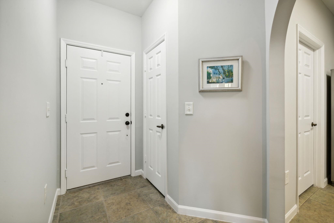
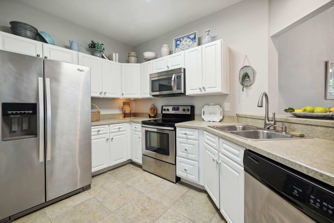
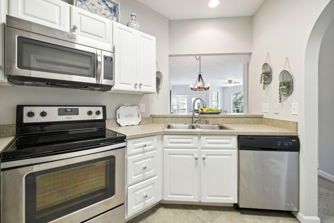
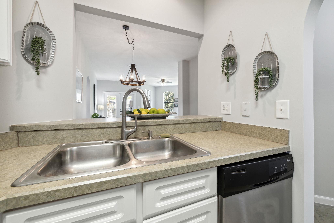
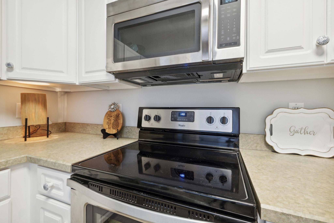
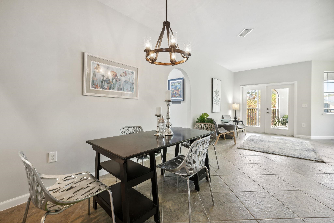
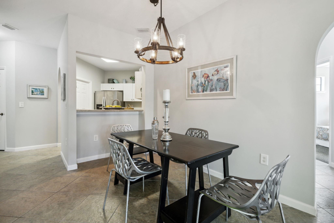
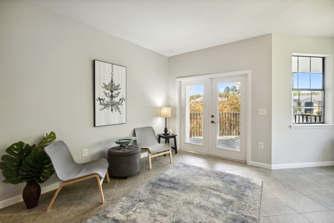
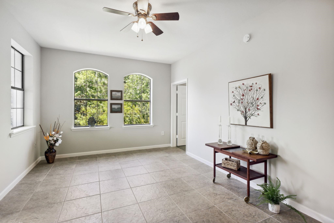
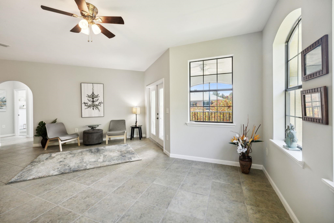
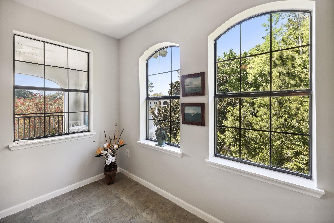
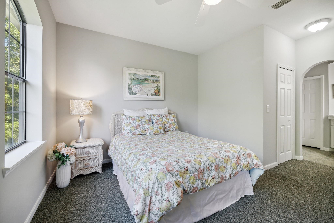
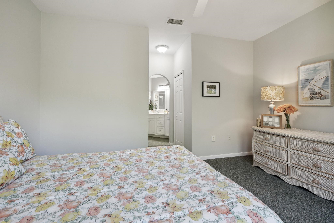
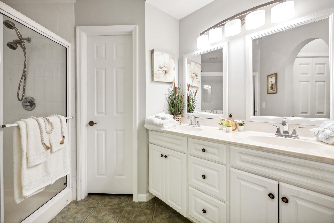
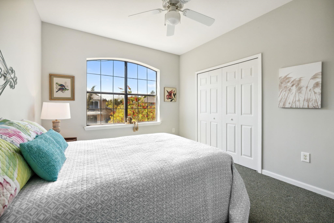
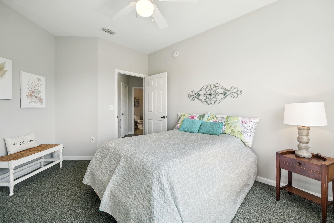
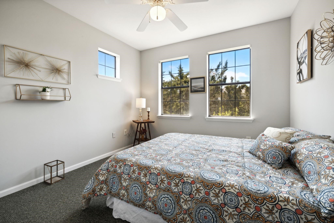
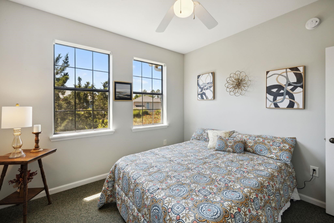
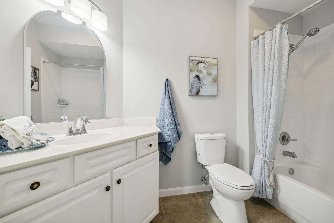
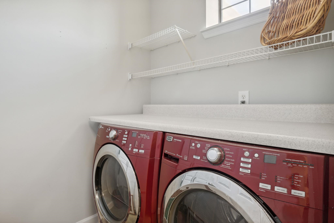
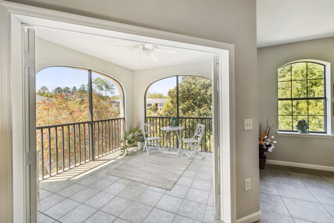
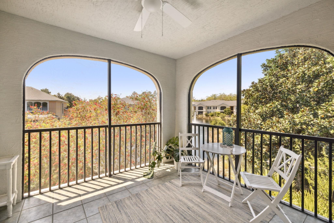
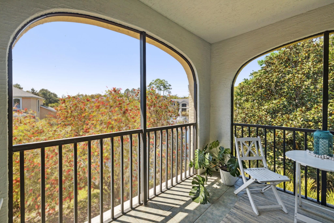
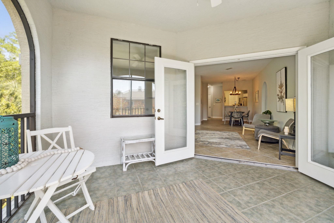
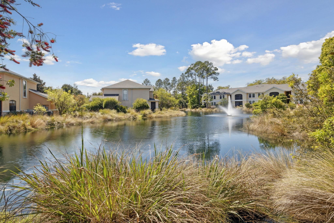
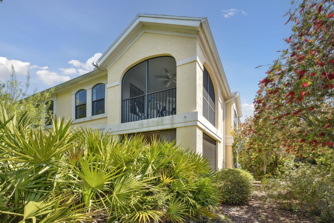
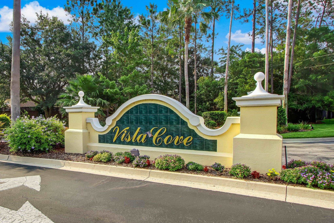
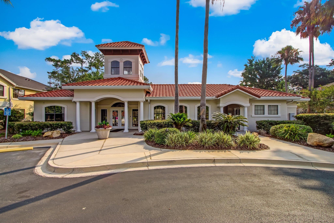
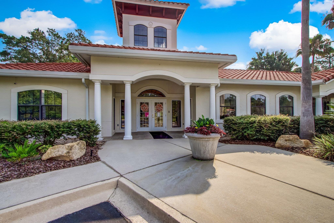
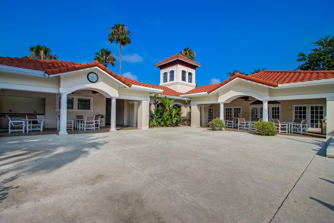
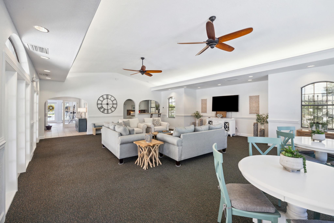
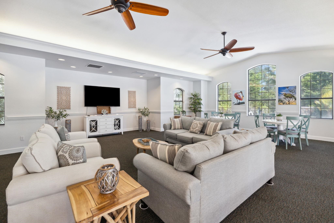
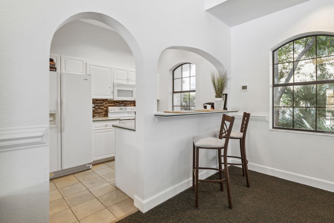
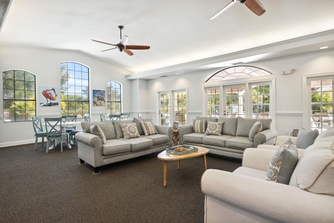
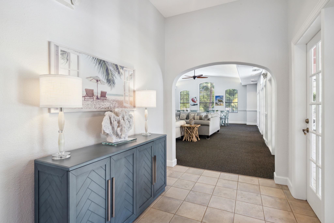
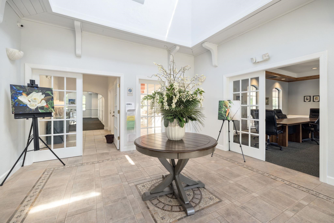
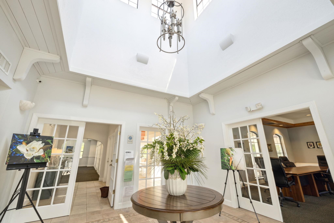
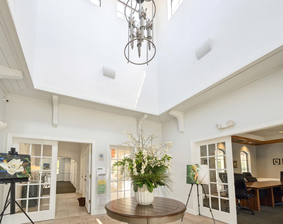
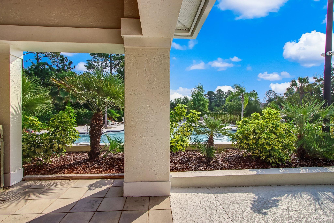
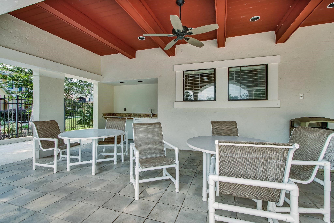
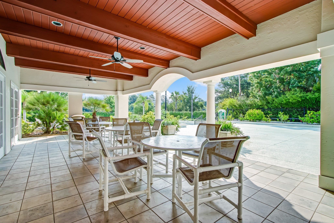
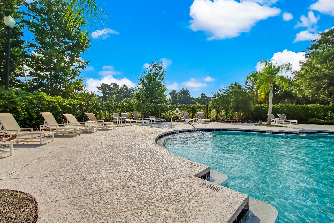
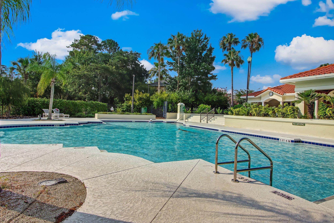
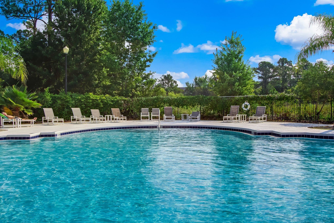
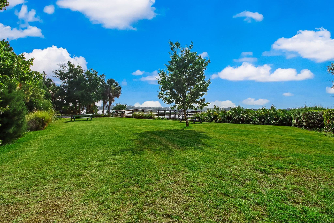
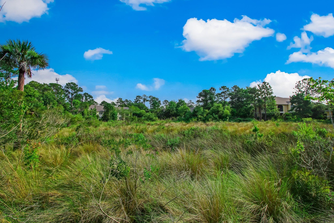
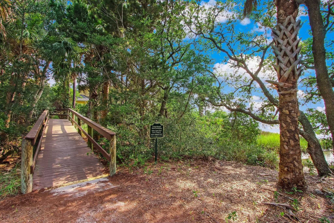
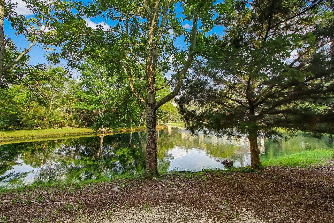
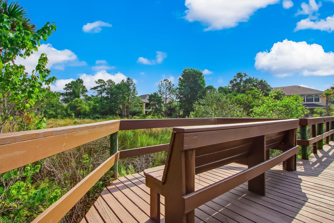
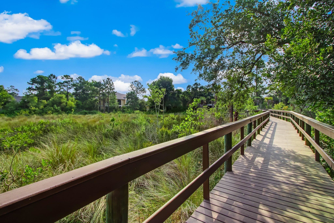
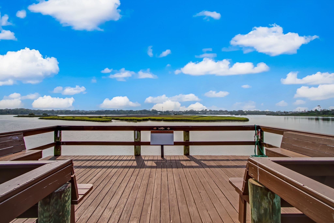
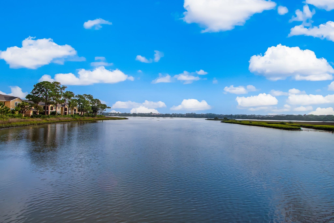
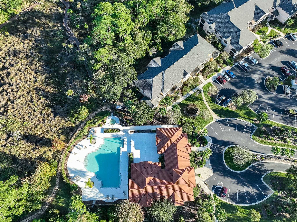
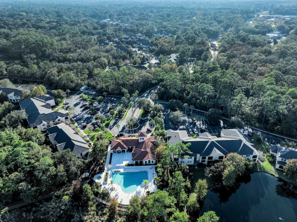
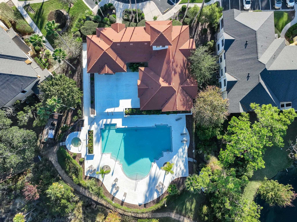
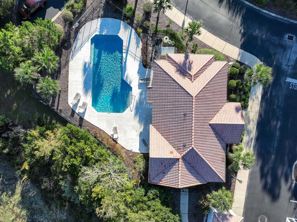
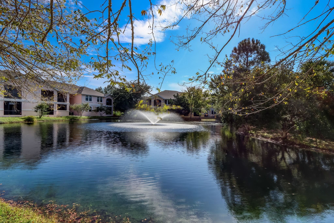
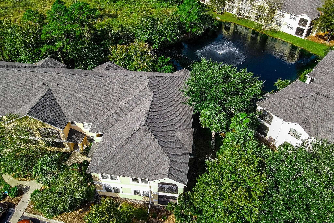
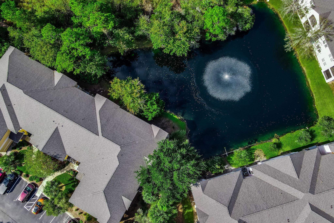
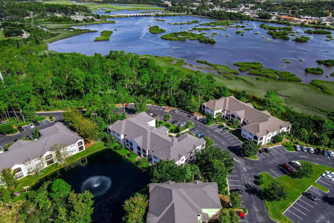
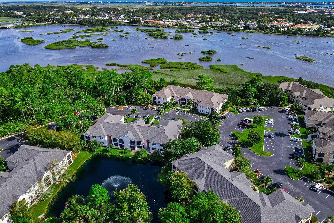
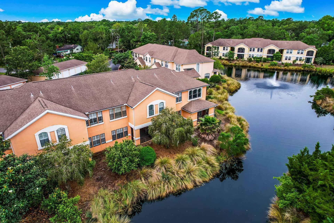
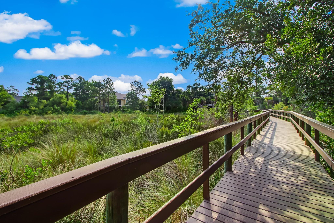
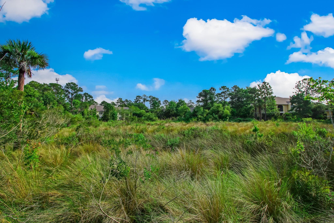
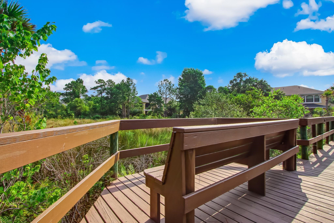
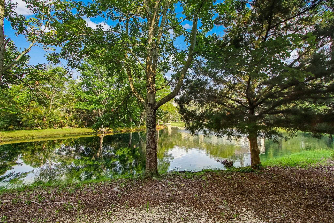
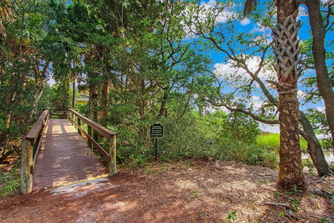
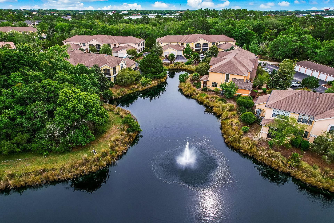
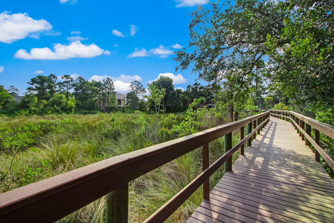
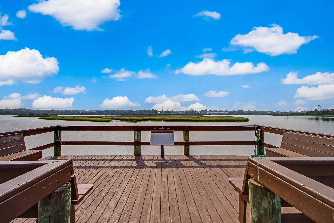
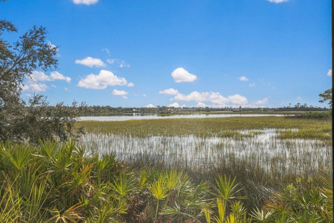
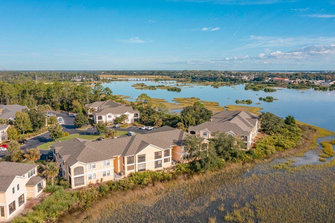
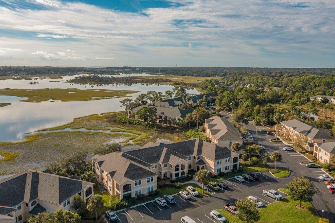
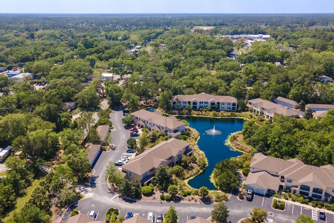
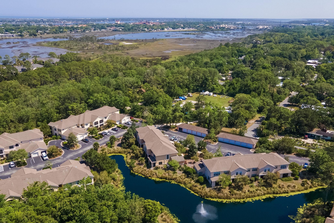
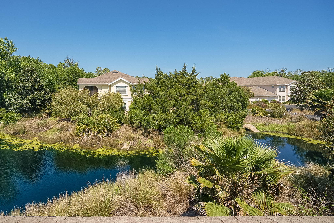
This lovely upper-level, corner condo with garage overlooks a serene lake with fountain on one side and a preserve fronted by landscaping on the other. A picture-perfect, two-story-plus magnolia tree greets you through both the living room & master bedroom windows as well as from the corner patio. No parking lot views here! With almost 1500sf, an open floor plan, 9' ceilings, French doors to the patio, and all windows provide a lovely view of nature, you'll be residing in complete privacy but with the benefits of condo w/ garage living (gated community, 2 pools, gym, clubhouse, fishing pier, and walking trails in a preserve area). Your garage opens right under the breezeway, so you can walk in under cover to your home upstairs. It's just a lovely, convenient, peaceful spot with the added bonus that it's close to downtown attractions and Flagler College. Many fixtures have been updated, great washer & dryer, Whirlpool appliances, clean & updated bathrooms. The master bedroom is off to the right while the guest suites are off to the left. Once again...privacy abounds...even inside the home! The kitchen, pantry, and laundry are near the entry and are super-efficient. A must see property! Vista Cove has so many wonderful advantages - the community is built upon 67 acres, along almost 1/2 mile of the San Sebastian River. The views from the riverside pier and parks of the famous St. Augustine skyline and The Great Cross are so delightful. Mother Nature's tides, wildlife, marshes and ponds abound throughout the community. Just 10 - 15 minutes to down town or across the Bridge of Lions to the 17 miles beaches of Anastasia Island, or across the Vilano Bridge to the beaches that reach from the St. Augustine Inlet north to Ponte Vedra Beach. We like to say "42 miles of beach ... and the rest is History!" America's oldest city is convenient to the Jax International Airport, The Mayo Clinic with a satellite clinic here, and fantastic medical communities, shopping, education at Flagler College, University of St. Augustine, UNF, as well as excellent college prep schools including: St. Joseph Academy, Veritas Classical School, St. Johns Academy, The Bolles School and Episcopal School of Jacksonville.

3
beds

2
baths

1,460 Sq.Ft. LIVING AREA

Noah  Bailey

Noah Bailey

Features & Amenities

Interior

  • total bedrooms3
  • Total bathrooms2
  • full bathrooms2
  • Flooring Carpet, Tile
  • APPLIANCES Disposal, Microwave, Dryer, Dishwasher, Washer, Refrigerator, Range, Washer/Dryer
  • other interior Features Ceiling Fans, Chandelier

Area & Lot

  • Status Sold
  • Date Sold June 24, 2024
  • Living Area1,460 Sq.Ft.
  • MLS® ID240157
  • TypeCondo
  • YEAR BUILT2004
  • NeighborhoodSt Augustine
  • Architecture StylesContemporary
  • Elementary SchoolCrookshank
  • Middle SchoolSebastian
  • High SchoolSt. Augustine

Exterior

  • STORIES2
  • water SourceCity
  • roofShingle
  • lot featuresConservation Backyard
  • parkingAttached
  • HEAT TYPECentral, Electric
  • AIR CONDITIONINGCentral, Electric
  • sewerSewer
  • security FeaturesSecurity Gate

Financial

  • Sales Price$350,000
  • Real Estate Tax $1,716/yr
  • HOA $564/mo
  • Zoning RG-1
View Virtual Tour

St Augustine

Explore

Work With Us

With over 35 years of combined local experience, the Noah Bailey Group provides the trusted, personalized real estate expertise you need to guide you through every step of your buying, selling, or investing journey.

Follow Us on Instagram