Leave a Message

By providing your contact information to Noah Bailey Group, your personal information will be processed in accordance with Noah Bailey Group's Privacy Policy. By checking the box(es) below, you expressly consent to receive marketing or promotional real estate communication from Noah Bailey Group in the manner selected by you. For SMS text messages, message frequency varies. Message and data rates may apply. Consent is not a condition of purchase of any goods or services. You may opt out of receiving further communications from Noah Bailey Group at any time. To opt out of receiving SMS text messages, reply STOP to unsubscribe. SMS text messaging is subject to our Terms of Use.

Thank you for your message. We will be in touch with you shortly.

42 OAK VIEW Circle W
SEE ALL PHOTOS
42 OAK VIEW Circle W
Courtesy of KELLER WILLIAMS REALTY ATLANTIC PARTNERS ST. AUGUSTINE
Sold

42 OAK VIEW Circle W

42 OAK VIEW Circle W, Palm Coast, FL 32137

$775,000
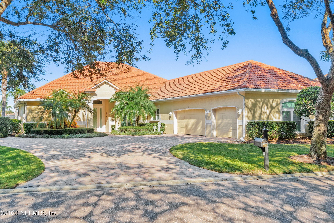
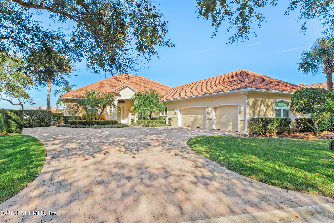
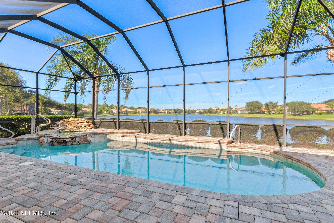
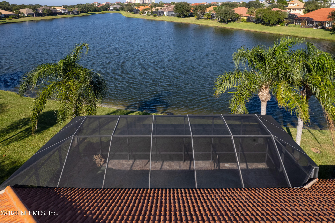
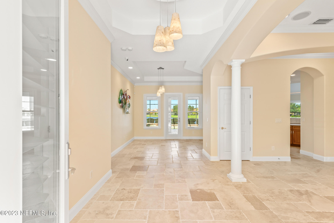
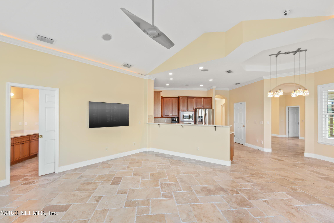
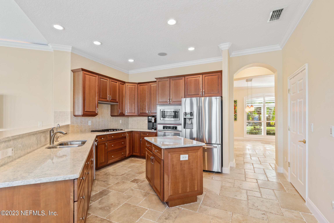
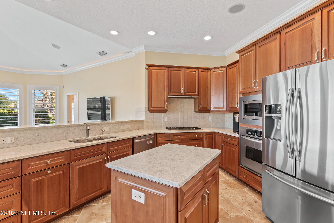
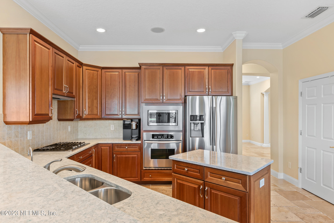
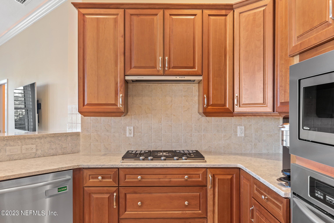
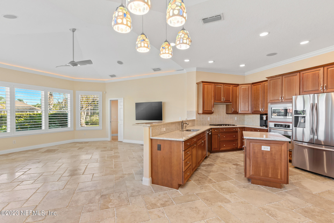
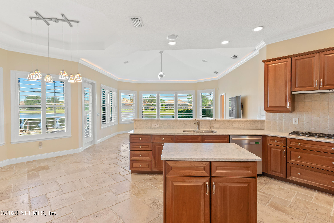
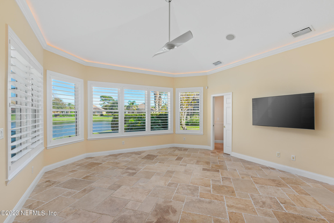
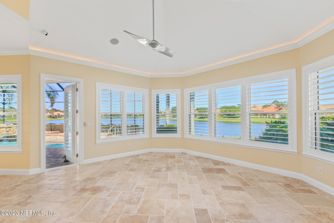
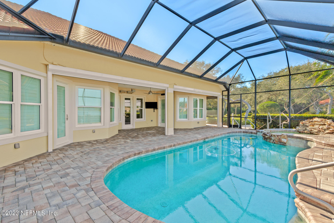
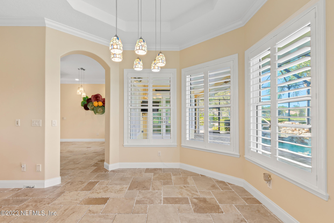
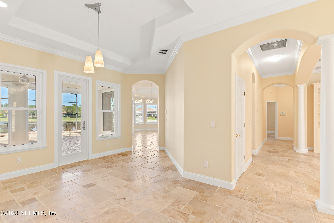
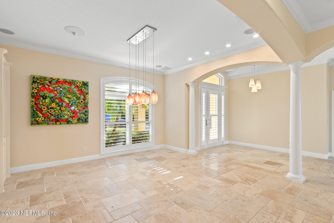
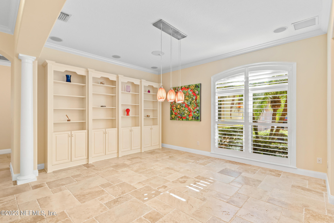
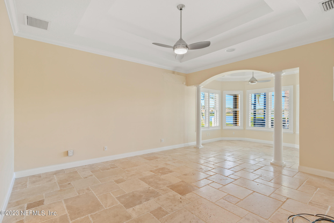
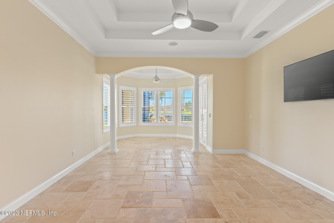
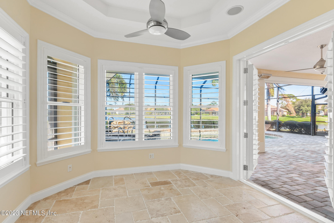
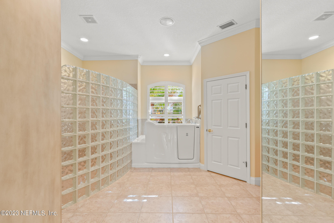
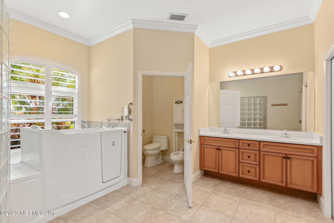
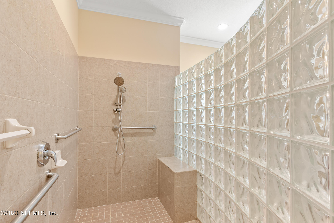
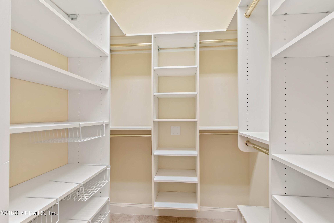
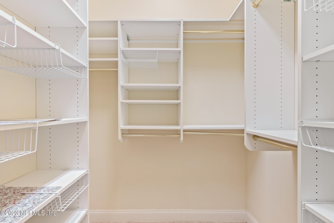
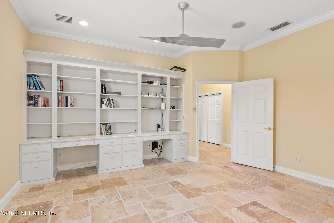
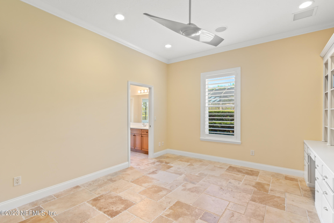
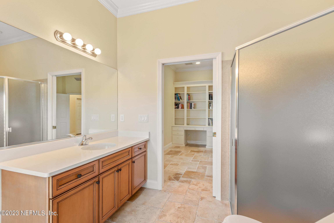
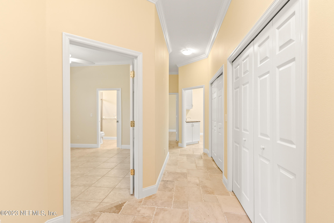
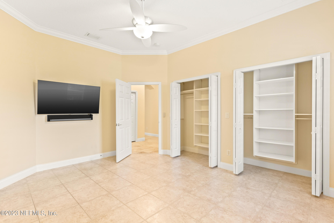
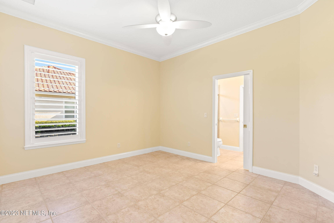
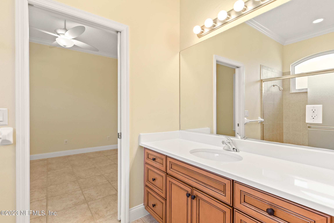
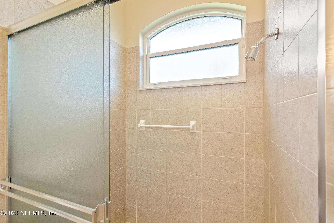
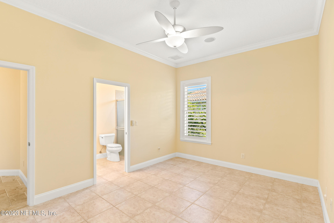
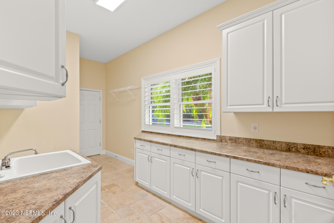
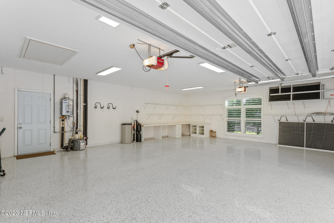
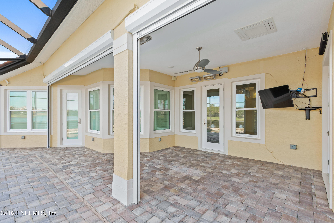
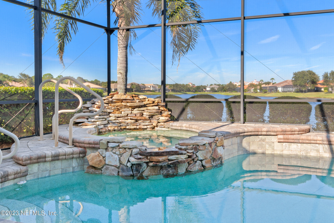
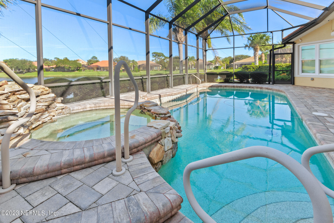
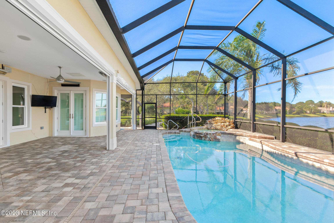
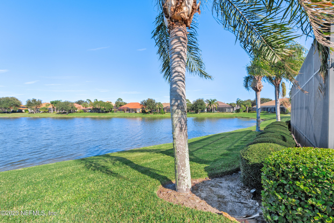
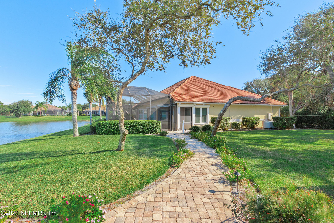
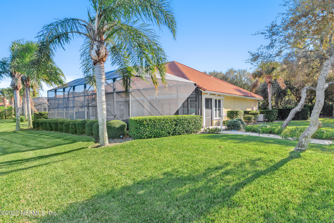
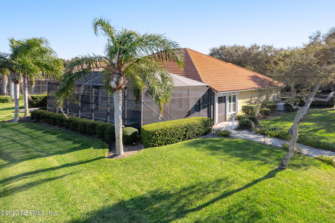
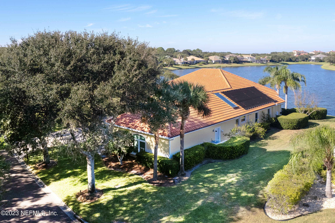
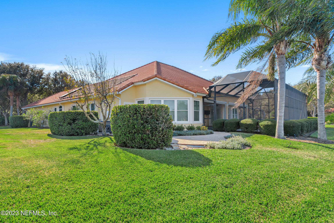
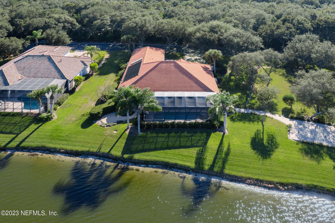
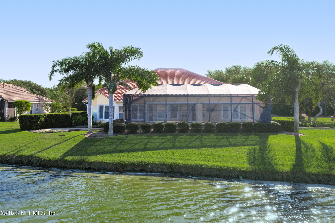
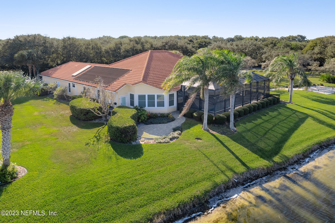
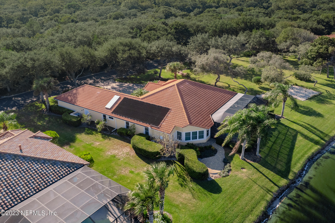
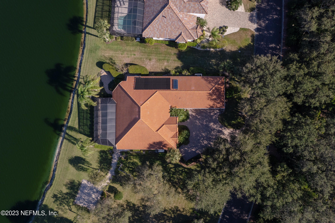
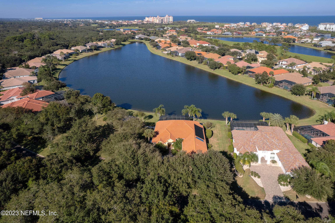
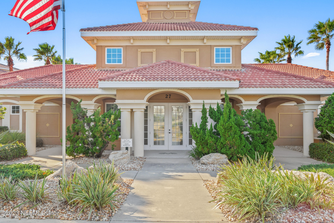
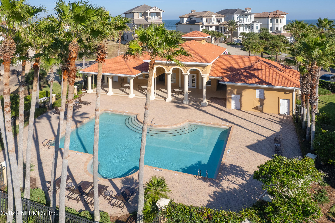
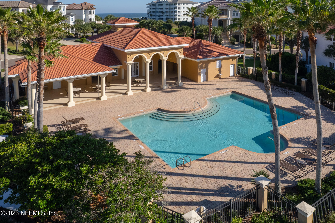
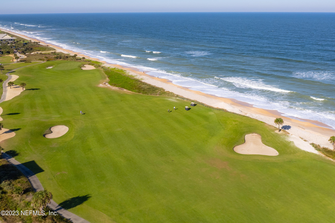
Discover luxury and tranquility in this exquisite 4BD/3BA pool home, situated lakefront in Ocean Hammock! This immaculate 2,958 sf home blends modern sophistication with timeless elegance, offering quality concrete block construction, whole house generator, some hurricane shutters and a tile roof. Watch the sunrise over the lake while enjoying your morning cup of coffee from your screened in pool or take a dip on a warm summer day. A paver courtyard entry 3-car garage and mature Florida landscaping welcome you from the road. As you step inside the foyer, you will find views to the pool and lake, a formal dining room just off the entry, and the formal living room straight ahead. A spacious and open flow of the living space combines the family room, kitchen, and casual eat in area. Windows bathe the area in natural light and provide views of the beautiful pool and lake. A culinary enthusiast's dream, the kitchen is equipped with stainless steel appliances, ample cabinetry, and luxurious, quartz countertops, making it perfect for both casual dining and grand entertaining. The home features four generously-sized bedrooms, including a lavish master suite with stunning views and an en-suite bathroom with dual vanity, an oversized walk-in shower and handicap spa tub. Two large closets with built-ins make organizing a cinch, and a sitting area in the master bedroom provides the perfect space to read a book or head out the double glass doors to the pool. The remaining bedrooms can be found across the home with two guest bedrooms connected by a convenient Jack and Jill bathroom, offering privacy and comfort. The office offers built-ins with plenty of storage and access to the pool bath with an exterior door. Every window is adorned with elegant plantation shutters, while the travertine and tile floors throughout the home make cleaning up a breeze. The over-sized garage has cabinetry, an epoxy finish floor, houses the tankless water heater and accesses the house by the large laundry room. Enjoy the peace of mind and exclusivity that comes with living in a secure, guard-gated community, complete with beach access for those perfect sunny days and a community pool. This home is ideally situated to offer both privacy and convenience, with easy access to local amenities, shopping, dining, and more. Enjoy!

4
beds

3
baths

2,958 Sq.Ft. LIVING AREA

Noah  Bailey

Noah Bailey

Features & Amenities

Interior

  • total bedrooms4
  • Total bathrooms3
  • full bathrooms3
  • Flooring Tile
  • APPLIANCES Dishwasher, Gas Cooktop, Microwave, Refrigerator, Tankless Water Heater, Water Softener Owned
  • other interior Features Breakfast Bar, Kitchen Island, Pantry, Primary Bathroom -Tub with Separate Shower, Walk-In Closet(s)

Area & Lot

  • Status Sold
  • Date Sold August 6, 2024
  • Living Area2,958 Sq.Ft.
  • MLS® ID1257728
  • TypeResidential
  • YEAR BUILT2006
  • NeighborhoodPalm Coast
  • Architecture StylesTraditional
  • View DescriptionWater
  • Elementary SchoolOld Kings
  • Middle SchoolIndian Trails
  • High SchoolMatanzas

Exterior

  • STORIES1
  • Garage Space3.0
  • water SourcePublic
  • utilitiesElectricity Connected, Sewer Connected, Water Connected
  • PoolIn Ground, Screen Enclosure, Solar Heat
  • roofTile
  • lot featuresSprinklers In Front, Sprinklers In Rear
  • parkingAttached, Garage
  • HEAT TYPECentral
  • AIR CONDITIONINGCentral Air
  • sewerPublic Sewer
  • HOA AmenitiesBeach Access
  • security FeaturesSecurity System Owned
  • other exterior FeaturesStorm Shutters

Financial

  • Sales Price$775,000
  • Real Estate Tax $8,966/yr
  • HOA $587/3 mos

Palm Coast

Explore

Work With Us

With over 35 years of combined local experience, the Noah Bailey Group provides the trusted, personalized real estate expertise you need to guide you through every step of your buying, selling, or investing journey.

Follow Us on Instagram