Leave a Message

By providing your contact information to Noah Bailey Group, your personal information will be processed in accordance with Noah Bailey Group's Privacy Policy. By checking the box(es) below, you expressly consent to receive marketing or promotional real estate communication from Noah Bailey Group in the manner selected by you. For SMS text messages, message frequency varies. Message and data rates may apply. Consent is not a condition of purchase of any goods or services. You may opt out of receiving further communications from Noah Bailey Group at any time. To opt out of receiving SMS text messages, reply STOP to unsubscribe. SMS text messaging is subject to our Terms of Use.

Thank you for your message. We will be in touch with you shortly.

395 Aventurine Ave
395 Aventurine Ave
395 Aventurine Ave
395 Aventurine Ave
395 Aventurine Ave
395 Aventurine Ave
395 Aventurine Ave
395 Aventurine Ave
395 Aventurine Ave
395 Aventurine Ave
395 Aventurine Ave
395 Aventurine Ave
395 Aventurine Ave
395 Aventurine Ave
395 Aventurine Ave
395 Aventurine Ave
395 Aventurine Ave
395 Aventurine Ave
395 Aventurine Ave
395 Aventurine Ave
395 Aventurine Ave
395 Aventurine Ave
395 Aventurine Ave
395 Aventurine Ave
395 Aventurine Ave
395 Aventurine Ave
395 Aventurine Ave
395 Aventurine Ave
395 Aventurine Ave
395 Aventurine Ave
395 Aventurine Ave
395 Aventurine Ave
395 Aventurine Ave
395 Aventurine Ave
395 Aventurine Ave
395 Aventurine Ave
395 Aventurine Ave
395 Aventurine Ave
395 Aventurine Ave
395 Aventurine Ave
395 Aventurine Ave
395 Aventurine Ave
395 Aventurine Ave
395 Aventurine Ave
395 Aventurine Ave
395 Aventurine Ave
395 Aventurine Ave
395 Aventurine Ave
395 Aventurine Ave
395 Aventurine Ave
395 Aventurine Ave
395 Aventurine Ave
395 Aventurine Ave
395 Aventurine Ave
395 Aventurine Ave
395 Aventurine Ave
395 Aventurine Ave
395 Aventurine Ave
SEE ALL PHOTOS
395 Aventurine Ave
395 Aventurine Ave
395 Aventurine Ave
395 Aventurine Ave
395 Aventurine Ave
395 Aventurine Ave
395 Aventurine Ave
395 Aventurine Ave
395 Aventurine Ave
395 Aventurine Ave
395 Aventurine Ave
395 Aventurine Ave
395 Aventurine Ave
395 Aventurine Ave
395 Aventurine Ave
395 Aventurine Ave
395 Aventurine Ave
395 Aventurine Ave
395 Aventurine Ave
395 Aventurine Ave
395 Aventurine Ave
395 Aventurine Ave
395 Aventurine Ave
395 Aventurine Ave
395 Aventurine Ave
395 Aventurine Ave
395 Aventurine Ave
395 Aventurine Ave
395 Aventurine Ave
395 Aventurine Ave
395 Aventurine Ave
395 Aventurine Ave
395 Aventurine Ave
395 Aventurine Ave
395 Aventurine Ave
395 Aventurine Ave
395 Aventurine Ave
395 Aventurine Ave
395 Aventurine Ave
395 Aventurine Ave
395 Aventurine Ave
395 Aventurine Ave
395 Aventurine Ave
395 Aventurine Ave
395 Aventurine Ave
395 Aventurine Ave
395 Aventurine Ave
395 Aventurine Ave
395 Aventurine Ave
395 Aventurine Ave
395 Aventurine Ave
395 Aventurine Ave
395 Aventurine Ave
395 Aventurine Ave
395 Aventurine Ave
395 Aventurine Ave
395 Aventurine Ave
395 Aventurine Ave
Courtesy of Diane Vespucci with TEAM 100 REALTY
Sold

395 Aventurine Ave

395 Aventurine Ave, St Augustine, FL 32086

$465,000
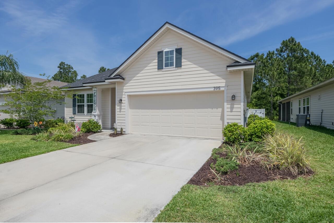
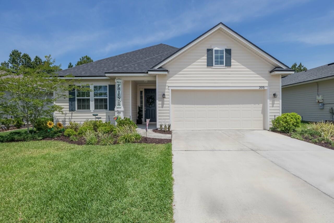
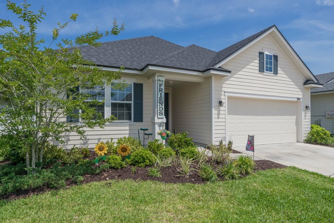
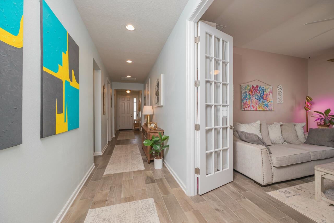
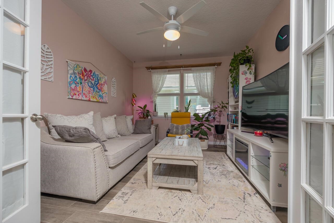
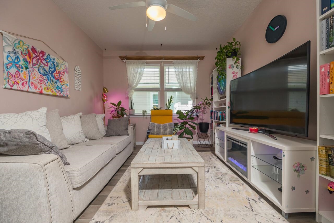
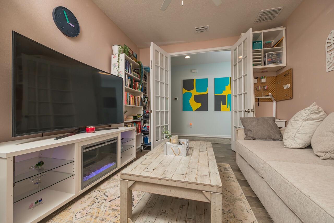
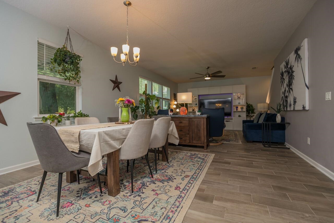
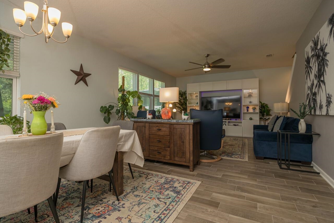
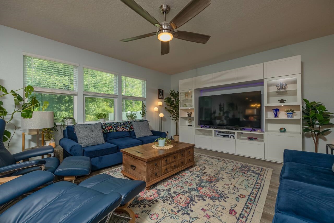
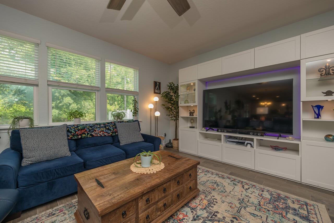
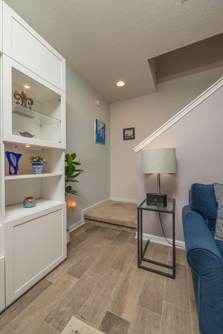
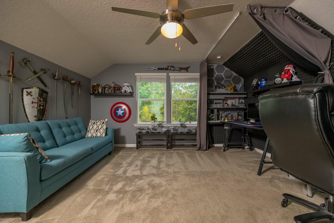
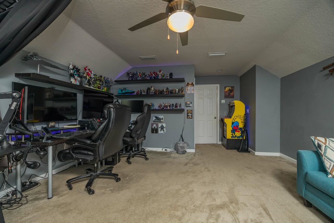
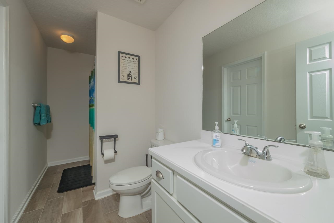
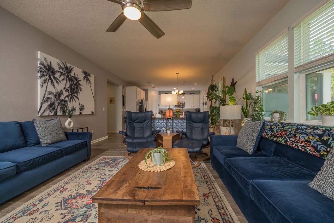
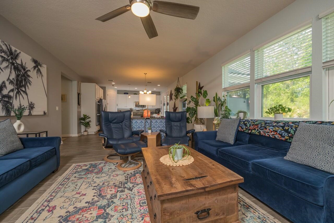
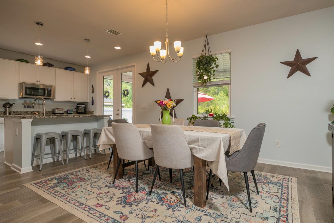
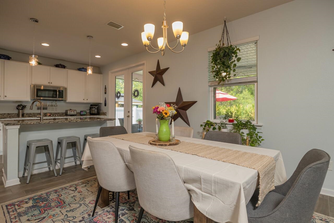
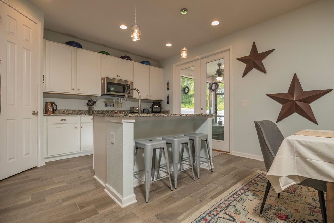
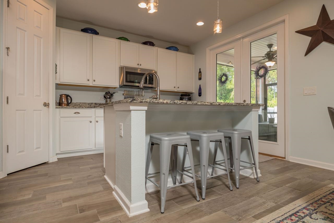
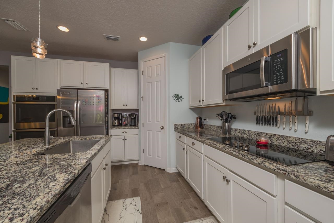
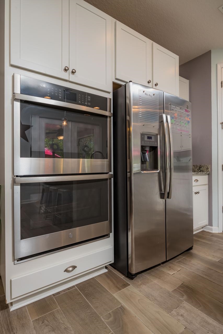
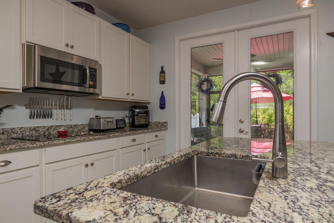
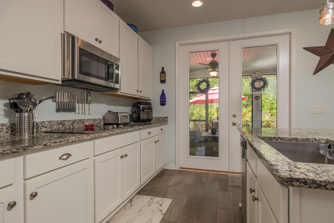
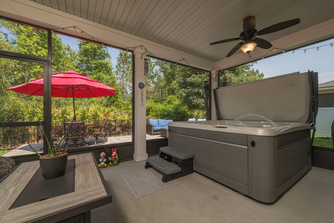
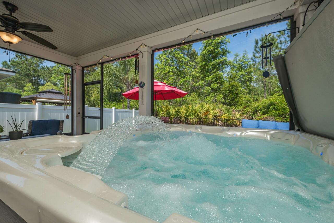
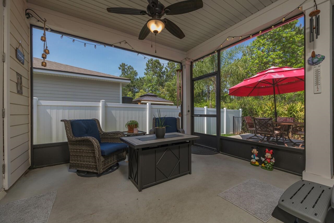
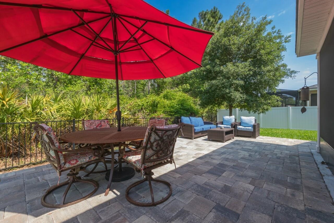
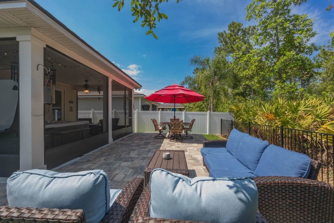
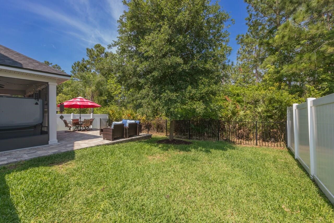
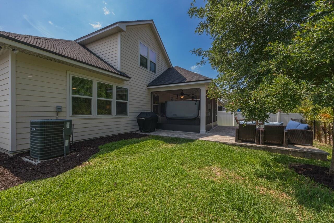
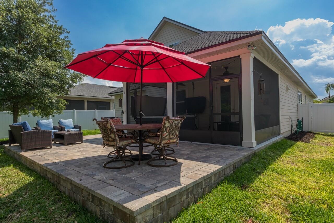
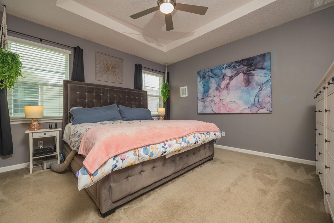
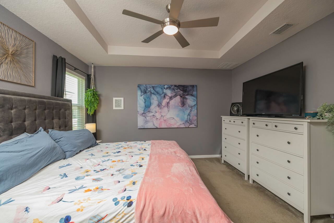
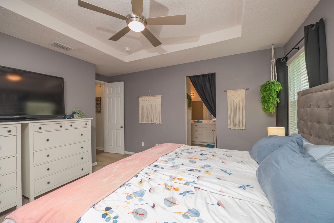
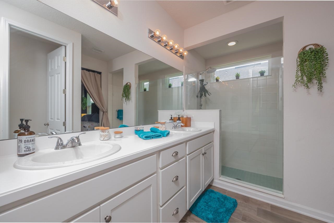
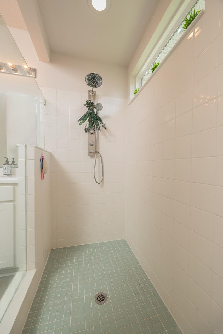
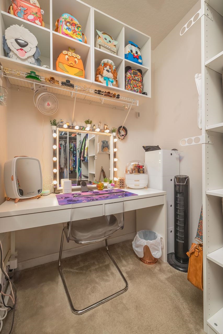
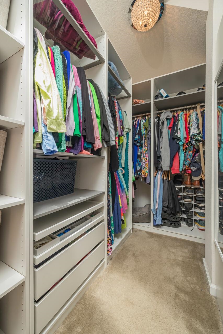
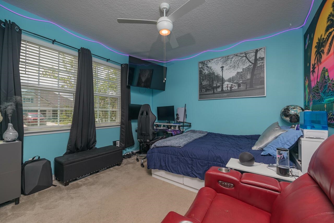
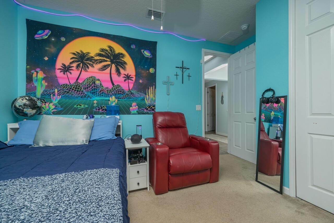
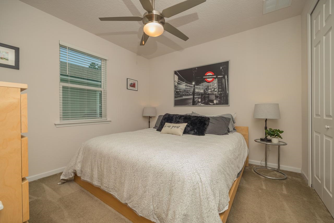
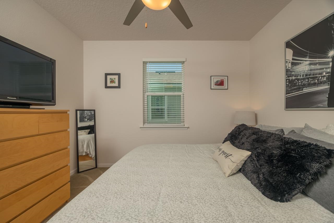
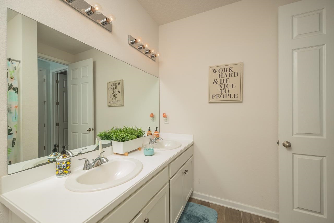
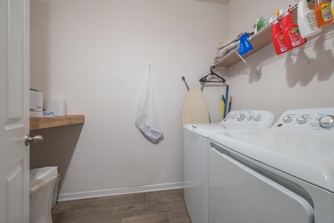
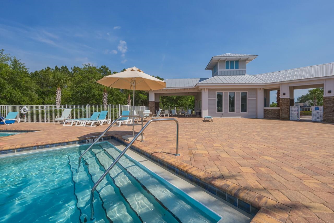
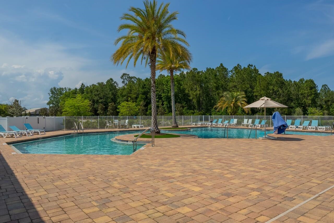
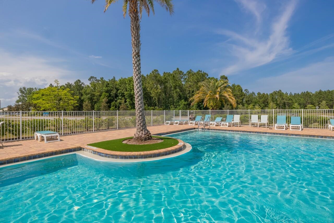
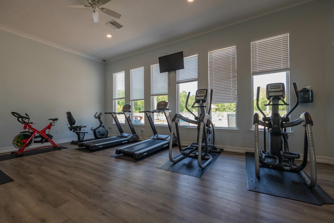
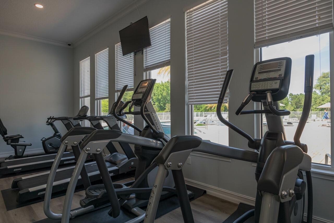
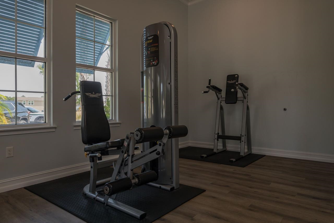
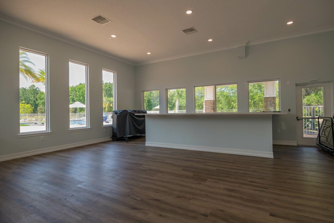
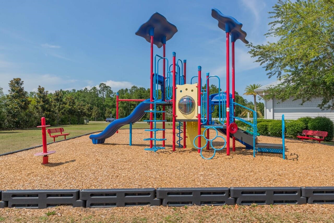
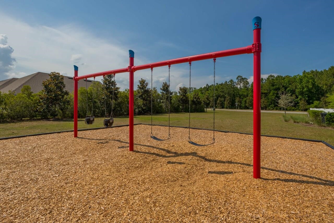
VA assumable loan (3%) --Tucked away in the the coveted Treaty Oaks community, spacious 4 BR, 3 BA home offers a prime location and a layout designed for comfort. Gourmet kitchen with beautiful natural light, ample storage & double ovens. The adjacent great room seamlessly blends dining & living, perfect for entertaining or relaxing. Need a quiet space to work or study? Look no further than the downstairs office/den, providing the ideal setting for productivity. Unwind in the owner's bedroom with private bathroom and walk-in closet, walk-in shower & dual vanity sinks. In additional to the Owner's suite, the downstairs offers 2 other bedrooms, with one bath, and a laundry room. There's no shortage of space for family and guests to feel right at home, and upstairs, is a second owner's BR , w/ its own walk-in closet & full bath. Except for carpeted BR's, all flooring is beautiful wood-look tile. The outside provides relaxation. A Preserve lot sets the stage. Take a dip (read on) Take a dip in the large saltwater jetted spa, unwind in the seating area or on the beautifully crafted pavered patio. surrounded by lush greenery. This inviting outdoor sanctuary is destined to become your favorite retreat, a place where you can unwind and recharge. The community boasts the convenience of being centrally located, with easy access to St. Johns schools, as well as shopping, dining, and entertainment options just moments away. The community also has amenities such as a workout room, pool, and gathering space. You have everything you need right at your fingertips, plus with quick access to major highways, navigating the city is a breeze, allowing you to enjoy all it has to offer while still relishing your own slice of paradise.

4
beds

3
baths

2,470 Sq.Ft. LIVING AREA

6,534 Sq.Ft. lot

Noah  Bailey

Noah Bailey

Features & Amenities

Interior

  • total bedrooms4
  • Total bathrooms3
  • full bathrooms3
  • APPLIANCES Water Softener, Dishwasher, Refrigerator, Range, Washer/Dryer
  • other interior Features Ceiling Fans

Area & Lot

  • Status Sold
  • Date Sold April 3, 2025
  • Living Area2,470 Sq.Ft.
  • Lot Area6,534 Sq.Ft.
  • MLS® ID250433
  • TypeResidential
  • YEAR BUILT2019
  • NeighborhoodPonte Vedra
  • Architecture StylesContemporary
  • Elementary SchoolOtis A. Mason
  • Middle SchoolGamble Rogers
  • High SchoolPedro Menendez

Exterior

  • STORIES2
  • roofShingle
  • parkingAttached
  • HEAT TYPECentral, Electric
  • AIR CONDITIONINGCentral, Electric
  • sewerSewer
  • HOA AmenitiesCommunity Maintained

Financial

  • Sales Price$465,000
  • Real Estate Tax $4,975/yr
  • HOA $750/yr
  • Zoning PUD
View Virtual Tour

Ponte Vedra

Explore

Work With Us

With over 35 years of combined local experience, the Noah Bailey Group provides the trusted, personalized real estate expertise you need to guide you through every step of your buying, selling, or investing journey.

Follow Us on Instagram