Leave a Message

By providing your contact information to Noah Bailey Group, your personal information will be processed in accordance with Noah Bailey Group's Privacy Policy. By checking the box(es) below, you expressly consent to receive marketing or promotional real estate communication from Noah Bailey Group in the manner selected by you. For SMS text messages, message frequency varies. Message and data rates may apply. Consent is not a condition of purchase of any goods or services. You may opt out of receiving further communications from Noah Bailey Group at any time. To opt out of receiving SMS text messages, reply STOP to unsubscribe. SMS text messaging is subject to our Terms of Use.

Thank you for your message. We will be in touch with you shortly.

390 Hefferon Dr
390 Hefferon Dr
390 Hefferon Dr
390 Hefferon Dr
390 Hefferon Dr
390 Hefferon Dr
390 Hefferon Dr
390 Hefferon Dr
390 Hefferon Dr
390 Hefferon Dr
390 Hefferon Dr
390 Hefferon Dr
390 Hefferon Dr
390 Hefferon Dr
390 Hefferon Dr
390 Hefferon Dr
390 Hefferon Dr
390 Hefferon Dr
390 Hefferon Dr
390 Hefferon Dr
390 Hefferon Dr
390 Hefferon Dr
390 Hefferon Dr
390 Hefferon Dr
390 Hefferon Dr
390 Hefferon Dr
390 Hefferon Dr
390 Hefferon Dr
390 Hefferon Dr
390 Hefferon Dr
390 Hefferon Dr
390 Hefferon Dr
390 Hefferon Dr
390 Hefferon Dr
390 Hefferon Dr
390 Hefferon Dr
390 Hefferon Dr
390 Hefferon Dr
390 Hefferon Dr
390 Hefferon Dr
390 Hefferon Dr
390 Hefferon Dr
390 Hefferon Dr
390 Hefferon Dr
390 Hefferon Dr
390 Hefferon Dr
390 Hefferon Dr
390 Hefferon Dr
390 Hefferon Dr
390 Hefferon Dr
390 Hefferon Dr
390 Hefferon Dr
390 Hefferon Dr
390 Hefferon Dr
390 Hefferon Dr
390 Hefferon Dr
390 Hefferon Dr
390 Hefferon Dr
390 Hefferon Dr
390 Hefferon Dr
390 Hefferon Dr
SEE ALL PHOTOS
390 Hefferon Dr
390 Hefferon Dr
390 Hefferon Dr
390 Hefferon Dr
390 Hefferon Dr
390 Hefferon Dr
390 Hefferon Dr
390 Hefferon Dr
390 Hefferon Dr
390 Hefferon Dr
390 Hefferon Dr
390 Hefferon Dr
390 Hefferon Dr
390 Hefferon Dr
390 Hefferon Dr
390 Hefferon Dr
390 Hefferon Dr
390 Hefferon Dr
390 Hefferon Dr
390 Hefferon Dr
390 Hefferon Dr
390 Hefferon Dr
390 Hefferon Dr
390 Hefferon Dr
390 Hefferon Dr
390 Hefferon Dr
390 Hefferon Dr
390 Hefferon Dr
390 Hefferon Dr
390 Hefferon Dr
390 Hefferon Dr
390 Hefferon Dr
390 Hefferon Dr
390 Hefferon Dr
390 Hefferon Dr
390 Hefferon Dr
390 Hefferon Dr
390 Hefferon Dr
390 Hefferon Dr
390 Hefferon Dr
390 Hefferon Dr
390 Hefferon Dr
390 Hefferon Dr
390 Hefferon Dr
390 Hefferon Dr
390 Hefferon Dr
390 Hefferon Dr
390 Hefferon Dr
390 Hefferon Dr
390 Hefferon Dr
390 Hefferon Dr
390 Hefferon Dr
390 Hefferon Dr
390 Hefferon Dr
390 Hefferon Dr
390 Hefferon Dr
390 Hefferon Dr
390 Hefferon Dr
390 Hefferon Dr
390 Hefferon Dr
390 Hefferon Dr
Courtesy of Sheryl Nelson with Keller Williams Realty Atlantic Partners St Augustine
Sold

390 Hefferon Dr

390 Hefferon Dr, St Augustine, FL 32084

$440,000
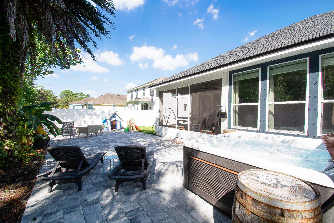
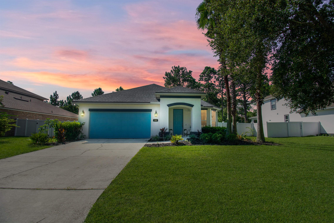
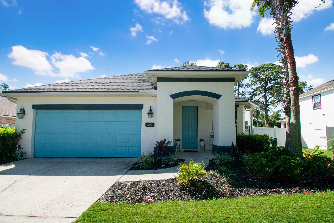
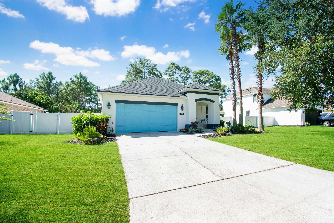
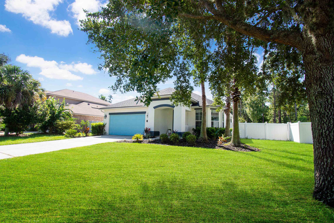
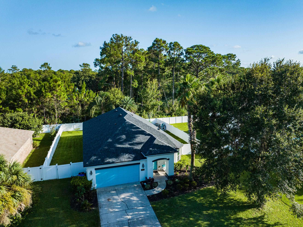
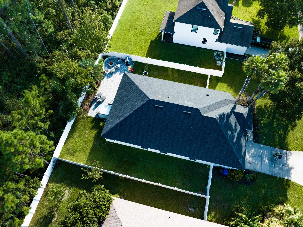
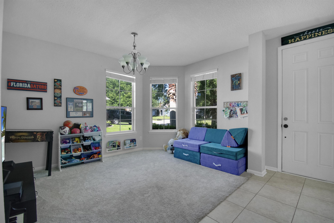
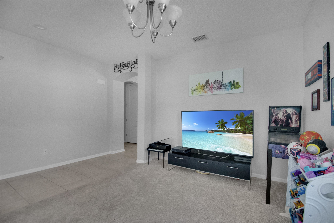
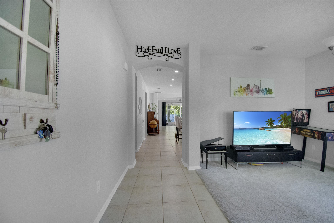
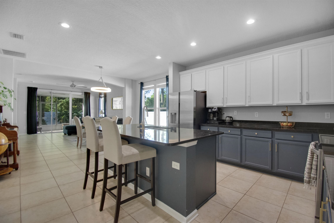
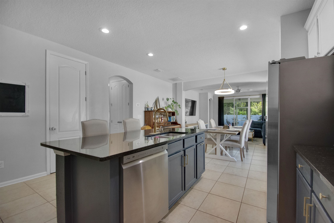
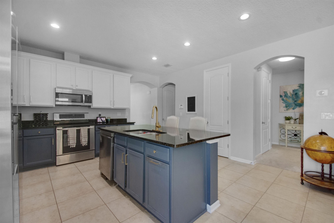
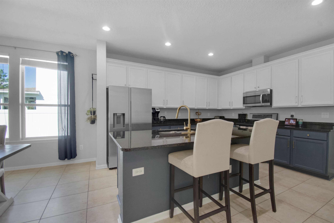
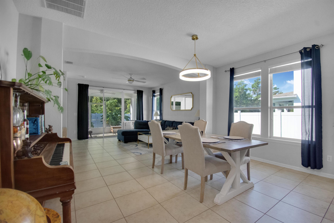
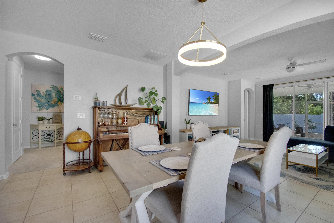
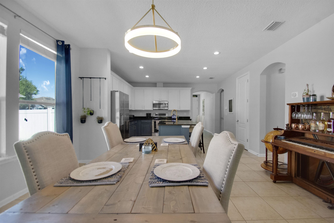
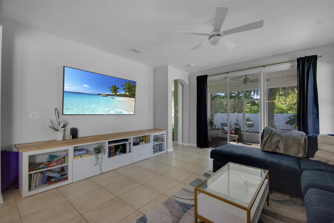
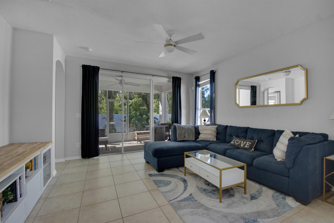
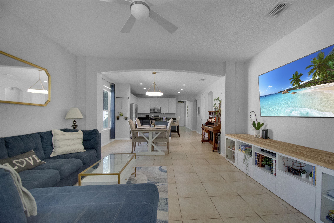
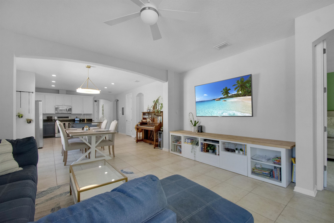
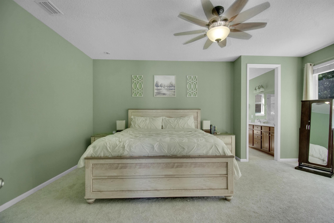
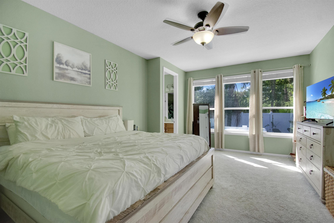
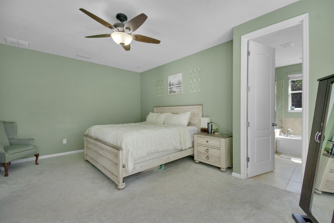
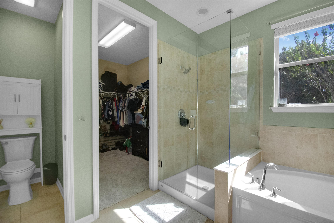
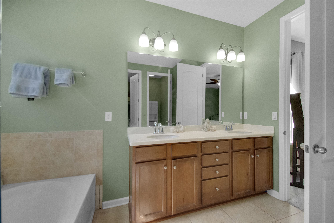
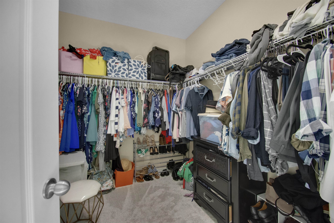
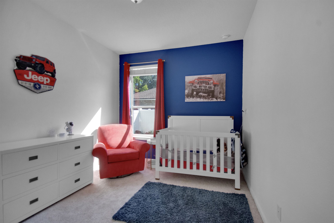
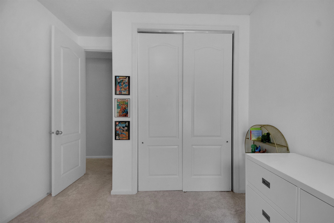
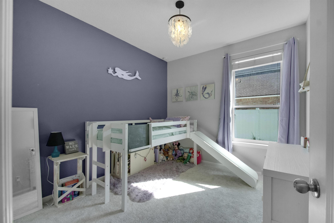
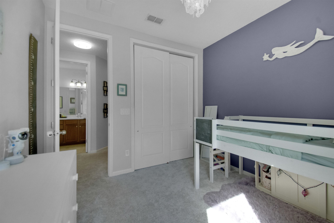
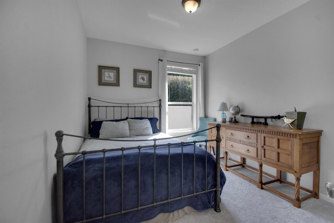
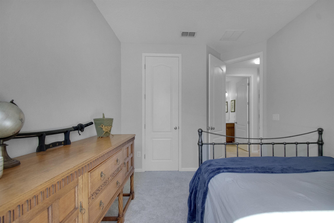
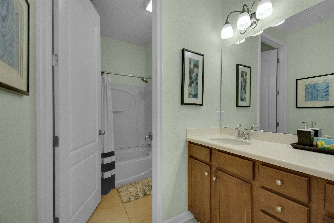
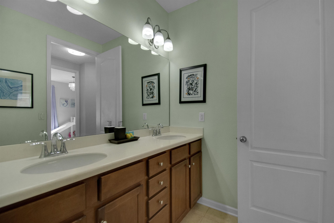
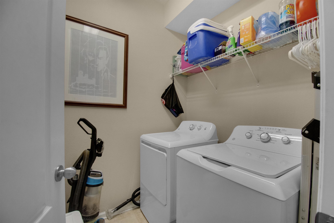
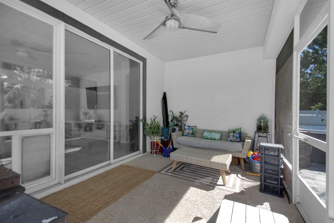
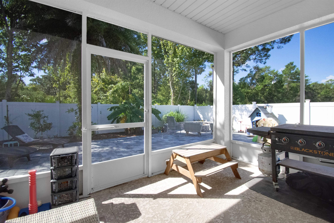
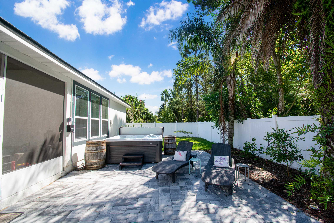
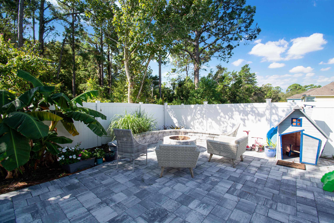
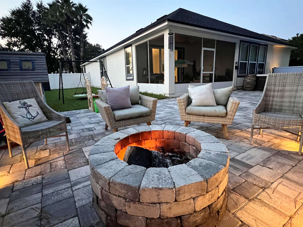
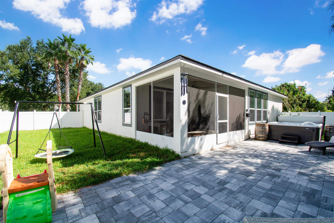
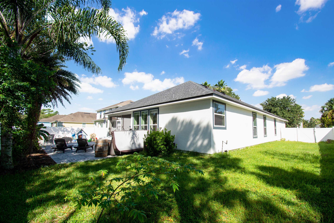
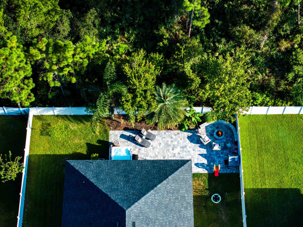
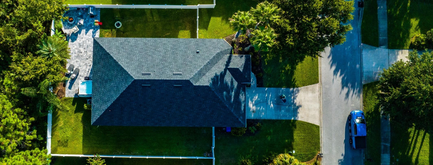
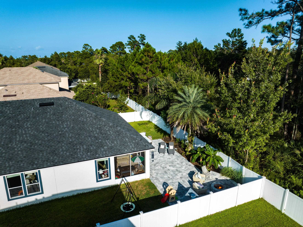
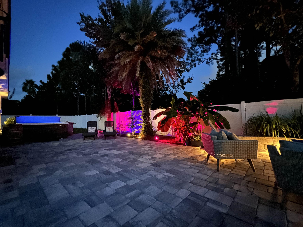
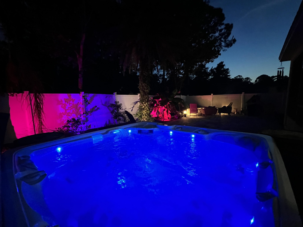
This renovated gem, nestled in the coveted Chancellor's Ridge section of Heritage Park, underwent a stunning transformation in 2021, showcasing a plethora of both exterior and interior upgrades that seamlessly blend style and functionality. Upon entry, you are greeted by a bright and airy flex room adorned with a bay window, offering versatility to serve as an office, playroom or whatever suits your lifestyle! The kitchen is a chef's delight with beautifully painted cabinets, gold metal accents, granite countertops, 1-year-old stainless steel appliances, 40" upper cabinets, counter island seating, a double sink and ample workspace. Overlooking the dining area and living room, it provides a picturesque view of the serene backyard spaces. With 9' ceilings and 8' doors enhancing the sense of openness and brightness throughout, the primary bedroom stands as a tranquil retreat unto itself, offering generous space, abundant natural light and serene views of the preserve and backyard. The primary bath is a luxurious sanctuary with a garden tub, a new frameless glass shower, a high vanity with dual sink and a spacious 9'x9' L-shaped walk-in closet. The split floorplan has 3 bedrooms and full bath with dual sinks off the kitchen/dining room area. From the living room, step through the 8' sliders to the screened lanai, perfect for unwinding and enjoying breathtaking sunsets. Beyond lies your own personal oasis, complete with a natural wood backdrop, citrus and fruit trees, a Tremron pavered patio and the pavered wood burning fire pit with built-in seating, all framed by new flower beds. At night the patio lights up with ambient lighting! Also NEW in 2021 is the carpeting in flex room and bedrooms, roof, HVAC system and modern exterior paint. Ample space for parking with the 2 car garage and the driveway that can accommodate up to 4 full length cars. The home boasts of modern smart features, including garage door opener, ceiling fans, thermostat and stove. Washer and dryer convey. Schedule your showing today and experience casual living at its finest!

4
beds

2
baths

2,087 Sq.Ft. LIVING AREA

9,147.6 Sq.Ft. lot

Noah  Bailey

Noah Bailey

Features & Amenities

Interior

  • total bedrooms4
  • Total bathrooms2
  • full bathrooms2
  • Flooring Carpet, Tile

Area & Lot

  • Status Sold
  • Date Sold October 17, 2024
  • Living Area2,087 Sq.Ft.
  • Lot Area9,147.6 Sq.Ft.
  • MLS® ID242070
  • TypeResidential
  • YEAR BUILT2009
  • NeighborhoodPonte Vedra
  • Architecture StylesTraditional
  • Elementary SchoolCrookshank
  • Middle SchoolSebastian
  • High SchoolSt. Augustine

Exterior

  • STORIES1
  • HEAT TYPECentral, Electric
  • AIR CONDITIONINGCentral, Electric
  • sewerSewer

Financial

  • Sales Price$440,000
  • Real Estate Tax $3,508/yr
  • HOA $231/3 mos
  • Zoning PUD
View Virtual Tour

Ponte Vedra

Explore

Work With Us

With over 35 years of combined local experience, the Noah Bailey Group provides the trusted, personalized real estate expertise you need to guide you through every step of your buying, selling, or investing journey.

Follow Us on Instagram