Leave a Message

By providing your contact information to Noah Bailey Group, your personal information will be processed in accordance with Noah Bailey Group's Privacy Policy. By checking the box(es) below, you expressly consent to receive marketing or promotional real estate communication from Noah Bailey Group in the manner selected by you. For SMS text messages, message frequency varies. Message and data rates may apply. Consent is not a condition of purchase of any goods or services. You may opt out of receiving further communications from Noah Bailey Group at any time. To opt out of receiving SMS text messages, reply STOP to unsubscribe. SMS text messaging is subject to our Terms of Use.

Thank you for your message. We will be in touch with you shortly.

321 HEFFERON Drive
321 HEFFERON Drive
321 HEFFERON Drive
321 HEFFERON Drive
321 HEFFERON Drive
321 HEFFERON Drive
321 HEFFERON Drive
321 HEFFERON Drive
321 HEFFERON Drive
321 HEFFERON Drive
321 HEFFERON Drive
321 HEFFERON Drive
321 HEFFERON Drive
321 HEFFERON Drive
321 HEFFERON Drive
321 HEFFERON Drive
321 HEFFERON Drive
321 HEFFERON Drive
321 HEFFERON Drive
321 HEFFERON Drive
321 HEFFERON Drive
321 HEFFERON Drive
321 HEFFERON Drive
321 HEFFERON Drive
321 HEFFERON Drive
321 HEFFERON Drive
321 HEFFERON Drive
321 HEFFERON Drive
321 HEFFERON Drive
321 HEFFERON Drive
321 HEFFERON Drive
321 HEFFERON Drive
321 HEFFERON Drive
321 HEFFERON Drive
321 HEFFERON Drive
321 HEFFERON Drive
321 HEFFERON Drive
321 HEFFERON Drive
321 HEFFERON Drive
321 HEFFERON Drive
321 HEFFERON Drive
321 HEFFERON Drive
321 HEFFERON Drive
321 HEFFERON Drive
321 HEFFERON Drive
321 HEFFERON Drive
321 HEFFERON Drive
321 HEFFERON Drive
321 HEFFERON Drive
321 HEFFERON Drive
321 HEFFERON Drive
321 HEFFERON Drive
321 HEFFERON Drive
321 HEFFERON Drive
321 HEFFERON Drive
321 HEFFERON Drive
321 HEFFERON Drive
321 HEFFERON Drive
321 HEFFERON Drive
321 HEFFERON Drive
321 HEFFERON Drive
321 HEFFERON Drive
321 HEFFERON Drive
321 HEFFERON Drive
321 HEFFERON Drive
321 HEFFERON Drive
321 HEFFERON Drive
321 HEFFERON Drive
321 HEFFERON Drive
321 HEFFERON Drive
321 HEFFERON Drive
321 HEFFERON Drive
SEE ALL PHOTOS
321 HEFFERON Drive
321 HEFFERON Drive
321 HEFFERON Drive
321 HEFFERON Drive
321 HEFFERON Drive
321 HEFFERON Drive
321 HEFFERON Drive
321 HEFFERON Drive
321 HEFFERON Drive
321 HEFFERON Drive
321 HEFFERON Drive
321 HEFFERON Drive
321 HEFFERON Drive
321 HEFFERON Drive
321 HEFFERON Drive
321 HEFFERON Drive
321 HEFFERON Drive
321 HEFFERON Drive
321 HEFFERON Drive
321 HEFFERON Drive
321 HEFFERON Drive
321 HEFFERON Drive
321 HEFFERON Drive
321 HEFFERON Drive
321 HEFFERON Drive
321 HEFFERON Drive
321 HEFFERON Drive
321 HEFFERON Drive
321 HEFFERON Drive
321 HEFFERON Drive
321 HEFFERON Drive
321 HEFFERON Drive
321 HEFFERON Drive
321 HEFFERON Drive
321 HEFFERON Drive
321 HEFFERON Drive
321 HEFFERON Drive
321 HEFFERON Drive
321 HEFFERON Drive
321 HEFFERON Drive
321 HEFFERON Drive
321 HEFFERON Drive
321 HEFFERON Drive
321 HEFFERON Drive
321 HEFFERON Drive
321 HEFFERON Drive
321 HEFFERON Drive
321 HEFFERON Drive
321 HEFFERON Drive
321 HEFFERON Drive
321 HEFFERON Drive
321 HEFFERON Drive
321 HEFFERON Drive
321 HEFFERON Drive
321 HEFFERON Drive
321 HEFFERON Drive
321 HEFFERON Drive
321 HEFFERON Drive
321 HEFFERON Drive
321 HEFFERON Drive
321 HEFFERON Drive
321 HEFFERON Drive
321 HEFFERON Drive
321 HEFFERON Drive
321 HEFFERON Drive
321 HEFFERON Drive
321 HEFFERON Drive
321 HEFFERON Drive
321 HEFFERON Drive
321 HEFFERON Drive
321 HEFFERON Drive
321 HEFFERON Drive
Courtesy of KELLER WILLIAMS REALTY ATLANTIC PARTNERS ST. AUGUSTINE
Sold

321 HEFFERON Drive

321 HEFFERON Drive, St Augustine, FL 32084

$630,000
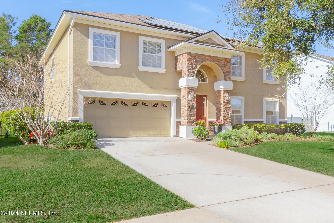
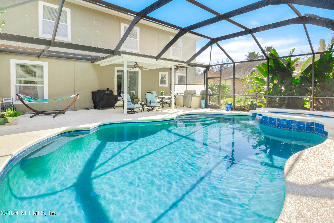
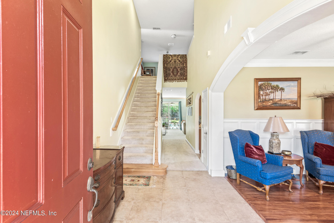
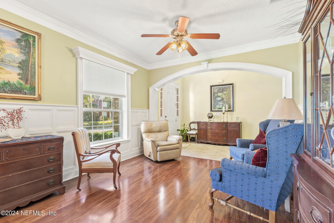
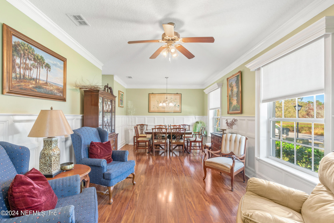
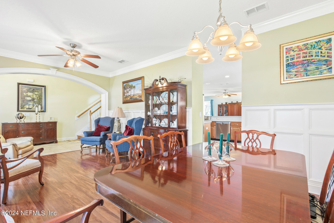
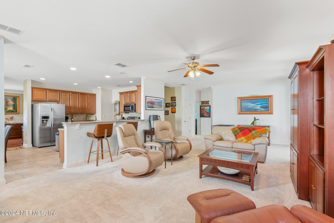
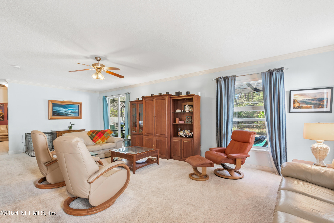
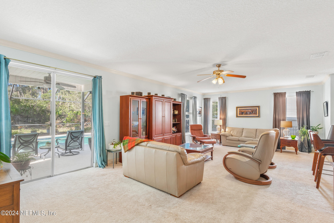
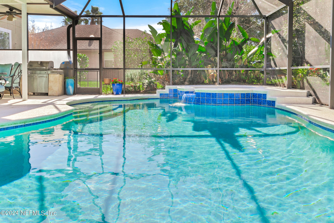
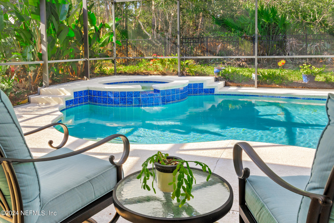
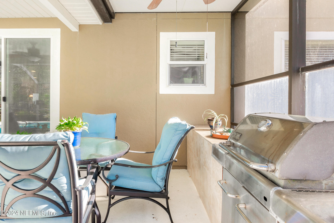
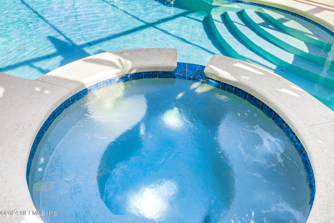
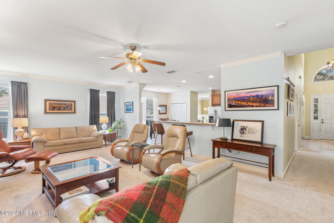
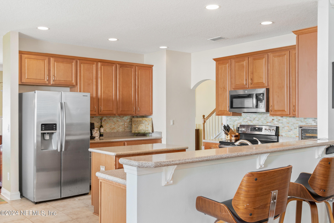
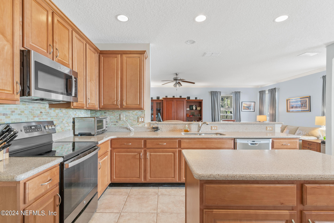
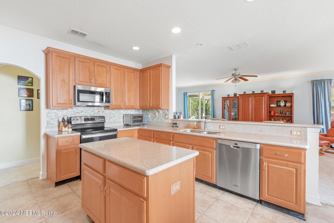
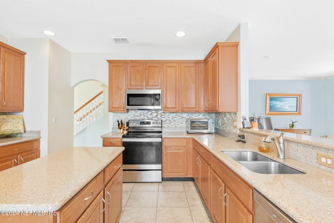
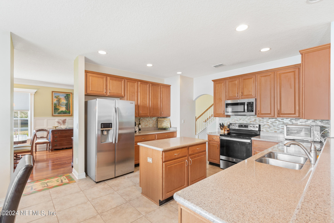
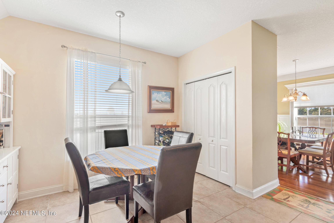
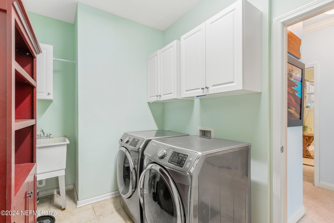
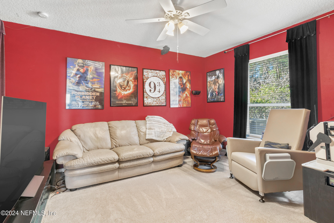
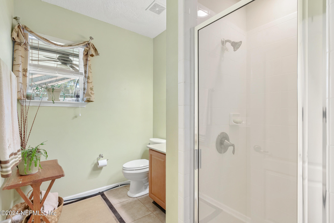
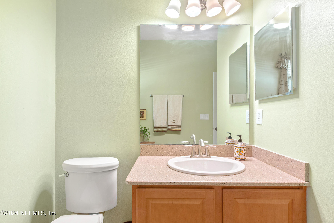
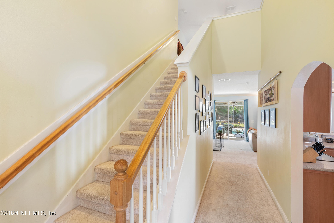
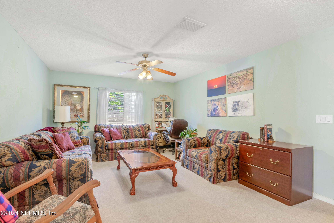
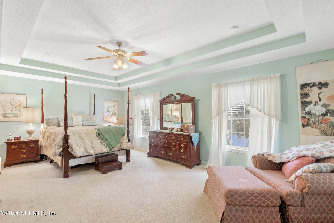
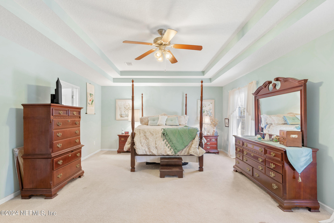
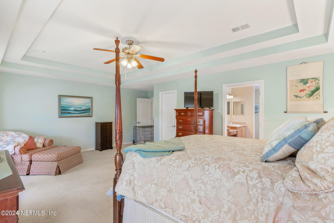
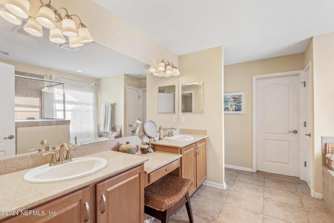
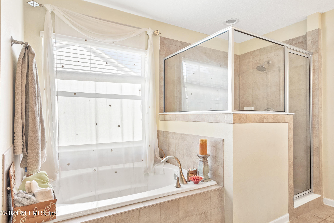
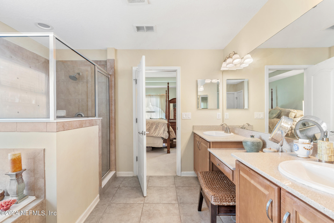
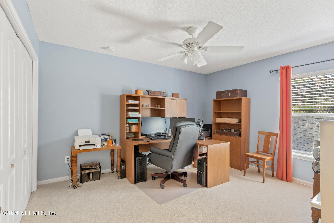
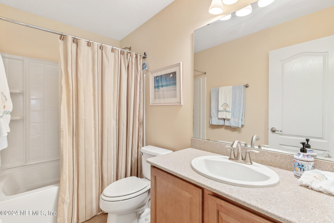
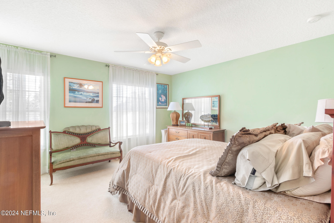
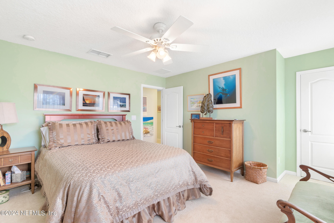
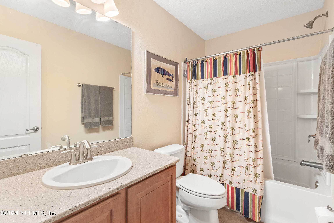
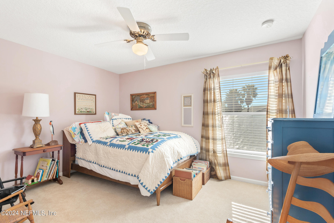
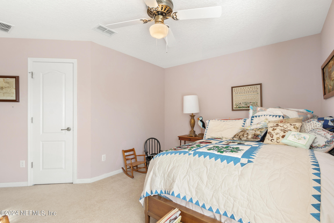
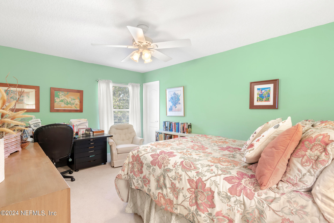
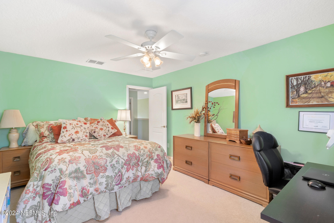
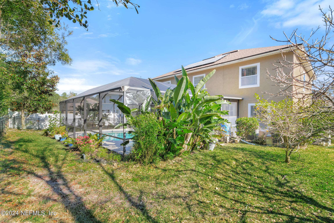
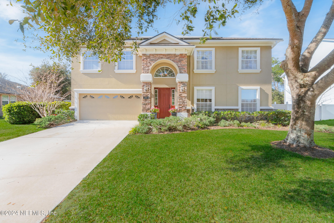
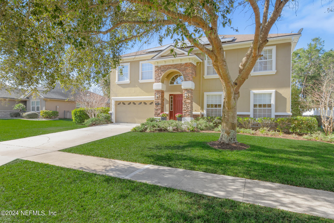
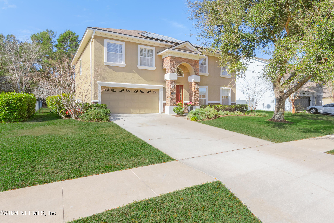
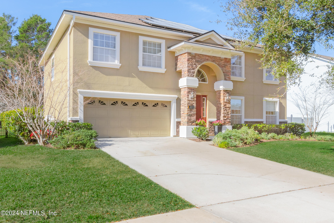
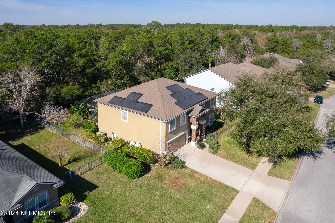
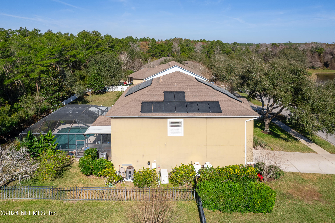
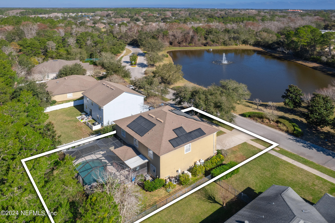
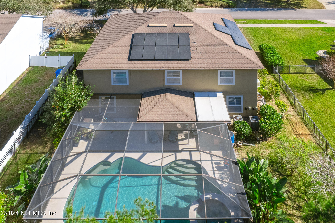
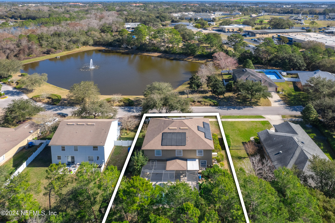
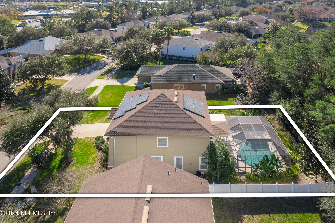
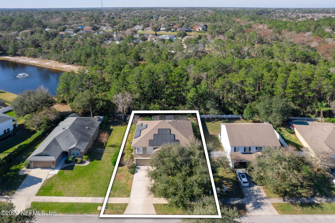
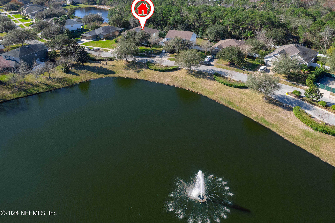
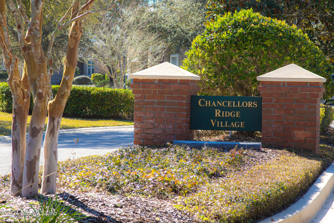
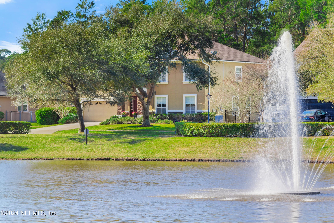
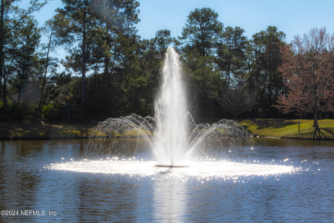
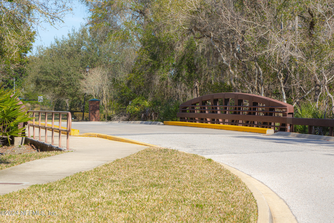
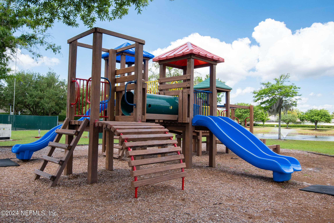
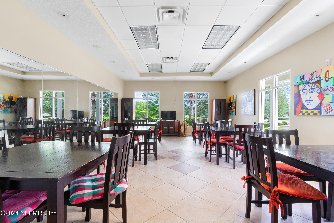
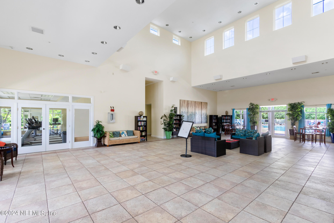
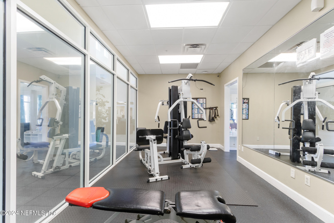
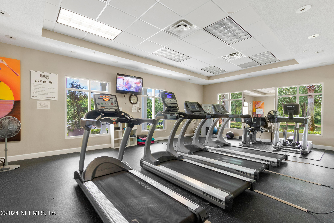
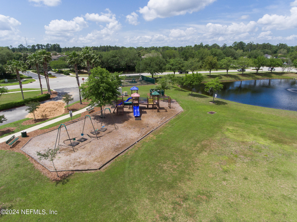
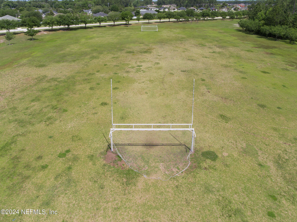
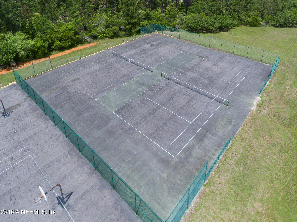
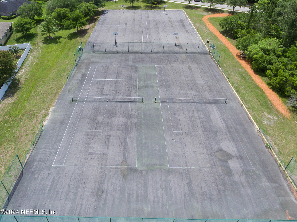
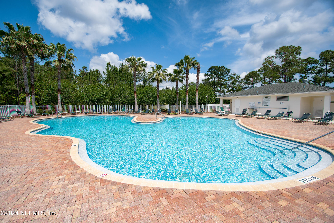
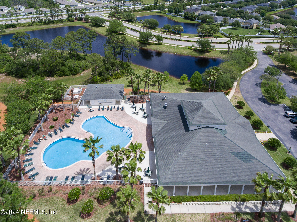
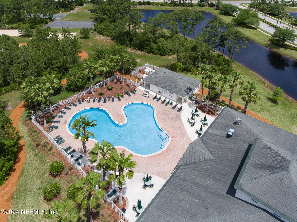
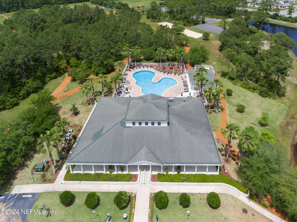
$10,000 Seller credit towards closing costs, pre-paids, rate buy down or use as you'd like! Motivated Seller - Bring all offers! Thanks to the solar panels, the recent electric bill was less than $40. Nestled within Heritage Park you will find this beautiful pool home with 3,799 SF, offering a blend of comfort and thoughtful design. This 6BD/4BA residence caters to both grand entertaining and intimate family living. As you approach, you will be taken in by the soothing lake across the way and the stone accented archway welcomes you. As you step inside, you will find an elegant entryway, where the formal dining room and formal living room set the stage for memorable moments with loved ones. At the heart of the home, the family room offers a cozy retreat. Its generous dimensions and warm ambiance invite relaxation and casual enjoyment, seamlessly connecting to the outdoor living space. Here, the screened-in pool and spa create a private oasis, perfect for tranquil afternoons or lively pool parties under the sun. Overlooking the family room is the kitchen featuring sleek stainless steel appliances, plenty of counter space and ample cabinets for all of your storage needs. An island makes food prepping a breeze and the breakfast bar is ideal for extra guests or more casual meals. For guests or multi-generational living, the downstairs features a secluded guest bedroom and bathroom, providing comfort and privacy. Head upstairs where the master suite serves as a sanctuary, with its spacious layout and en suite bathroom offering dual vanities, a tiled shower, and a soaking tub to help you relax at the end of the day. The remaining bedrooms are arranged in a split plan, ensuring privacy while maintaining a cohesive flow with two additional bathrooms that means no one will ever fight for a bathroom. The loft area, nestled between the bedrooms, offers a versatile space that can be tailored to your needs, whether as a study area, lounge, or creative space. A whole house generator will keep your mind at ease if ever there is a power outage and an irrigation well will keep your water cost down. With the roof installed Feb 2024, you have even less to worry about. Heritage Park offers numerous amenities including sports fields, a clubhouse, a community pool and so much more. Located near SR-16 and I-95 allows an easy commute whether you're heading to Jax or Historic Downtown St Augustine. Enjoy!

6
beds

4
baths

3,799 Sq.Ft. LIVING AREA

9,147.6 Sq.Ft. lot

Noah  Bailey

Noah Bailey

Ryan Miller

Ryan Miller

Features & Amenities

Interior

  • total bedrooms6
  • Total bathrooms4
  • full bathrooms4
  • Laundry room In Unit, Lower Level
  • Flooring Carpet, Tile, Wood
  • APPLIANCES Dishwasher, Electric Range, Microwave, Refrigerator
  • other interior Features Breakfast Bar, Entrance Foyer, Kitchen Island, Primary Bathroom -Tub with Separate Shower, Split Bedrooms, Walk-In Closet(s)

Area & Lot

  • Status Sold
  • Date Sold August 19, 2024
  • Living Area3,799 Sq.Ft.
  • Lot Area9,147.6 Sq.Ft.
  • MLS® ID2007458
  • TypeResidential
  • YEAR BUILT2007
  • NeighborhoodPonte Vedra
  • Elementary SchoolCrookshank
  • Middle SchoolSebastian
  • High SchoolSt. Augustine

Exterior

  • STORIES2
  • Garage Space2.0
  • water SourcePublic
  • utilitiesElectricity Connected, Sewer Connected, Water Connected
  • PoolIn Ground, Electric Heat, Salt Water, Screen Enclosure
  • roofShingle
  • parkingAttached, Garage
  • HEAT TYPECentral, Electric
  • AIR CONDITIONINGCentral Air, Electric
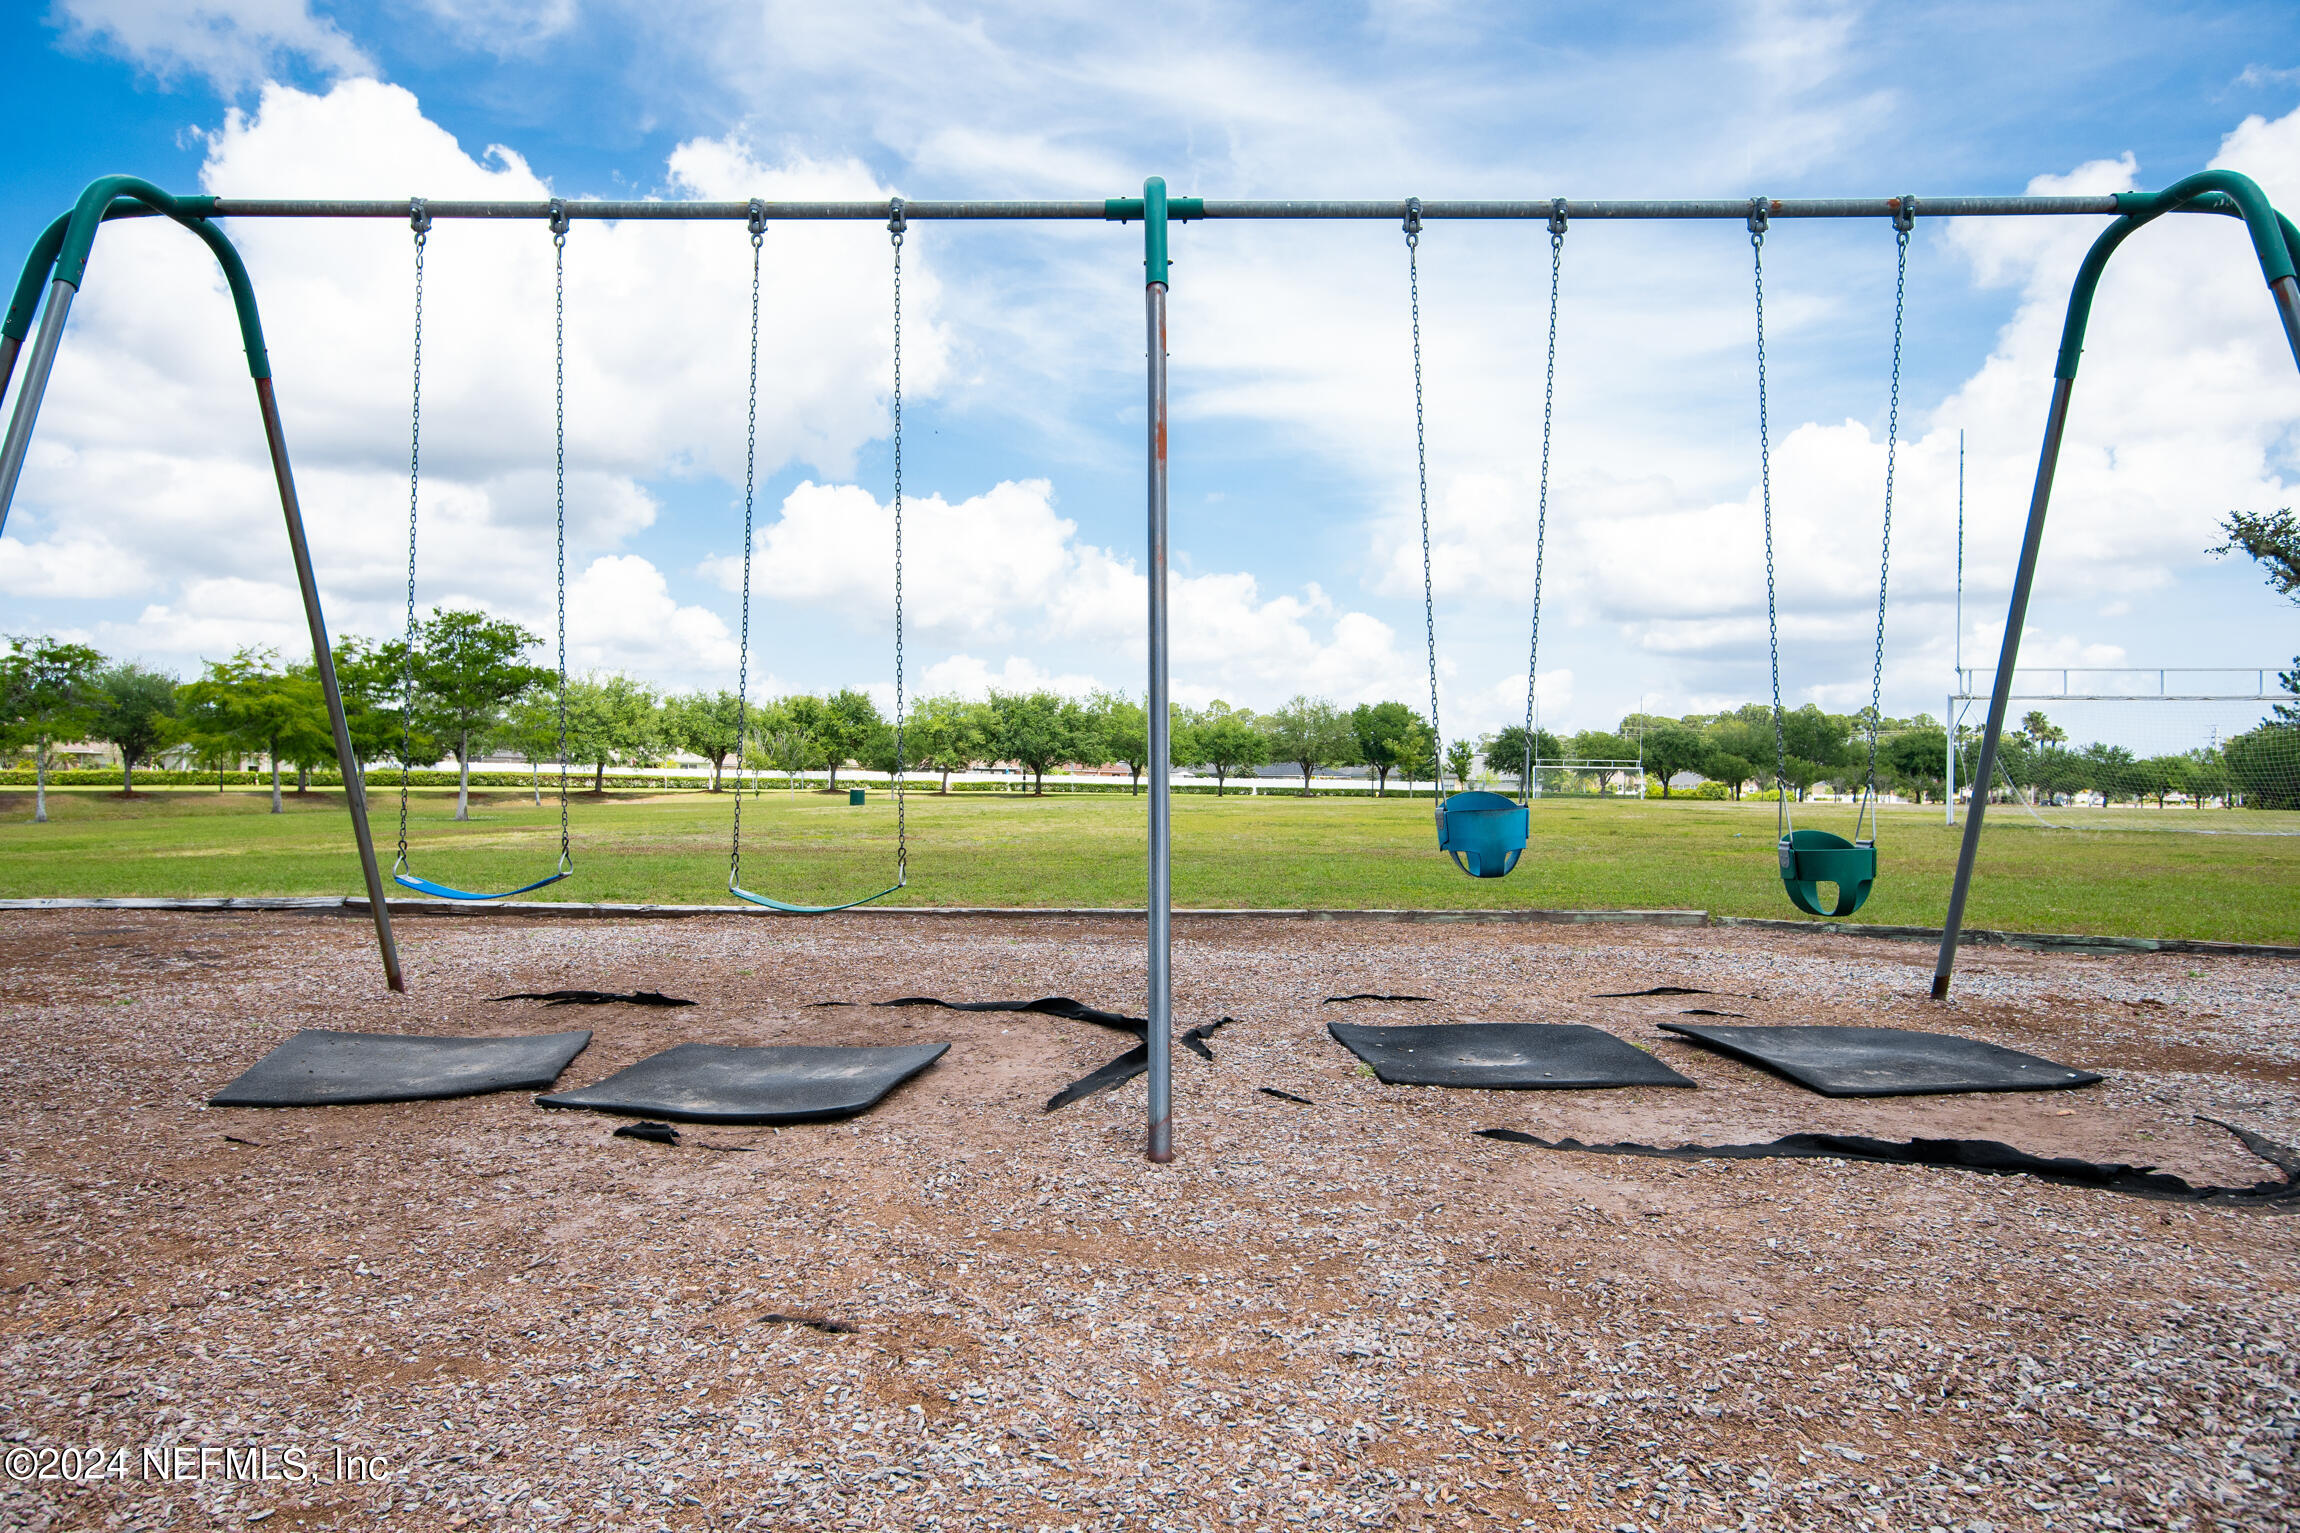
  • HOA AmenitiesClubhouse, Fitness Center, Playground, Tennis Court(s)

Financial

  • Sales Price$630,000
  • Real Estate Tax $3,049/yr
  • HOA $207/3 mos

Ponte Vedra

Explore

Work With Us

With over 35 years of combined local experience, the Noah Bailey Group provides the trusted, personalized real estate expertise you need to guide you through every step of your buying, selling, or investing journey.

Follow Us on Instagram