Leave a Message

By providing your contact information to Noah Bailey Group, your personal information will be processed in accordance with Noah Bailey Group's Privacy Policy. By checking the box(es) below, you expressly consent to receive marketing or promotional real estate communication from Noah Bailey Group in the manner selected by you. For SMS text messages, message frequency varies. Message and data rates may apply. Consent is not a condition of purchase of any goods or services. You may opt out of receiving further communications from Noah Bailey Group at any time. To opt out of receiving SMS text messages, reply STOP to unsubscribe. SMS text messaging is subject to our Terms of Use.

Thank you for your message. We will be in touch with you shortly.

3201 SEXTON Drive
3201 SEXTON Drive
3201 SEXTON Drive
3201 SEXTON Drive
3201 SEXTON Drive
3201 SEXTON Drive
3201 SEXTON Drive
3201 SEXTON Drive
3201 SEXTON Drive
3201 SEXTON Drive
3201 SEXTON Drive
3201 SEXTON Drive
3201 SEXTON Drive
3201 SEXTON Drive
3201 SEXTON Drive
3201 SEXTON Drive
3201 SEXTON Drive
3201 SEXTON Drive
3201 SEXTON Drive
3201 SEXTON Drive
3201 SEXTON Drive
3201 SEXTON Drive
3201 SEXTON Drive
3201 SEXTON Drive
3201 SEXTON Drive
3201 SEXTON Drive
3201 SEXTON Drive
3201 SEXTON Drive
3201 SEXTON Drive
3201 SEXTON Drive
3201 SEXTON Drive
3201 SEXTON Drive
3201 SEXTON Drive
3201 SEXTON Drive
3201 SEXTON Drive
3201 SEXTON Drive
3201 SEXTON Drive
3201 SEXTON Drive
3201 SEXTON Drive
3201 SEXTON Drive
3201 SEXTON Drive
3201 SEXTON Drive
3201 SEXTON Drive
SEE ALL PHOTOS
3201 SEXTON Drive
3201 SEXTON Drive
3201 SEXTON Drive
3201 SEXTON Drive
3201 SEXTON Drive
3201 SEXTON Drive
3201 SEXTON Drive
3201 SEXTON Drive
3201 SEXTON Drive
3201 SEXTON Drive
3201 SEXTON Drive
3201 SEXTON Drive
3201 SEXTON Drive
3201 SEXTON Drive
3201 SEXTON Drive
3201 SEXTON Drive
3201 SEXTON Drive
3201 SEXTON Drive
3201 SEXTON Drive
3201 SEXTON Drive
3201 SEXTON Drive
3201 SEXTON Drive
3201 SEXTON Drive
3201 SEXTON Drive
3201 SEXTON Drive
3201 SEXTON Drive
3201 SEXTON Drive
3201 SEXTON Drive
3201 SEXTON Drive
3201 SEXTON Drive
3201 SEXTON Drive
3201 SEXTON Drive
3201 SEXTON Drive
3201 SEXTON Drive
3201 SEXTON Drive
3201 SEXTON Drive
3201 SEXTON Drive
3201 SEXTON Drive
3201 SEXTON Drive
3201 SEXTON Drive
3201 SEXTON Drive
3201 SEXTON Drive
3201 SEXTON Drive
Courtesy of KELLER WILLIAMS REALTY ATLANTIC PARTNERS ST. AUGUSTINE
Sold

3201 SEXTON Drive

3201 SEXTON Drive, Green Cove Springs, FL 32043

$310,000
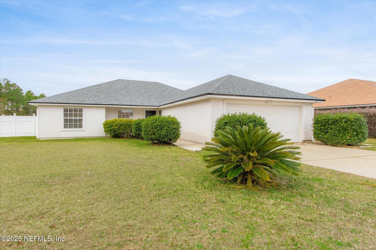
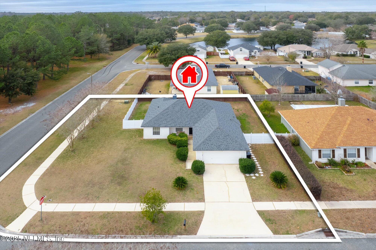
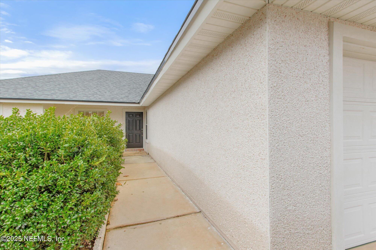
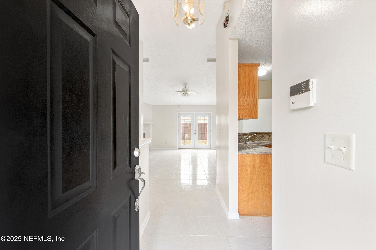
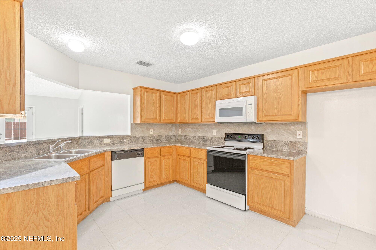
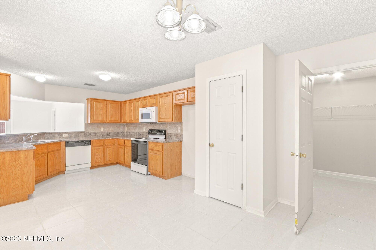
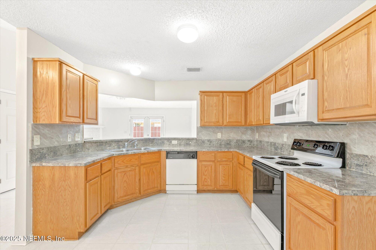
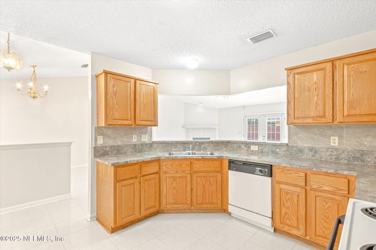
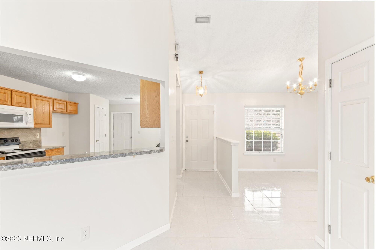
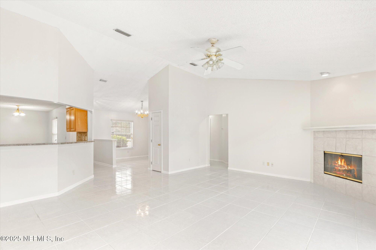
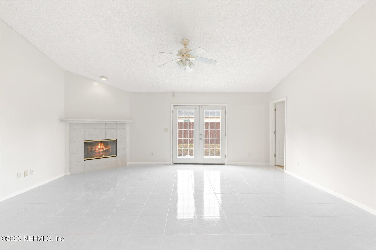
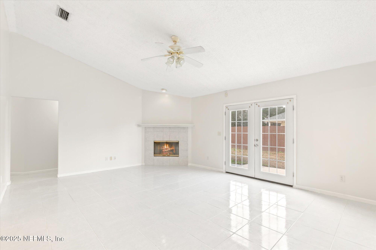
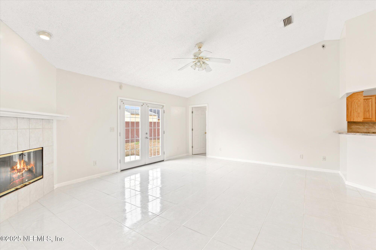
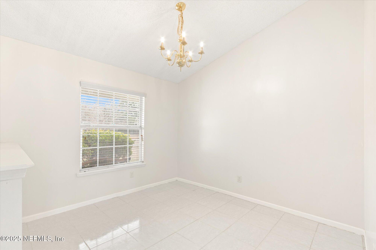
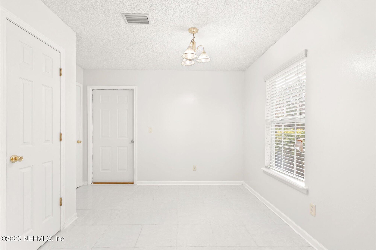
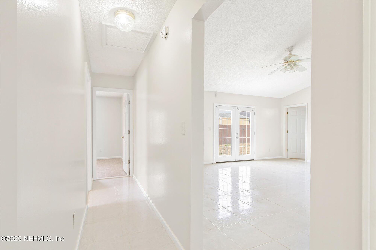
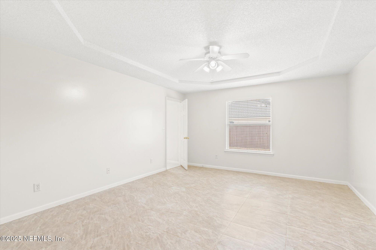
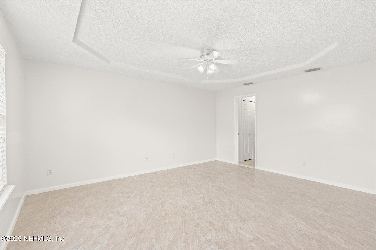
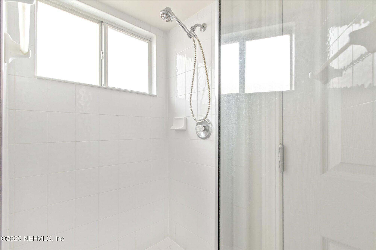
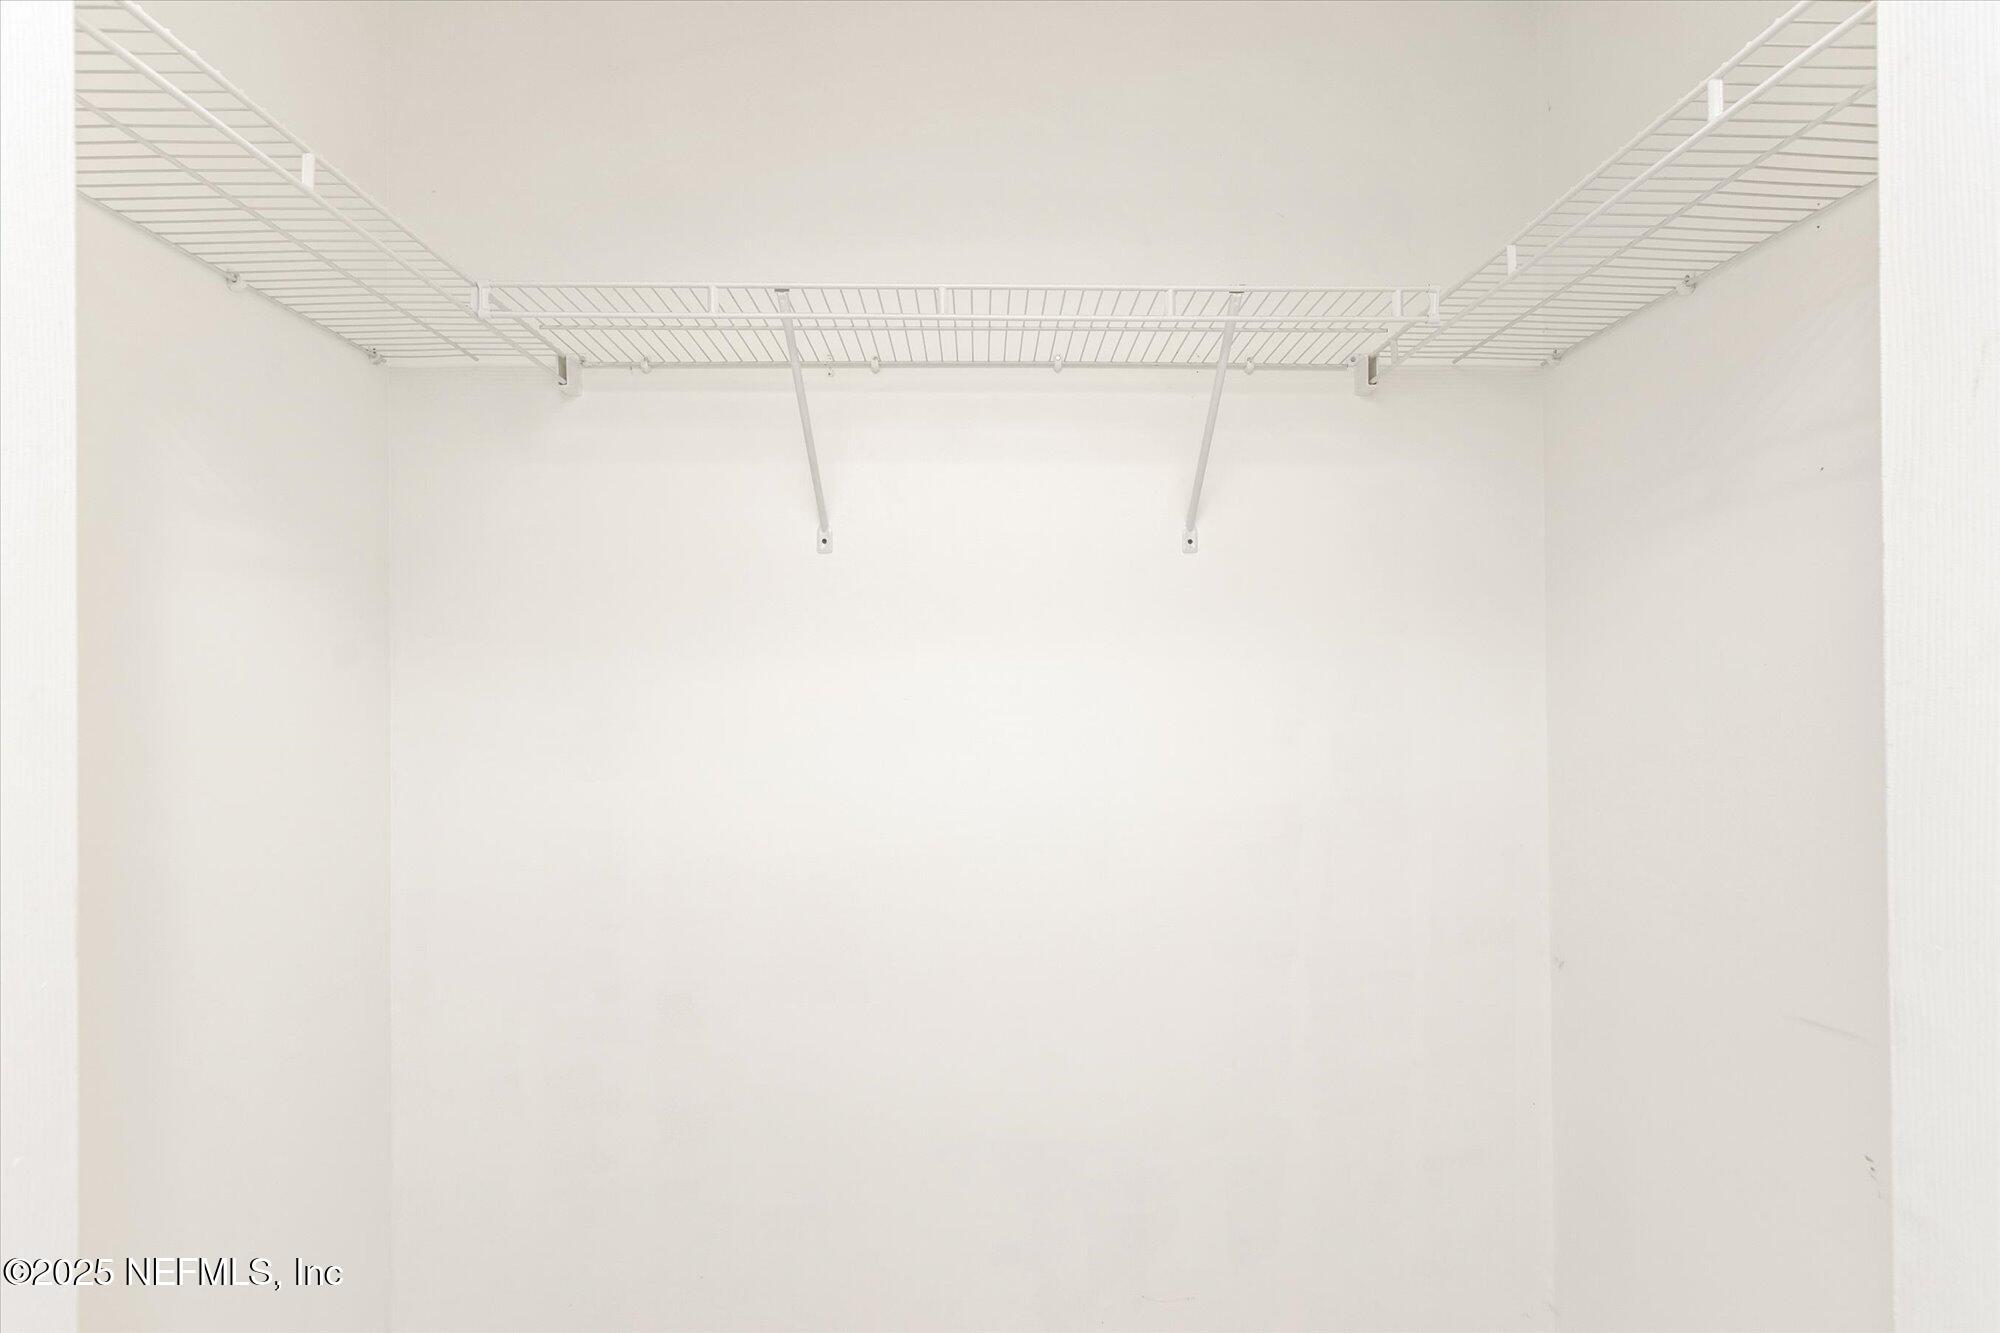
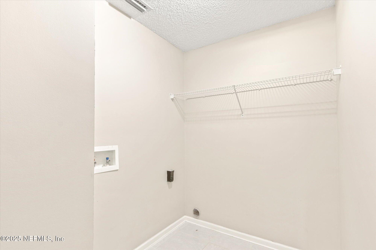
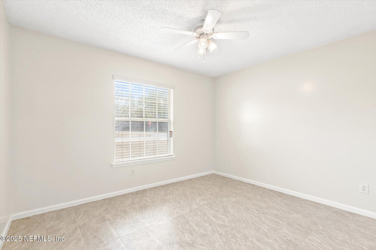
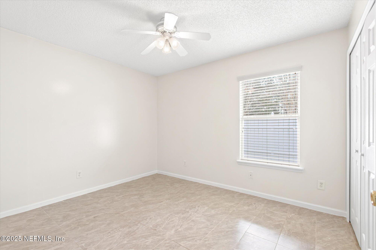
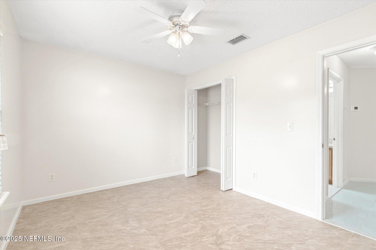
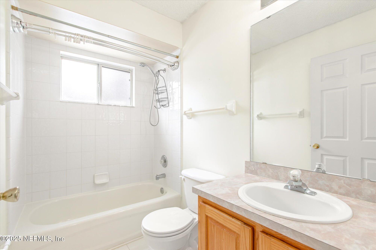
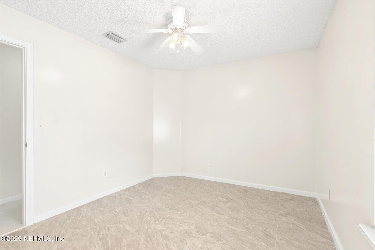
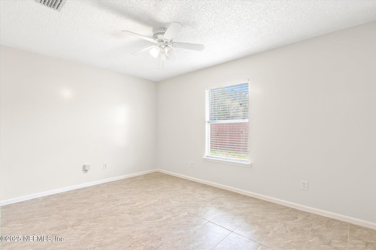
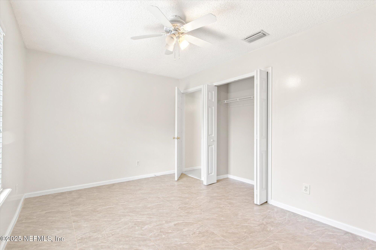
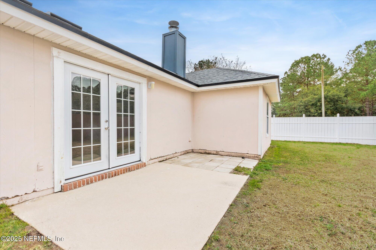
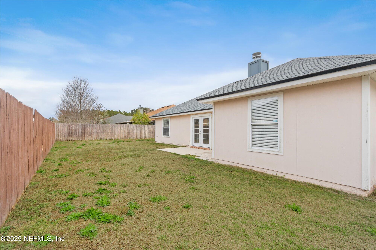
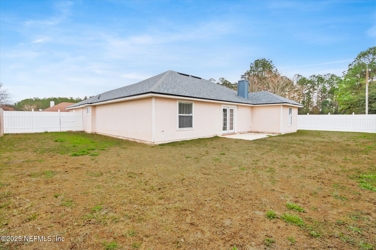
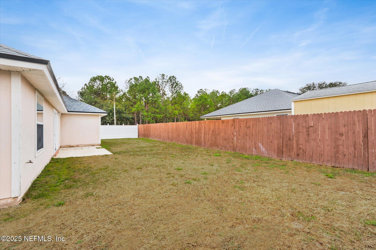
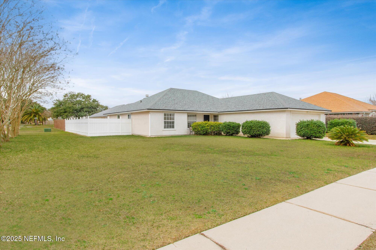
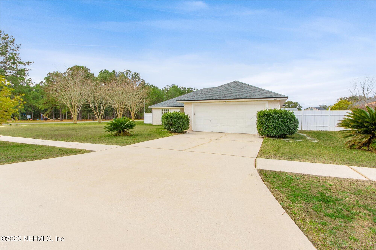
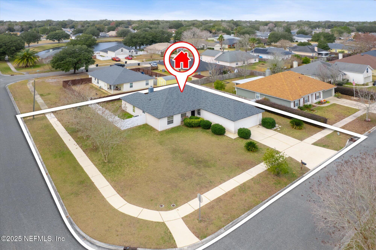
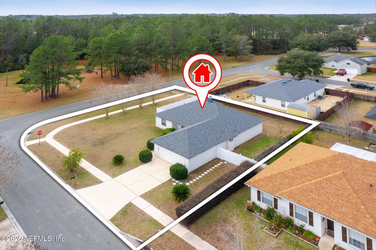
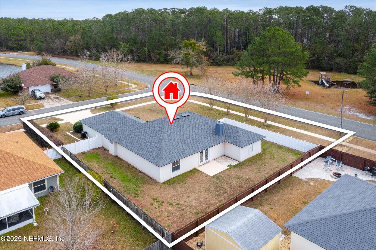
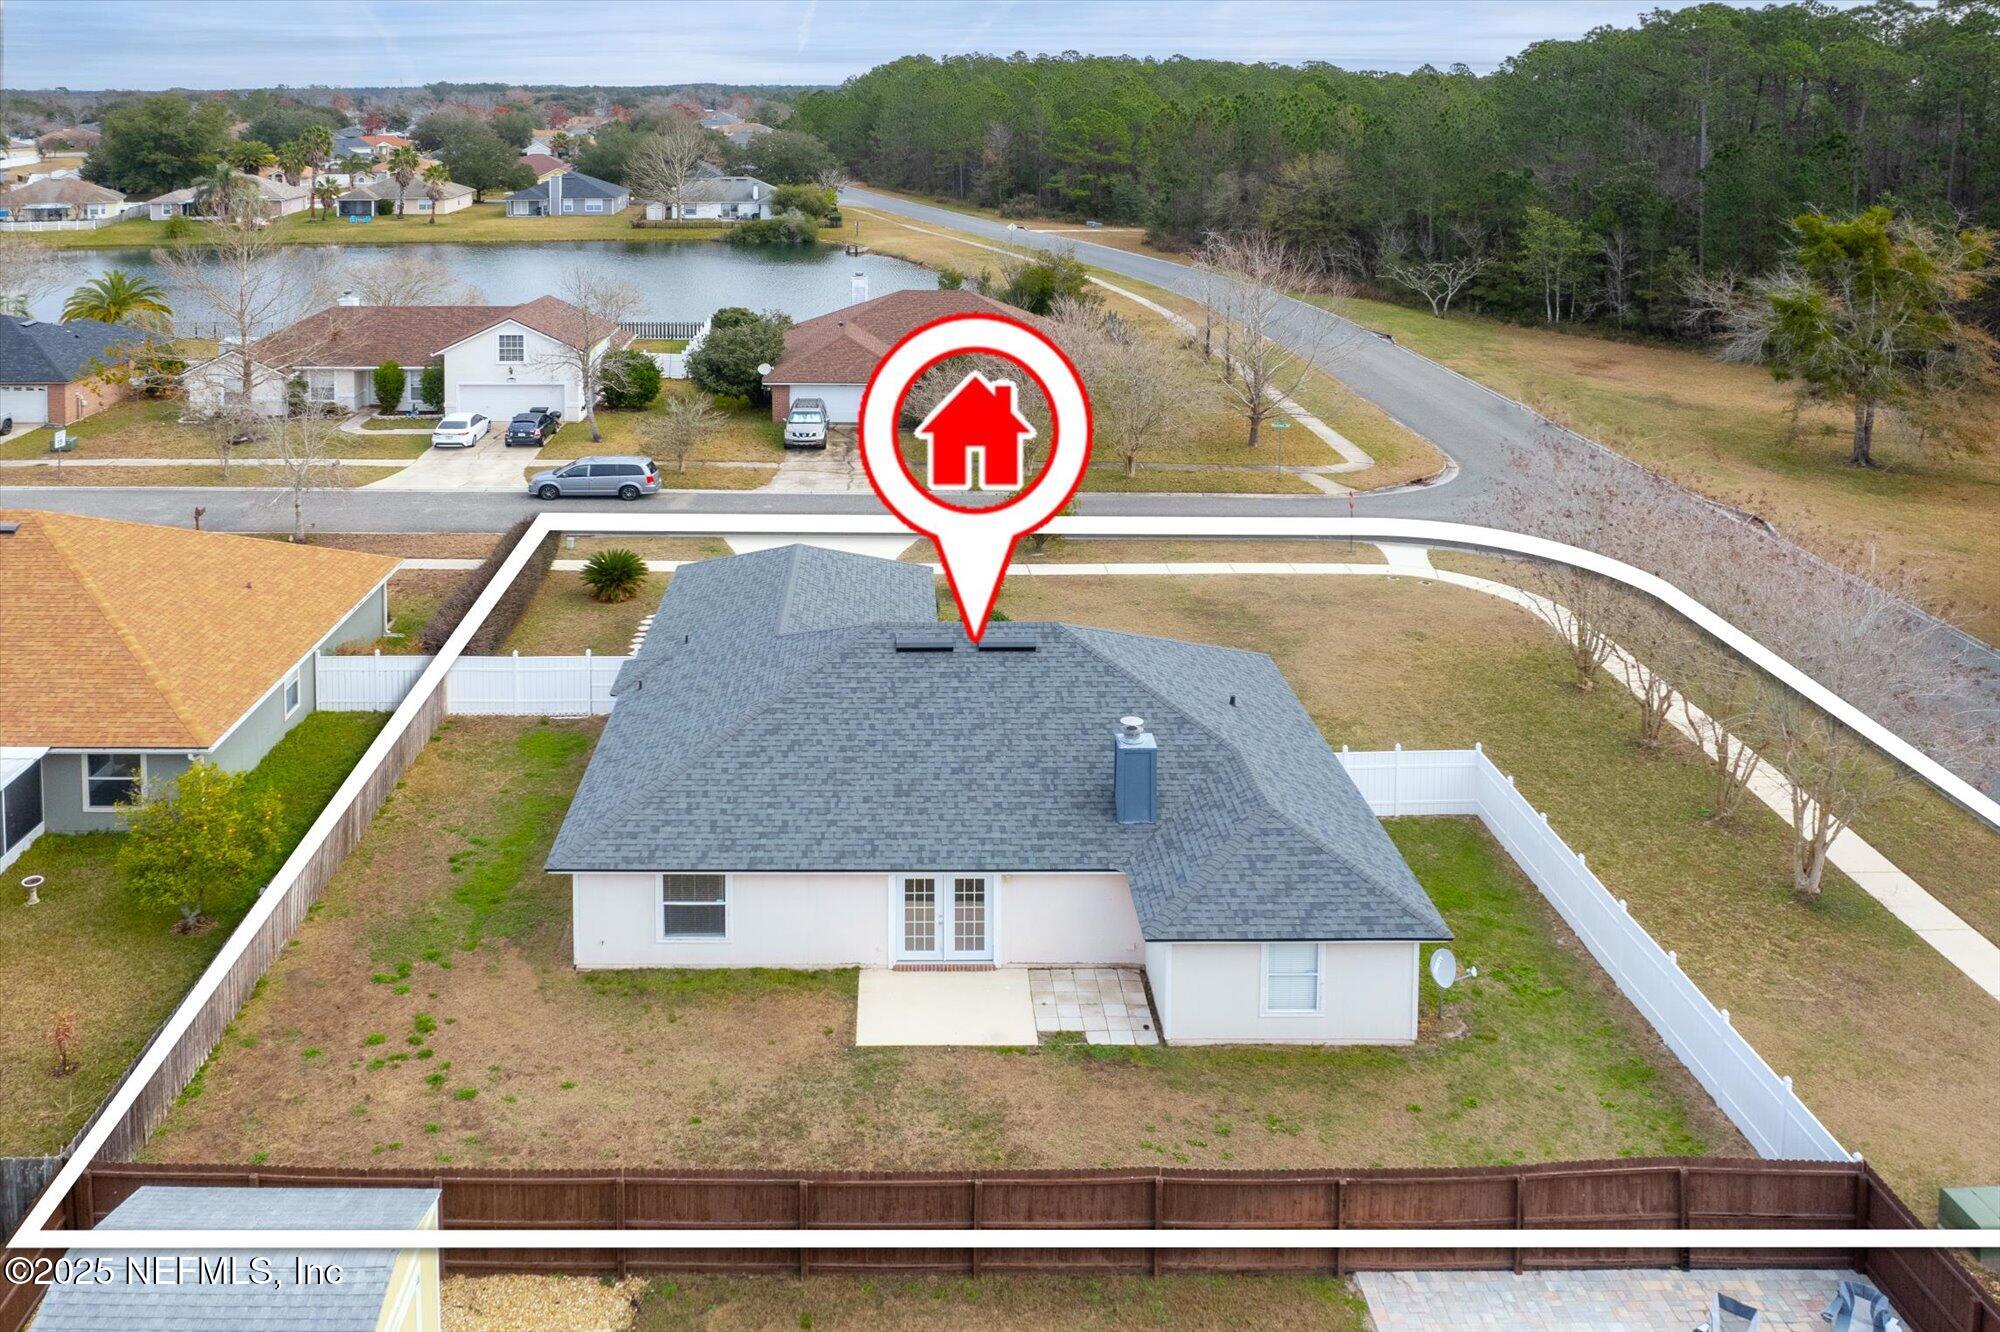
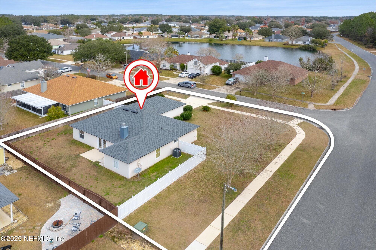
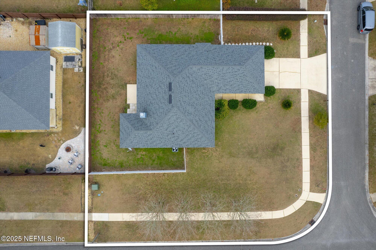
This charming 4-bedroom, 2-bathroom single-family home offers 1,773 square feet of comfortable living space and is ideally located on a corner lot, right across from the neighborhood park. Situated in a well-established community with a super convenient location, this property provides both tranquility and easy access to everything you need. The interior of the home has just been freshly repainted, giving it a bright and modern feel. Notable updates include a roof from 2020 and a new HVAC system installed in 2023, ensuring peace of mind for years to come. The home features durable tile flooring throughout. The spacious living room welcomes you with an open floor plan, providing plenty of room to relax and entertain. A cozy fireplace serves as a focal point, adding warmth and charm to the space. The kitchen is functional and efficient, featuring all the essential appliances that convey with the home. With ample counter space and plenty of cabinetry for storage. The fully fenced yard offers a private and secure space, perfect for outdoor living and entertainment. The surrounding area is known for its convenience, with nearby shops, restaurants, schools, and local services just a short drive away, making it an ideal spot for families, commuters, or anyone seeking an easy, accessible lifestyle. Don't miss out on this fantastic opportunity to own a well-maintained, move-in ready home in an ideal neighborhood. Welcome!

4
beds

2
baths

1,773 Sq.Ft. LIVING AREA

9,147.6 Sq.Ft. lot

Noah  Bailey

Noah Bailey

Features & Amenities

Interior

  • total bedrooms4
  • Total bathrooms2
  • full bathrooms2
  • Flooring Tile
  • APPLIANCES Dishwasher, Electric Range, Microwave, Refrigerator
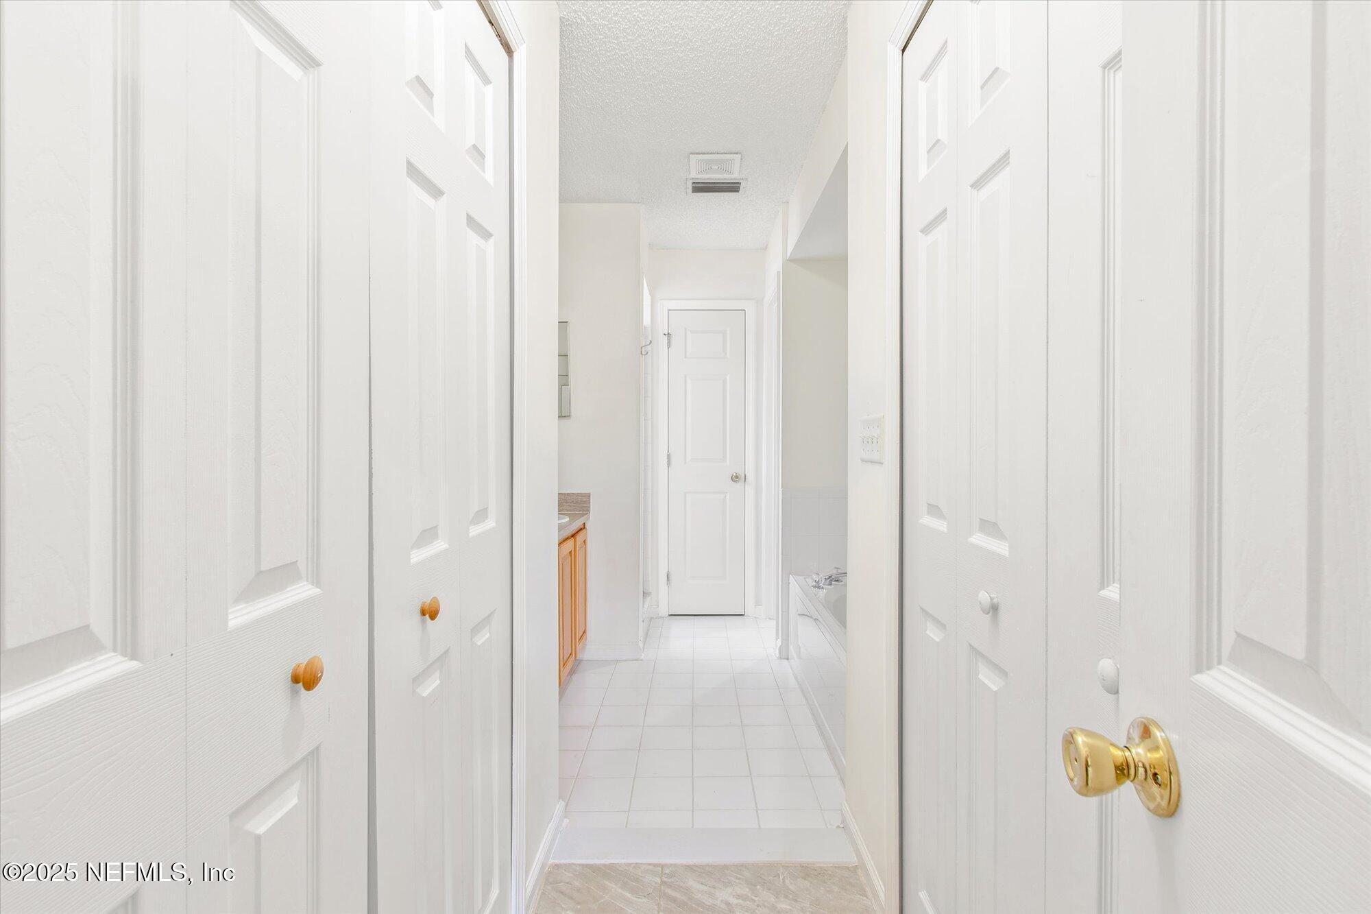
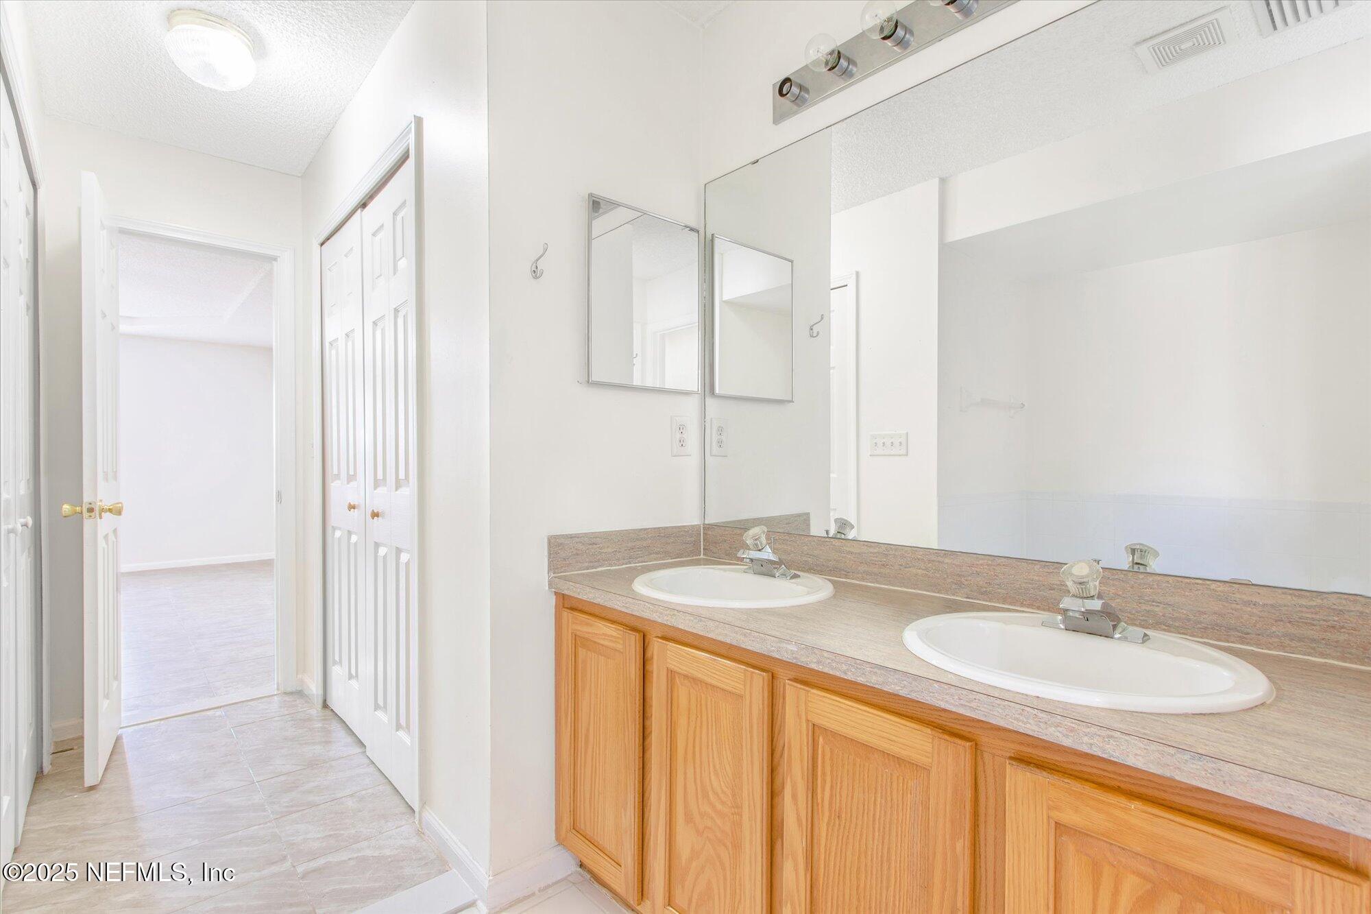
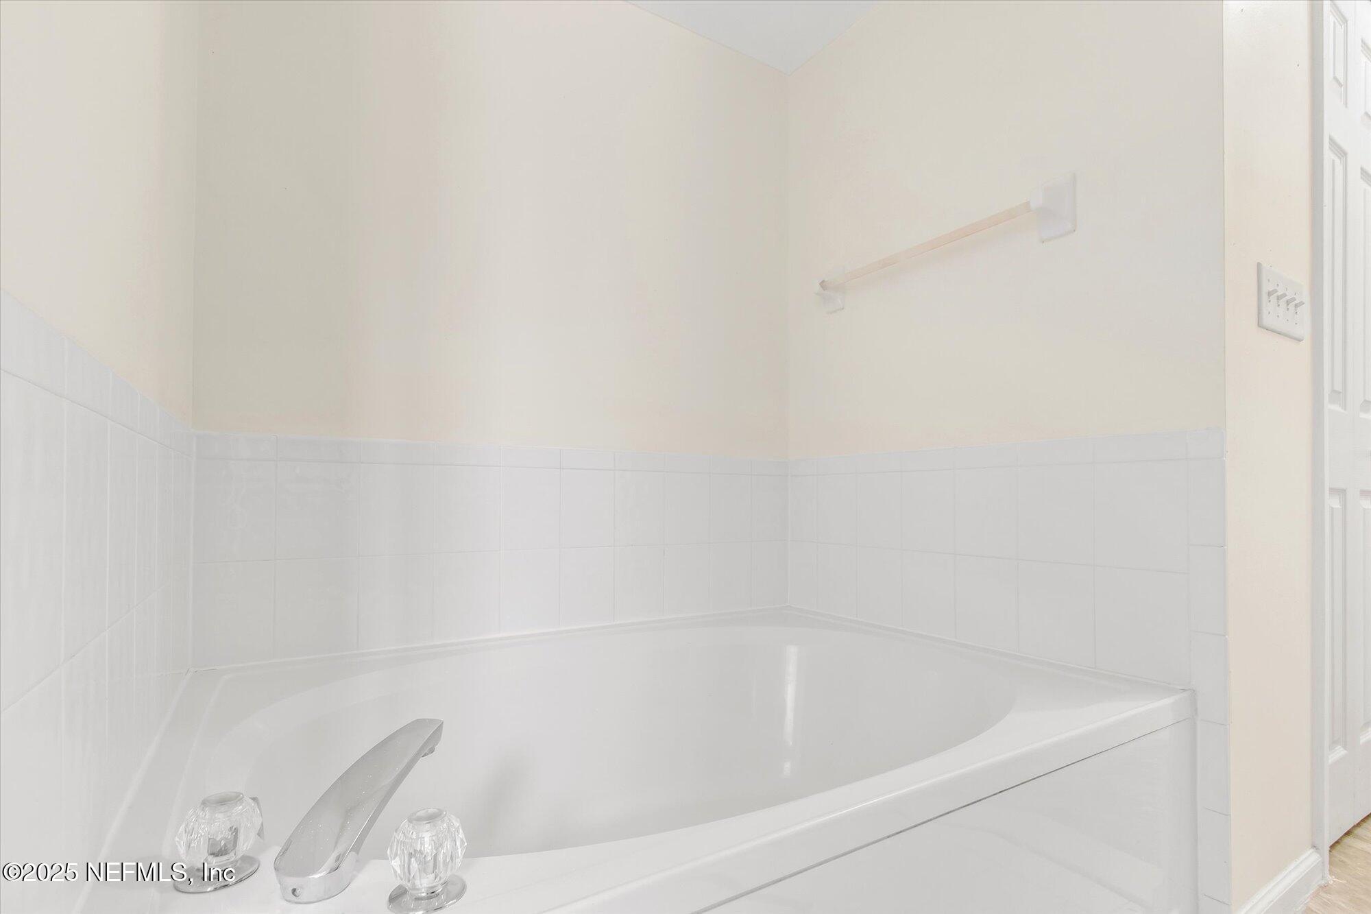
  • other interior Features Ceiling Fan(s), Primary Bathroom -Tub with Separate Shower

Area & Lot

  • Status Sold
  • Date Sold June 2, 2025
  • Living Area1,773 Sq.Ft.
  • Lot Area9,147.6 Sq.Ft.
  • MLS® ID2067365
  • TypeResidential
  • YEAR BUILT2002
  • NeighborhoodPonte Vedra
  • Elementary SchoolShadowlawn
  • Middle SchoolLake Asbury
  • High SchoolClay

Exterior

  • STORIES1
  • Garage Space2.0
  • water SourcePublic
  • utilitiesElectricity Connected, Sewer Connected, Water Connected
  • roofShingle
  • lot featuresCorner Lot
  • parkingAttached, Garage
  • HEAT TYPECentral, Electric
  • AIR CONDITIONINGCentral Air, Electric

Financial

  • Sales Price$310,000
  • Real Estate Tax $4,144/yr
  • HOA $223/yr

Ponte Vedra

Explore

Work With Us

With over 35 years of combined local experience, the Noah Bailey Group provides the trusted, personalized real estate expertise you need to guide you through every step of your buying, selling, or investing journey.

Follow Us on Instagram