Leave a Message

By providing your contact information to Noah Bailey Group, your personal information will be processed in accordance with Noah Bailey Group's Privacy Policy. By checking the box(es) below, you expressly consent to receive marketing or promotional real estate communication from Noah Bailey Group in the manner selected by you. For SMS text messages, message frequency varies. Message and data rates may apply. Consent is not a condition of purchase of any goods or services. You may opt out of receiving further communications from Noah Bailey Group at any time. To opt out of receiving SMS text messages, reply STOP to unsubscribe. SMS text messaging is subject to our Terms of Use.

Thank you for your message. We will be in touch with you shortly.

319 IRISH ROSE Road
319 IRISH ROSE Road
319 IRISH ROSE Road
319 IRISH ROSE Road
319 IRISH ROSE Road
319 IRISH ROSE Road
319 IRISH ROSE Road
319 IRISH ROSE Road
319 IRISH ROSE Road
319 IRISH ROSE Road
319 IRISH ROSE Road
319 IRISH ROSE Road
319 IRISH ROSE Road
319 IRISH ROSE Road
319 IRISH ROSE Road
319 IRISH ROSE Road
319 IRISH ROSE Road
319 IRISH ROSE Road
319 IRISH ROSE Road
319 IRISH ROSE Road
319 IRISH ROSE Road
319 IRISH ROSE Road
319 IRISH ROSE Road
319 IRISH ROSE Road
319 IRISH ROSE Road
319 IRISH ROSE Road
319 IRISH ROSE Road
319 IRISH ROSE Road
319 IRISH ROSE Road
319 IRISH ROSE Road
319 IRISH ROSE Road
319 IRISH ROSE Road
319 IRISH ROSE Road
319 IRISH ROSE Road
319 IRISH ROSE Road
319 IRISH ROSE Road
319 IRISH ROSE Road
319 IRISH ROSE Road
319 IRISH ROSE Road
319 IRISH ROSE Road
319 IRISH ROSE Road
319 IRISH ROSE Road
319 IRISH ROSE Road
319 IRISH ROSE Road
319 IRISH ROSE Road
319 IRISH ROSE Road
319 IRISH ROSE Road
319 IRISH ROSE Road
319 IRISH ROSE Road
319 IRISH ROSE Road
319 IRISH ROSE Road
319 IRISH ROSE Road
319 IRISH ROSE Road
319 IRISH ROSE Road
319 IRISH ROSE Road
319 IRISH ROSE Road
319 IRISH ROSE Road
319 IRISH ROSE Road
319 IRISH ROSE Road
319 IRISH ROSE Road
319 IRISH ROSE Road
SEE ALL PHOTOS
319 IRISH ROSE Road
319 IRISH ROSE Road
319 IRISH ROSE Road
319 IRISH ROSE Road
319 IRISH ROSE Road
319 IRISH ROSE Road
319 IRISH ROSE Road
319 IRISH ROSE Road
319 IRISH ROSE Road
319 IRISH ROSE Road
319 IRISH ROSE Road
319 IRISH ROSE Road
319 IRISH ROSE Road
319 IRISH ROSE Road
319 IRISH ROSE Road
319 IRISH ROSE Road
319 IRISH ROSE Road
319 IRISH ROSE Road
319 IRISH ROSE Road
319 IRISH ROSE Road
319 IRISH ROSE Road
319 IRISH ROSE Road
319 IRISH ROSE Road
319 IRISH ROSE Road
319 IRISH ROSE Road
319 IRISH ROSE Road
319 IRISH ROSE Road
319 IRISH ROSE Road
319 IRISH ROSE Road
319 IRISH ROSE Road
319 IRISH ROSE Road
319 IRISH ROSE Road
319 IRISH ROSE Road
319 IRISH ROSE Road
319 IRISH ROSE Road
319 IRISH ROSE Road
319 IRISH ROSE Road
319 IRISH ROSE Road
319 IRISH ROSE Road
319 IRISH ROSE Road
319 IRISH ROSE Road
319 IRISH ROSE Road
319 IRISH ROSE Road
319 IRISH ROSE Road
319 IRISH ROSE Road
319 IRISH ROSE Road
319 IRISH ROSE Road
319 IRISH ROSE Road
319 IRISH ROSE Road
319 IRISH ROSE Road
319 IRISH ROSE Road
319 IRISH ROSE Road
319 IRISH ROSE Road
319 IRISH ROSE Road
319 IRISH ROSE Road
319 IRISH ROSE Road
319 IRISH ROSE Road
319 IRISH ROSE Road
319 IRISH ROSE Road
319 IRISH ROSE Road
319 IRISH ROSE Road
Courtesy of ROUND TABLE REALTY
Sold

319 IRISH ROSE Road

319 IRISH ROSE Road, St Augustine, FL 32092

$595,000
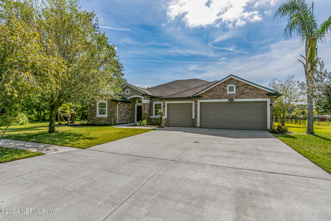
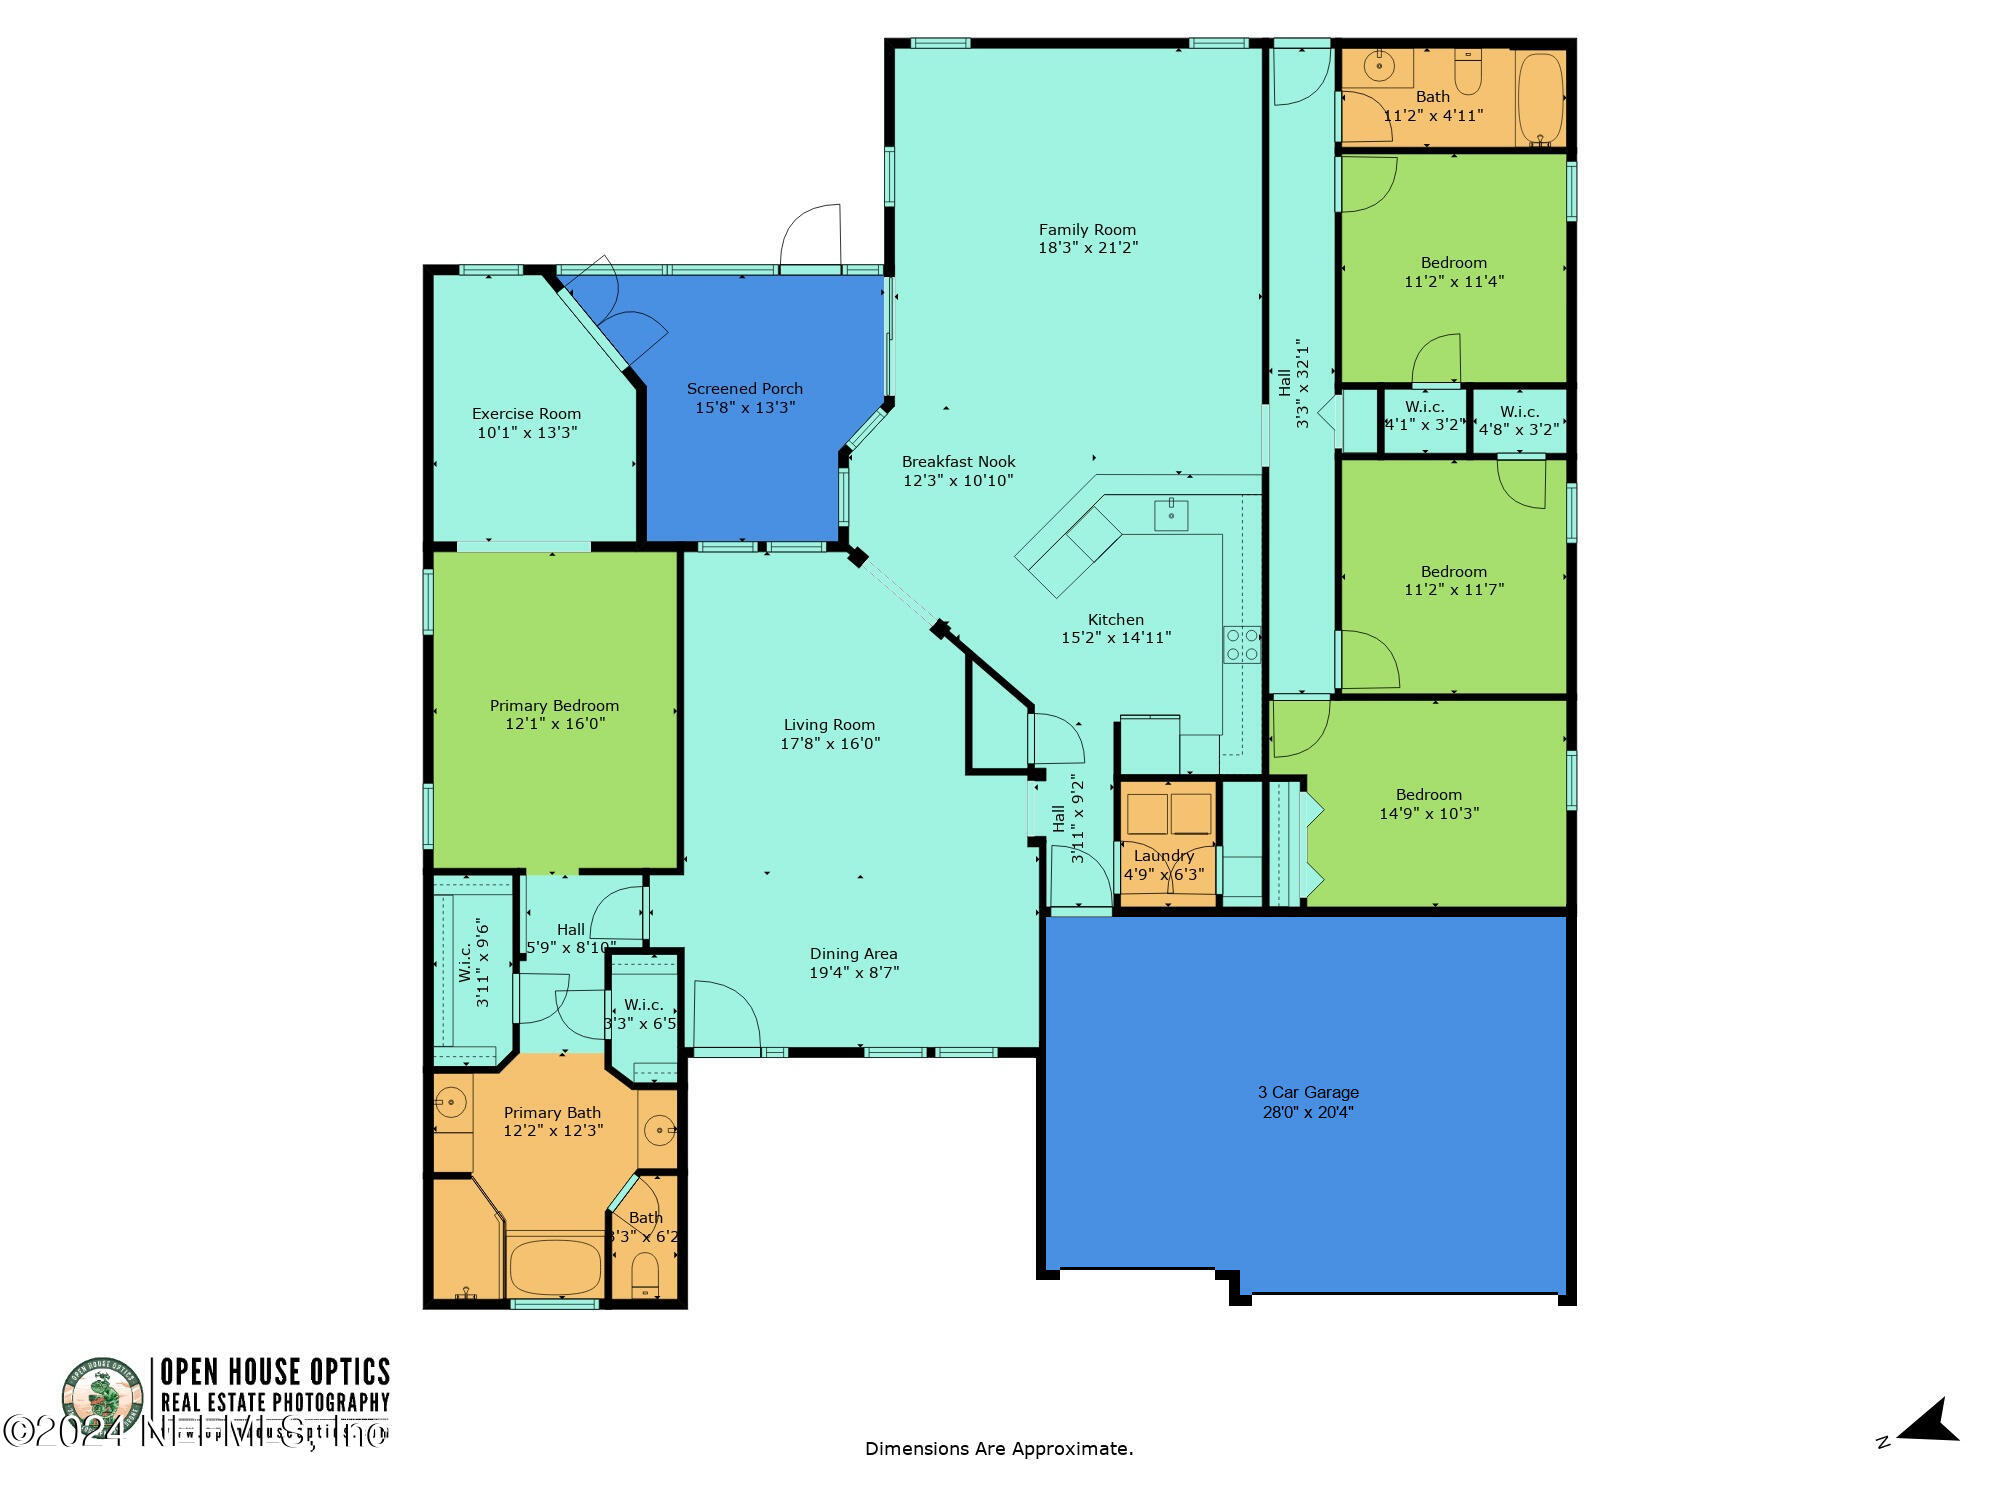
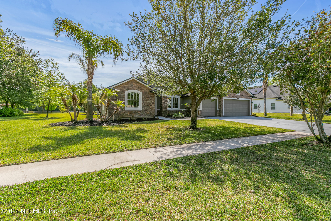
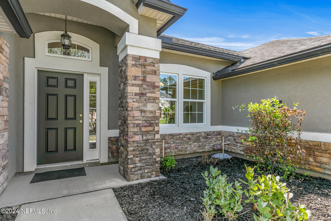
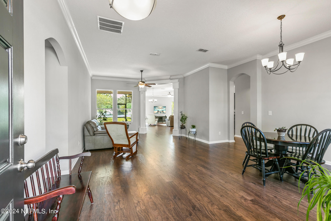
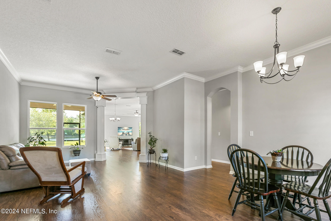
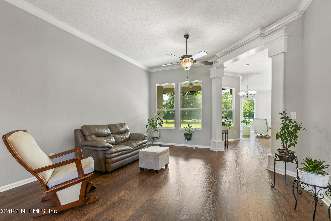
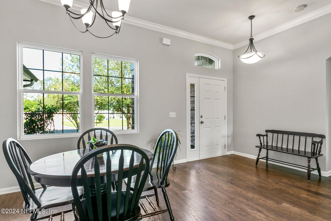
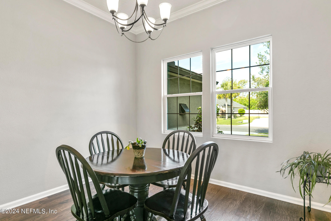
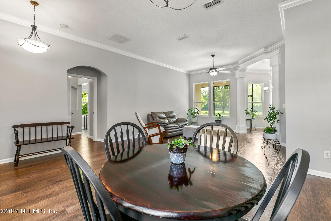
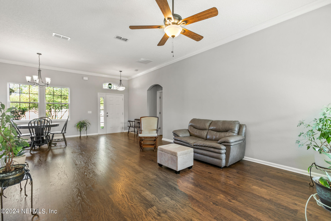
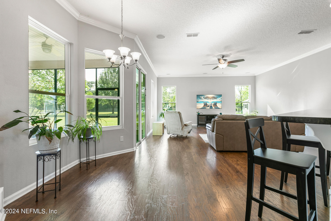
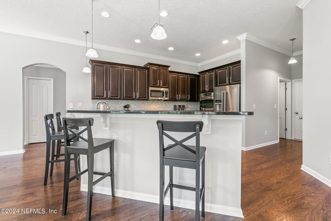
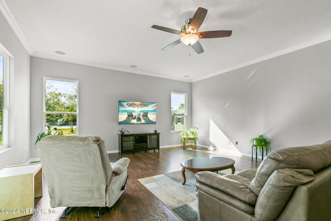
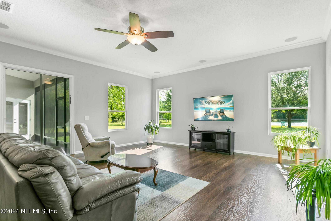
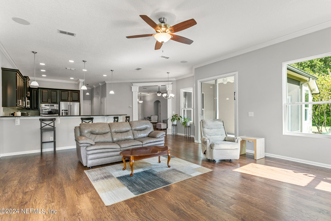
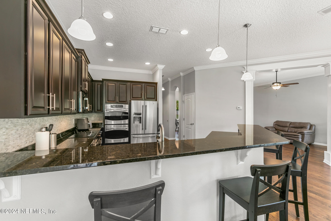
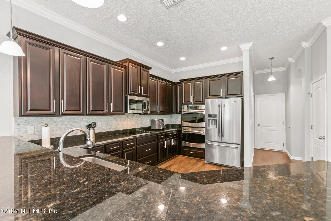
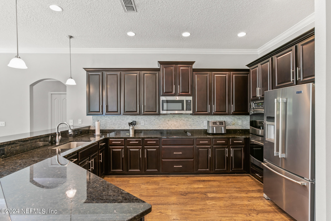
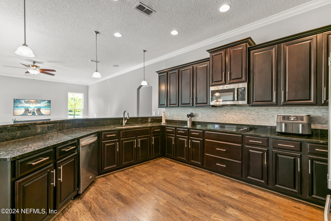
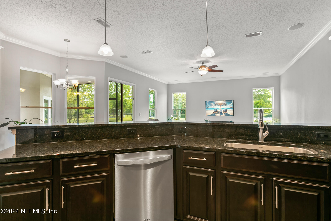
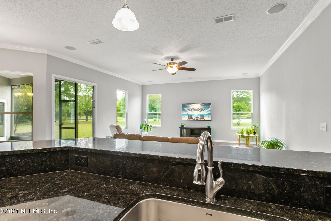
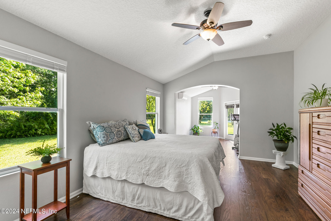
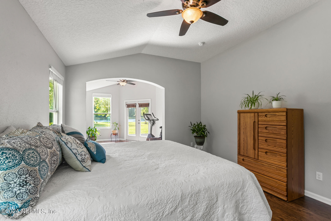
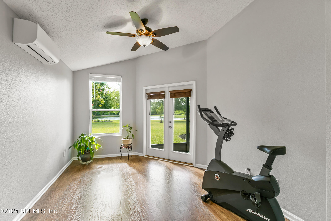
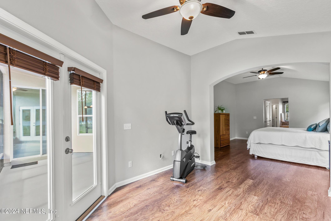
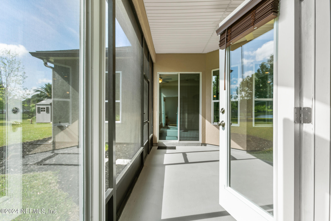
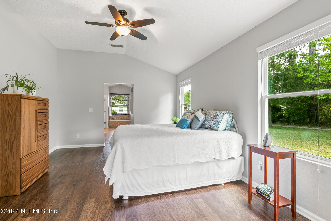
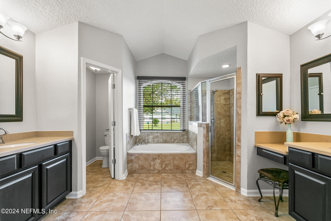
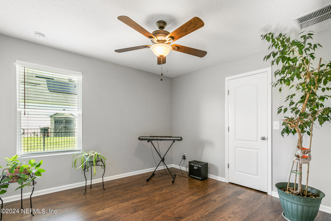
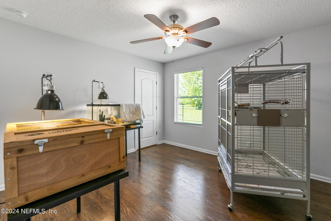
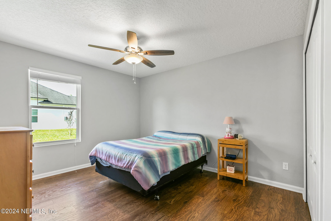
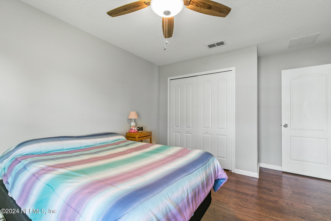
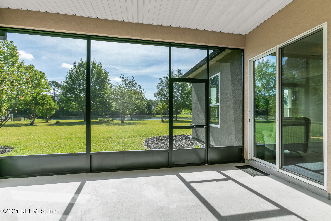
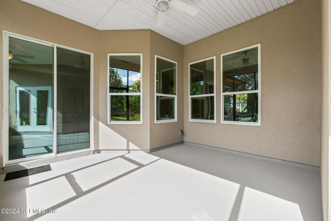
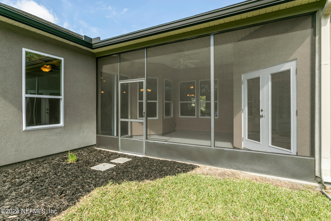
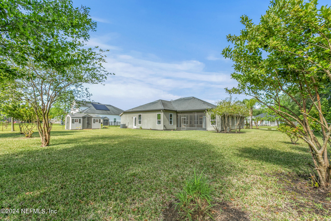
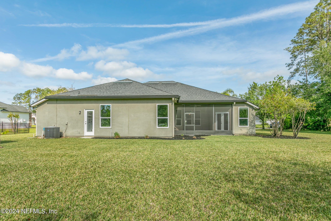
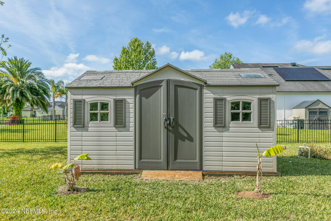
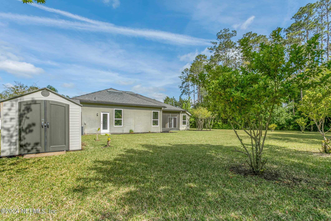
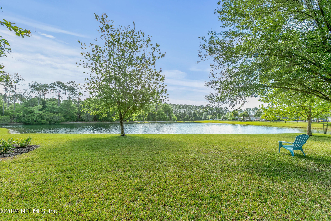
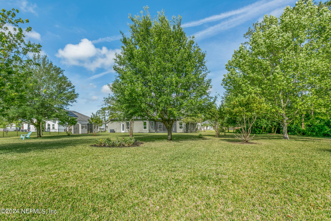
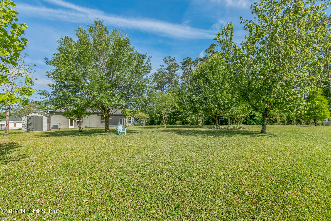
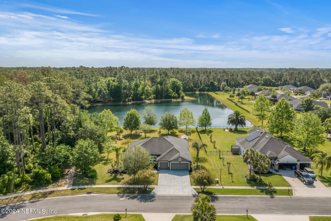
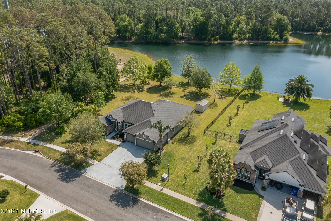
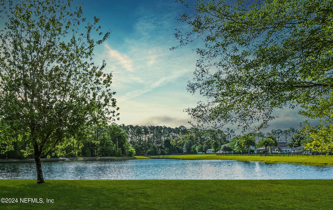
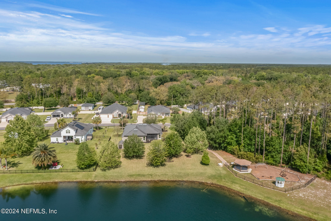
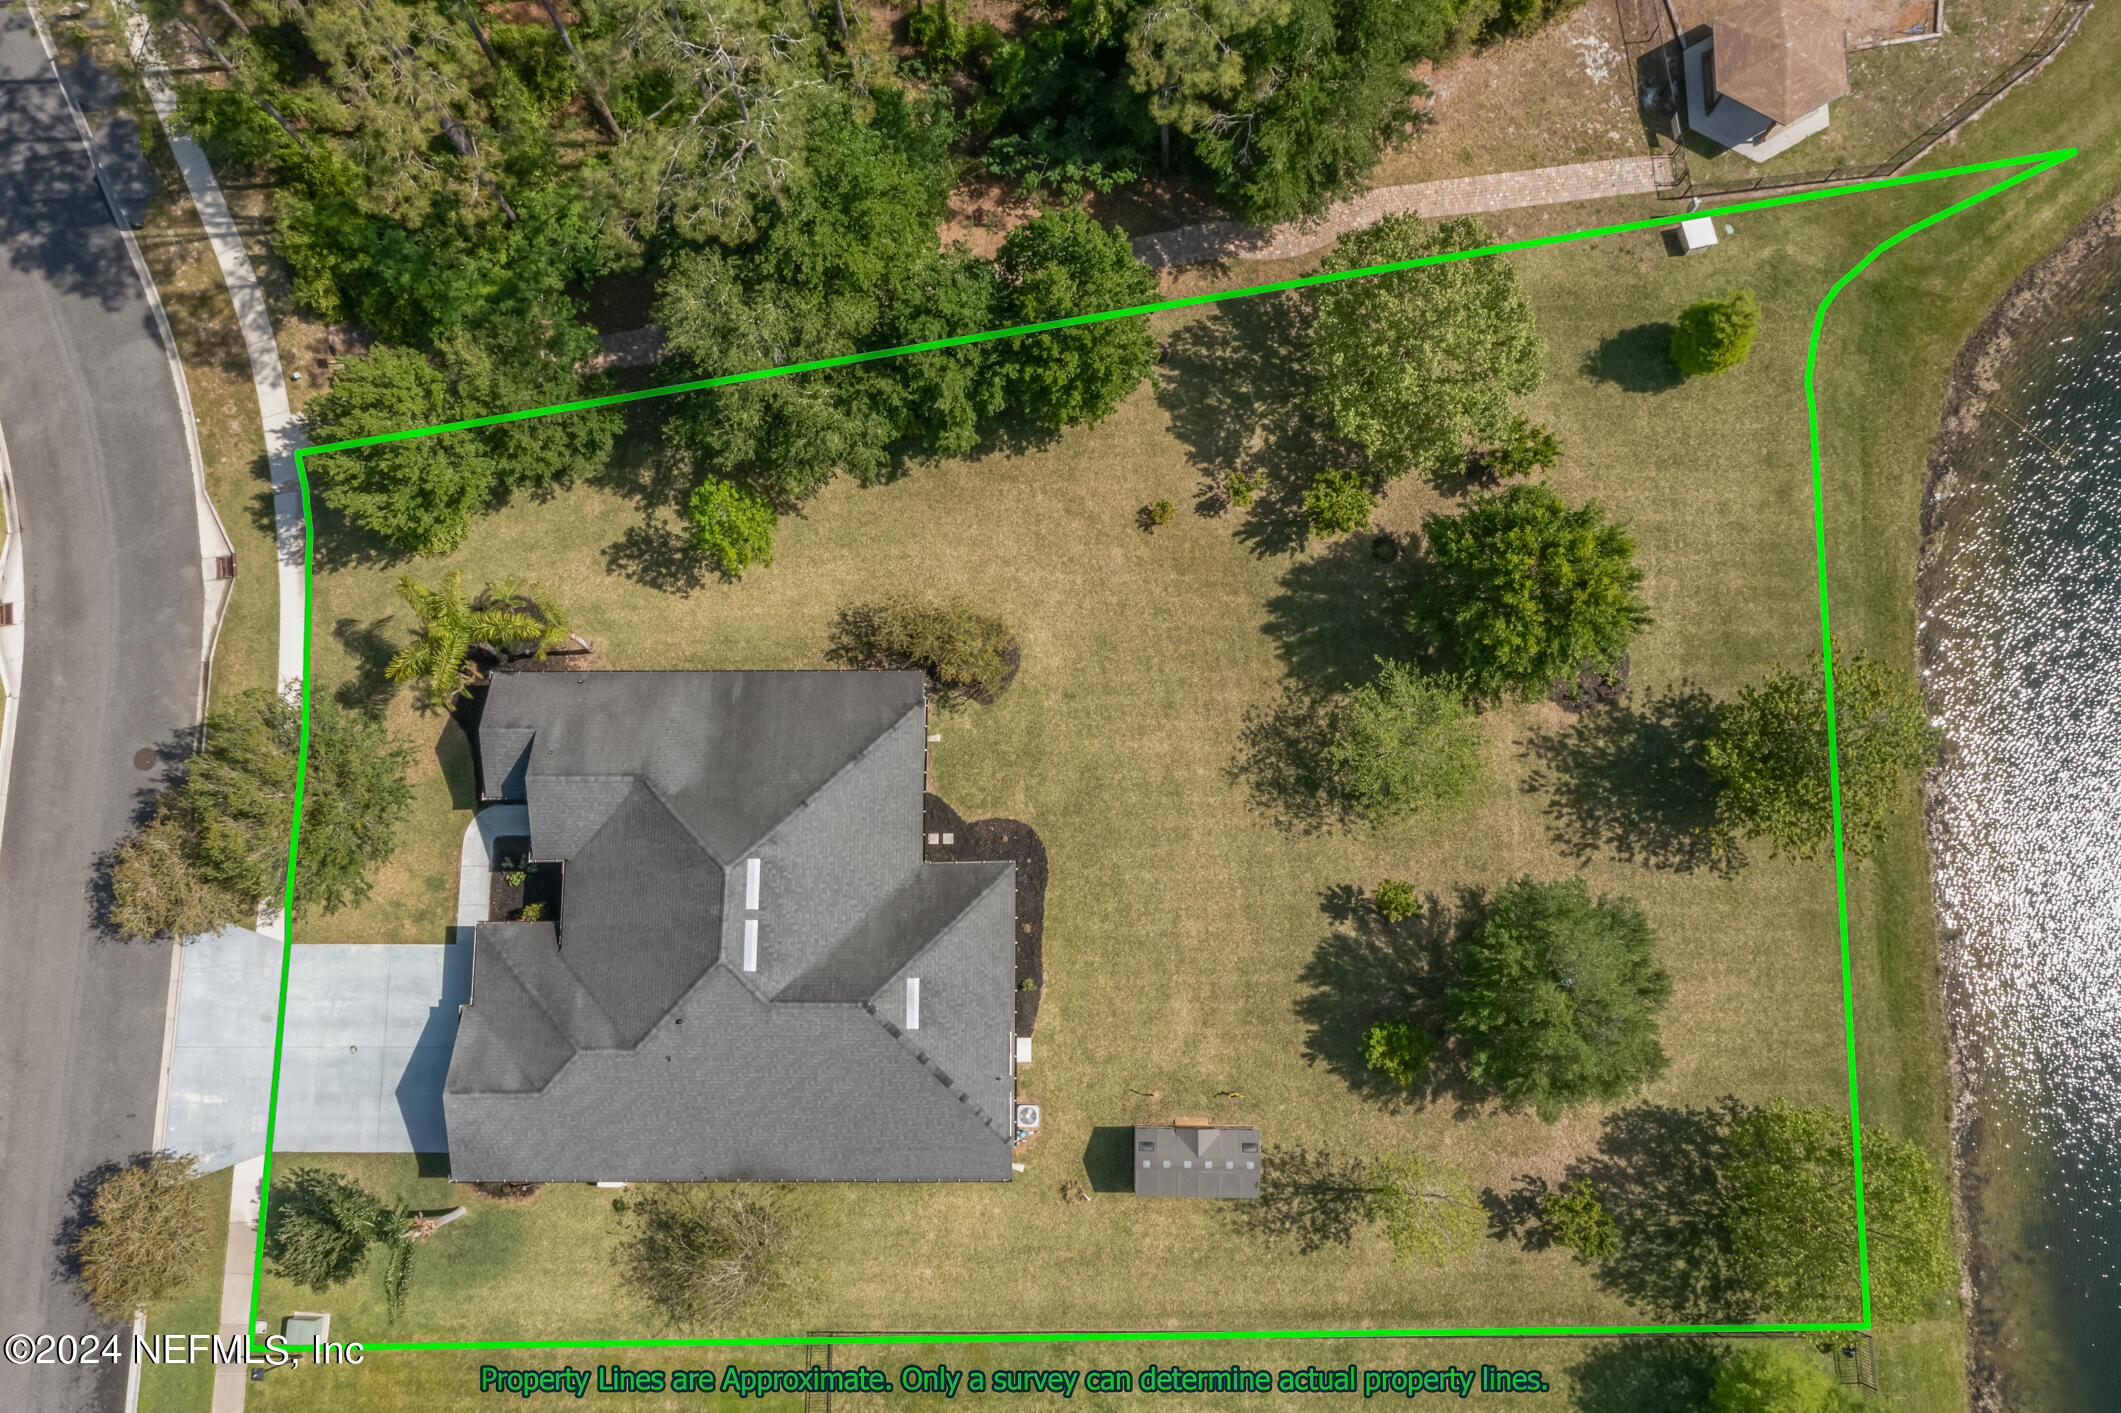
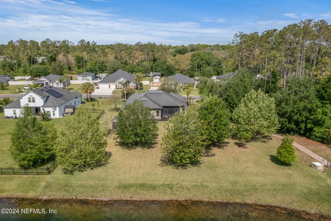
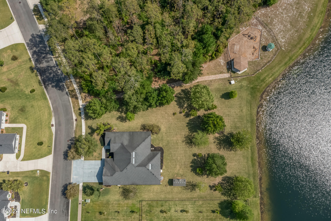
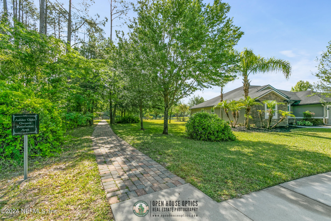
Don't miss this Memorial Day weekend price improvement. Sellers may contribute towards closing costs with acceptable offer. Step inside this open, split-bedroom floor plan and discover a welcoming interior. An abundance of natural light streaming through several windows, creates an inviting atmosphere throughout the home. Whether you're whipping up a gourmet meal or simply enjoying a casual gathering, this kitchen and dining area is sure to impress every time. Espresso cabinets, modern stainless steel appliances, and a spacious bar top add a touch of sophistication. In the primary bedroom, discover a versatile flex area perfect for exercise, lounging, or working from home. Complete with its own dedicated A/C unit, it promises personalized comfort. This meticulously maintained home has beautiful LVP flooring and tile throughout. The secondary bedrooms and bath, conveniently situated down the hall off the kitchen,offers privacy while providing easy access to the spectacular backyard. This delightful home in Ashley Oaks, situated on almost an acre, offers a perfect blend of comfort & tranquility. Escape into the wonders of the outdoors. Beyond the expansive space ready for a pool and recreational vehicles out back, you'll find a meticulously landscaped yard that truly steals the show.
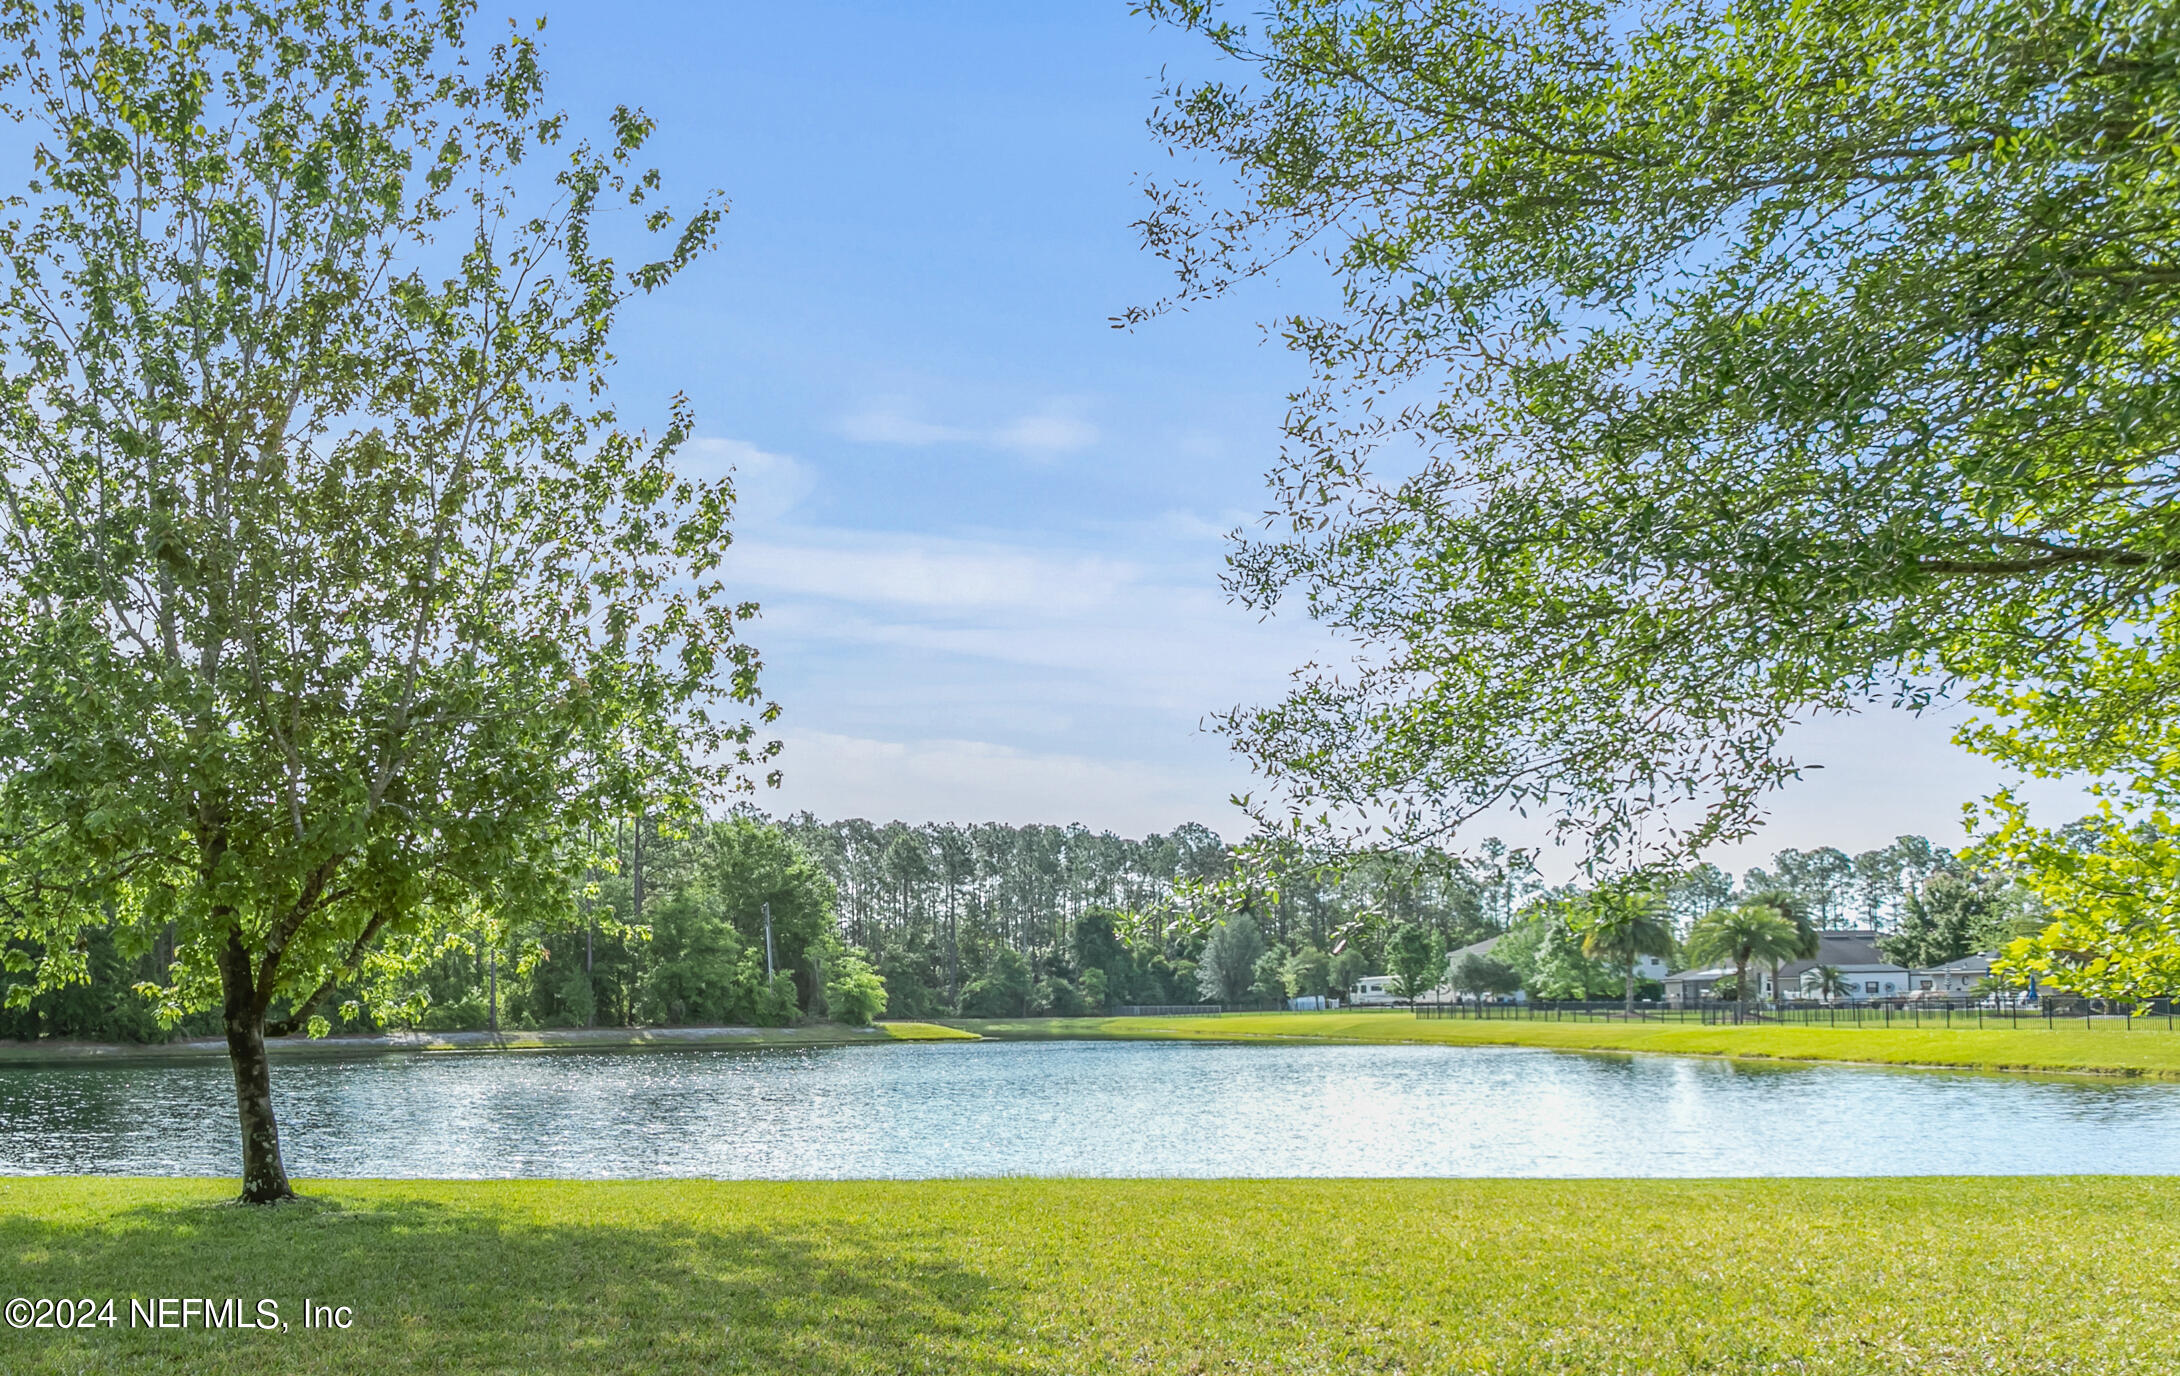
It also transforms into a sanctuary for a vibrant butterfly garden created by the current owner. Prepare to be in awe by the sounds of nature and take in the frequent sightings of birds such as egrets, graceful blue herons, and melodious songbirds.
You won't be disappointed during the hot summer months once you pull into your climate-controlled, insulated 3-car garage that enhances practicality with an industrial touch. This home is in close proximity to the beaches, interstate, and shopping, as well as being situated within a top-rated school district. Sellers to provide a 1-year Home Warranty on behalf of the new owner. Don't delay, schedule your private tour today!

4
beds

2
baths

2,655 Sq.Ft. LIVING AREA

0.6 Acres lot

Noah  Bailey

Noah Bailey

Features & Amenities

Interior

  • total bedrooms4
  • Total bathrooms2
  • full bathrooms2
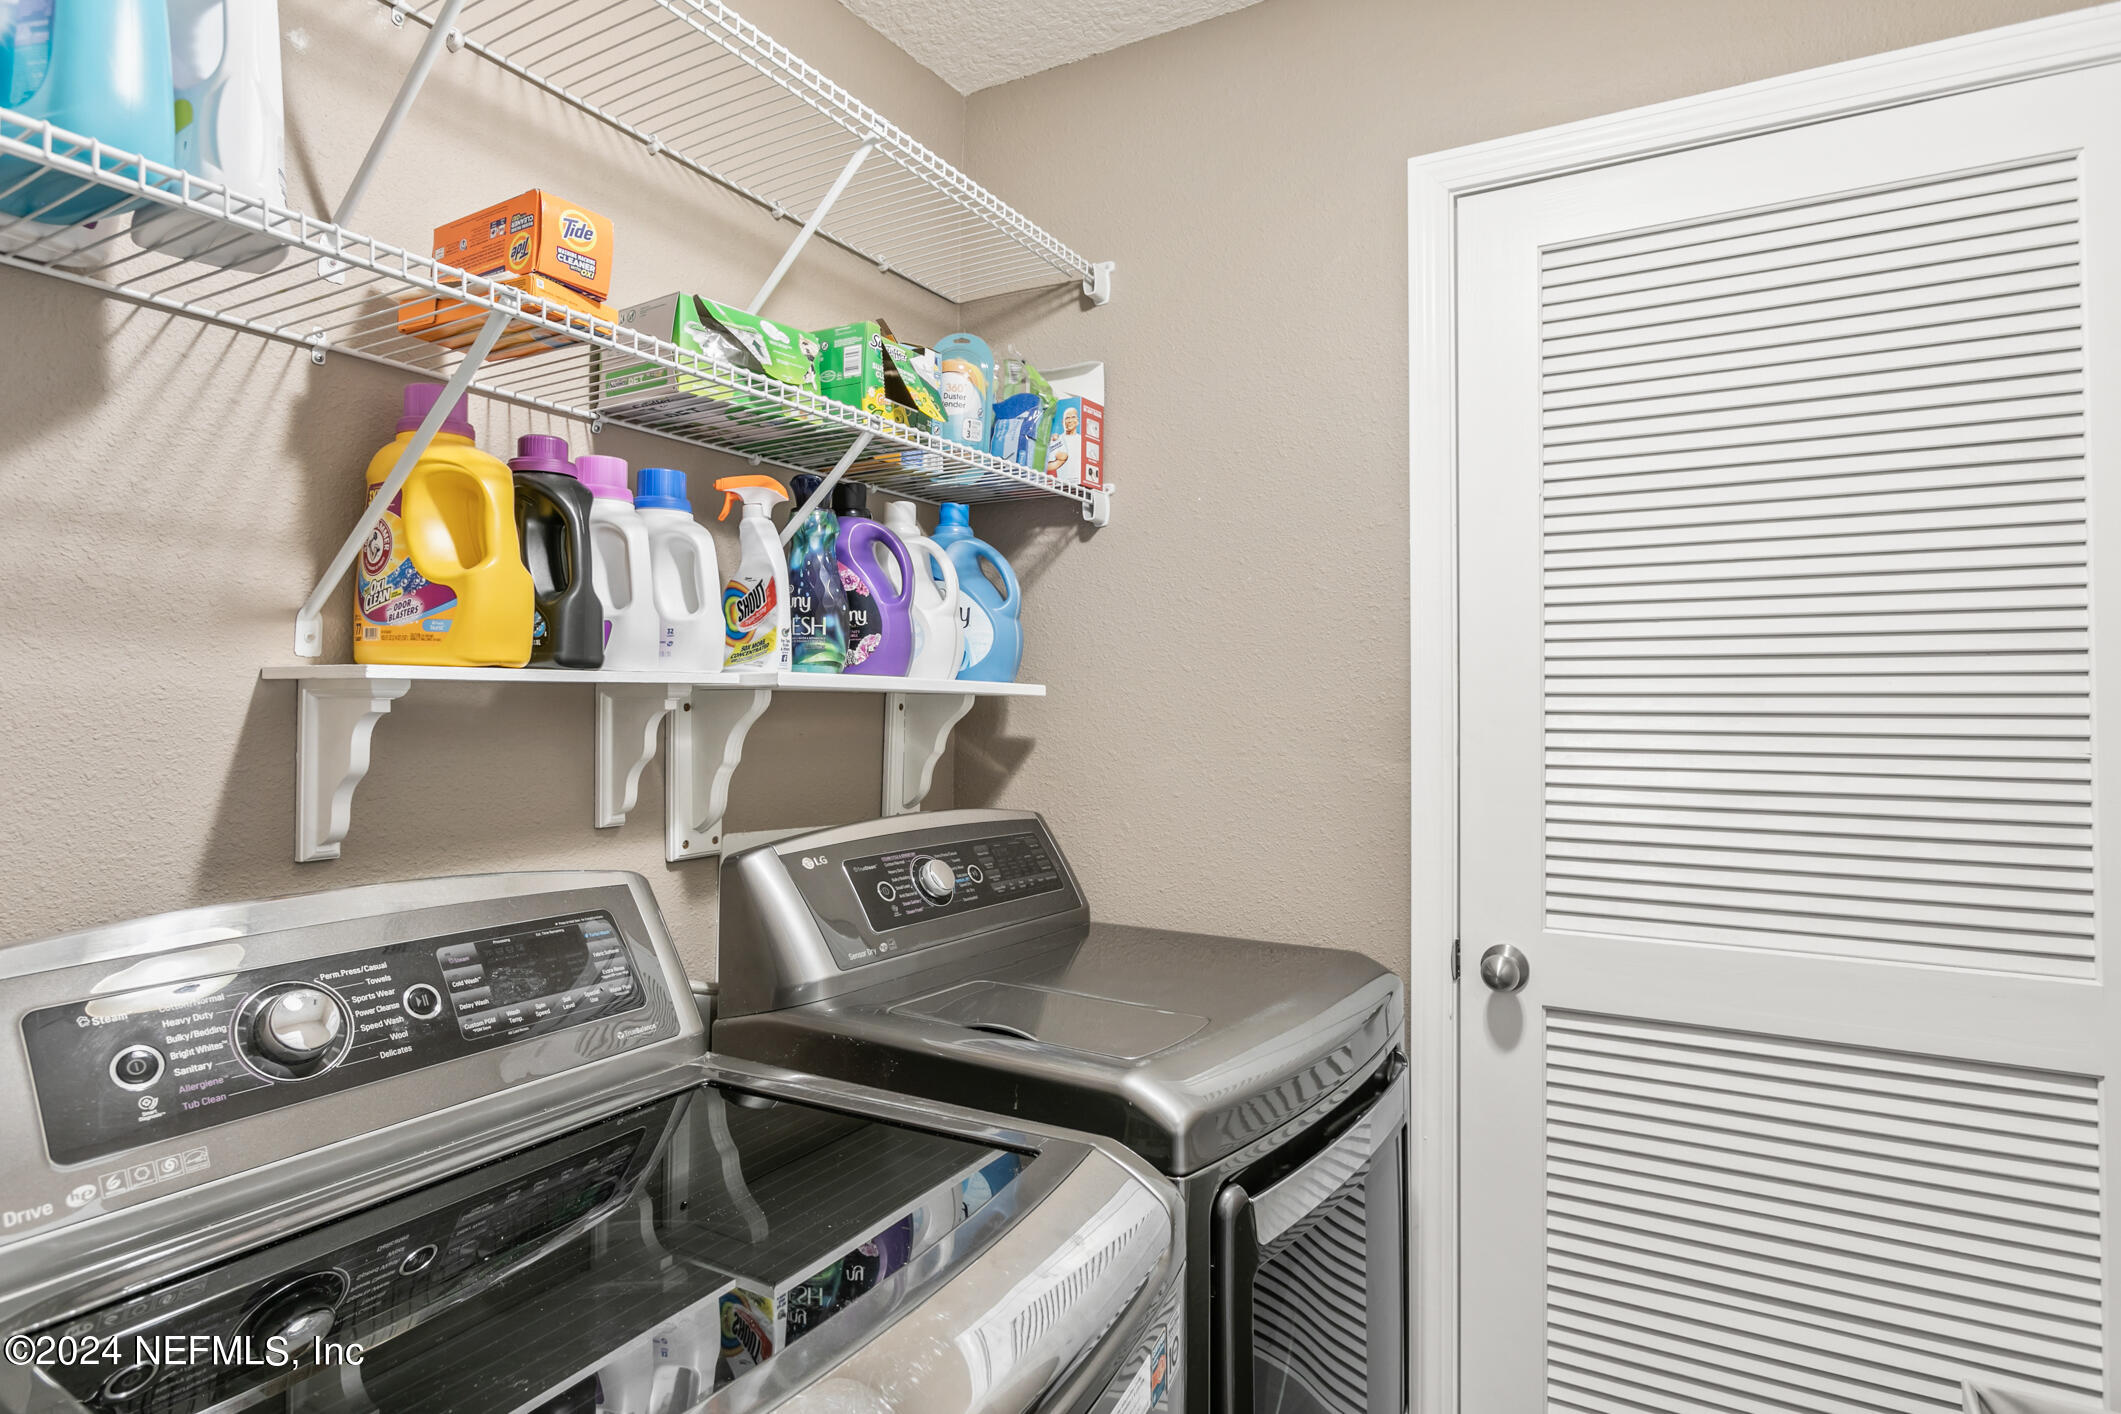
  • Laundry room Electric Dryer Hookup, Washer Hookup
  • Flooring Tile, Vinyl
  • APPLIANCES Dishwasher, Disposal, Electric Oven, Electric Range, Electric Water Heater, Ice Maker, Microwave, Refrigerator, Water Softener Owned
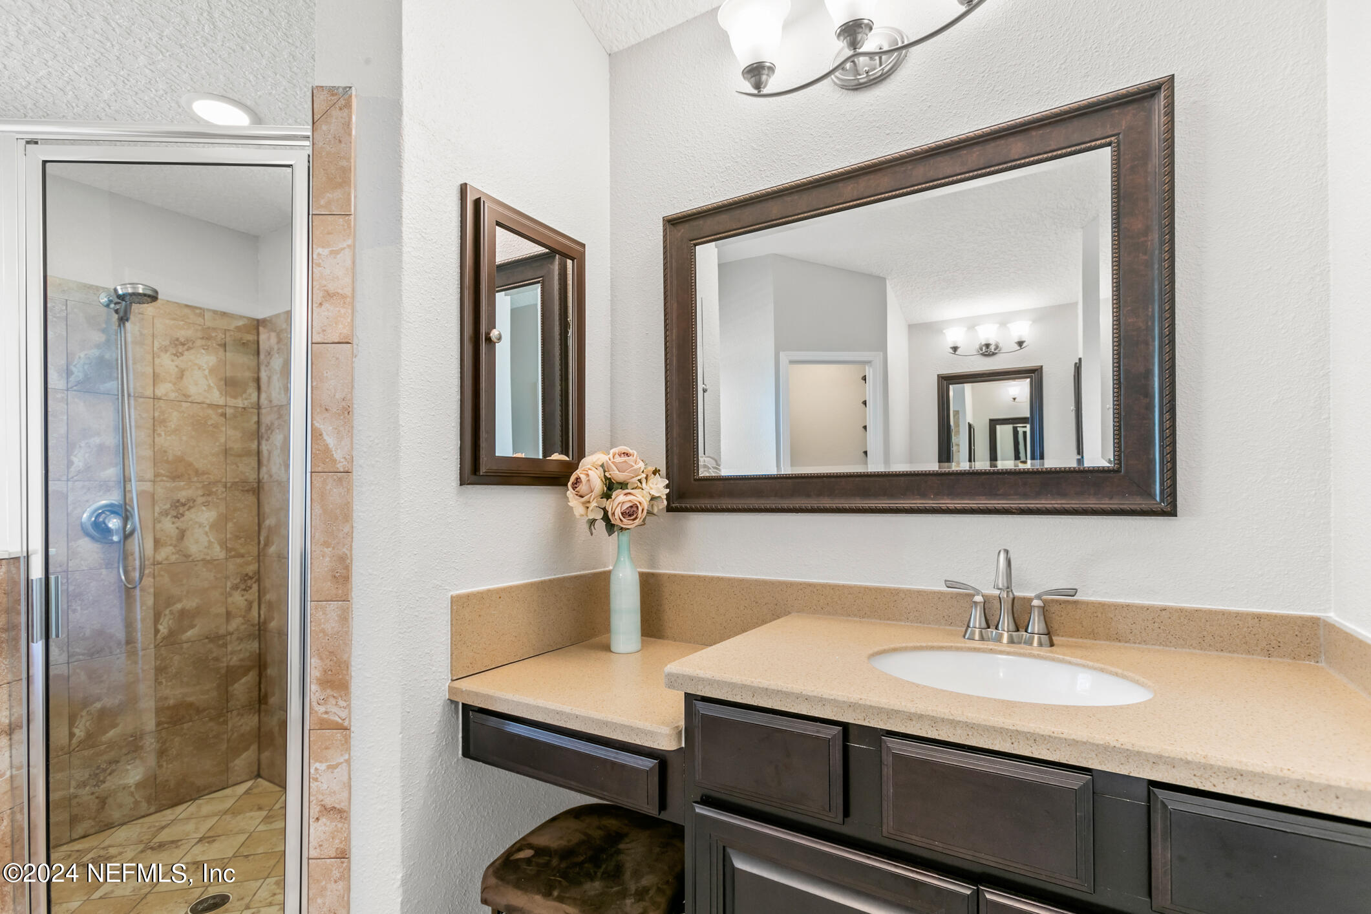
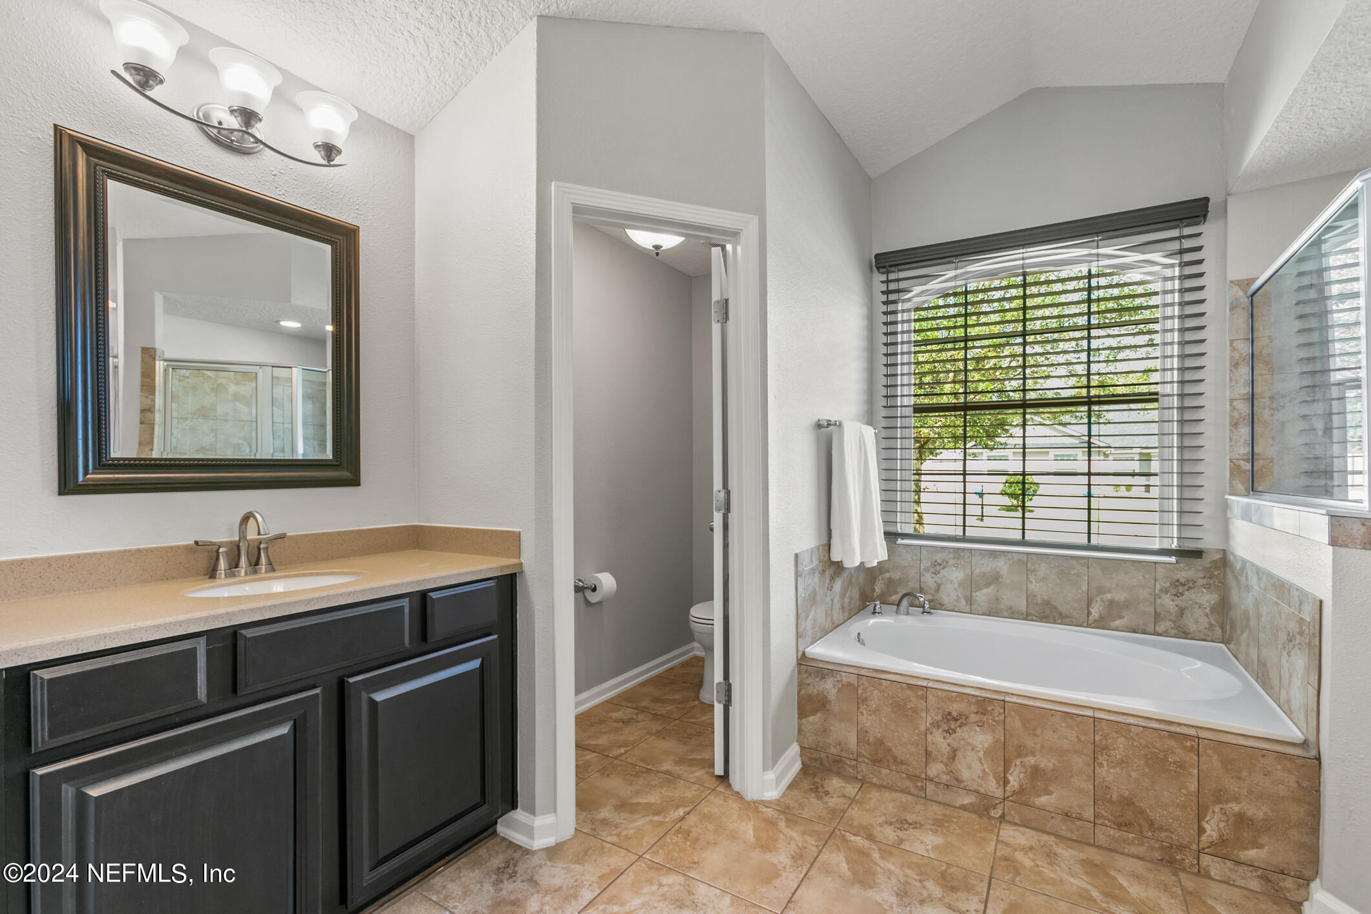
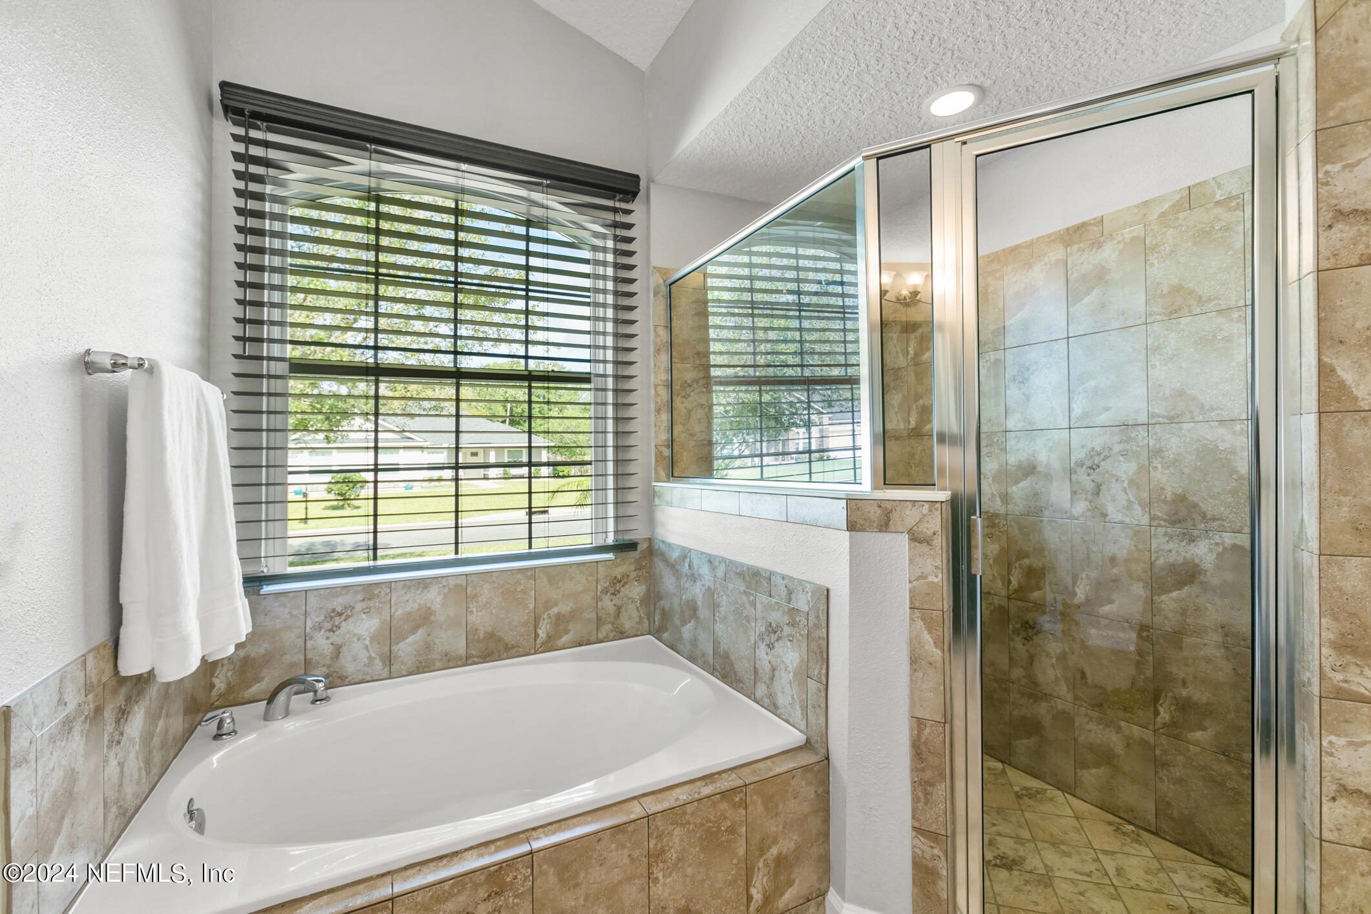
  • other interior Features Breakfast Bar, Ceiling Fan(s), Entrance Foyer, His and Hers Closets, Open Floorplan, Pantry, Primary Bathroom -Tub with Separate Shower, Split Bedrooms, Walk-In Closet(s)

Area & Lot

  • Status Sold
  • Date Sold June 18, 2024
  • Living Area2,655 Sq.Ft.
  • Total Area3,399 Sq.Ft.
  • Lot Area0.6 Acres
  • MLS® ID2020863
  • TypeResidential
  • YEAR BUILT2013
  • NeighborhoodPonte Vedra
  • Architecture StylesRanch
  • View DescriptionPond

Exterior

  • STORIES1
  • Garage Space3.0
  • water SourcePublic, Well
  • utilitiesElectricity Connected, Sewer Connected, Water Connected
  • PoolNone
  • roofShingle
  • parkingGarage, Garage Door Opener
  • HEAT TYPECentral, Electric
  • AIR CONDITIONINGCentral Air, Multi Units
  • sewerPublic Sewer
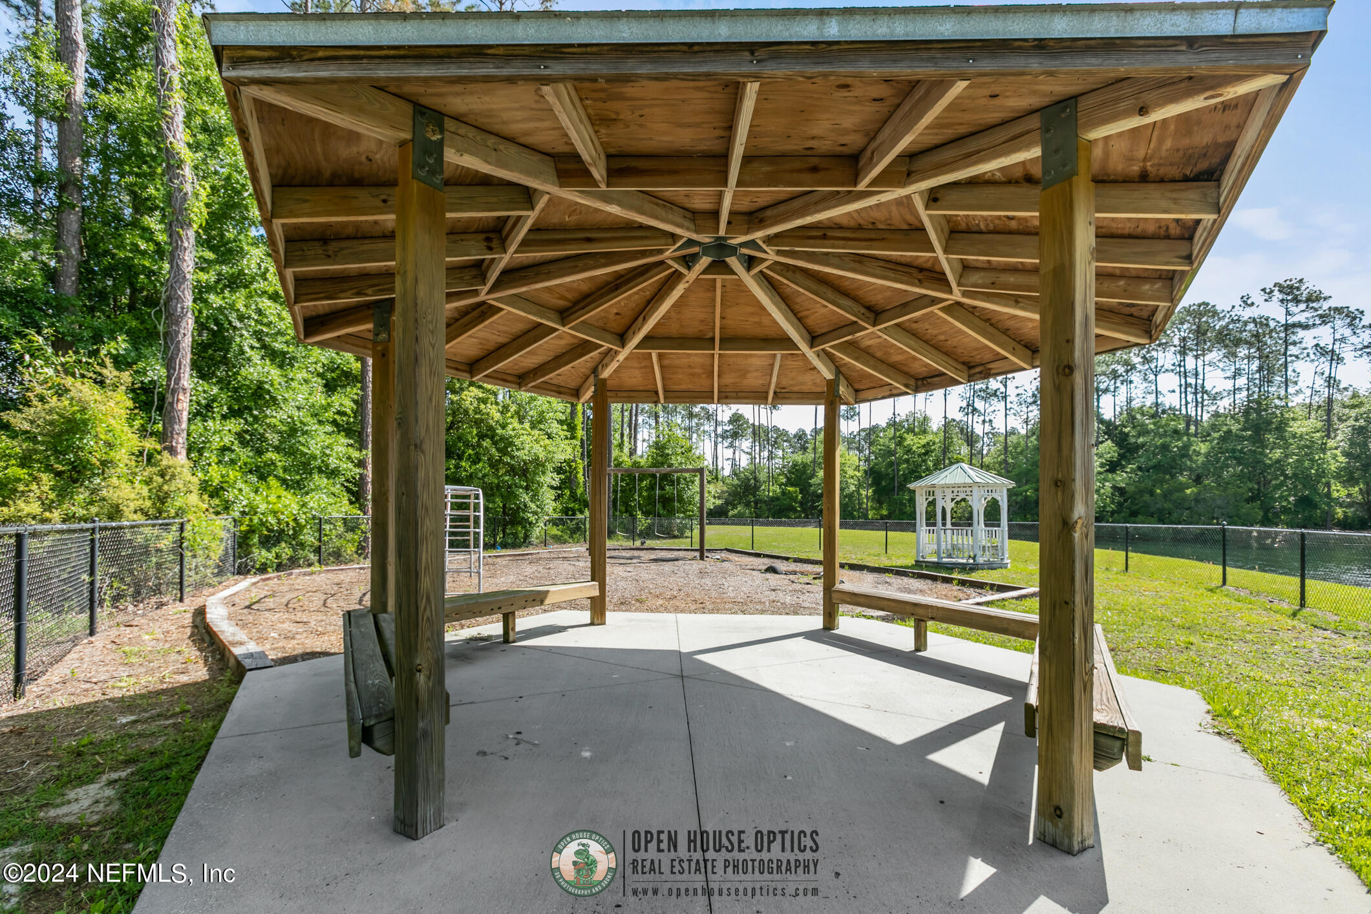
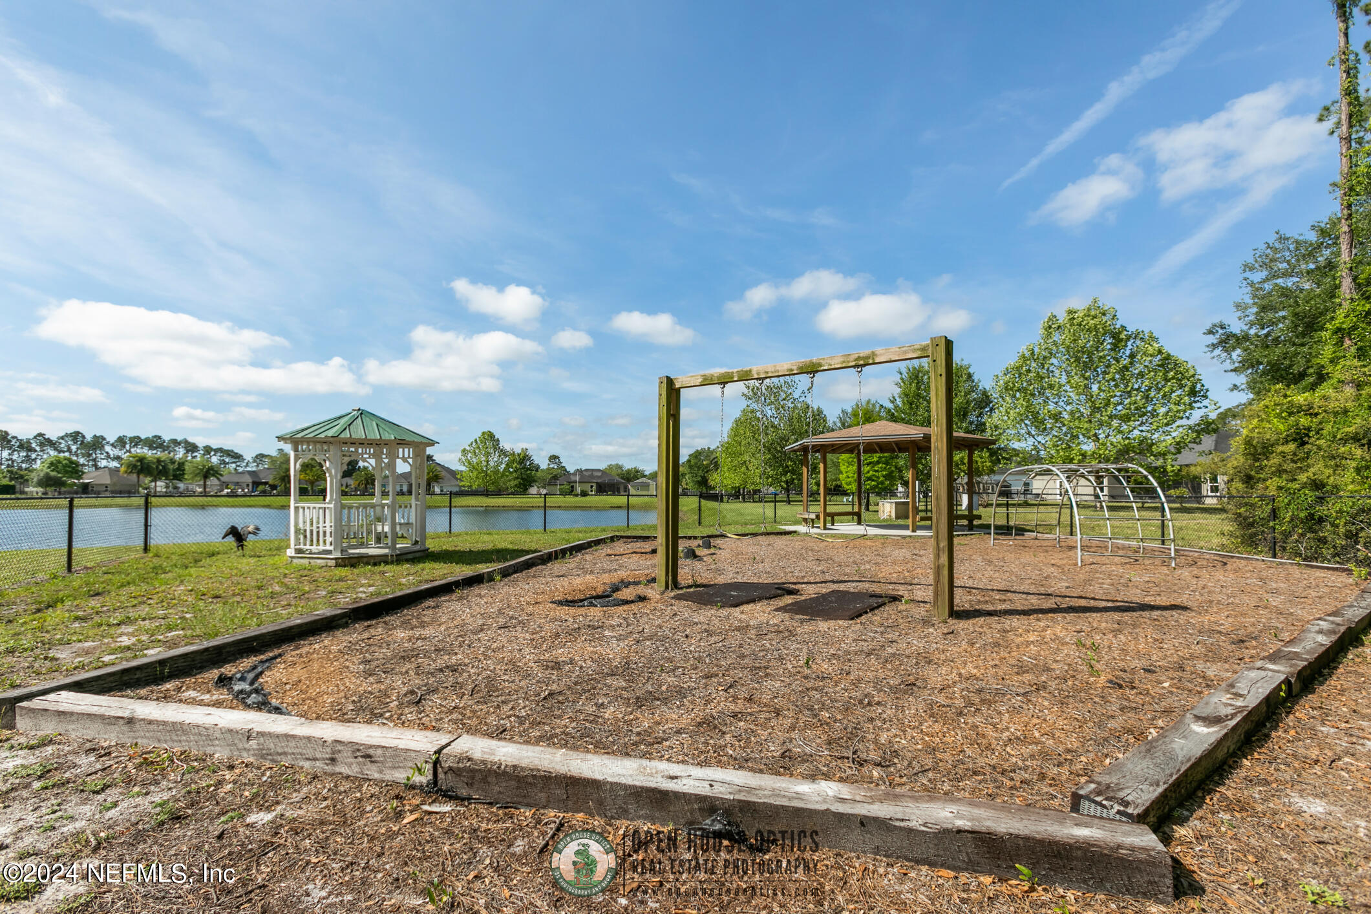
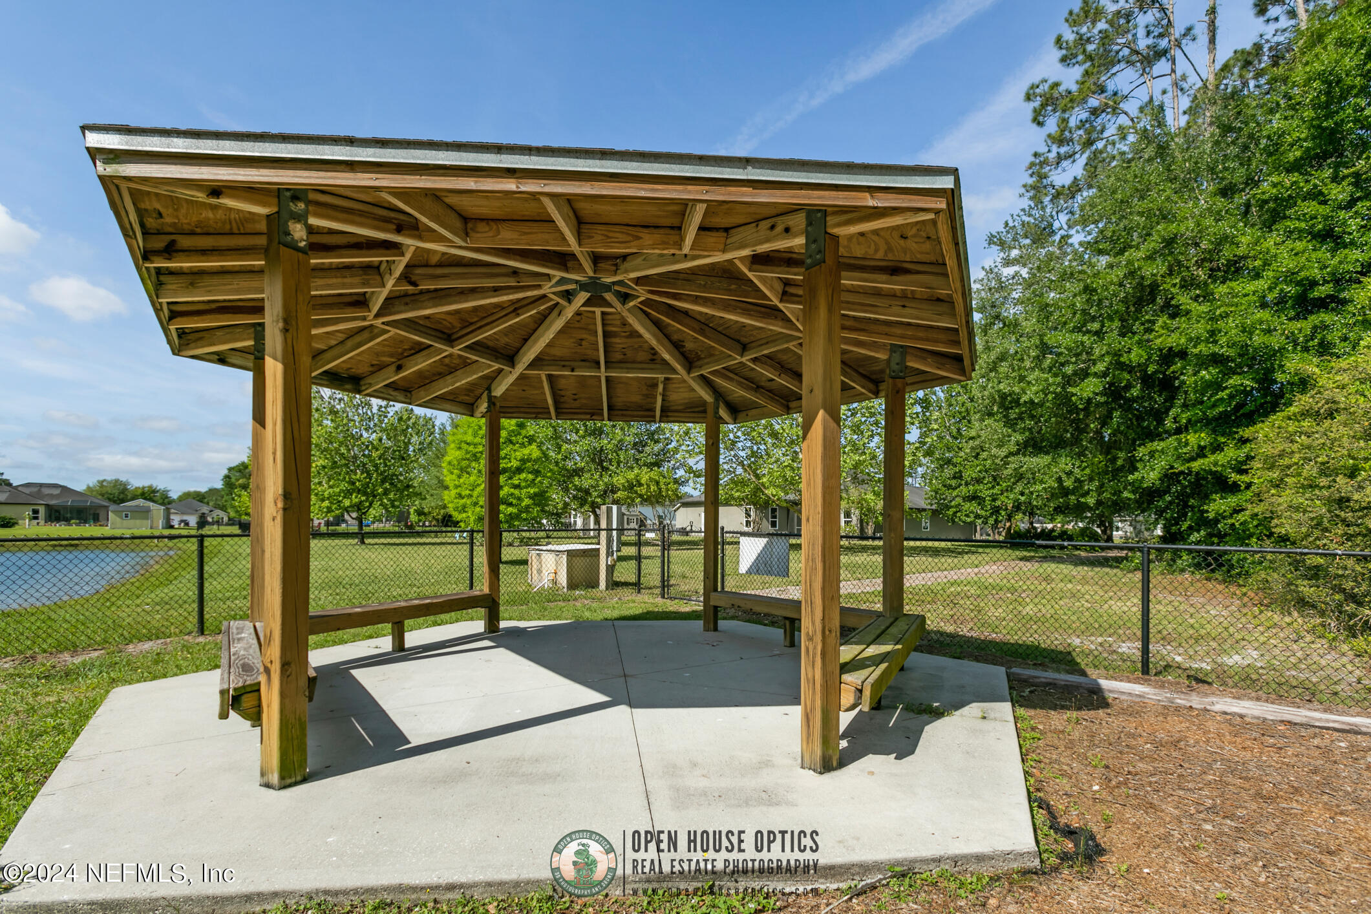
  • HOA AmenitiesPlayground

Financial

  • Sales Price$595,000
  • Real Estate Tax $3,018/yr
  • HOA $580/yr
View Virtual Tour

Ponte Vedra

Explore

Work With Us

With over 35 years of combined local experience, the Noah Bailey Group provides the trusted, personalized real estate expertise you need to guide you through every step of your buying, selling, or investing journey.

Follow Us on Instagram