Leave a Message

By providing your contact information to Noah Bailey Group, your personal information will be processed in accordance with Noah Bailey Group's Privacy Policy. By checking the box(es) below, you expressly consent to receive marketing or promotional real estate communication from Noah Bailey Group in the manner selected by you. For SMS text messages, message frequency varies. Message and data rates may apply. Consent is not a condition of purchase of any goods or services. You may opt out of receiving further communications from Noah Bailey Group at any time. To opt out of receiving SMS text messages, reply STOP to unsubscribe. SMS text messaging is subject to our Terms of Use.

Thank you for your message. We will be in touch with you shortly.

297 DIAMONDBACK Avenue
SEE ALL PHOTOS
297 DIAMONDBACK Avenue
Courtesy of KELLER WILLIAMS REALTY ATLANTIC PARTNERS ST. AUGUSTINE
Sold

297 DIAMONDBACK Avenue

297 DIAMONDBACK Avenue, St Augustine, FL 32095

$549,000
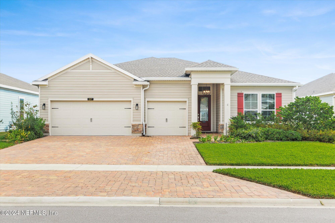
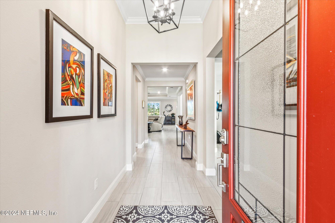
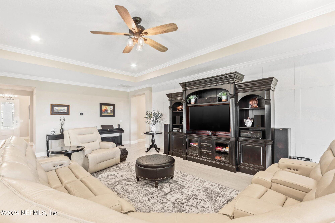
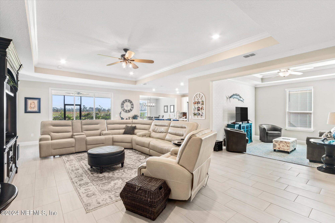
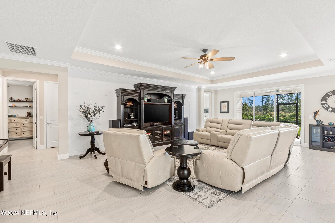
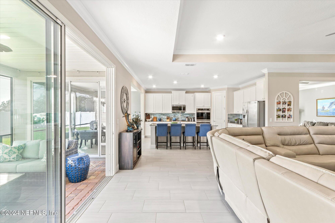
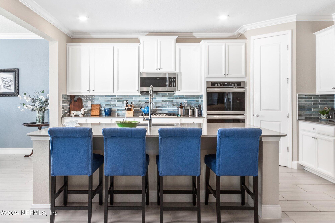
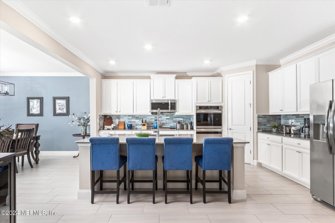
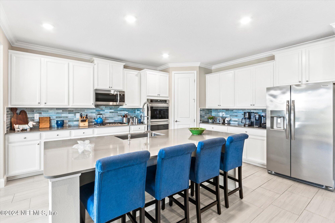
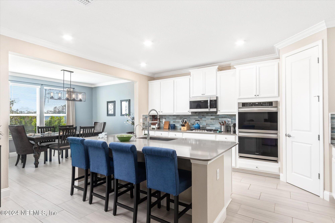
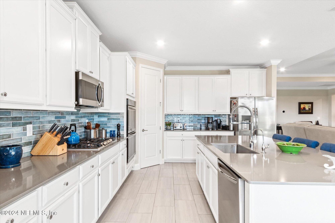
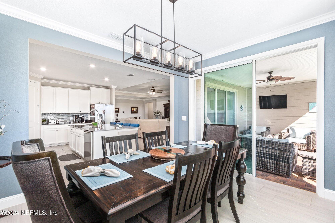
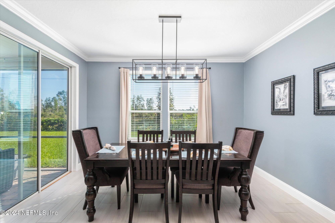
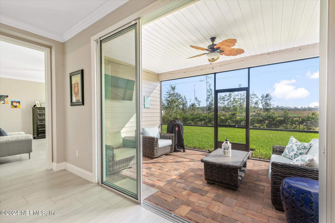
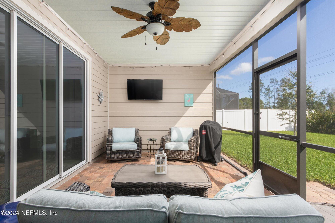
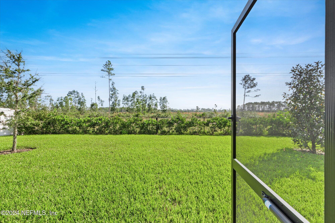
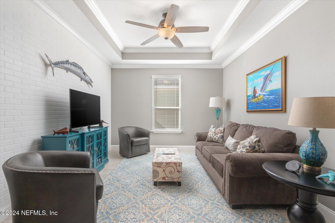
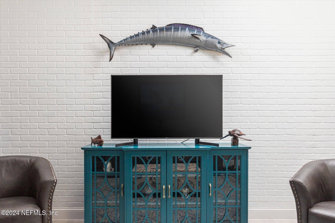
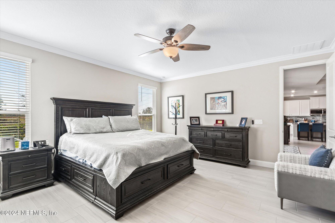
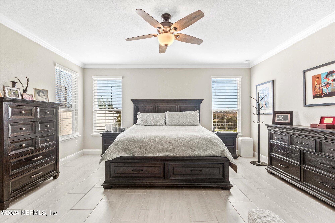
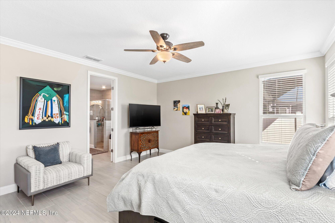
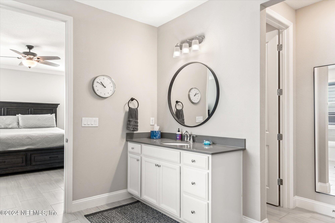
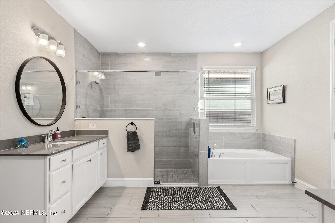
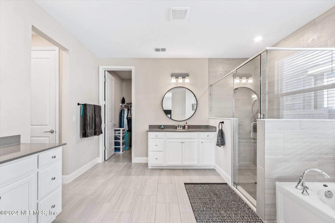
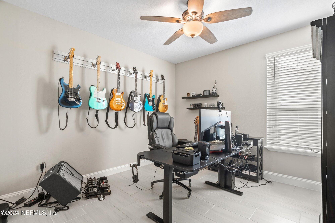
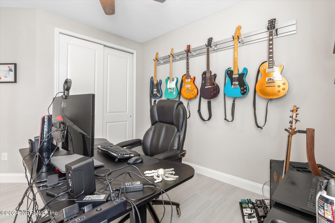
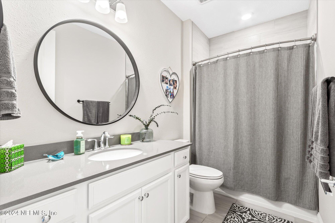
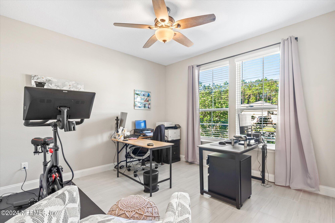
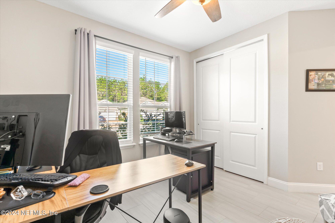
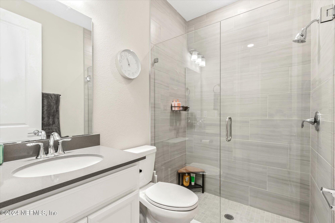
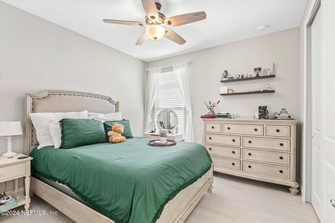
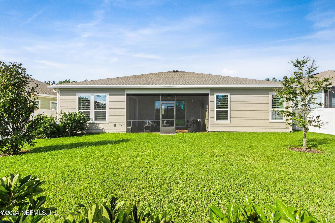
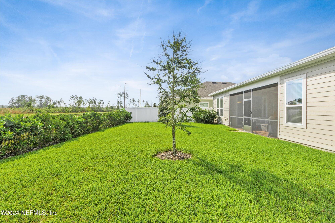
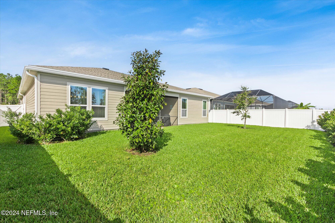
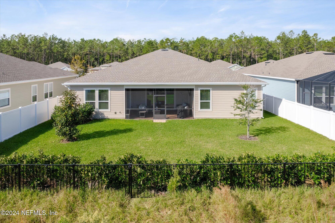
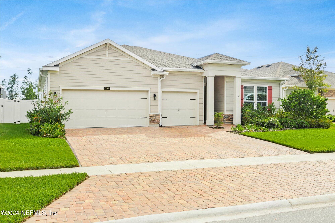
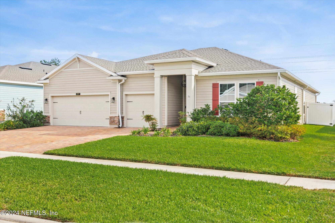
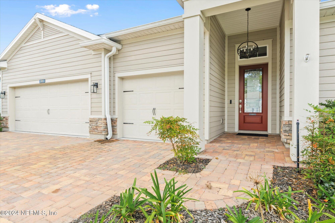
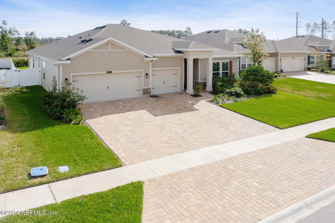
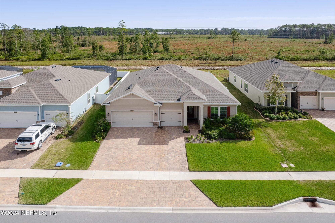
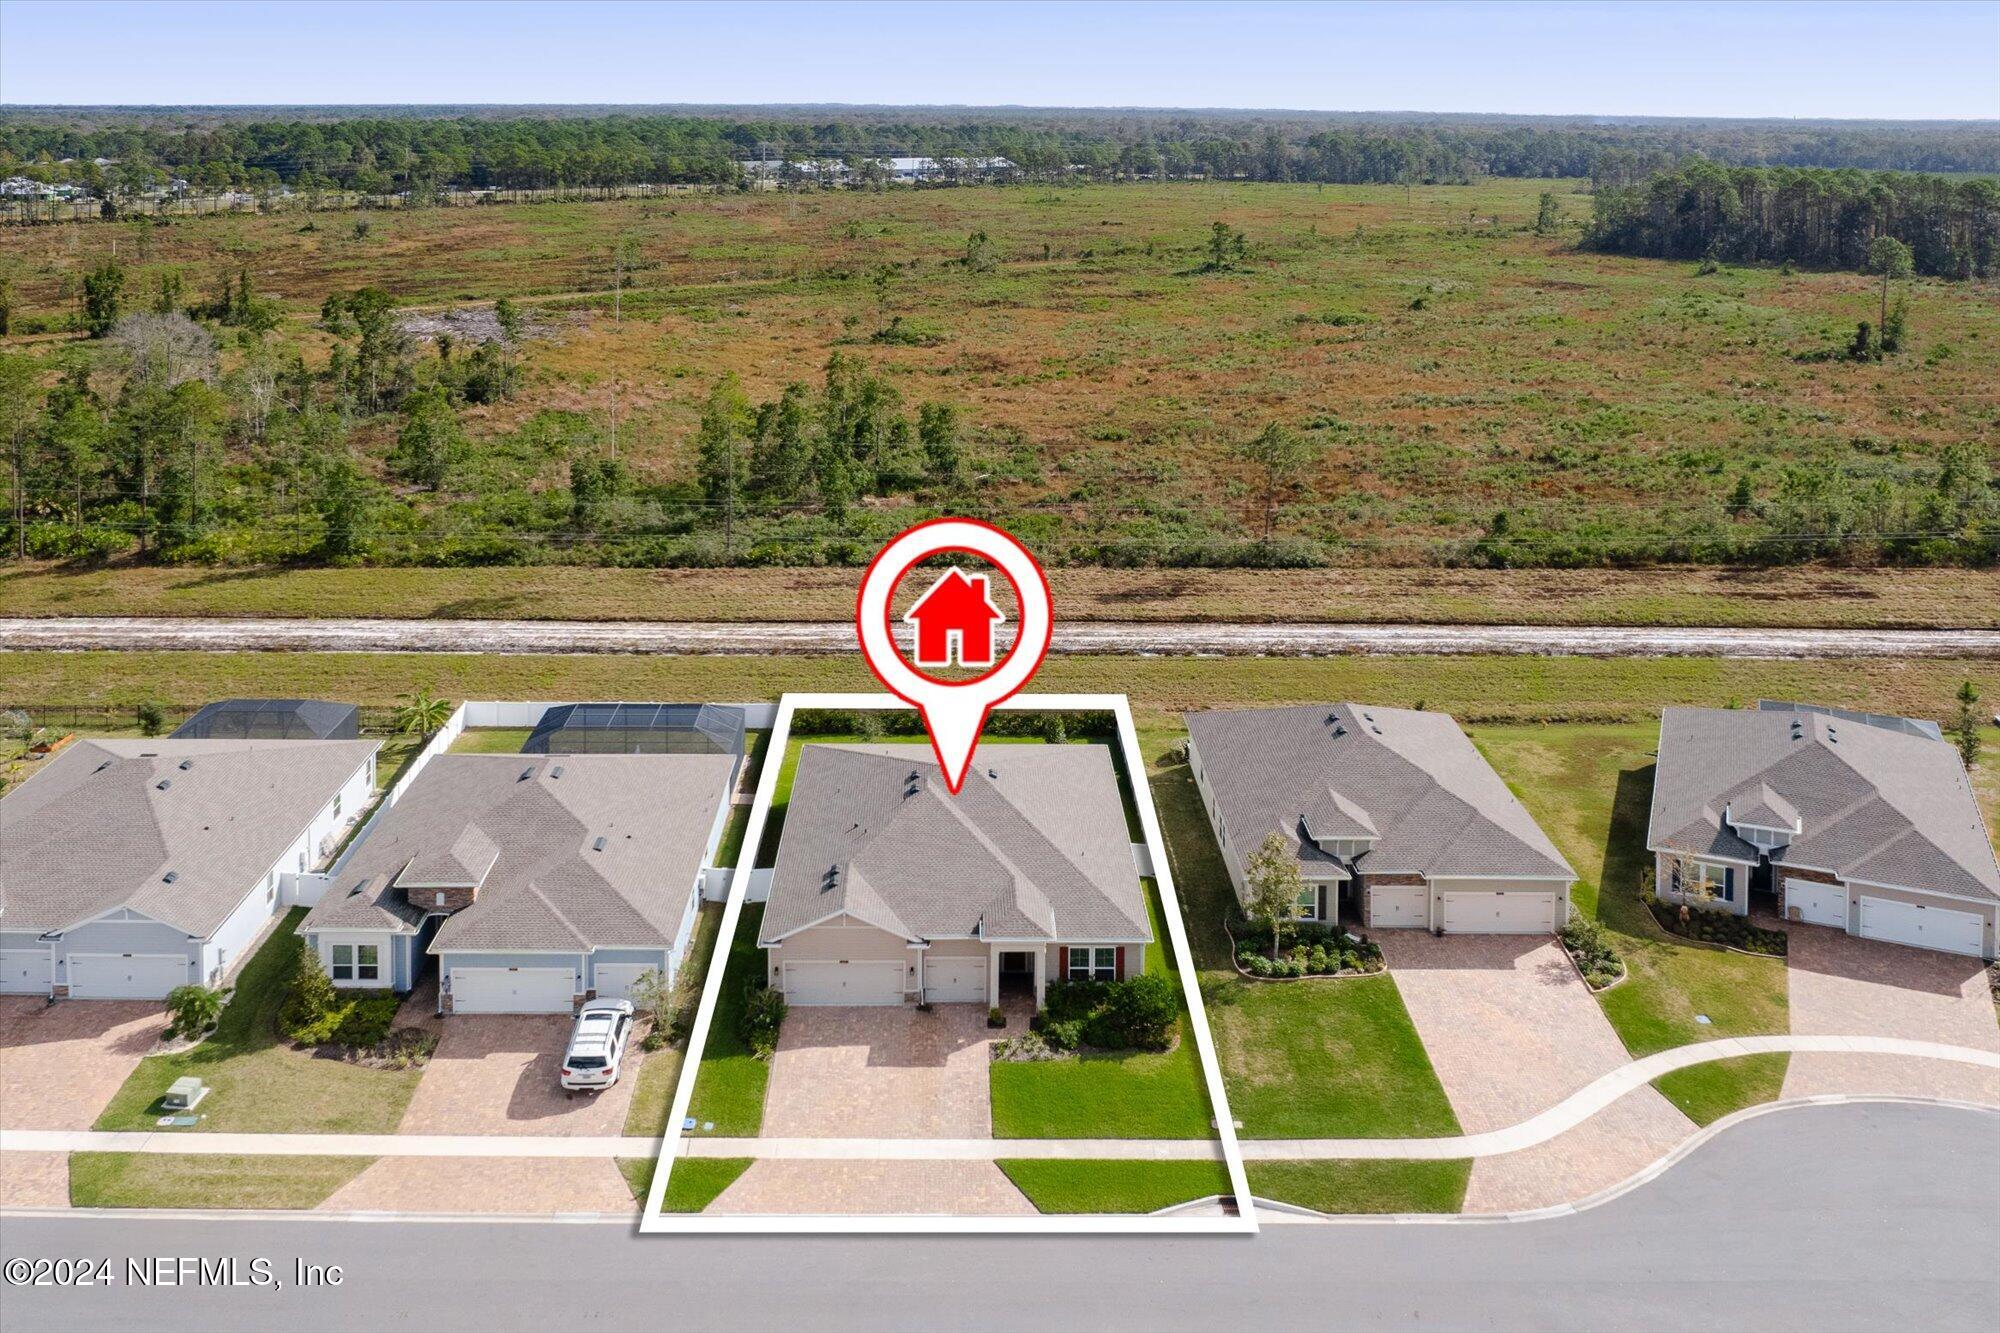
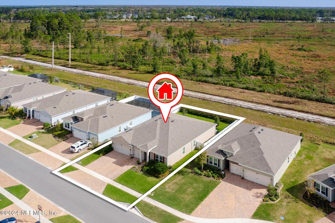
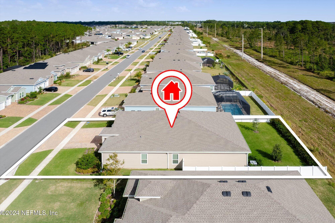
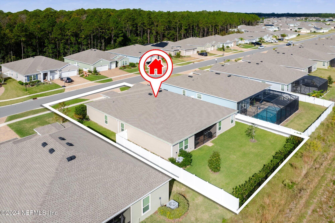
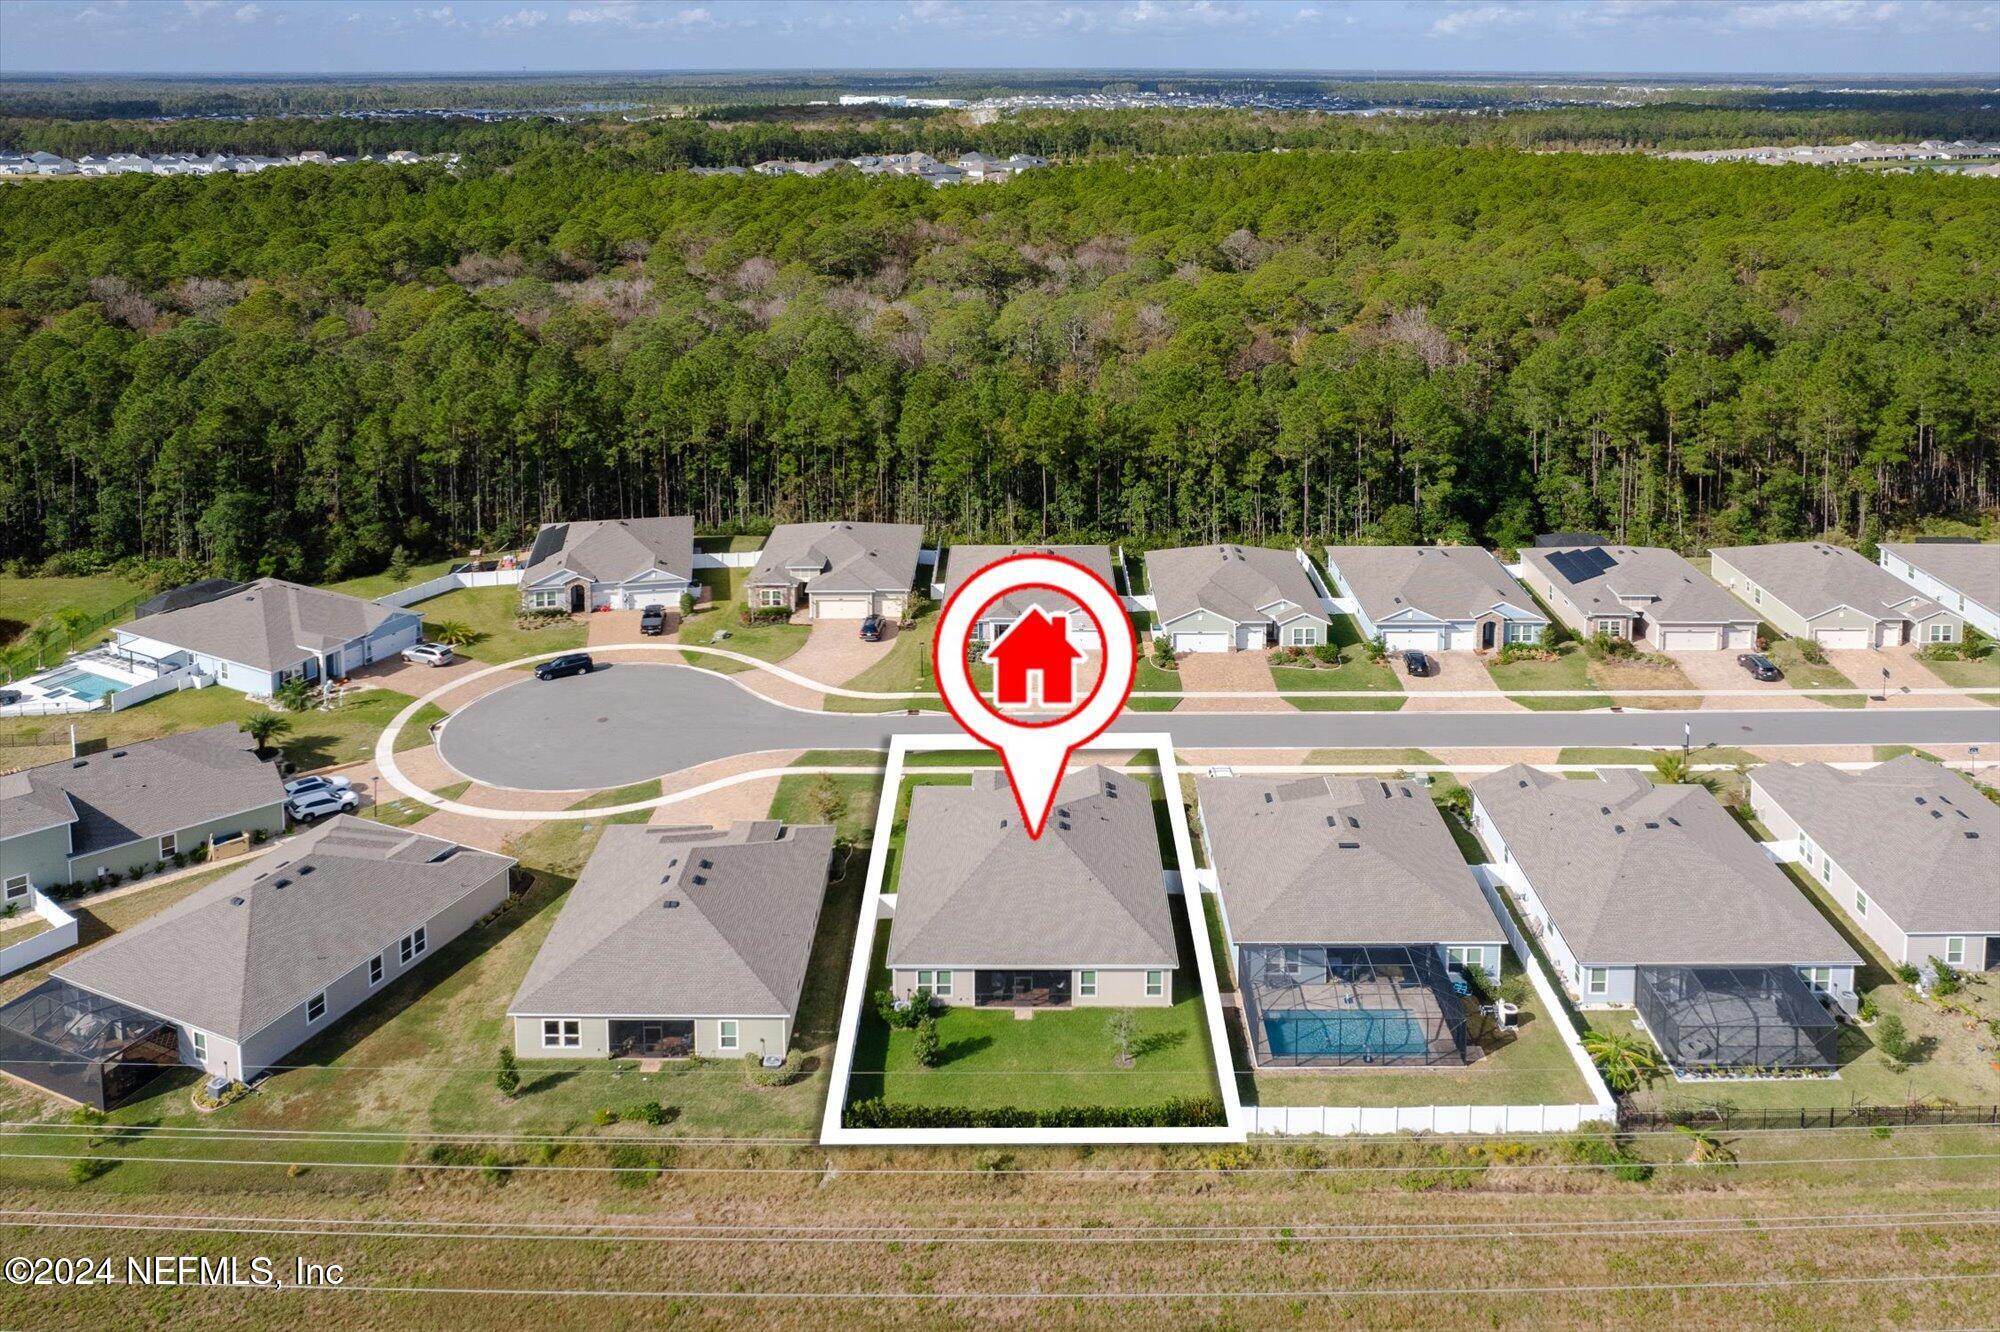
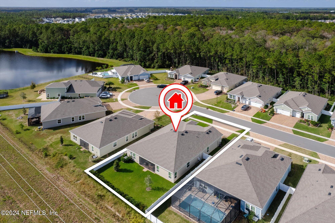
This beautifully designed 2,647-square-foot home, crafted in 2022, combines contemporary elegance with practical living. It features four spacious bedrooms and three well-appointed bathrooms, offering flexibility for families and guests alike. Stepping inside, you're greeted by an open floor plan that seamlessly connects the main living areas, creating an inviting and expansive space perfect for entertaining and relaxation. The living room, bathed in natural light from large glass sliders, flows effortlessly to a screened-in porch, offering a private retreat for enjoying morning coffee or evening gatherings while keeping pests at bay. The gourmet kitchen, ideally situated, integrates with the dining and living areas, making it easy to engage with family and friends while cooking or hosting. The master suite is a haven of luxury, featuring a thoughtfully designed bathroom with split vanities, allowing for ample personal space, and a deep soaking tub paired with a separate walk-in showerperfect for unwinding after a long day. Each additional bedroom provides comfort and privacy, with two more bathrooms that accommodate both family and visitors with ease. Completing this exceptional home is a spacious three-car garage, providing abundant storage and parking options. Located a short drive from shopping, dining and coffee shops makes this the ideal location. Enjoy!

4
beds

3
baths

2,647 Sq.Ft. LIVING AREA

8,276.4 Sq.Ft. lot

Noah  Bailey

Noah Bailey

Features & Amenities

Interior

  • total bedrooms4
  • Total bathrooms3
  • full bathrooms3
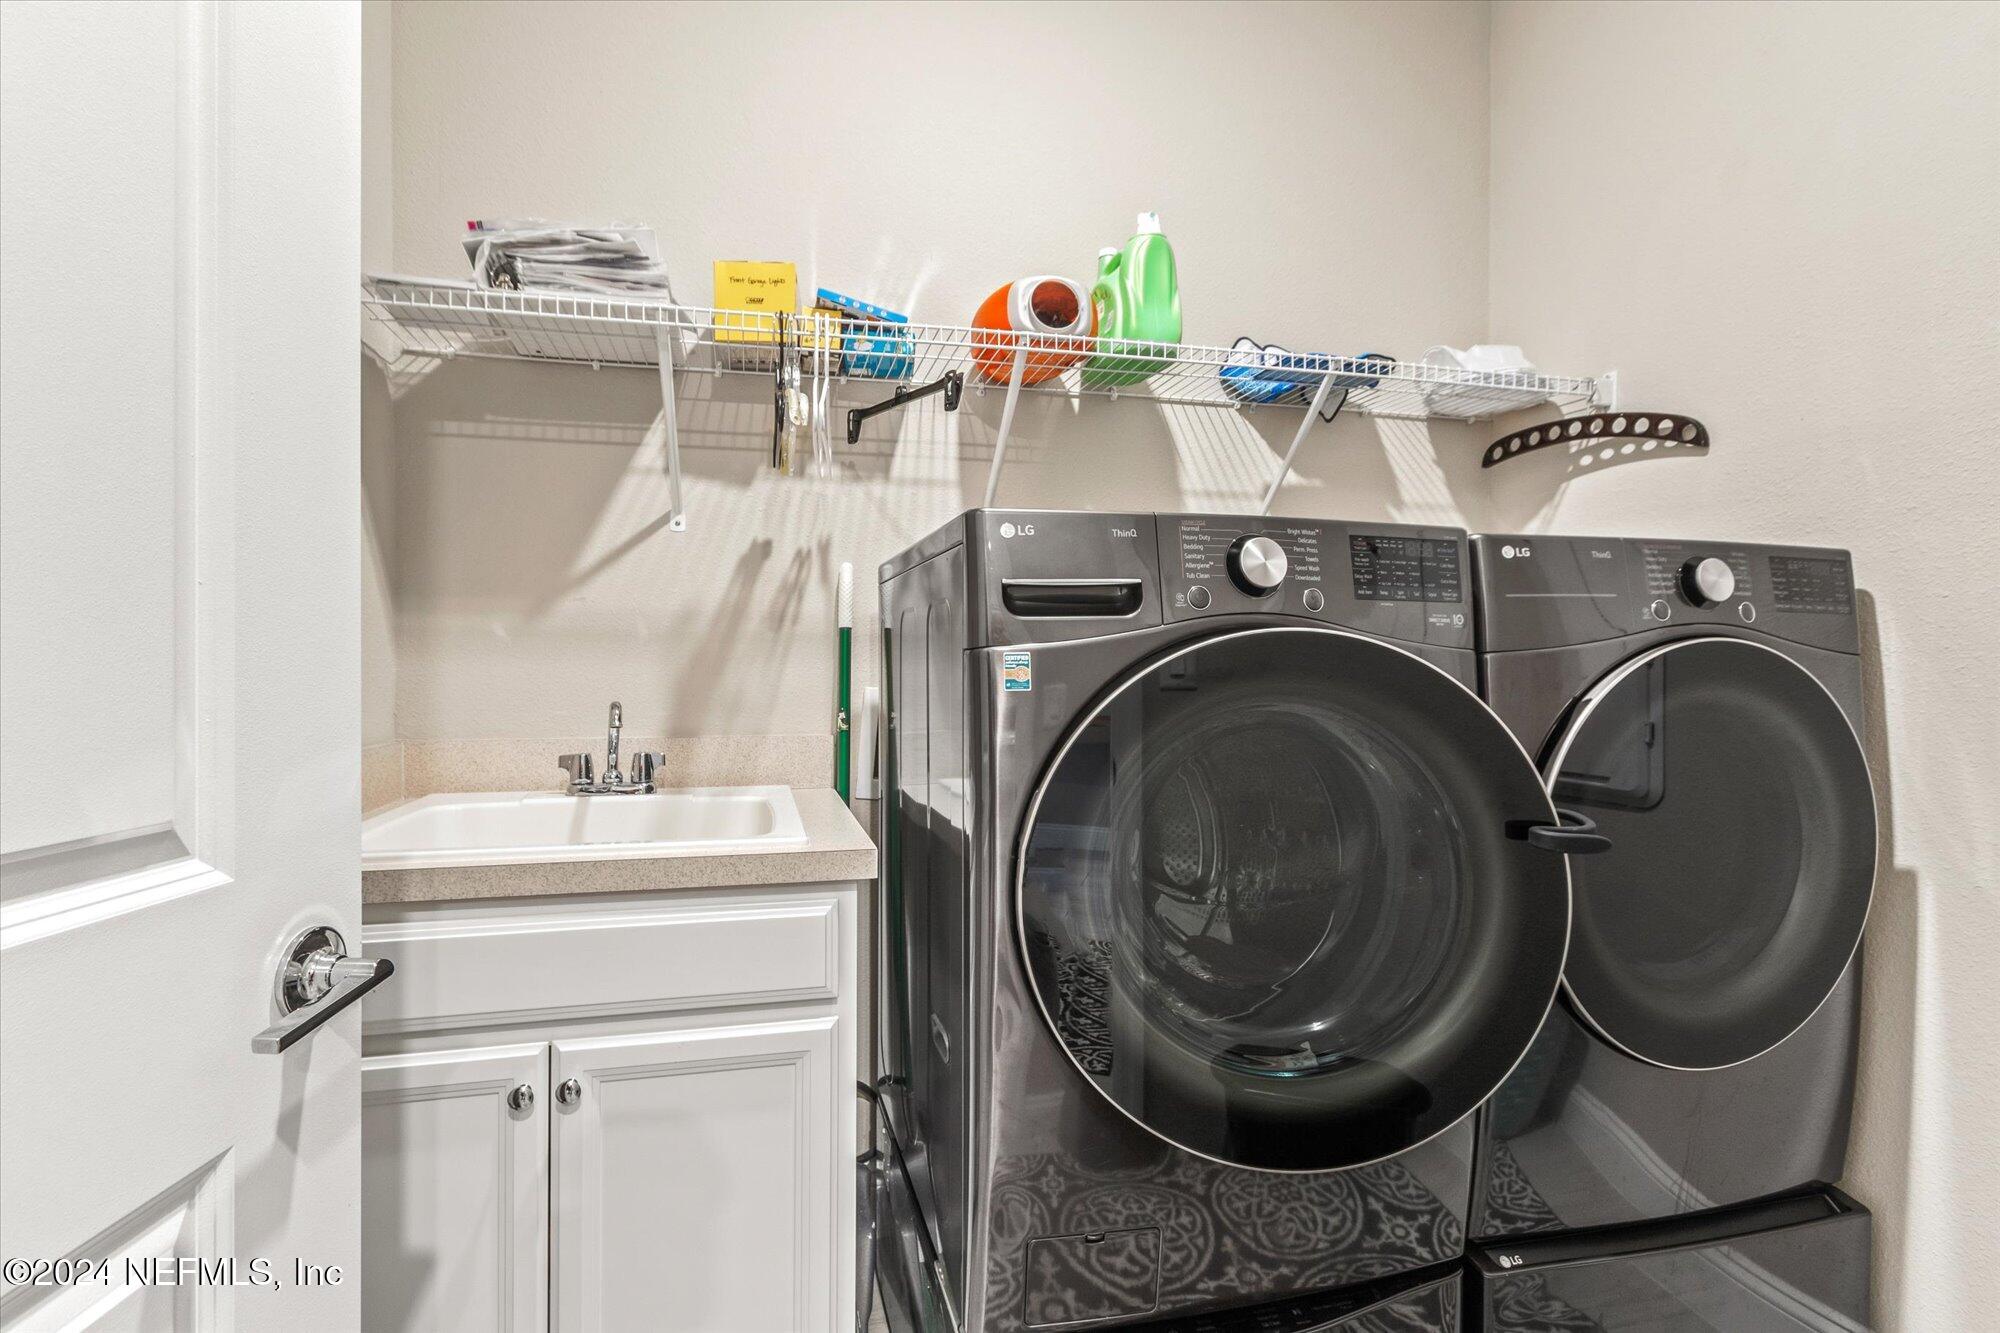
  • Laundry room In Unit
  • Flooring Tile
  • APPLIANCES Dishwasher, Double Oven, Gas Cooktop, Microwave, Refrigerator
  • other interior Features Ceiling Fan(s), Kitchen Island, Primary Bathroom -Tub with Separate Shower, Walk-In Closet(s)

Area & Lot

  • Status Sold
  • Date Sold March 4, 2025
  • Living Area2,647 Sq.Ft.
  • Lot Area8,276.4 Sq.Ft.
  • MLS® ID2055373
  • TypeResidential
  • YEAR BUILT2022
  • NeighborhoodPonte Vedra
  • Elementary SchoolOcean Palms
  • Middle SchoolAlice B. Landrum
  • High SchoolBeachside

Exterior

  • STORIES1
  • Garage Space3.0
  • water SourcePublic
  • utilitiesElectricity Connected, Sewer Connected, Water Connected
  • PoolNone
  • roofShingle
  • parkingAttached, Garage
  • HEAT TYPECentral, Electric
  • AIR CONDITIONINGCentral Air, Electric
  • sewerPublic Sewer

Financial

  • Sales Price$549,000
  • Real Estate Tax $3,859/yr
  • HOA $305/3 mos

Ponte Vedra

Explore

Work With Us

With over 35 years of combined local experience, the Noah Bailey Group provides the trusted, personalized real estate expertise you need to guide you through every step of your buying, selling, or investing journey.

Follow Us on Instagram