Leave a Message

By providing your contact information to Noah Bailey Group, your personal information will be processed in accordance with Noah Bailey Group's Privacy Policy. By checking the box(es) below, you expressly consent to receive marketing or promotional real estate communication from Noah Bailey Group in the manner selected by you. For SMS text messages, message frequency varies. Message and data rates may apply. Consent is not a condition of purchase of any goods or services. You may opt out of receiving further communications from Noah Bailey Group at any time. To opt out of receiving SMS text messages, reply STOP to unsubscribe. SMS text messaging is subject to our Terms of Use.

Thank you for your message. We will be in touch with you shortly.

289 Cherry Elm Dr
289 Cherry Elm Dr
289 Cherry Elm Dr
289 Cherry Elm Dr
289 Cherry Elm Dr
289 Cherry Elm Dr
289 Cherry Elm Dr
289 Cherry Elm Dr
289 Cherry Elm Dr
289 Cherry Elm Dr
289 Cherry Elm Dr
289 Cherry Elm Dr
289 Cherry Elm Dr
289 Cherry Elm Dr
289 Cherry Elm Dr
289 Cherry Elm Dr
289 Cherry Elm Dr
289 Cherry Elm Dr
289 Cherry Elm Dr
289 Cherry Elm Dr
289 Cherry Elm Dr
289 Cherry Elm Dr
289 Cherry Elm Dr
289 Cherry Elm Dr
289 Cherry Elm Dr
289 Cherry Elm Dr
289 Cherry Elm Dr
289 Cherry Elm Dr
289 Cherry Elm Dr
289 Cherry Elm Dr
289 Cherry Elm Dr
289 Cherry Elm Dr
289 Cherry Elm Dr
289 Cherry Elm Dr
289 Cherry Elm Dr
289 Cherry Elm Dr
289 Cherry Elm Dr
289 Cherry Elm Dr
289 Cherry Elm Dr
289 Cherry Elm Dr
289 Cherry Elm Dr
289 Cherry Elm Dr
289 Cherry Elm Dr
289 Cherry Elm Dr
289 Cherry Elm Dr
289 Cherry Elm Dr
289 Cherry Elm Dr
289 Cherry Elm Dr
289 Cherry Elm Dr
289 Cherry Elm Dr
289 Cherry Elm Dr
289 Cherry Elm Dr
289 Cherry Elm Dr
289 Cherry Elm Dr
289 Cherry Elm Dr
289 Cherry Elm Dr
289 Cherry Elm Dr
289 Cherry Elm Dr
289 Cherry Elm Dr
289 Cherry Elm Dr
289 Cherry Elm Dr
289 Cherry Elm Dr
289 Cherry Elm Dr
289 Cherry Elm Dr
SEE ALL PHOTOS
289 Cherry Elm Dr
289 Cherry Elm Dr
289 Cherry Elm Dr
289 Cherry Elm Dr
289 Cherry Elm Dr
289 Cherry Elm Dr
289 Cherry Elm Dr
289 Cherry Elm Dr
289 Cherry Elm Dr
289 Cherry Elm Dr
289 Cherry Elm Dr
289 Cherry Elm Dr
289 Cherry Elm Dr
289 Cherry Elm Dr
289 Cherry Elm Dr
289 Cherry Elm Dr
289 Cherry Elm Dr
289 Cherry Elm Dr
289 Cherry Elm Dr
289 Cherry Elm Dr
289 Cherry Elm Dr
289 Cherry Elm Dr
289 Cherry Elm Dr
289 Cherry Elm Dr
289 Cherry Elm Dr
289 Cherry Elm Dr
289 Cherry Elm Dr
289 Cherry Elm Dr
289 Cherry Elm Dr
289 Cherry Elm Dr
289 Cherry Elm Dr
289 Cherry Elm Dr
289 Cherry Elm Dr
289 Cherry Elm Dr
289 Cherry Elm Dr
289 Cherry Elm Dr
289 Cherry Elm Dr
289 Cherry Elm Dr
289 Cherry Elm Dr
289 Cherry Elm Dr
289 Cherry Elm Dr
289 Cherry Elm Dr
289 Cherry Elm Dr
289 Cherry Elm Dr
289 Cherry Elm Dr
289 Cherry Elm Dr
289 Cherry Elm Dr
289 Cherry Elm Dr
289 Cherry Elm Dr
289 Cherry Elm Dr
289 Cherry Elm Dr
289 Cherry Elm Dr
289 Cherry Elm Dr
289 Cherry Elm Dr
289 Cherry Elm Dr
289 Cherry Elm Dr
289 Cherry Elm Dr
289 Cherry Elm Dr
289 Cherry Elm Dr
289 Cherry Elm Dr
289 Cherry Elm Dr
289 Cherry Elm Dr
289 Cherry Elm Dr
289 Cherry Elm Dr
Courtesy of Noah Bailey with Keller Williams Realty Atlantic Partners St Augustine
For Sale

289 Cherry Elm Dr

289 Cherry Elm Dr, St Augustine, FL 32092

$400,000
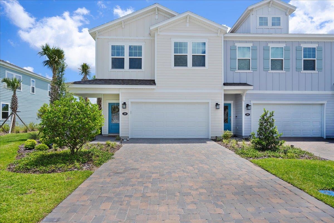
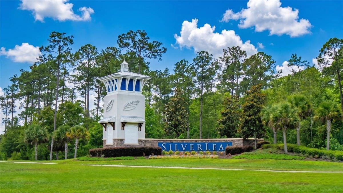
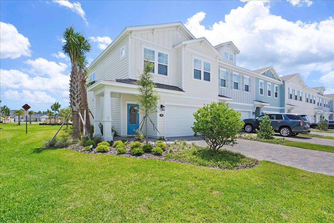
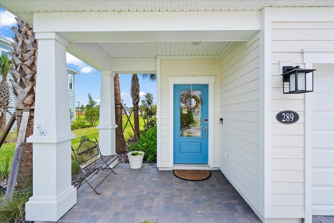
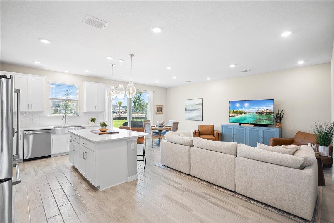
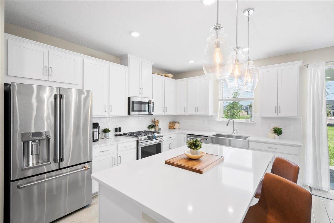
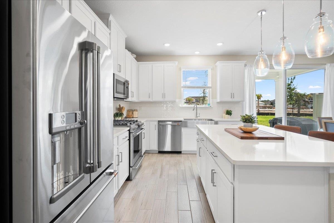
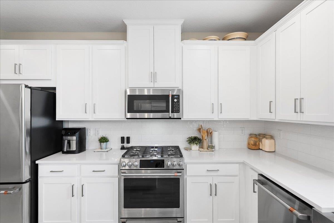
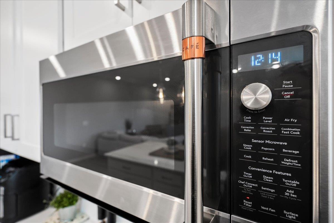
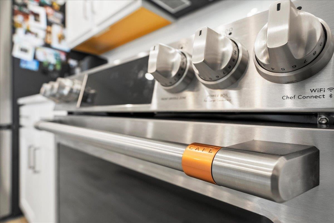
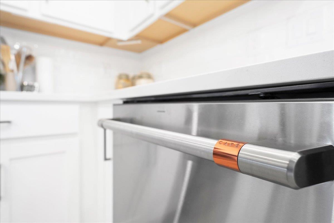
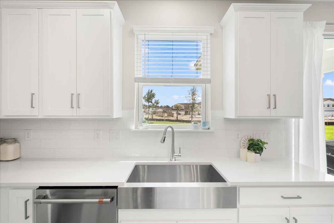
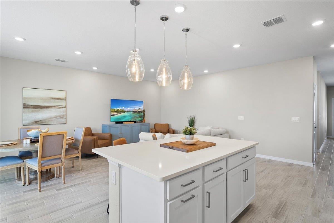
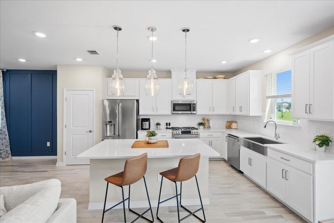
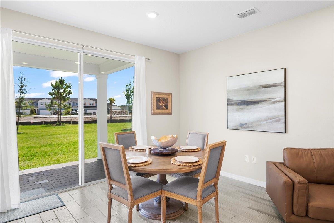
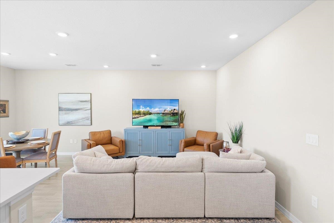
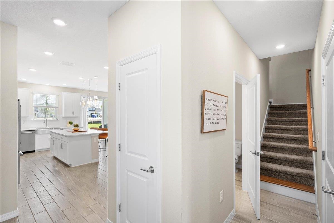
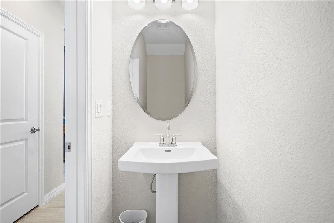
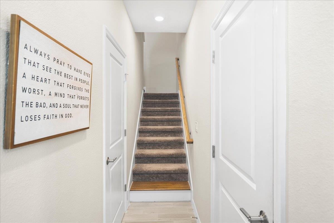
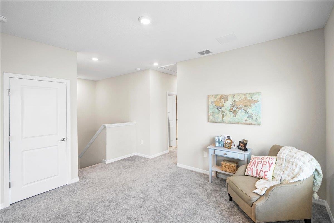
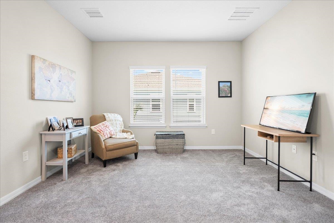
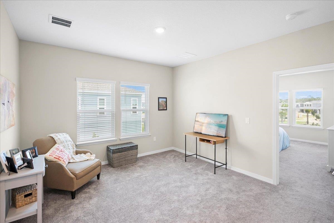
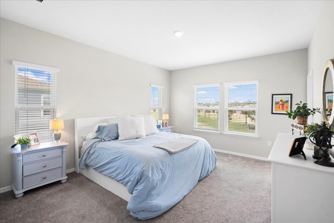
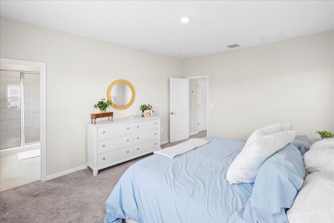
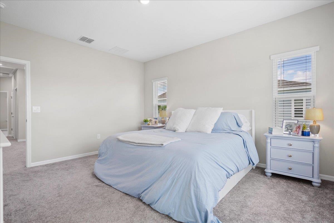
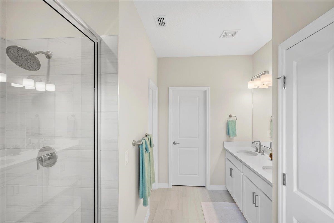
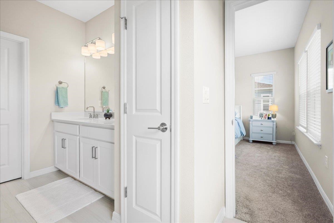
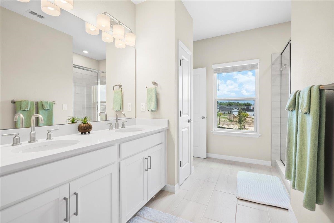
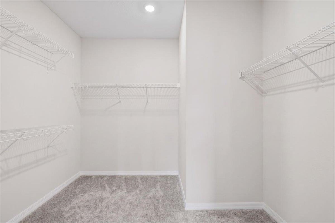
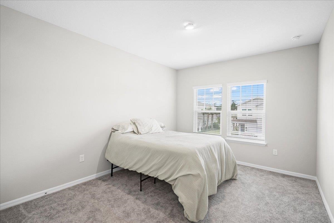
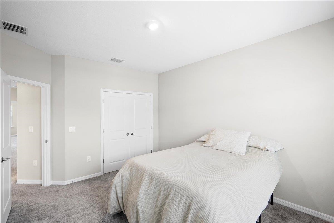
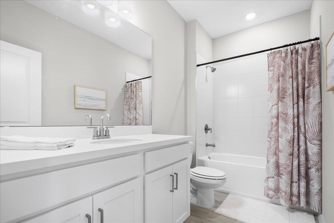
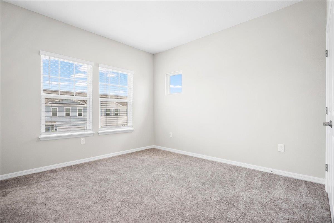
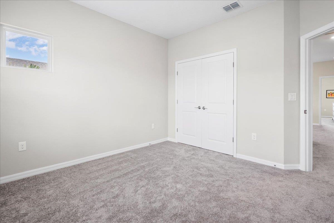
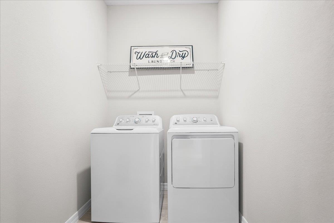
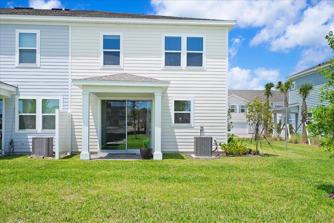
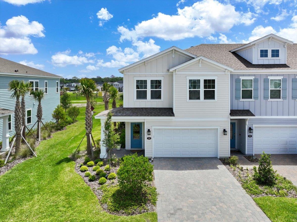
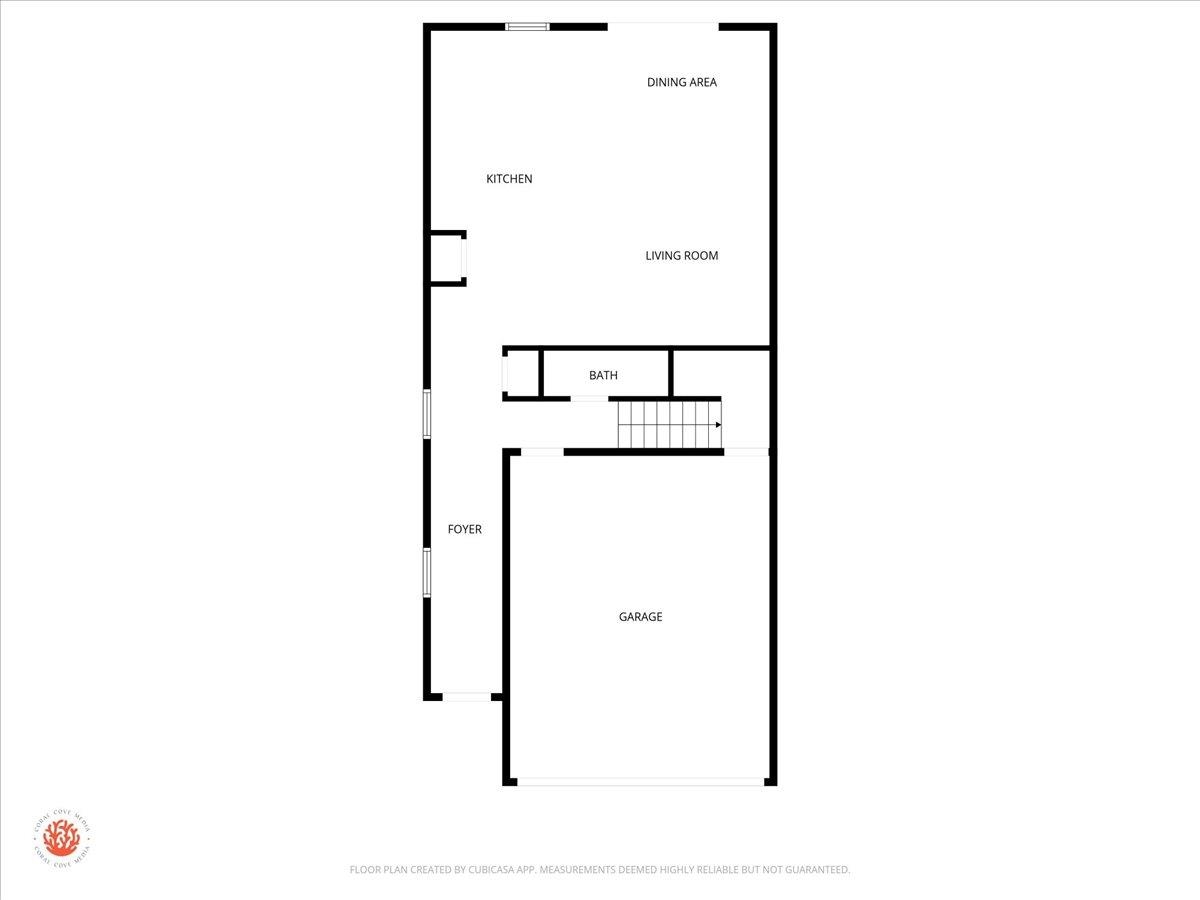
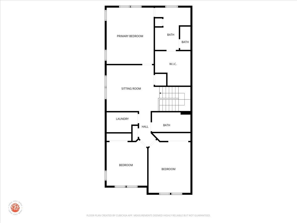
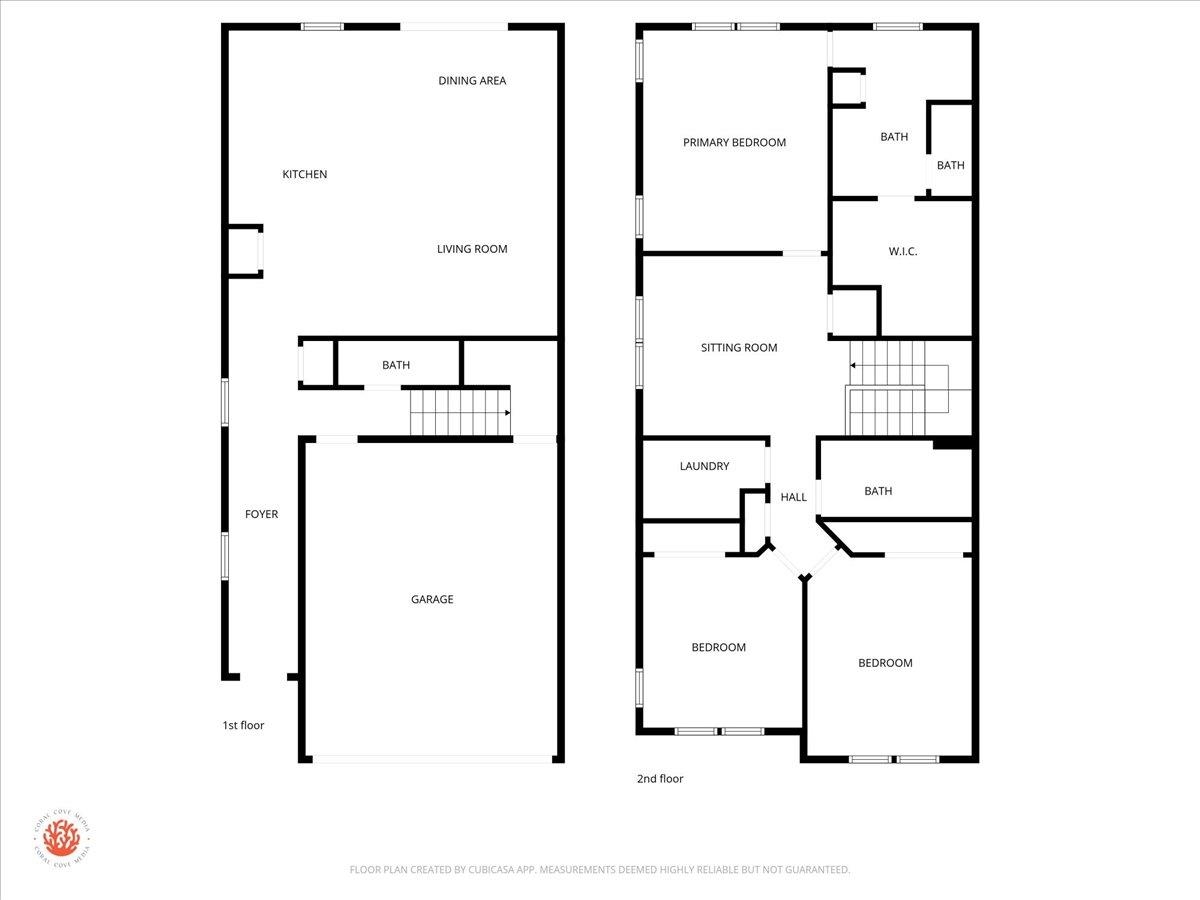
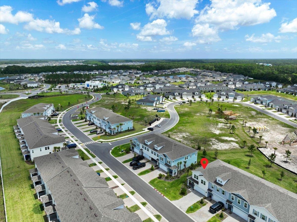
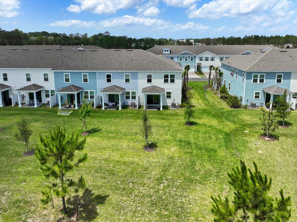
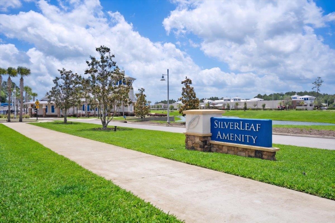
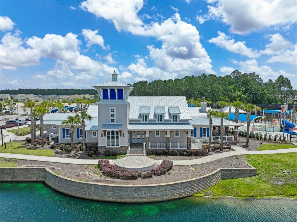
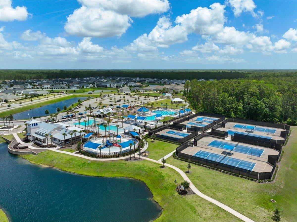
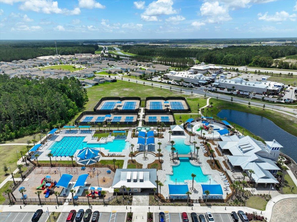
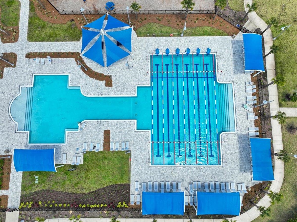
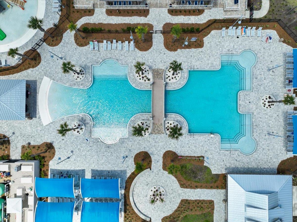
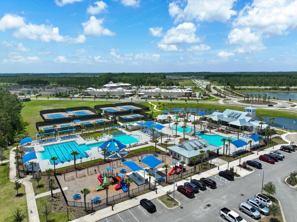
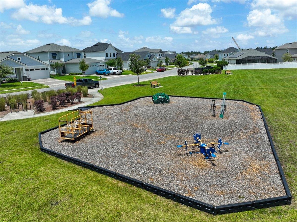
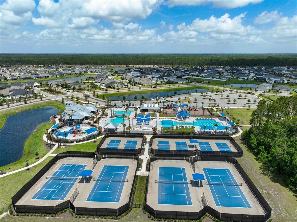
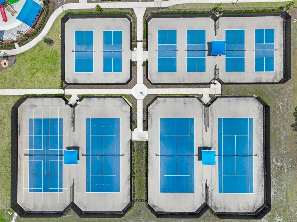
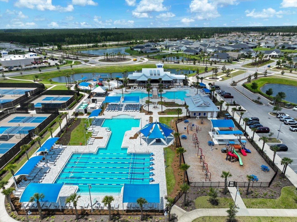
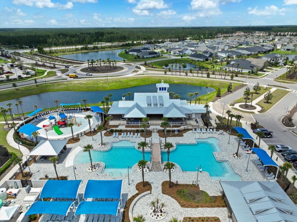
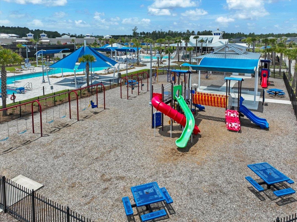
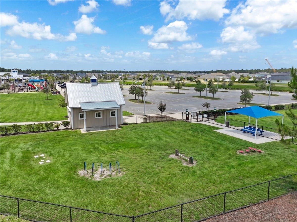
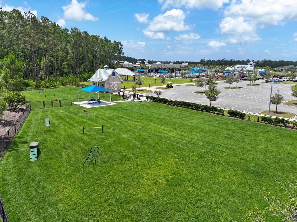
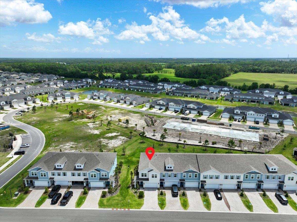
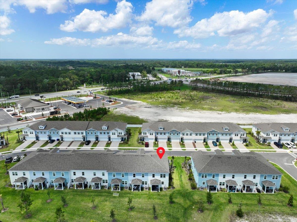
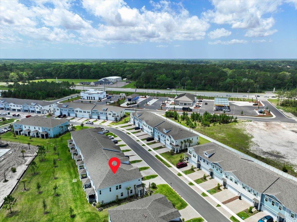
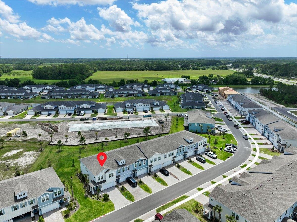
Welcome to 289 Cherry Elm Dr, a beautifully designed 3-bedroom, 2.5-bathroom end-unit townhome in the highly sought-after Silverleaf community of St. Augustine. Built in 2025 and offering 1,899 square feet of thoughtfully designed living space, this home combines modern style, functionality, and the benefits of living in one of the area's fastest-growing communities. A paver driveway creates an inviting first impression as you arrive, leading into an open-concept floor plan designed for everyday living and entertaining. The stunning kitchen serves as the heart of the home, featuring tall white cabinetry, premium stainless steel GE Cafe appliances, a stainless farmhouse sink, and a spacious center island overlooking the main living and dining areas. Upstairs, you'll find a versatile loft space ideal for a second living area, media room, playroom, or home office. The split-bedroom layout offers additional privacy, with the primary suite tucked away from the guest bedrooms. A conveniently located second-floor laundry room adds even more functionality to the home's thoughtful design. Enjoy the added value of no CDD fees while taking advantage of Silverleaf's exceptional resort-style amenities, including a clubhouse, two pools, splash pad, playgrounds, tennis and pickleball courts, dog park, miles of walking paths and outdoor spaces, plus community-hosted events that bring neighbors together. Conveniently located near shopping, dining, and major highways, this move-in-ready home offers the perfect opportunity to enjoy modern living with convenience and community right outside your door.

3
beds

3
baths

1,899 Sq.Ft. LIVING AREA

6,534 Sq.Ft. lot

Noah  Bailey

Noah Bailey

Ryan Miller

Ryan Miller

Features & Amenities

Interior

  • total bedrooms3
  • Total bathrooms3
  • full bathrooms2
  • half bathroom1
  • Flooring Carpet, Tile
  • APPLIANCES Microwave, Dryer, Dishwasher, Washer, Refrigerator, Range

Area & Lot

  • Status For Sale
  • Living Area1,899 Sq.Ft.
  • Lot Area6,534 Sq.Ft.
  • MLS® ID262446
  • TypeTownhouse
  • YEAR BUILT2025
  • NeighborhoodPonte Vedra
  • Elementary SchoolWards Creek
  • Middle SchoolPacetti Bay
  • High SchoolTocoi Creek

Exterior

  • STORIES2
  • roofShingle
  • lot featuresPaved
  • parkingOff Street, Attached
  • HEAT TYPECentral, Electric
  • AIR CONDITIONINGCentral, Electric
  • sewerSewer
  • HOA AmenitiesCommunity Maintained
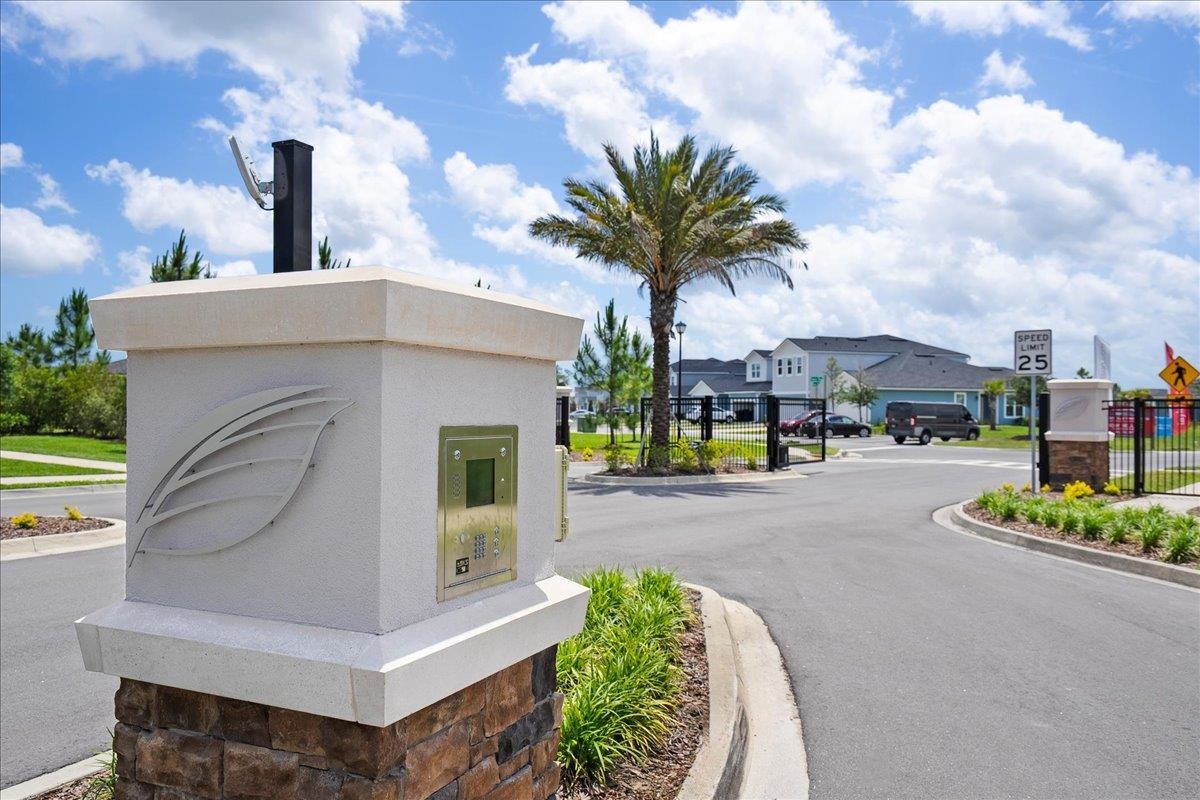
  • security FeaturesSecurity Gate

Financial

  • Sales Price$400,000
  • Real Estate Tax $1,213/yr
  • HOA $1,200/yr
  • Zoning PUD
image

Schedule a Showing

We would love to show you our beautiful property. Please select your preferred date and time below. An agent will be in touch shortly to confirm your appointment.

Schedule a Showing

We would love to show you our beautiful property. Please select your preferred date and time below. An agent will be in touch shortly to confirm your appointment.

Thank you for your interest in 289 Cherry Elm Dr, St Augustine, FL 32092. We are reviewing your request and will be in touch shortly!

Mortgage Calculator

Estimate your monthly mortgage payment, including the principal and interest, property taxes, and HOA. Adjust the values to generate a more accurate rate.

All estimates are provided for informational purposes only. Actual amounts may vary.
$0,000 Your Payment 20 15 65
$0,000 Your Payment

Ponte Vedra

Explore

Work With Us

With over 35 years of combined local experience, the Noah Bailey Group provides the trusted, personalized real estate expertise you need to guide you through every step of your buying, selling, or investing journey.

Follow Us on Instagram