



Leave a Message

By providing your contact information to Noah Bailey Group, your personal information will be processed in accordance with Noah Bailey Group's Privacy Policy. By checking the box(es) below, you expressly consent to receive marketing or promotional real estate communication from Noah Bailey Group in the manner selected by you. For SMS text messages, message frequency varies. Message and data rates may apply. Consent is not a condition of purchase of any goods or services. You may opt out of receiving further communications from Noah Bailey Group at any time. To opt out of receiving SMS text messages, reply STOP to unsubscribe. SMS text messaging is subject to our Terms of Use.

Thank you for your message. We will be in touch with you shortly.

28341 Grandview Manor
SEE ALL PHOTOS
28341 Grandview Manor
Courtesy of Noah Bailey with Keller Williams Realty Atlantic Partners St Augustine
Sold

28341 Grandview Manor

28341 Grandview Manor, Yulee, FL 32097

$1,000,000
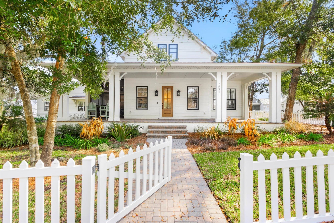
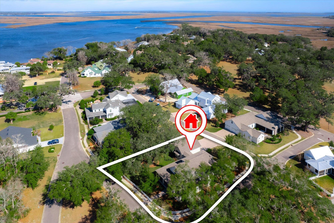
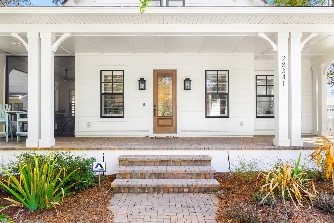
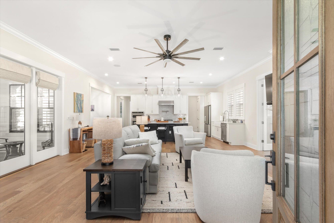
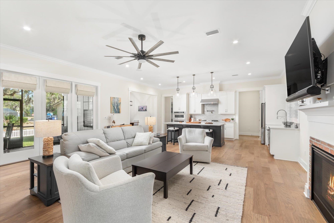
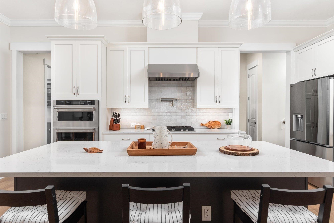
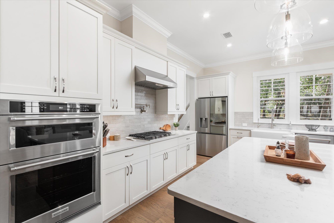
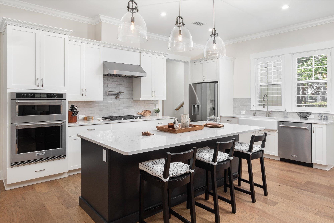
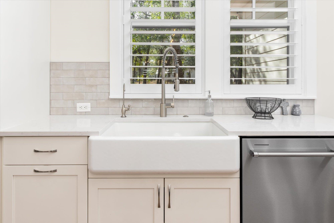
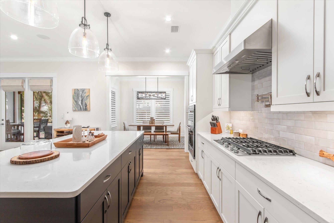
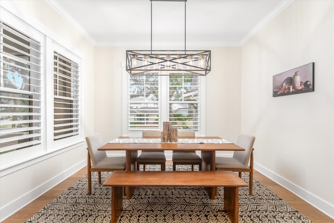
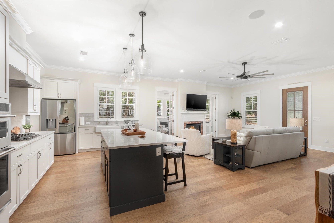
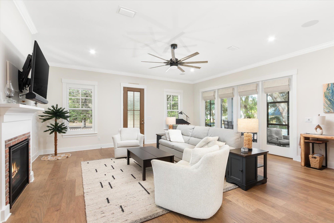
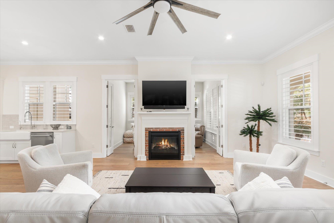
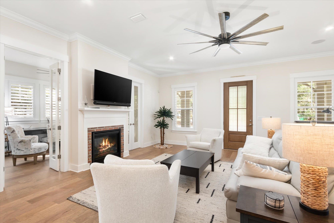
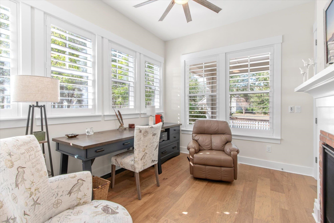
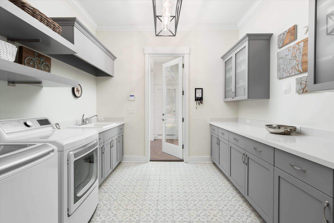
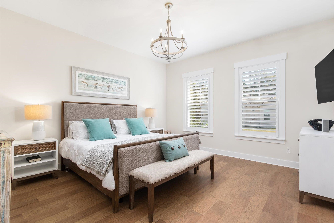
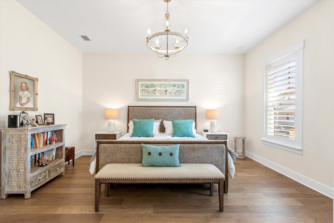
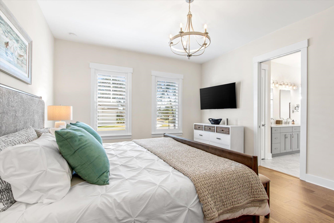
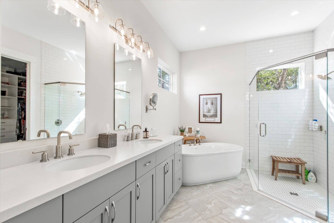
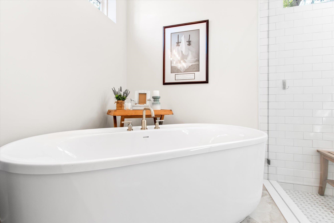
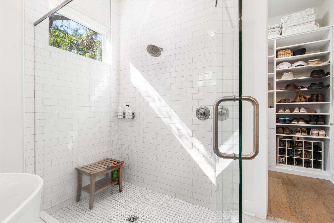
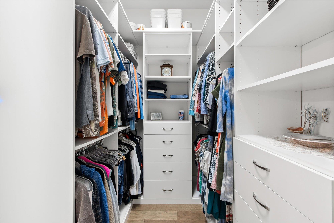
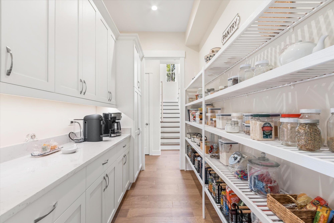
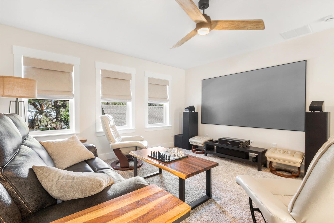
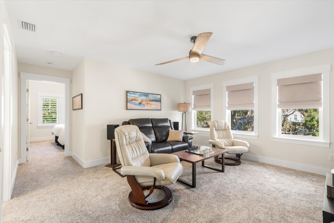
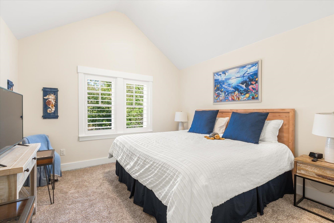
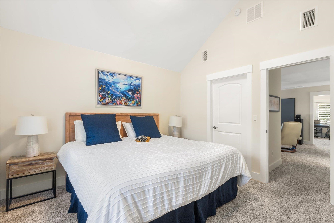
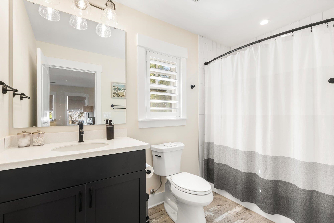
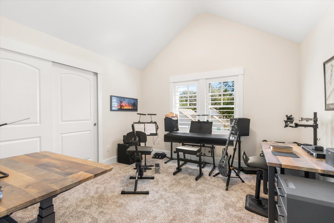
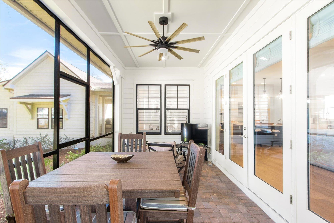
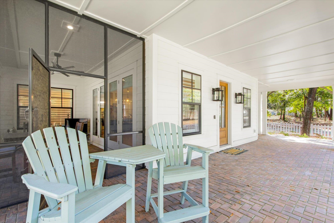
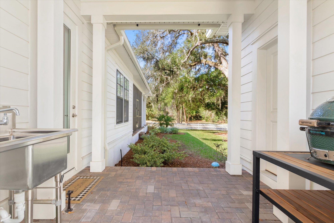
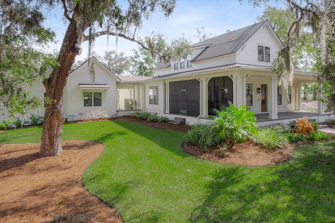
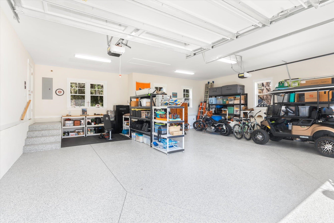
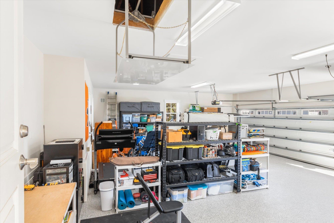
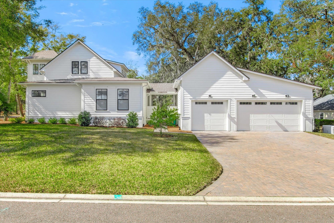
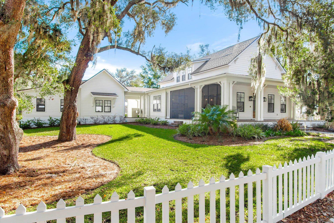
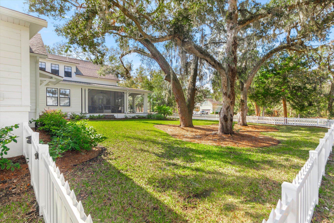
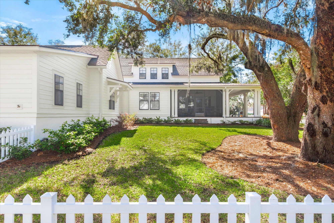
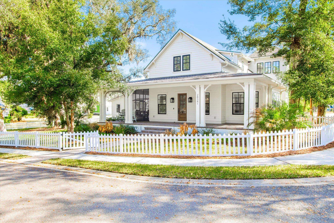
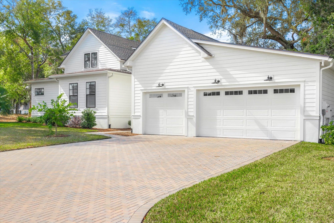
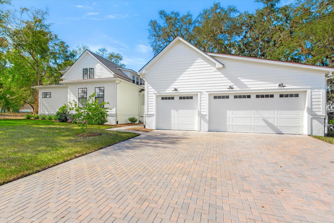
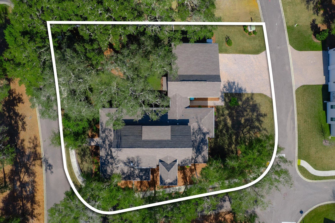
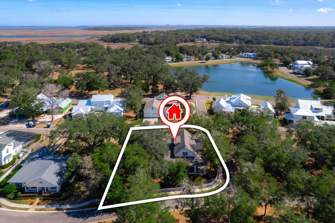
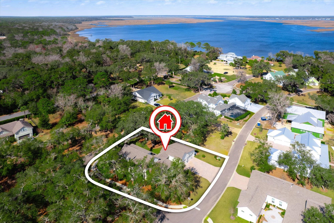
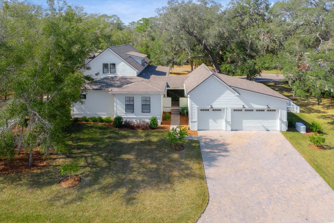
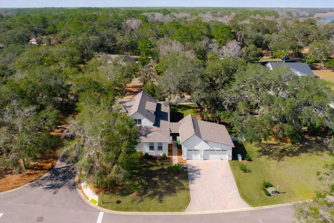
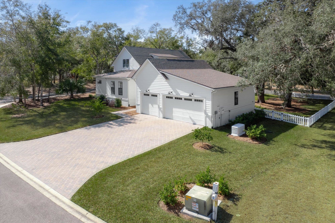
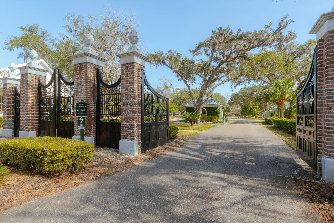
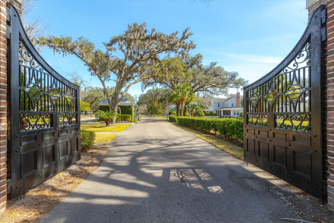
Tucked beneath a canopy of towering oaks and draped in Southern charm, this beautiful Lighthouse Pointe home welcomes you with its timeless appeal and warm hospitality. Set on a picturesque corner lot within a gated community, the classic white picket fence adds to its storybook feel, inviting you to slow down and stay awhile. Step inside this 2600 SF residence to an open and airy layout where natural light pours in, highlighting the heart of the home--a cozy living room with a fireplace perfect for gathering on cool evenings. The kitchen is both elegant and functional, featuring gleaming quartz countertops, stainless steel appliances, a convenient pot filler, and a hidden butler's pantry for extra storage and prep space. Just off the living area, a dedicated office provides the perfect spot for working from home or curling up with a good book. The primary suite is tucked away on the main floor, offering a private retreat with a peaceful ambiance and spa-like en suite.The master bathroom features a dual vanity, tiled shower, inviting, soaking tub and large walk-in closet. While two additional bedrooms upstairs provide space for family and guests with a shared bathroom and loft, ideal as a TV room for your upstairs guests. A charming screened-in side porch beckons you to sit back with a glass of sweet tea and enjoy the rustling of the trees and the songs of the birds. A covered walkway leads to the detached three-car garage from the mud and laundry room for easy everyday living. The extra large garage features epoxy flooring and an electronic, 250LB Veralift system to easily take your heavy items up into the attic for storage. A whole house generator will add to your peace of mind. Every detail of this Southern-style home is designed with comfort and charm in mind, creating a place where memories are made and traditions are cherished. Tucked away from the hustle and bustle but just a short drive to all that you need, makes this the perfect location. Welcome home!

3
beds

15
baths

2,600 Sq.Ft. LIVING AREA

0.38 Acres lot

Andrew Butler

Andrew Butler

Features & Amenities

Interior

  • total bedrooms3
  • Total bathrooms15
  • full bathrooms2
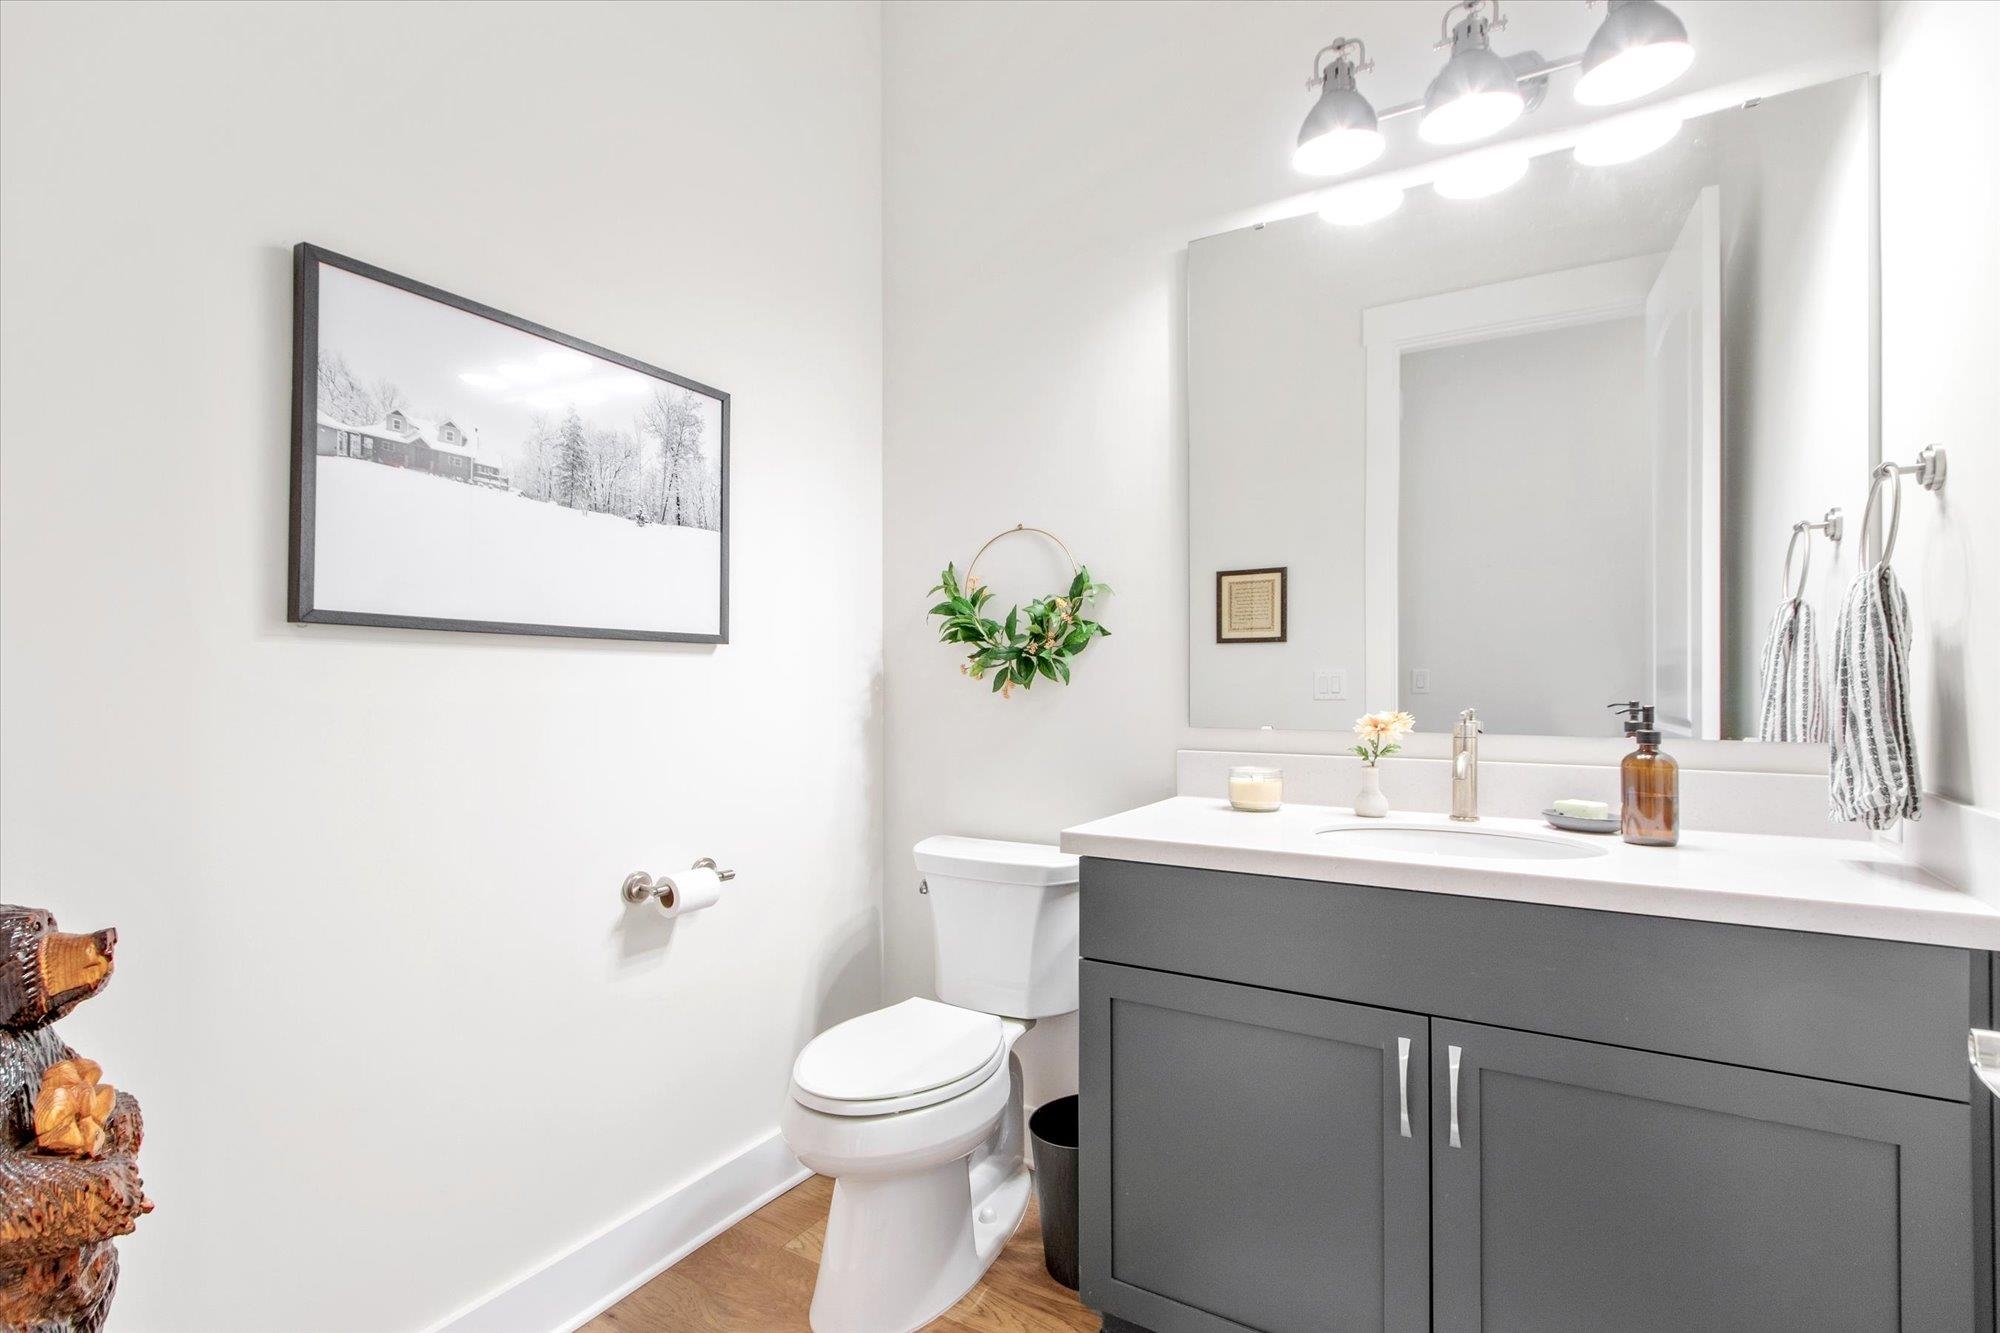
  • half bathroom1
  • Flooring Carpet, Tile, Wood
  • APPLIANCES Water Softener, Microwave, Dryer, Dishwasher, Washer, Refrigerator, Range
  • other interior Features Ceiling Fans, Chandelier

Area & Lot

  • Status Sold
  • Date Sold April 10, 2025
  • Living Area2,600 Sq.Ft.
  • Lot Area0.38 Acres
  • MLS® ID251074
  • TypeResidential
  • YEAR BUILT2023
  • NeighborhoodPonte Vedra
  • Elementary SchoolYulee
  • Middle SchoolYulee
  • High SchoolYulee

Exterior

  • STORIES2
  • water SourceCity
  • roofShingle
  • lot featuresCorner
  • parkingDetached
  • HEAT TYPECentral, Electric
  • AIR CONDITIONINGCentral, Electric
  • sewerSewer
  • HOA AmenitiesCommunity Maintained

Financial

  • Sales Price$1,000,000
  • Real Estate Tax $9,846/yr
  • HOA $425/3 mos
  • Zoning PUD

Ponte Vedra

Explore

Work With Us

With over 35 years of combined local experience, the Noah Bailey Group provides the trusted, personalized real estate expertise you need to guide you through every step of your buying, selling, or investing journey.

Follow Us on Instagram