Leave a Message

By providing your contact information to Noah Bailey Group, your personal information will be processed in accordance with Noah Bailey Group's Privacy Policy. By checking the box(es) below, you expressly consent to receive marketing or promotional real estate communication from Noah Bailey Group in the manner selected by you. For SMS text messages, message frequency varies. Message and data rates may apply. Consent is not a condition of purchase of any goods or services. You may opt out of receiving further communications from Noah Bailey Group at any time. To opt out of receiving SMS text messages, reply STOP to unsubscribe. SMS text messaging is subject to our Terms of Use.

Thank you for your message. We will be in touch with you shortly.

27 MONTRANO Avenue
27 MONTRANO Avenue
27 MONTRANO Avenue
27 MONTRANO Avenue
27 MONTRANO Avenue
27 MONTRANO Avenue
27 MONTRANO Avenue
27 MONTRANO Avenue
27 MONTRANO Avenue
27 MONTRANO Avenue
27 MONTRANO Avenue
27 MONTRANO Avenue
27 MONTRANO Avenue
27 MONTRANO Avenue
27 MONTRANO Avenue
27 MONTRANO Avenue
27 MONTRANO Avenue
27 MONTRANO Avenue
27 MONTRANO Avenue
27 MONTRANO Avenue
27 MONTRANO Avenue
27 MONTRANO Avenue
27 MONTRANO Avenue
27 MONTRANO Avenue
27 MONTRANO Avenue
27 MONTRANO Avenue
27 MONTRANO Avenue
27 MONTRANO Avenue
27 MONTRANO Avenue
27 MONTRANO Avenue
27 MONTRANO Avenue
27 MONTRANO Avenue
27 MONTRANO Avenue
27 MONTRANO Avenue
27 MONTRANO Avenue
27 MONTRANO Avenue
27 MONTRANO Avenue
27 MONTRANO Avenue
27 MONTRANO Avenue
27 MONTRANO Avenue
27 MONTRANO Avenue
27 MONTRANO Avenue
27 MONTRANO Avenue
27 MONTRANO Avenue
27 MONTRANO Avenue
27 MONTRANO Avenue
27 MONTRANO Avenue
27 MONTRANO Avenue
27 MONTRANO Avenue
27 MONTRANO Avenue
27 MONTRANO Avenue
27 MONTRANO Avenue
27 MONTRANO Avenue
27 MONTRANO Avenue
27 MONTRANO Avenue
27 MONTRANO Avenue
27 MONTRANO Avenue
27 MONTRANO Avenue
27 MONTRANO Avenue
27 MONTRANO Avenue
27 MONTRANO Avenue
27 MONTRANO Avenue
27 MONTRANO Avenue
27 MONTRANO Avenue
27 MONTRANO Avenue
27 MONTRANO Avenue
27 MONTRANO Avenue
SEE ALL PHOTOS
27 MONTRANO Avenue
27 MONTRANO Avenue
27 MONTRANO Avenue
27 MONTRANO Avenue
27 MONTRANO Avenue
27 MONTRANO Avenue
27 MONTRANO Avenue
27 MONTRANO Avenue
27 MONTRANO Avenue
27 MONTRANO Avenue
27 MONTRANO Avenue
27 MONTRANO Avenue
27 MONTRANO Avenue
27 MONTRANO Avenue
27 MONTRANO Avenue
27 MONTRANO Avenue
27 MONTRANO Avenue
27 MONTRANO Avenue
27 MONTRANO Avenue
27 MONTRANO Avenue
27 MONTRANO Avenue
27 MONTRANO Avenue
27 MONTRANO Avenue
27 MONTRANO Avenue
27 MONTRANO Avenue
27 MONTRANO Avenue
27 MONTRANO Avenue
27 MONTRANO Avenue
27 MONTRANO Avenue
27 MONTRANO Avenue
27 MONTRANO Avenue
27 MONTRANO Avenue
27 MONTRANO Avenue
27 MONTRANO Avenue
27 MONTRANO Avenue
27 MONTRANO Avenue
27 MONTRANO Avenue
27 MONTRANO Avenue
27 MONTRANO Avenue
27 MONTRANO Avenue
27 MONTRANO Avenue
27 MONTRANO Avenue
27 MONTRANO Avenue
27 MONTRANO Avenue
27 MONTRANO Avenue
27 MONTRANO Avenue
27 MONTRANO Avenue
27 MONTRANO Avenue
27 MONTRANO Avenue
27 MONTRANO Avenue
27 MONTRANO Avenue
27 MONTRANO Avenue
27 MONTRANO Avenue
27 MONTRANO Avenue
27 MONTRANO Avenue
27 MONTRANO Avenue
27 MONTRANO Avenue
27 MONTRANO Avenue
27 MONTRANO Avenue
27 MONTRANO Avenue
27 MONTRANO Avenue
27 MONTRANO Avenue
27 MONTRANO Avenue
27 MONTRANO Avenue
27 MONTRANO Avenue
27 MONTRANO Avenue
27 MONTRANO Avenue
Courtesy of KELLER WILLIAMS REALTY ATLANTIC PARTNERS ST. AUGUSTINE
Sold

27 MONTRANO Avenue

27 MONTRANO Avenue, St Augustine, FL 32080

$775,000
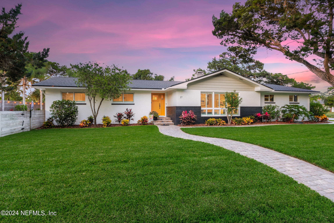
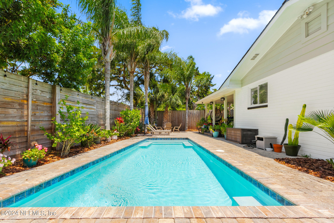
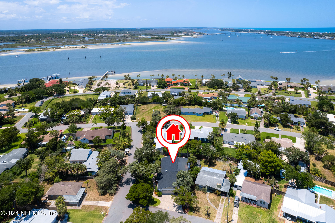
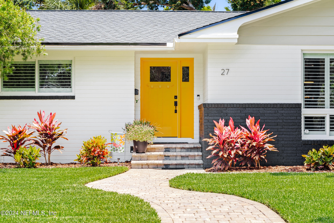
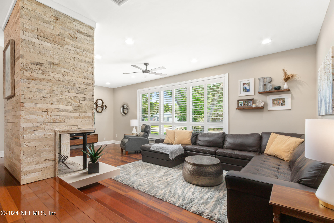
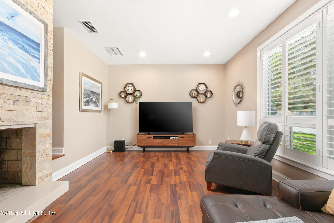
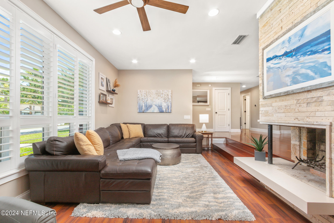
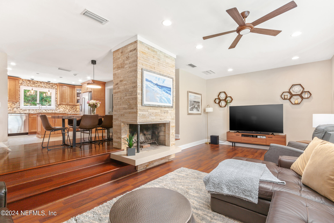
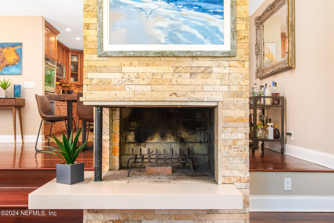
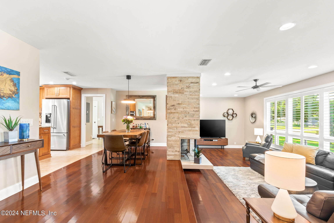
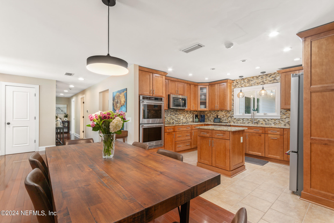
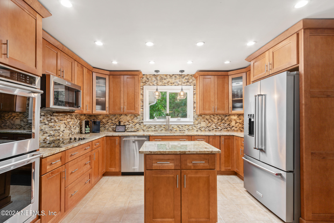
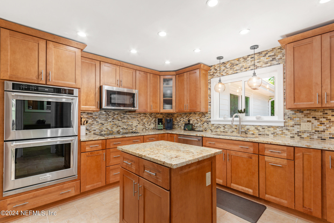
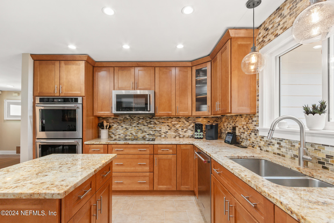
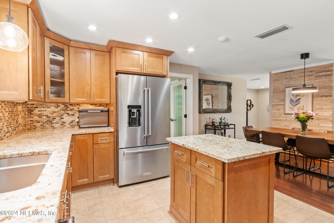
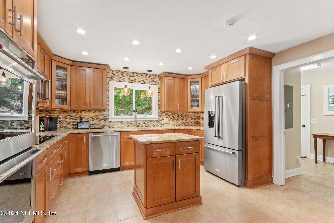
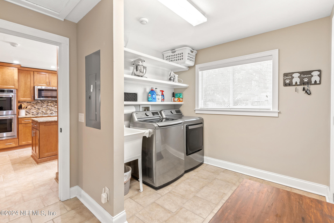
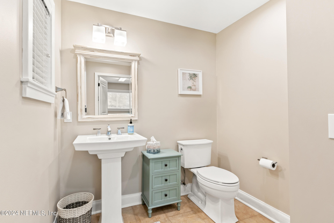
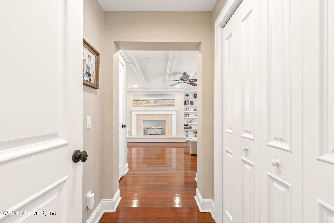
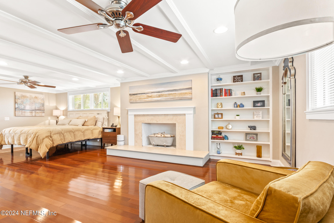
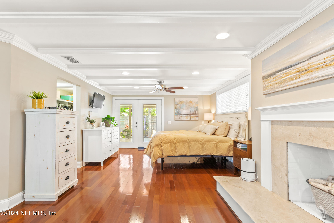
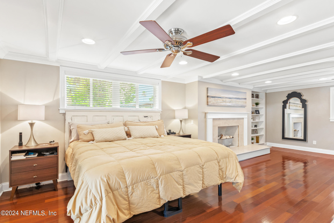
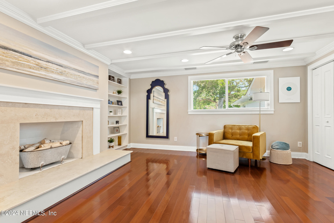
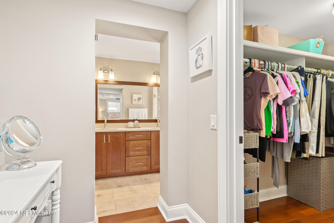
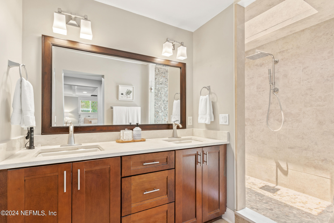
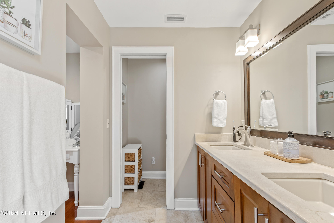
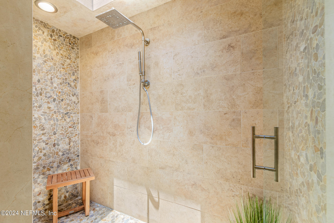
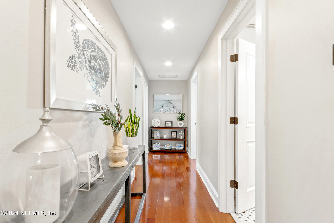
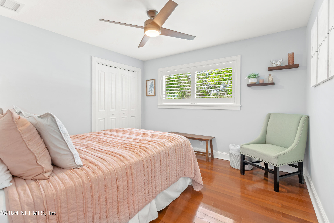
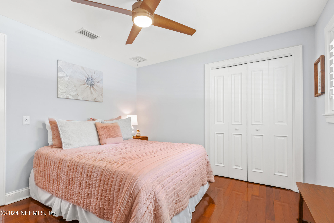
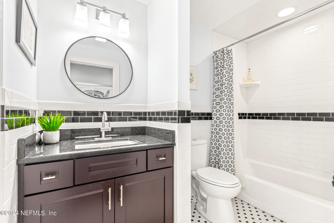
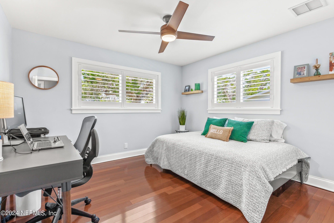
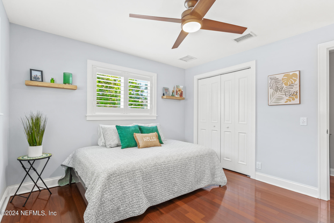
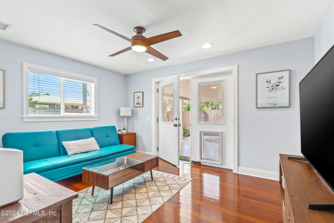
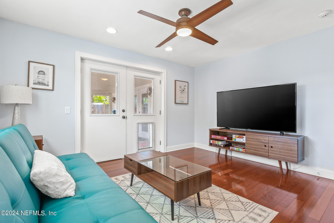
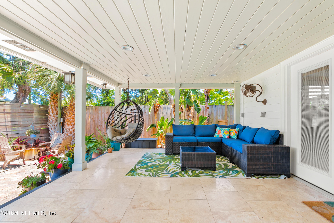
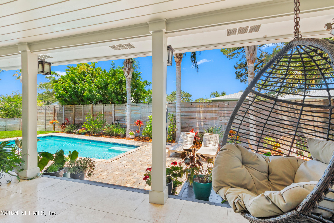
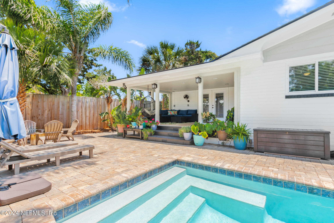
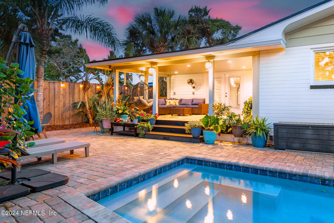
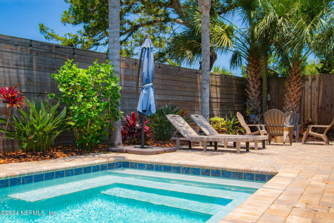
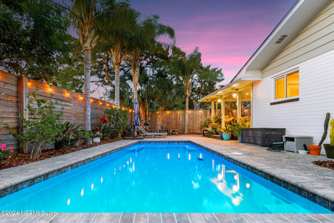
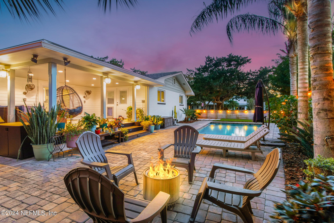
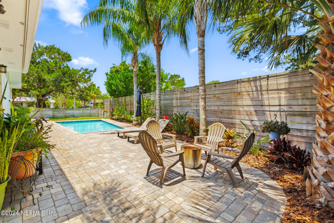
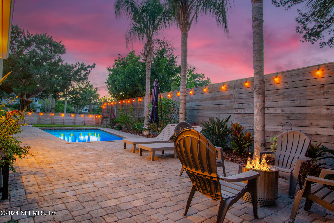
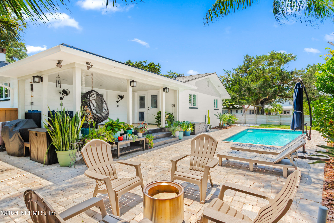
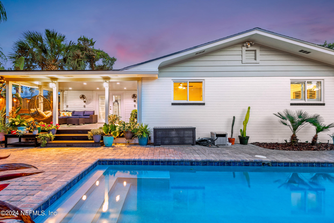
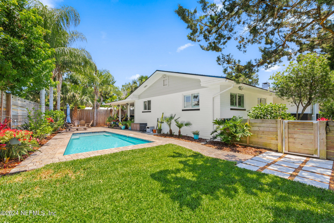
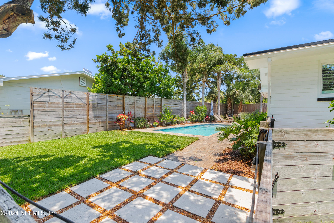
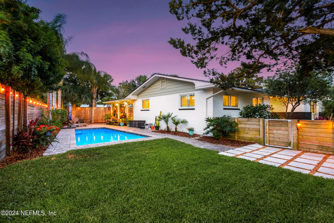
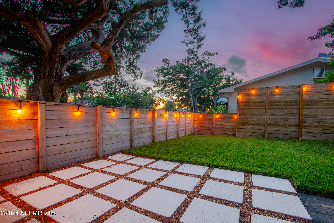
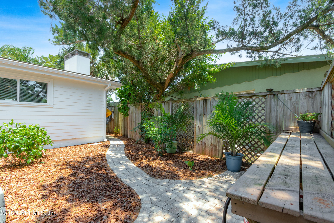
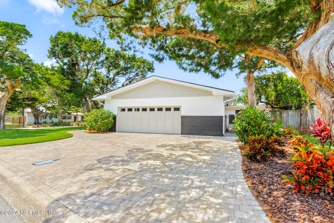
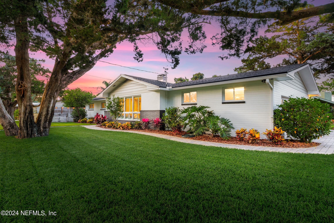
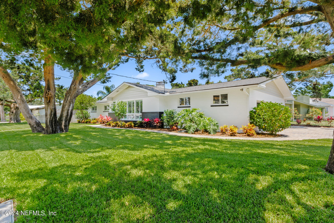
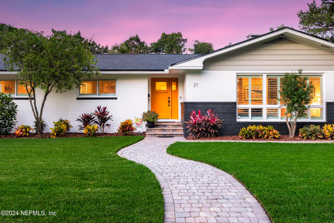
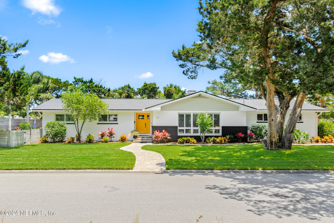
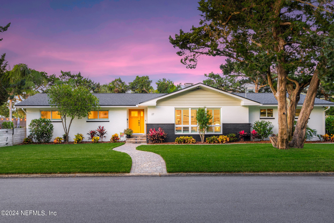
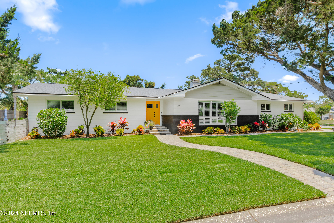
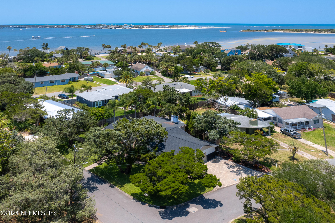
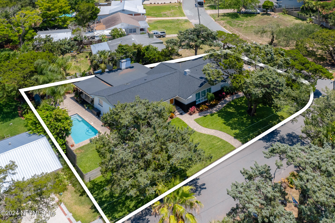
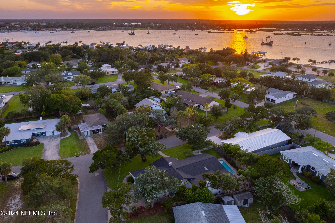
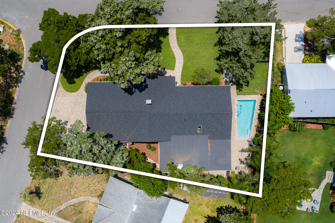
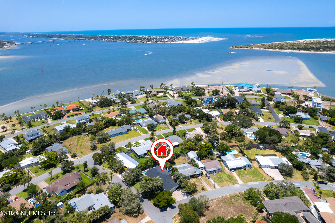
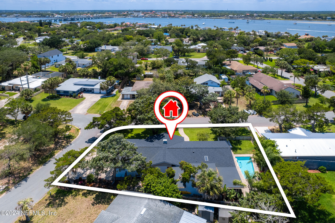
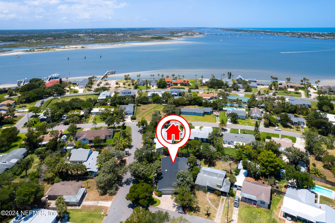
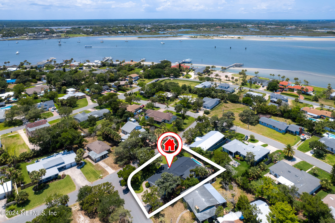
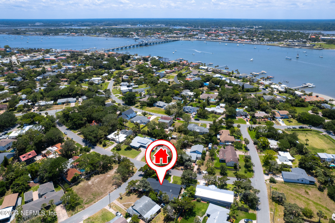
Nestled on a corner lot in the coveted Davis Shores neighborhood, this mid-century modern gem is framed by majestic cedar trees and enveloped in lush tropical landscaping. This 4-bedroom, 2.5-bathroom pool home exudes an air of timeless elegance. Enjoy breathtaking sunsets from the covered porch overlooking the sparkling pool, or relax by the travertine-tiled fireplace in the sunken living room. This impeccable home represents the quintessential retreat you've been searching for. Upon entering through the vibrant front door, you're greeted by the sun-drenched living room, the heart of the home, where natural light streams through expansive windows and a wood-burning fireplace adds a touch of warmth. The adjoining dining room and kitchen are anchored by sleek granite countertops, a glass tile backsplash, stainless steel appliances, including a double oven, and rich wood cabinetry that extends to the ceiling. An inviting island stands at the center, perfect for preparing meals or serving a delightful charcuterie board to guests. Nearby, a convenient laundry room doubles as extra pantry space, complete with a handy half-bath. Directly opposite the entrance, a short hallway leads to the tranquil master suite, where a decorative fireplace and wood-beamed ceiling create a rustic yet refined ambiance. Double glass doors offer private access to the serene backyard oasis, and the en-suite bathroom is a spa-like haven with a dual vanity and an oversized, fully-tiled shower illuminated by a skylight. Beyond the master suite, a corridor reveals three additional bedrooms and an updated shared bathroom. Outside, the inviting pool and fenced yard offer a private paradise perfect for family activities or pet playtime, while the covered porch provides a cool, shaded space for relaxing with friends over a refreshing glass of lemonade. This residence also boasts a side-entry, oversized two-car garage, ideal for vehicles and beach gear. Recent upgrades including a new roof and pool pump ensure a move-in ready experience. Plantation shutters throughout add a touch of Southern charm. Located on Anastasia Island, minutes from the water, St. Augustine Beach, historic downtown, and a plethora of dining and shopping options, this home invites you to experience the best of coastal living. Welcome home!

4
beds

3
baths

2,284 Sq.Ft. LIVING AREA

8,276.4 Sq.Ft. lot

Noah  Bailey

Noah Bailey

Features & Amenities

Interior

  • total bedrooms4
  • Total bathrooms3
  • full bathrooms2
  • half bathroom1
  • Laundry room In Unit, Sink
  • Flooring Tile, Wood
  • Fireplace Wood Burning
  • APPLIANCES Dishwasher, Double Oven, Electric Cooktop, Microwave, Refrigerator
  • other interior Features Ceiling Fan(s), Primary Bathroom - Shower No Tub, Split Bedrooms, Walk-In Closet(s)

Area & Lot

  • Status Sold
  • Date Sold September 13, 2024
  • Living Area2,284 Sq.Ft.
  • Lot Area8,276.4 Sq.Ft.
  • MLS® ID2030023
  • TypeResidential
  • YEAR BUILT1962
  • NeighborhoodSt Augustine
  • Architecture StylesMid-Century Modern
  • Elementary SchoolR.b. Hunt
  • Middle SchoolSebastian
  • High SchoolSt. Augustine

Exterior

  • STORIES1
  • Garage Space2.0
  • water SourcePublic
  • utilitiesElectricity Connected, Sewer Connected, Water Connected
  • PoolIn Ground
  • roofShingle
  • lot featuresCorner Lot
  • parkingAttached, Garage
  • HEAT TYPECentral
  • AIR CONDITIONINGCentral Air

Financial

  • Sales Price$775,000
  • Real Estate Tax $7,383/yr

St Augustine

Explore

Work With Us

With over 35 years of combined local experience, the Noah Bailey Group provides the trusted, personalized real estate expertise you need to guide you through every step of your buying, selling, or investing journey.

Follow Us on Instagram