Leave a Message

By providing your contact information to Noah Bailey Group, your personal information will be processed in accordance with Noah Bailey Group's Privacy Policy. By checking the box(es) below, you expressly consent to receive marketing or promotional real estate communication from Noah Bailey Group in the manner selected by you. For SMS text messages, message frequency varies. Message and data rates may apply. Consent is not a condition of purchase of any goods or services. You may opt out of receiving further communications from Noah Bailey Group at any time. To opt out of receiving SMS text messages, reply STOP to unsubscribe. SMS text messaging is subject to our Terms of Use.

Thank you for your message. We will be in touch with you shortly.

262 MIDWAY PARK Drive
SEE ALL PHOTOS
262 MIDWAY PARK Drive
Courtesy of KELLER WILLIAMS REALTY ATLANTIC PARTNERS ST. AUGUSTINE
Sold

262 MIDWAY PARK Drive

262 MIDWAY PARK Drive, St Augustine, FL 32084

$380,000
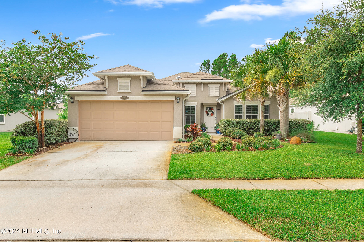
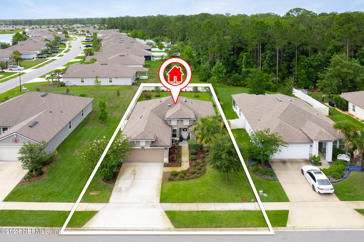
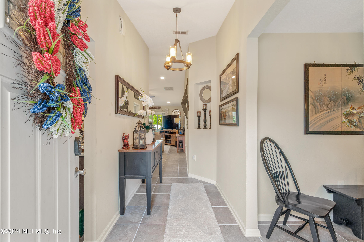
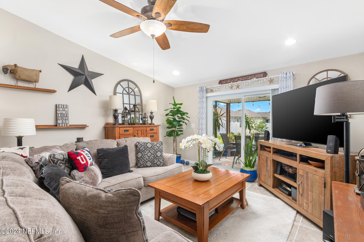
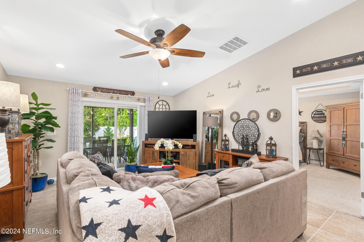
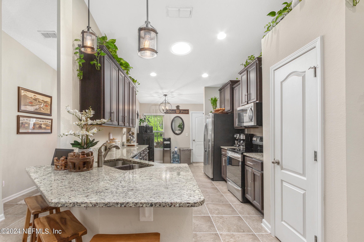
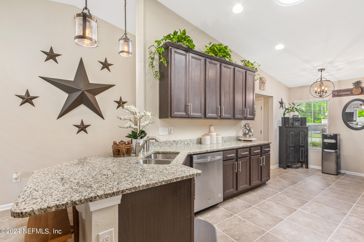
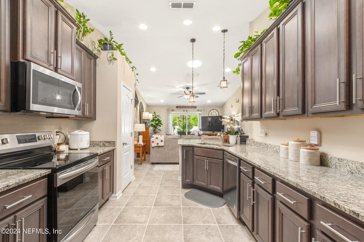
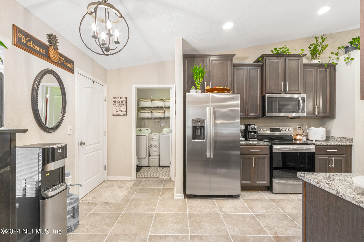
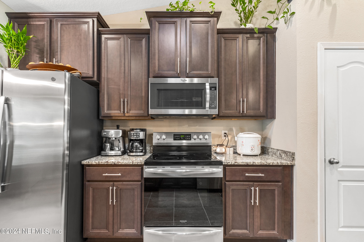
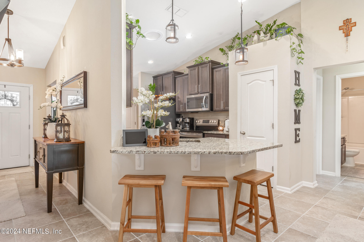
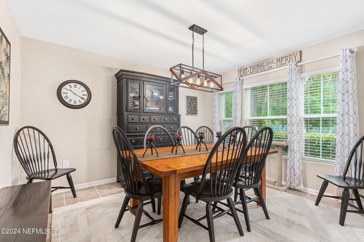
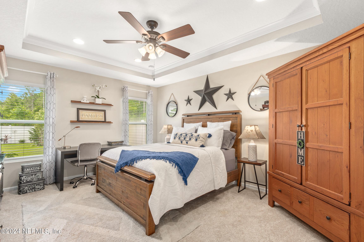
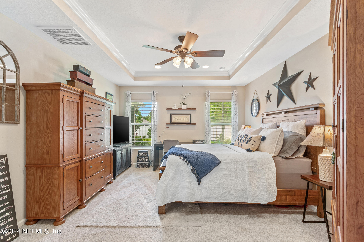
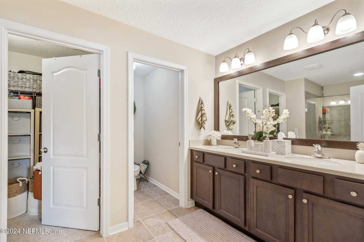
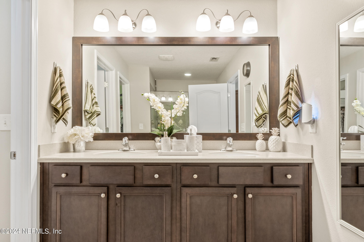
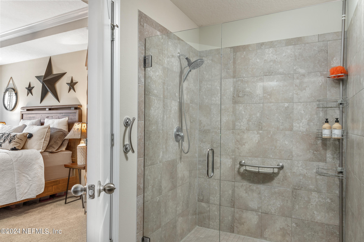
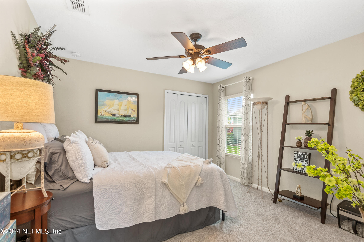
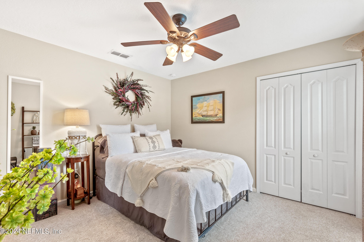
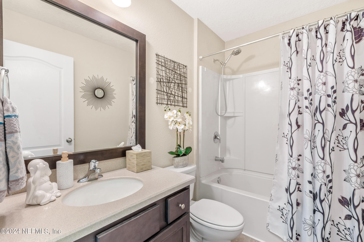
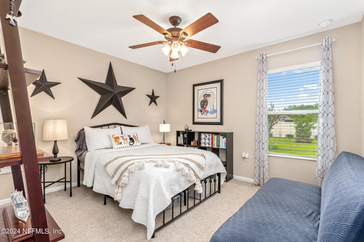
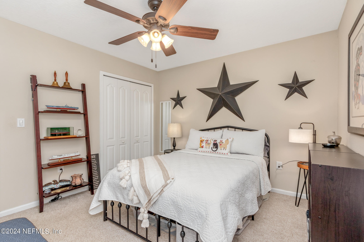
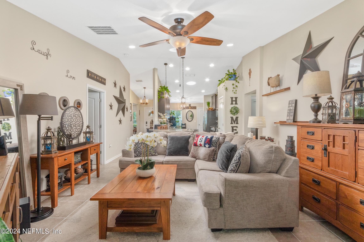
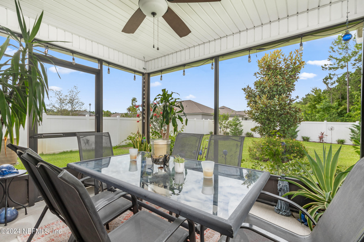
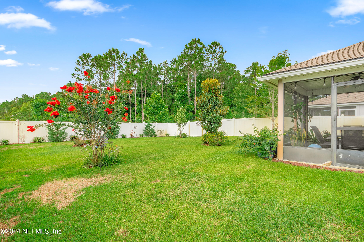
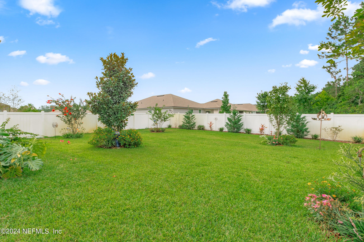
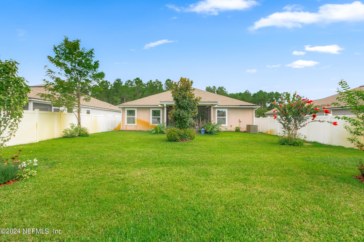
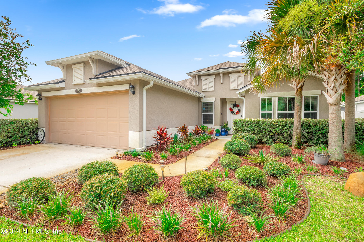
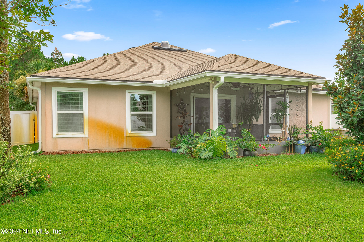
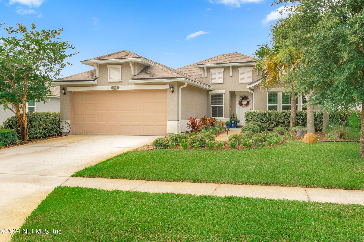
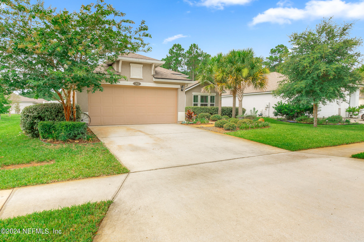
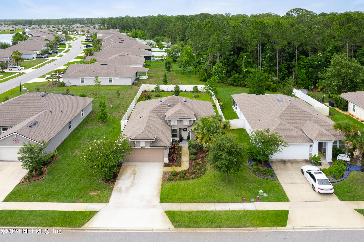
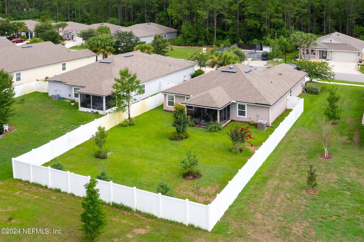
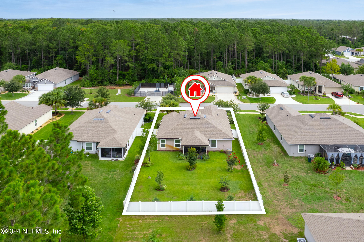
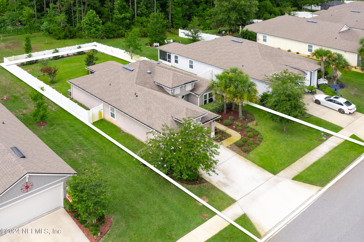
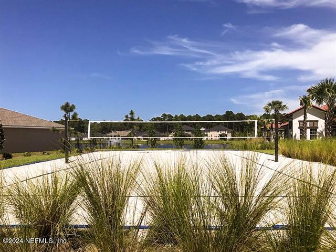
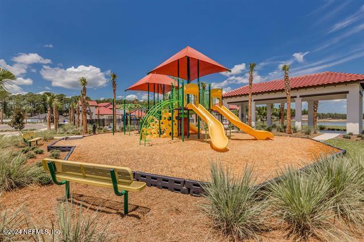
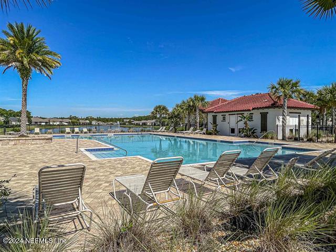
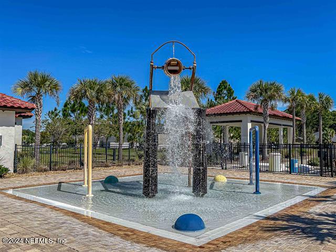
Welcome to this stunning, move-in ready home in the highly desirable San Salito community, featuring a beautifully landscaped yard anchored by palm trees for a touch of Florida charm. Constructed in 2017, this home spans 1,535 square feet and includes 3 bedrooms and 2 bathrooms. The kitchen is highlighted by tall wood cabinets with crown molding, sleek granite countertops, stainless steel appliances, a convenient pantry, and counter seating for casual meals. A formal dining room is conveniently positioned just off the kitchen. The open living room seamlessly connects to the kitchen and provides direct access to the covered and screened lanai through sliding doors. The master suite features a tray ceiling, walk-in closet, dual vanities, and a spacious shower with a frameless glass enclosure. The guest rooms are nicely separated from the master, sharing a full bathroom. The expansive backyard is an oasis, featuring a fully fenced space with lush plantings, immaculate grass, and ample room for a pool. San Salito is not just a place to live - it's a lifestyle, situated minutes from historic St. Augustine's fabulous shopping and dining. Enjoy easy access to I-95 and Vilano Beach, all without CDD fees. The community offers a wealth of amenities, including a large pool with a children's splash area, a modern clubhouse, a fitness center, tennis/pickleball courts, and a playground. Welcome home to a blend of luxury and convenience.

3
beds

2
baths

1,535 Sq.Ft. LIVING AREA

7,405.2 Sq.Ft. lot

Noah  Bailey

Noah Bailey

Features & Amenities

Interior

  • total bedrooms3
  • Total bathrooms2
  • full bathrooms2
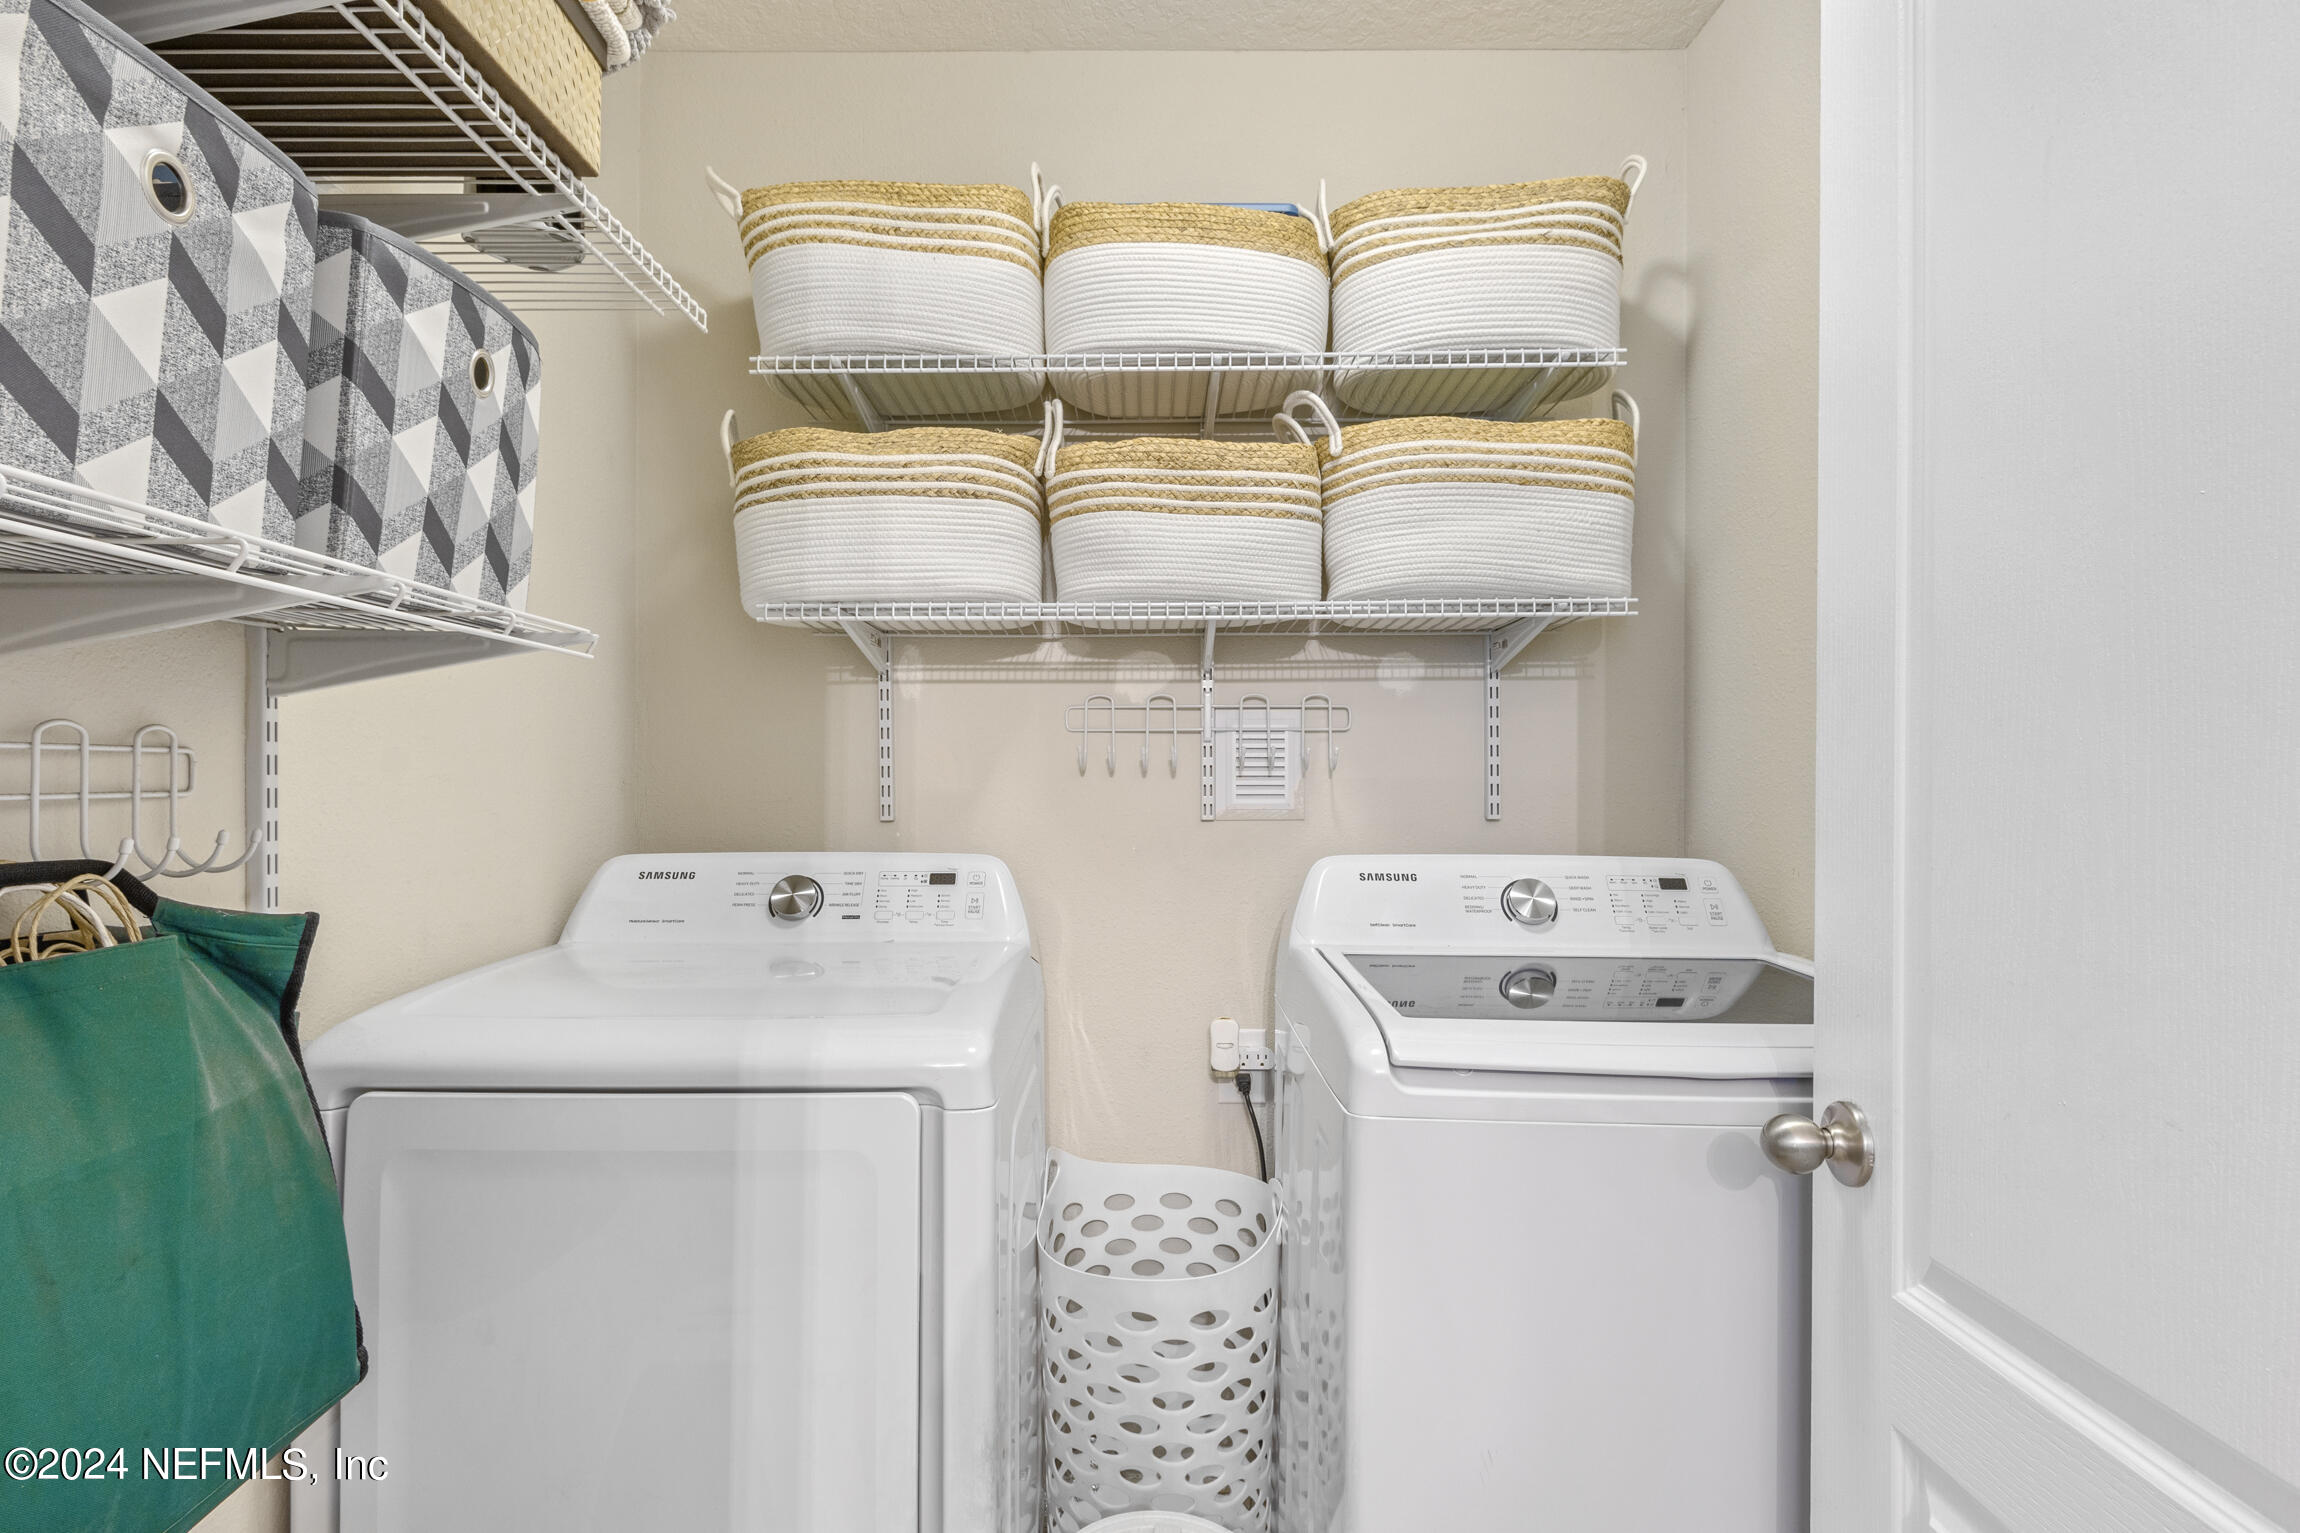
  • Laundry room In Unit
  • Flooring Carpet, Tile
  • APPLIANCES Dishwasher, Disposal, Dryer, Electric Range, Microwave, Refrigerator, Washer
  • other interior Features Breakfast Bar, Ceiling Fan(s), Primary Bathroom - Shower No Tub, Walk-In Closet(s)

Area & Lot

  • Status Sold
  • Date Sold November 27, 2024
  • Living Area1,535 Sq.Ft.
  • Lot Area7,405.2 Sq.Ft.
  • MLS® ID2035257
  • TypeResidential
  • YEAR BUILT2017
  • NeighborhoodPonte Vedra
  • Elementary SchoolCrookshank
  • Middle SchoolSebastian
  • High SchoolSt. Augustine

Exterior

  • STORIES1
  • Garage Space2.0
  • water SourcePublic
  • utilitiesCable Available, Electricity Connected, Sewer Connected, Water Connected
  • roofShingle
  • parkingAttached, Garage
  • HEAT TYPECentral, Electric
  • AIR CONDITIONINGCentral Air, Electric
  • sewerPublic Sewer
  • HOA AmenitiesClubhouse, Fitness Center, Pickleball, Tennis Court(s)

Financial

  • Sales Price$380,000
  • Real Estate Tax $4,200/yr
  • HOA $175/3 mos

Ponte Vedra

Explore

Work With Us

With over 35 years of combined local experience, the Noah Bailey Group provides the trusted, personalized real estate expertise you need to guide you through every step of your buying, selling, or investing journey.

Follow Us on Instagram