Leave a Message

By providing your contact information to Noah Bailey Group, your personal information will be processed in accordance with Noah Bailey Group's Privacy Policy. By checking the box(es) below, you expressly consent to receive marketing or promotional real estate communication from Noah Bailey Group in the manner selected by you. For SMS text messages, message frequency varies. Message and data rates may apply. Consent is not a condition of purchase of any goods or services. You may opt out of receiving further communications from Noah Bailey Group at any time. To opt out of receiving SMS text messages, reply STOP to unsubscribe. SMS text messaging is subject to our Terms of Use.

Thank you for your message. We will be in touch with you shortly.

2603 PELLICER Road
2603 PELLICER Road
2603 PELLICER Road
2603 PELLICER Road
2603 PELLICER Road
2603 PELLICER Road
2603 PELLICER Road
2603 PELLICER Road
2603 PELLICER Road
2603 PELLICER Road
2603 PELLICER Road
2603 PELLICER Road
2603 PELLICER Road
2603 PELLICER Road
2603 PELLICER Road
2603 PELLICER Road
2603 PELLICER Road
2603 PELLICER Road
2603 PELLICER Road
2603 PELLICER Road
2603 PELLICER Road
2603 PELLICER Road
2603 PELLICER Road
2603 PELLICER Road
2603 PELLICER Road
2603 PELLICER Road
2603 PELLICER Road
2603 PELLICER Road
2603 PELLICER Road
2603 PELLICER Road
2603 PELLICER Road
2603 PELLICER Road
2603 PELLICER Road
2603 PELLICER Road
2603 PELLICER Road
2603 PELLICER Road
2603 PELLICER Road
2603 PELLICER Road
2603 PELLICER Road
2603 PELLICER Road
2603 PELLICER Road
2603 PELLICER Road
2603 PELLICER Road
2603 PELLICER Road
2603 PELLICER Road
2603 PELLICER Road
2603 PELLICER Road
2603 PELLICER Road
2603 PELLICER Road
2603 PELLICER Road
2603 PELLICER Road
2603 PELLICER Road
2603 PELLICER Road
2603 PELLICER Road
2603 PELLICER Road
2603 PELLICER Road
2603 PELLICER Road
2603 PELLICER Road
2603 PELLICER Road
2603 PELLICER Road
2603 PELLICER Road
2603 PELLICER Road
2603 PELLICER Road
2603 PELLICER Road
2603 PELLICER Road
2603 PELLICER Road
SEE ALL PHOTOS
2603 PELLICER Road
2603 PELLICER Road
2603 PELLICER Road
2603 PELLICER Road
2603 PELLICER Road
2603 PELLICER Road
2603 PELLICER Road
2603 PELLICER Road
2603 PELLICER Road
2603 PELLICER Road
2603 PELLICER Road
2603 PELLICER Road
2603 PELLICER Road
2603 PELLICER Road
2603 PELLICER Road
2603 PELLICER Road
2603 PELLICER Road
2603 PELLICER Road
2603 PELLICER Road
2603 PELLICER Road
2603 PELLICER Road
2603 PELLICER Road
2603 PELLICER Road
2603 PELLICER Road
2603 PELLICER Road
2603 PELLICER Road
2603 PELLICER Road
2603 PELLICER Road
2603 PELLICER Road
2603 PELLICER Road
2603 PELLICER Road
2603 PELLICER Road
2603 PELLICER Road
2603 PELLICER Road
2603 PELLICER Road
2603 PELLICER Road
2603 PELLICER Road
2603 PELLICER Road
2603 PELLICER Road
2603 PELLICER Road
2603 PELLICER Road
2603 PELLICER Road
2603 PELLICER Road
2603 PELLICER Road
2603 PELLICER Road
2603 PELLICER Road
2603 PELLICER Road
2603 PELLICER Road
2603 PELLICER Road
2603 PELLICER Road
2603 PELLICER Road
2603 PELLICER Road
2603 PELLICER Road
2603 PELLICER Road
2603 PELLICER Road
2603 PELLICER Road
2603 PELLICER Road
2603 PELLICER Road
2603 PELLICER Road
2603 PELLICER Road
2603 PELLICER Road
2603 PELLICER Road
2603 PELLICER Road
2603 PELLICER Road
2603 PELLICER Road
2603 PELLICER Road
Courtesy of KELLER WILLIAMS REALTY ATLANTIC PARTNERS ST. AUGUSTINE
Sold

2603 PELLICER Road

2603 PELLICER Road, St Augustine, FL 32092

$900,000
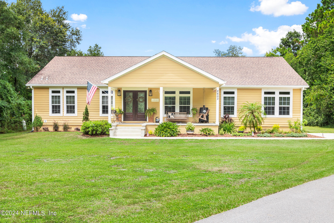
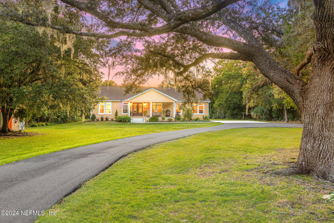
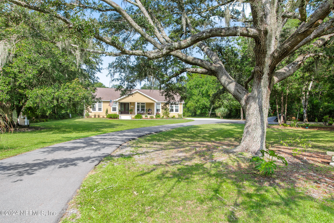
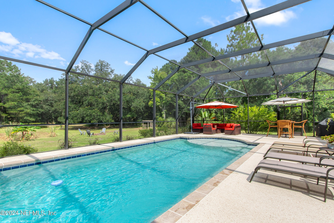
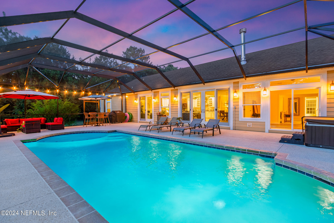
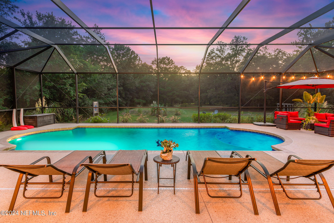
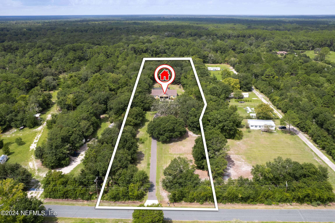
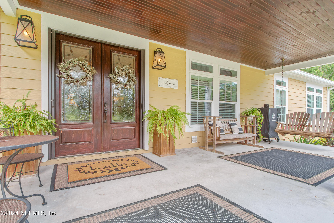
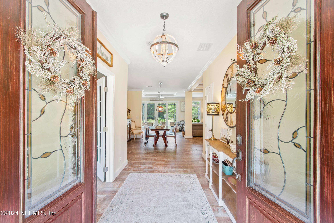
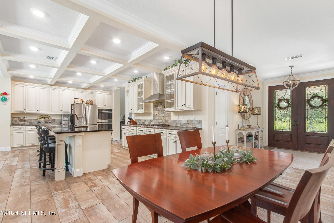
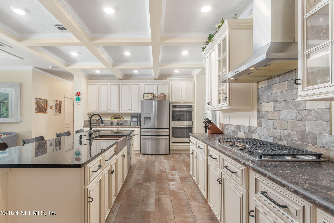
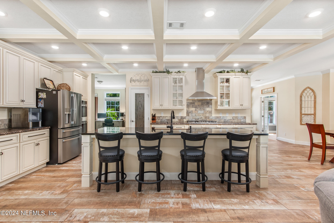
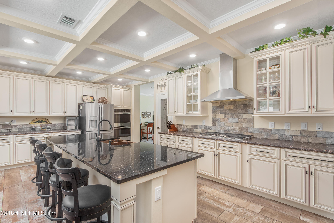
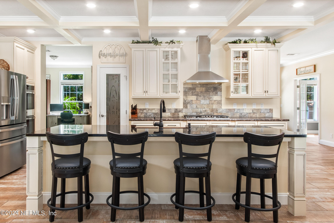
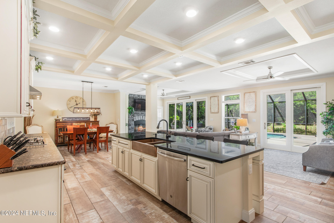
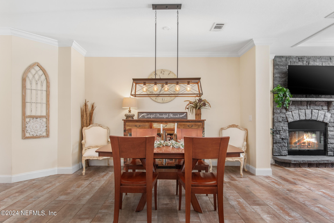
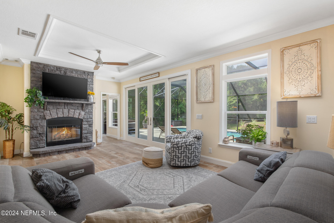
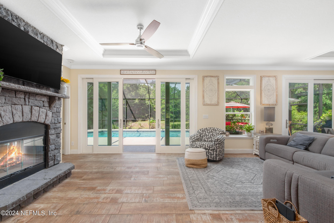
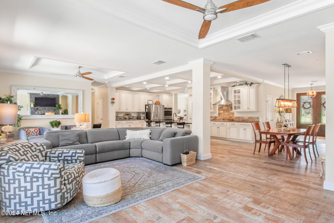
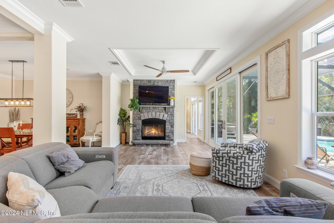
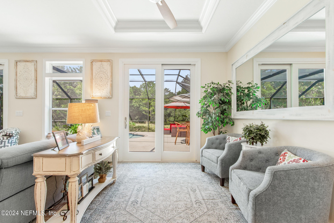
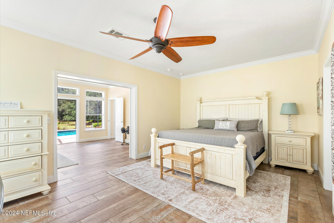
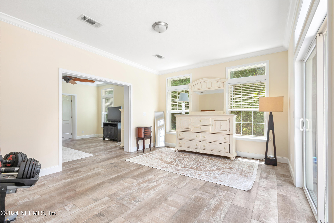
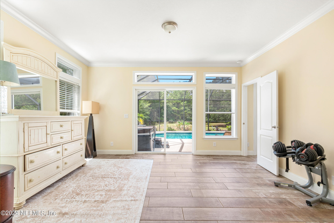
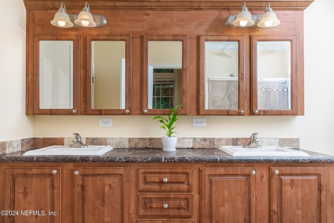
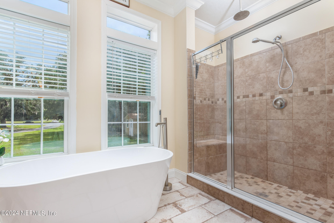
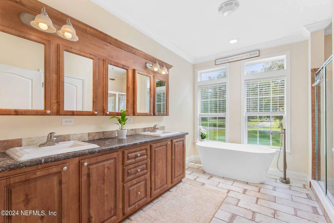
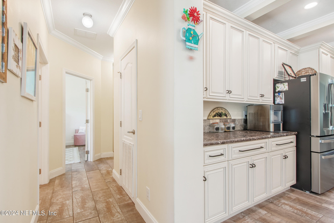
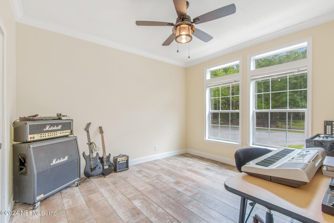
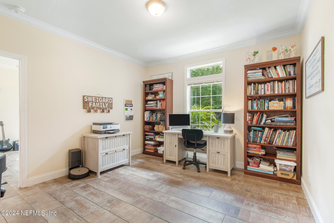
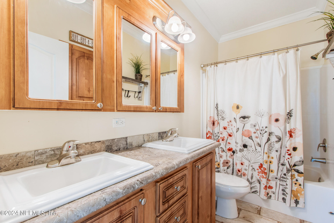
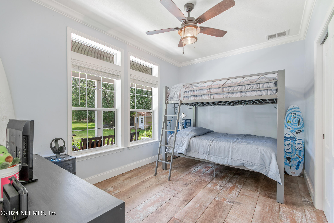
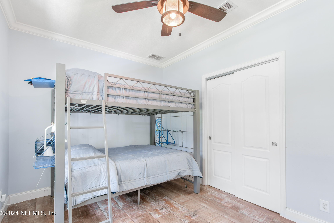
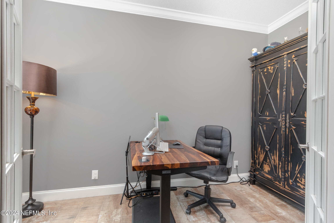
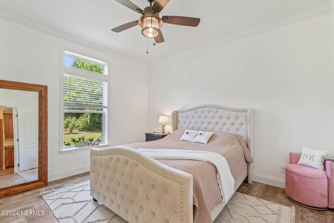
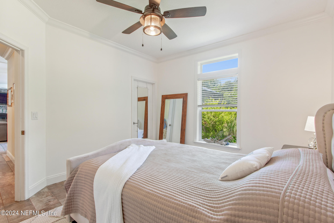
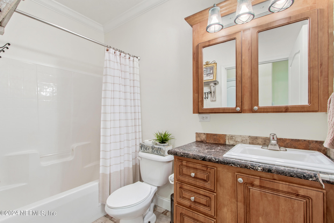
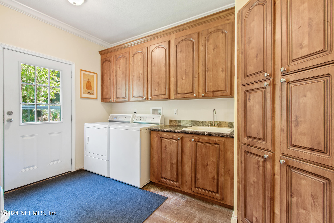
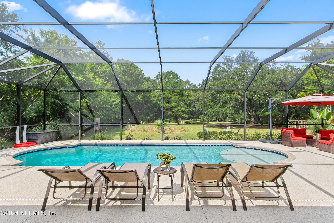
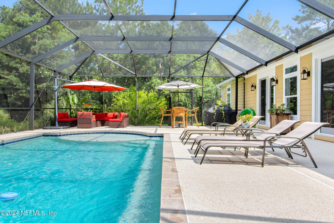
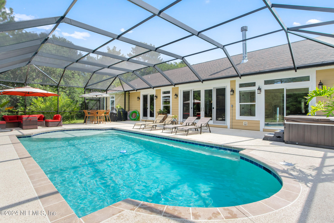
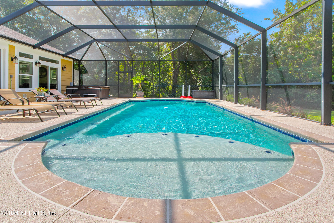
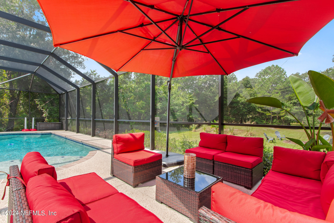
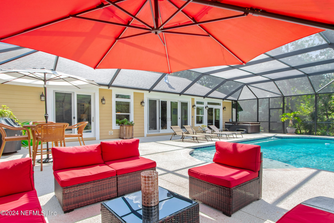
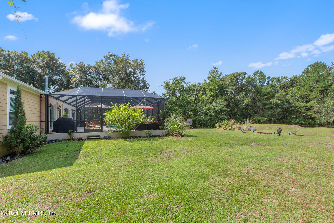
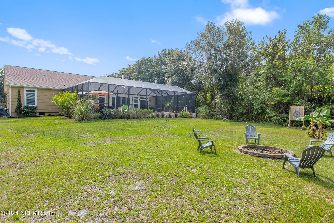
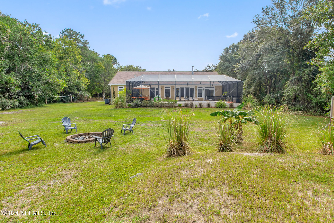
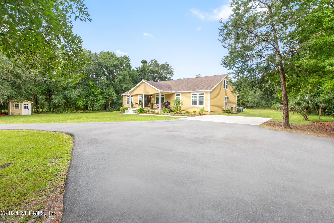
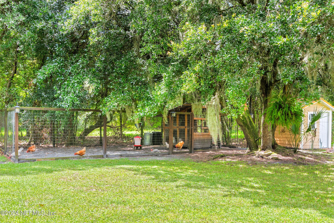
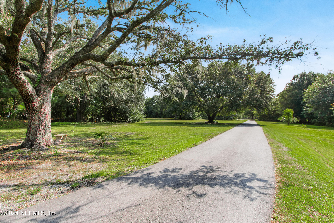
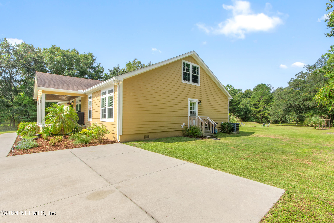
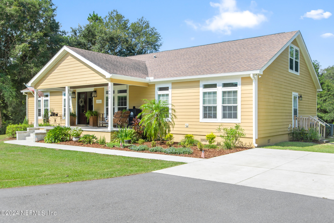
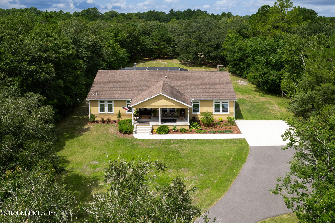
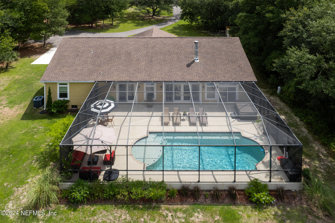
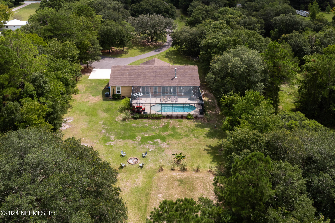
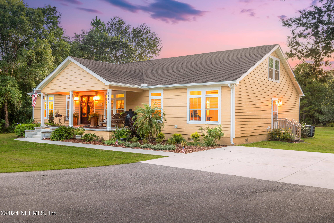
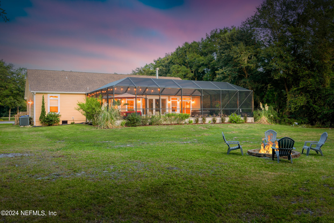
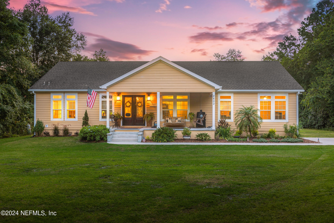
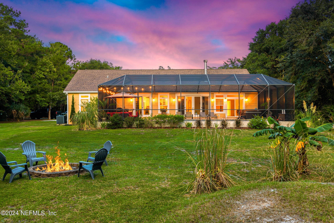
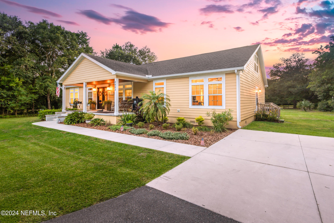
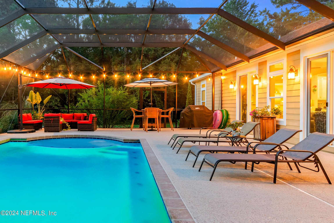
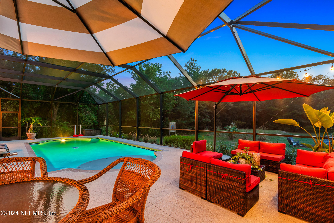
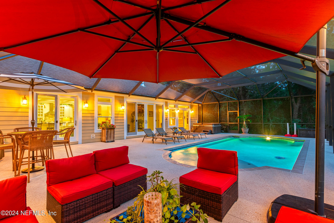
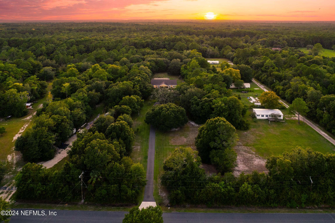
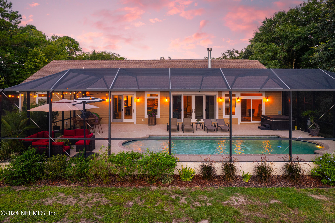
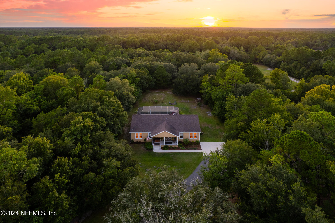
Welcome to this exquisite 2,700 square foot POOL home, nestled on sprawling 2 acres that offer both seclusion and space to roam. This 2018-built residence is thoughtfully set back from the road, accessible via a picturesque paved driveway flanked by majestic oaks and lush greenery. As you approach, a charming front porch beckons, ideal for savoring your morning coffee or enjoying the sunrise. Upon entering through the eloquent double front doors, you are greeted by an open, split floor plan that seamlessly integrates the home's various spaces. The entry leads you directly to the inviting living area, where your gaze is naturally drawn through the home to the shimmering blue pool beyond. Adjacent to the entry, a home office with double glass doors provides a perfect blend of light and privacy. The living room, which features a cozy wood-burning fireplace perfect for those cool evenings, flows effortlessly into the screened-in pool area which boasts an expansive pool deck and entertainer's dream pool perfect for family fun, relaxation, or watching the sunsets, complete with a separate hot tub for added luxury. The heart of this home is its striking kitchen, distinguished by a unique copper sink, solid wood cabinets, and a captivating 12-box coffer ceiling that adds an air of sophistication. The home's tile flooring enhances its sleek, cohesive aesthetic while remaining easy to maintain. The master suite, a true sanctuary, includes a private sitting room designed for ultimate comfort and tranquility. The master bathroom is a luxurious retreat, featuring a freestanding tub and a tiled shower with a rain shower head, creating a spa-like atmosphere. Two additional guest bedrooms share a thoughtfully designed bathroom and are situated near a versatile space that could serve as an office, playroom, or homework area. A separate hallway leads to another guest bathroom, an additional guest bedroom, and a generously sized laundry room with an exterior door. The expansive grounds include a chicken coop, a shed for extra storage, and a fire pit, perfect for cozy gatherings under the stars. Quality 2X6 frame construction and hardie-board cementitious siding. Located just a short drive from shopping, dining, and beaches, this home combines the tranquility of rural living with convenient access to modern amenities. With no HOA and Open Rural zoning, the potential for customization is limitless. Welcome to your private retreat.

4
beds

3
baths

2,720 Sq.Ft. LIVING AREA

2 Acres lot

Noah  Bailey

Noah Bailey

Features & Amenities

Interior

  • total bedrooms4
  • Total bathrooms3
  • full bathrooms3
  • Laundry room In Unit
  • Flooring Tile
  • Fireplace Wood Burning
  • APPLIANCES Dishwasher, Double Oven, Gas Cooktop, Water Softener Owned
  • other interior Features Ceiling Fan(s), Kitchen Island, Primary Bathroom -Tub with Separate Shower, Walk-In Closet(s)

Area & Lot

  • Status Sold
  • Date Sold January 10, 2025
  • Living Area2,720 Sq.Ft.
  • Lot Area2 Acres
  • MLS® ID2044821
  • TypeResidential
  • YEAR BUILT2018
  • NeighborhoodPonte Vedra
  • Elementary SchoolMill Creek Academy
  • Middle SchoolMill Creek Academy
  • High SchoolSt. Augustine

Exterior

  • STORIES1
  • water SourcePrivate, Well
  • utilitiesCable Available, Electricity Connected
  • PoolIn Ground, Screen Enclosure
  • roofShingle
  • parkingOff Street, Other
  • HEAT TYPECentral, Electric
  • AIR CONDITIONINGCentral Air, Electric
  • sewerSeptic Tank
  • other exterior FeaturesFire Pit

Financial

  • Sales Price$900,000
  • Real Estate Tax $3,073/yr

Ponte Vedra

Explore

Work With Us

With over 35 years of combined local experience, the Noah Bailey Group provides the trusted, personalized real estate expertise you need to guide you through every step of your buying, selling, or investing journey.

Follow Us on Instagram