Leave a Message

By providing your contact information to Noah Bailey Group, your personal information will be processed in accordance with Noah Bailey Group's Privacy Policy. By checking the box(es) below, you expressly consent to receive marketing or promotional real estate communication from Noah Bailey Group in the manner selected by you. For SMS text messages, message frequency varies. Message and data rates may apply. Consent is not a condition of purchase of any goods or services. You may opt out of receiving further communications from Noah Bailey Group at any time. To opt out of receiving SMS text messages, reply STOP to unsubscribe. SMS text messaging is subject to our Terms of Use.

Thank you for your message. We will be in touch with you shortly.

241 DOSEL Lane
241 DOSEL Lane
241 DOSEL Lane
241 DOSEL Lane
241 DOSEL Lane
241 DOSEL Lane
241 DOSEL Lane
241 DOSEL Lane
241 DOSEL Lane
241 DOSEL Lane
241 DOSEL Lane
241 DOSEL Lane
241 DOSEL Lane
241 DOSEL Lane
241 DOSEL Lane
241 DOSEL Lane
241 DOSEL Lane
241 DOSEL Lane
241 DOSEL Lane
241 DOSEL Lane
241 DOSEL Lane
241 DOSEL Lane
241 DOSEL Lane
241 DOSEL Lane
241 DOSEL Lane
241 DOSEL Lane
241 DOSEL Lane
241 DOSEL Lane
241 DOSEL Lane
241 DOSEL Lane
241 DOSEL Lane
241 DOSEL Lane
241 DOSEL Lane
241 DOSEL Lane
241 DOSEL Lane
241 DOSEL Lane
241 DOSEL Lane
241 DOSEL Lane
241 DOSEL Lane
241 DOSEL Lane
241 DOSEL Lane
241 DOSEL Lane
241 DOSEL Lane
241 DOSEL Lane
241 DOSEL Lane
241 DOSEL Lane
241 DOSEL Lane
241 DOSEL Lane
241 DOSEL Lane
241 DOSEL Lane
241 DOSEL Lane
241 DOSEL Lane
241 DOSEL Lane
241 DOSEL Lane
241 DOSEL Lane
241 DOSEL Lane
241 DOSEL Lane
241 DOSEL Lane
241 DOSEL Lane
241 DOSEL Lane
241 DOSEL Lane
241 DOSEL Lane
241 DOSEL Lane
241 DOSEL Lane
241 DOSEL Lane
241 DOSEL Lane
SEE ALL PHOTOS
241 DOSEL Lane
241 DOSEL Lane
241 DOSEL Lane
241 DOSEL Lane
241 DOSEL Lane
241 DOSEL Lane
241 DOSEL Lane
241 DOSEL Lane
241 DOSEL Lane
241 DOSEL Lane
241 DOSEL Lane
241 DOSEL Lane
241 DOSEL Lane
241 DOSEL Lane
241 DOSEL Lane
241 DOSEL Lane
241 DOSEL Lane
241 DOSEL Lane
241 DOSEL Lane
241 DOSEL Lane
241 DOSEL Lane
241 DOSEL Lane
241 DOSEL Lane
241 DOSEL Lane
241 DOSEL Lane
241 DOSEL Lane
241 DOSEL Lane
241 DOSEL Lane
241 DOSEL Lane
241 DOSEL Lane
241 DOSEL Lane
241 DOSEL Lane
241 DOSEL Lane
241 DOSEL Lane
241 DOSEL Lane
241 DOSEL Lane
241 DOSEL Lane
241 DOSEL Lane
241 DOSEL Lane
241 DOSEL Lane
241 DOSEL Lane
241 DOSEL Lane
241 DOSEL Lane
241 DOSEL Lane
241 DOSEL Lane
241 DOSEL Lane
241 DOSEL Lane
241 DOSEL Lane
241 DOSEL Lane
241 DOSEL Lane
241 DOSEL Lane
241 DOSEL Lane
241 DOSEL Lane
241 DOSEL Lane
241 DOSEL Lane
241 DOSEL Lane
241 DOSEL Lane
241 DOSEL Lane
241 DOSEL Lane
241 DOSEL Lane
241 DOSEL Lane
241 DOSEL Lane
241 DOSEL Lane
241 DOSEL Lane
241 DOSEL Lane
241 DOSEL Lane
Courtesy of KELLER WILLIAMS REALTY ATLANTIC PARTNERS ST. AUGUSTINE
Sold

241 DOSEL Lane

241 DOSEL Lane, St. Augustine, St Augustine, FL 32095

$572,000
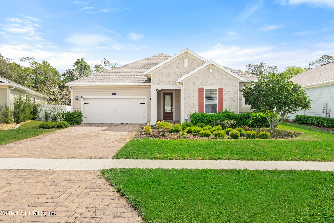
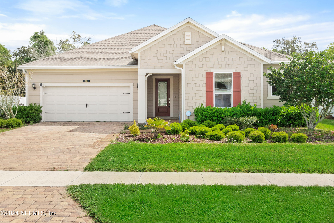
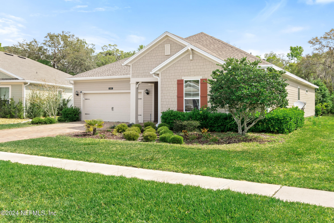
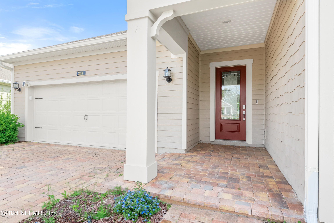
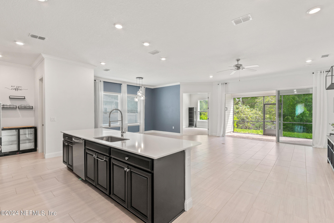
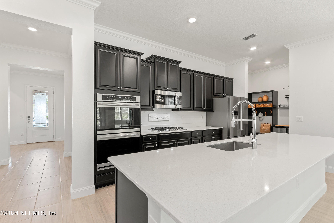
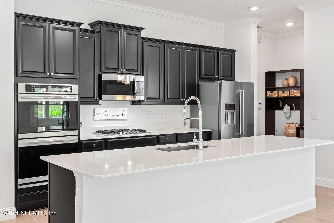
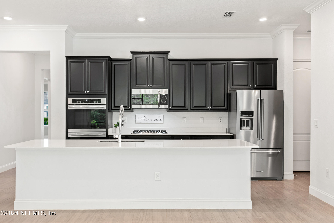
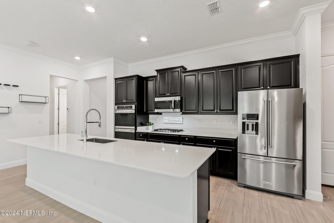
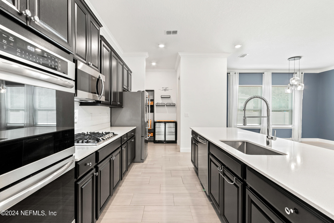
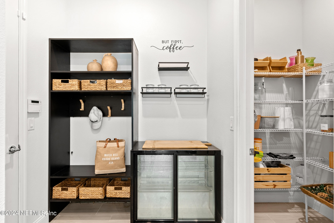
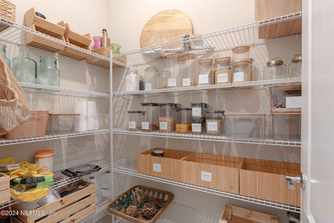
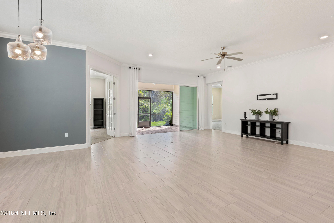
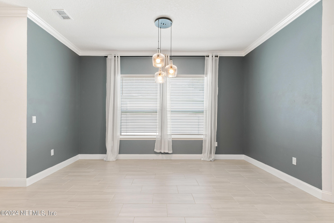
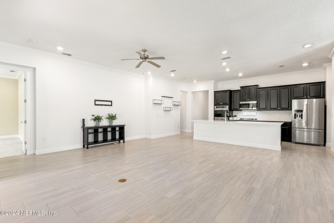
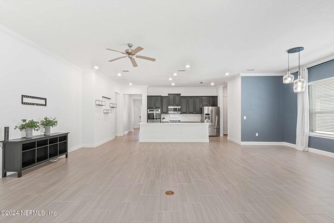
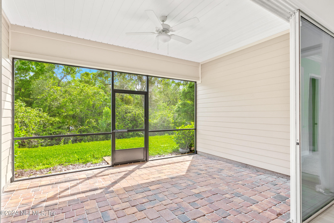
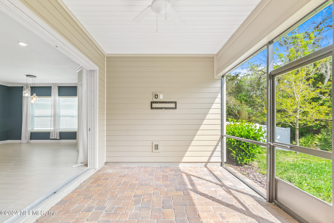
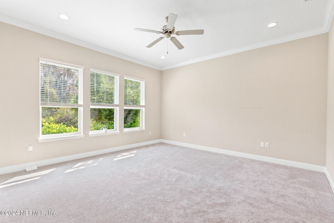
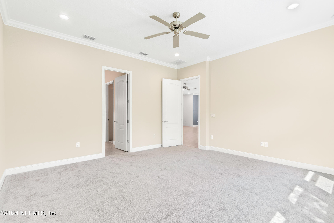
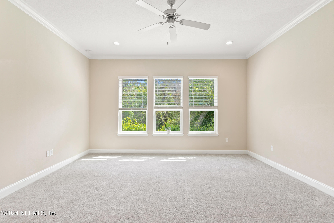
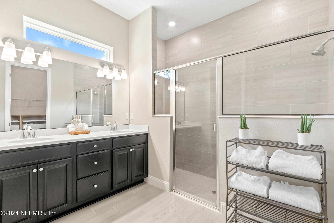
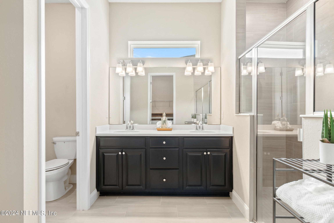
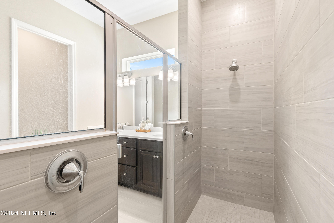
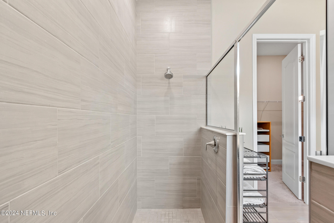
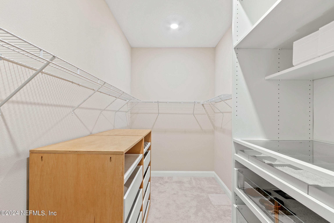
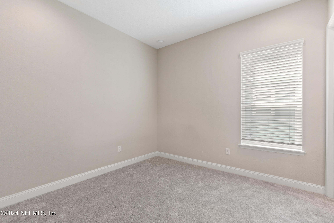
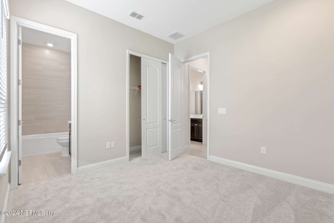
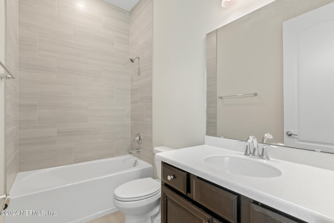
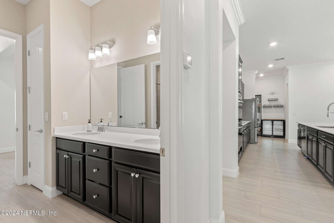
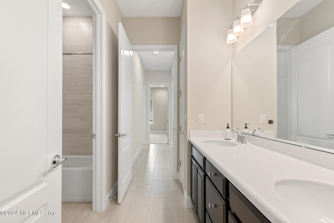
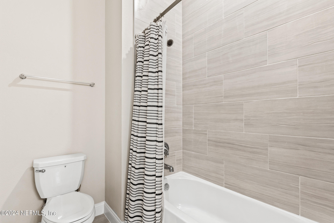
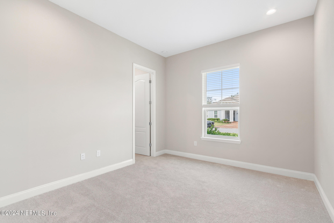
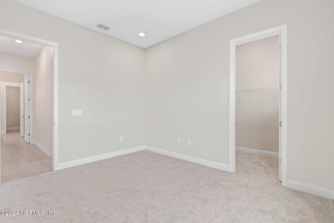
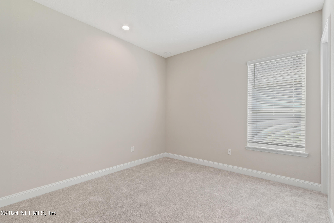
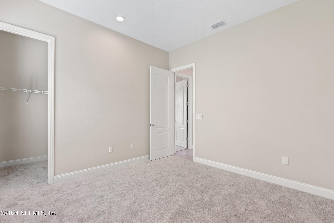
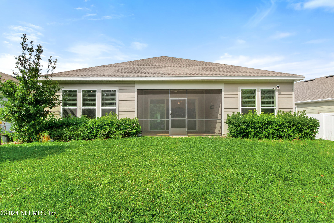
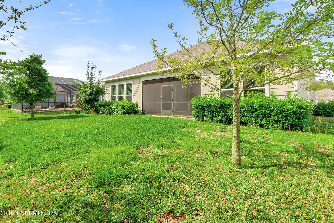
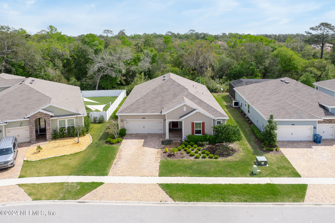
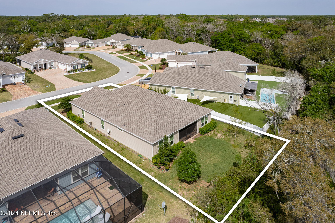
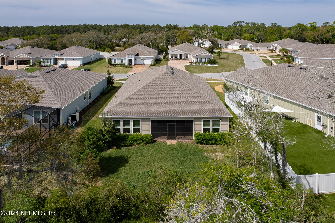
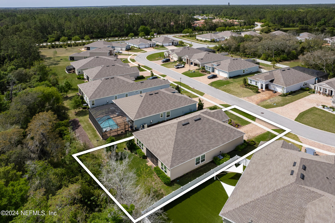
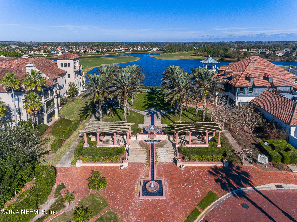
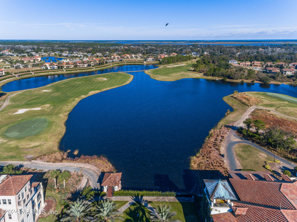
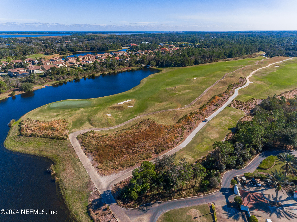
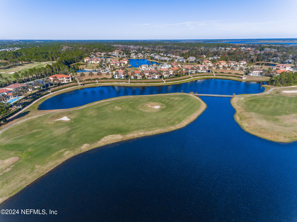
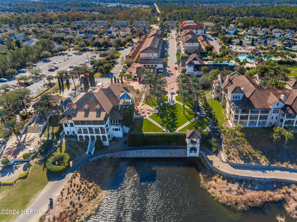
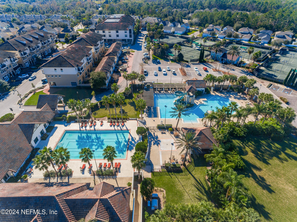
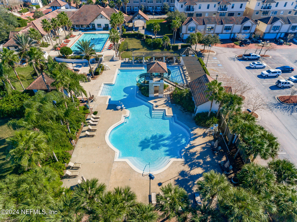
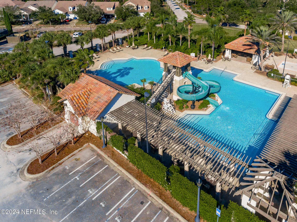
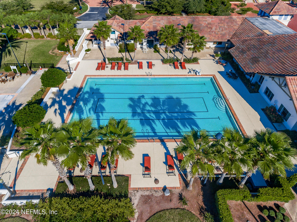
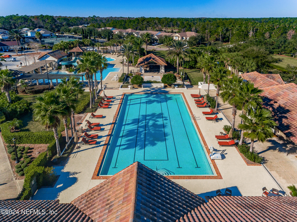
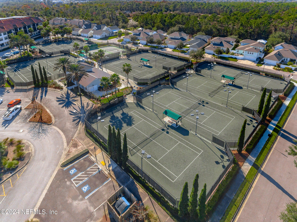
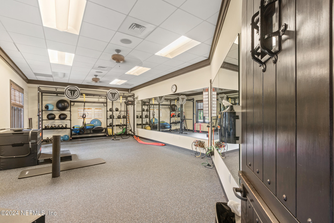
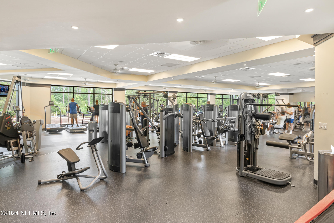
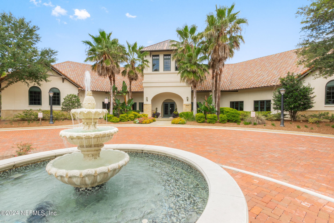
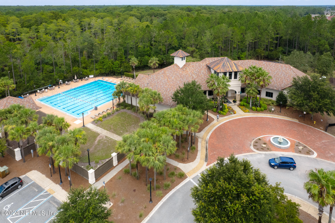
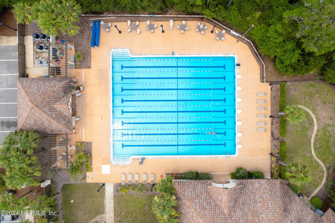
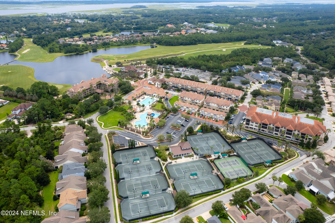
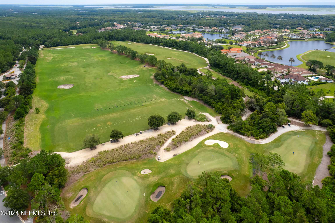
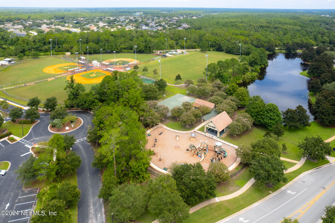
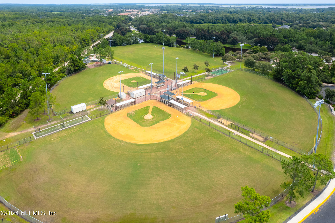
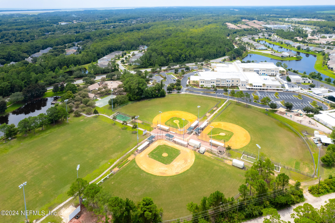
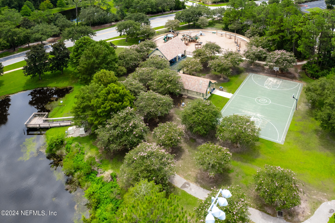
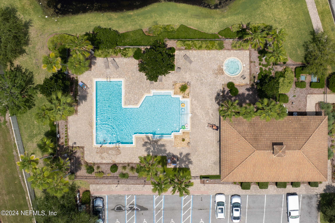
Warm, welcoming and within easy reach of everything you need and want, this 4BR/3BA contemporary home offers a comfortable lifestyle in an attractive setting. Built in 2020, this home embraces the laid-back Florida lifestyle with all the modern upgrades and finishes you deserve! Starting at the heart of the home, the open concept floorplan is oriented toward the peaceful preserve views across the backyard and the slider off the main room opens to the screened lanai, allowing the indoor and outdoor living to become one. The interior is infused with a neutral palette with tall ceilings and great natural light filtering throughout and the tile floors in the main living areas keep things easy to maintain. The gourmet kitchen is a dream for anyone who loves to cook and easily accommodates multiple chefs plus a few consultants at the island. A wealth of cabinets and a large pantry keeps literally everything at hand, and an abundance of counter-space provides ample prep areas. The dining area easily accommodates a table for 6-8 when you are not hosting parties or dining Al-Fresco on the screened lanai. The floor plan is very thoughtfully laid out with maximum privacy for the sleeping quarters. A den/office to the back for privacy, three bedrooms and two baths off the hall and the master suite to the back. The master suite offers a spacious bedroom with views of the preserve and the master bath offers a double vanity, spacious walk-in shower and a large walk-in-closet with plenty of room to share. With golf, tennis, pools & miles of nature trails within the community and an elementary school, sports fields, an array of local shops and restaurants and a grocery store at the front of the community, you will find it easy to call Palencia home!

4
beds

3
baths

2,411 Sq.Ft. LIVING AREA

10,890 Sq.Ft. lot

Noah  Bailey

Noah Bailey

Features & Amenities

Interior

  • total bedrooms4
  • Total bathrooms3
  • full bathrooms3
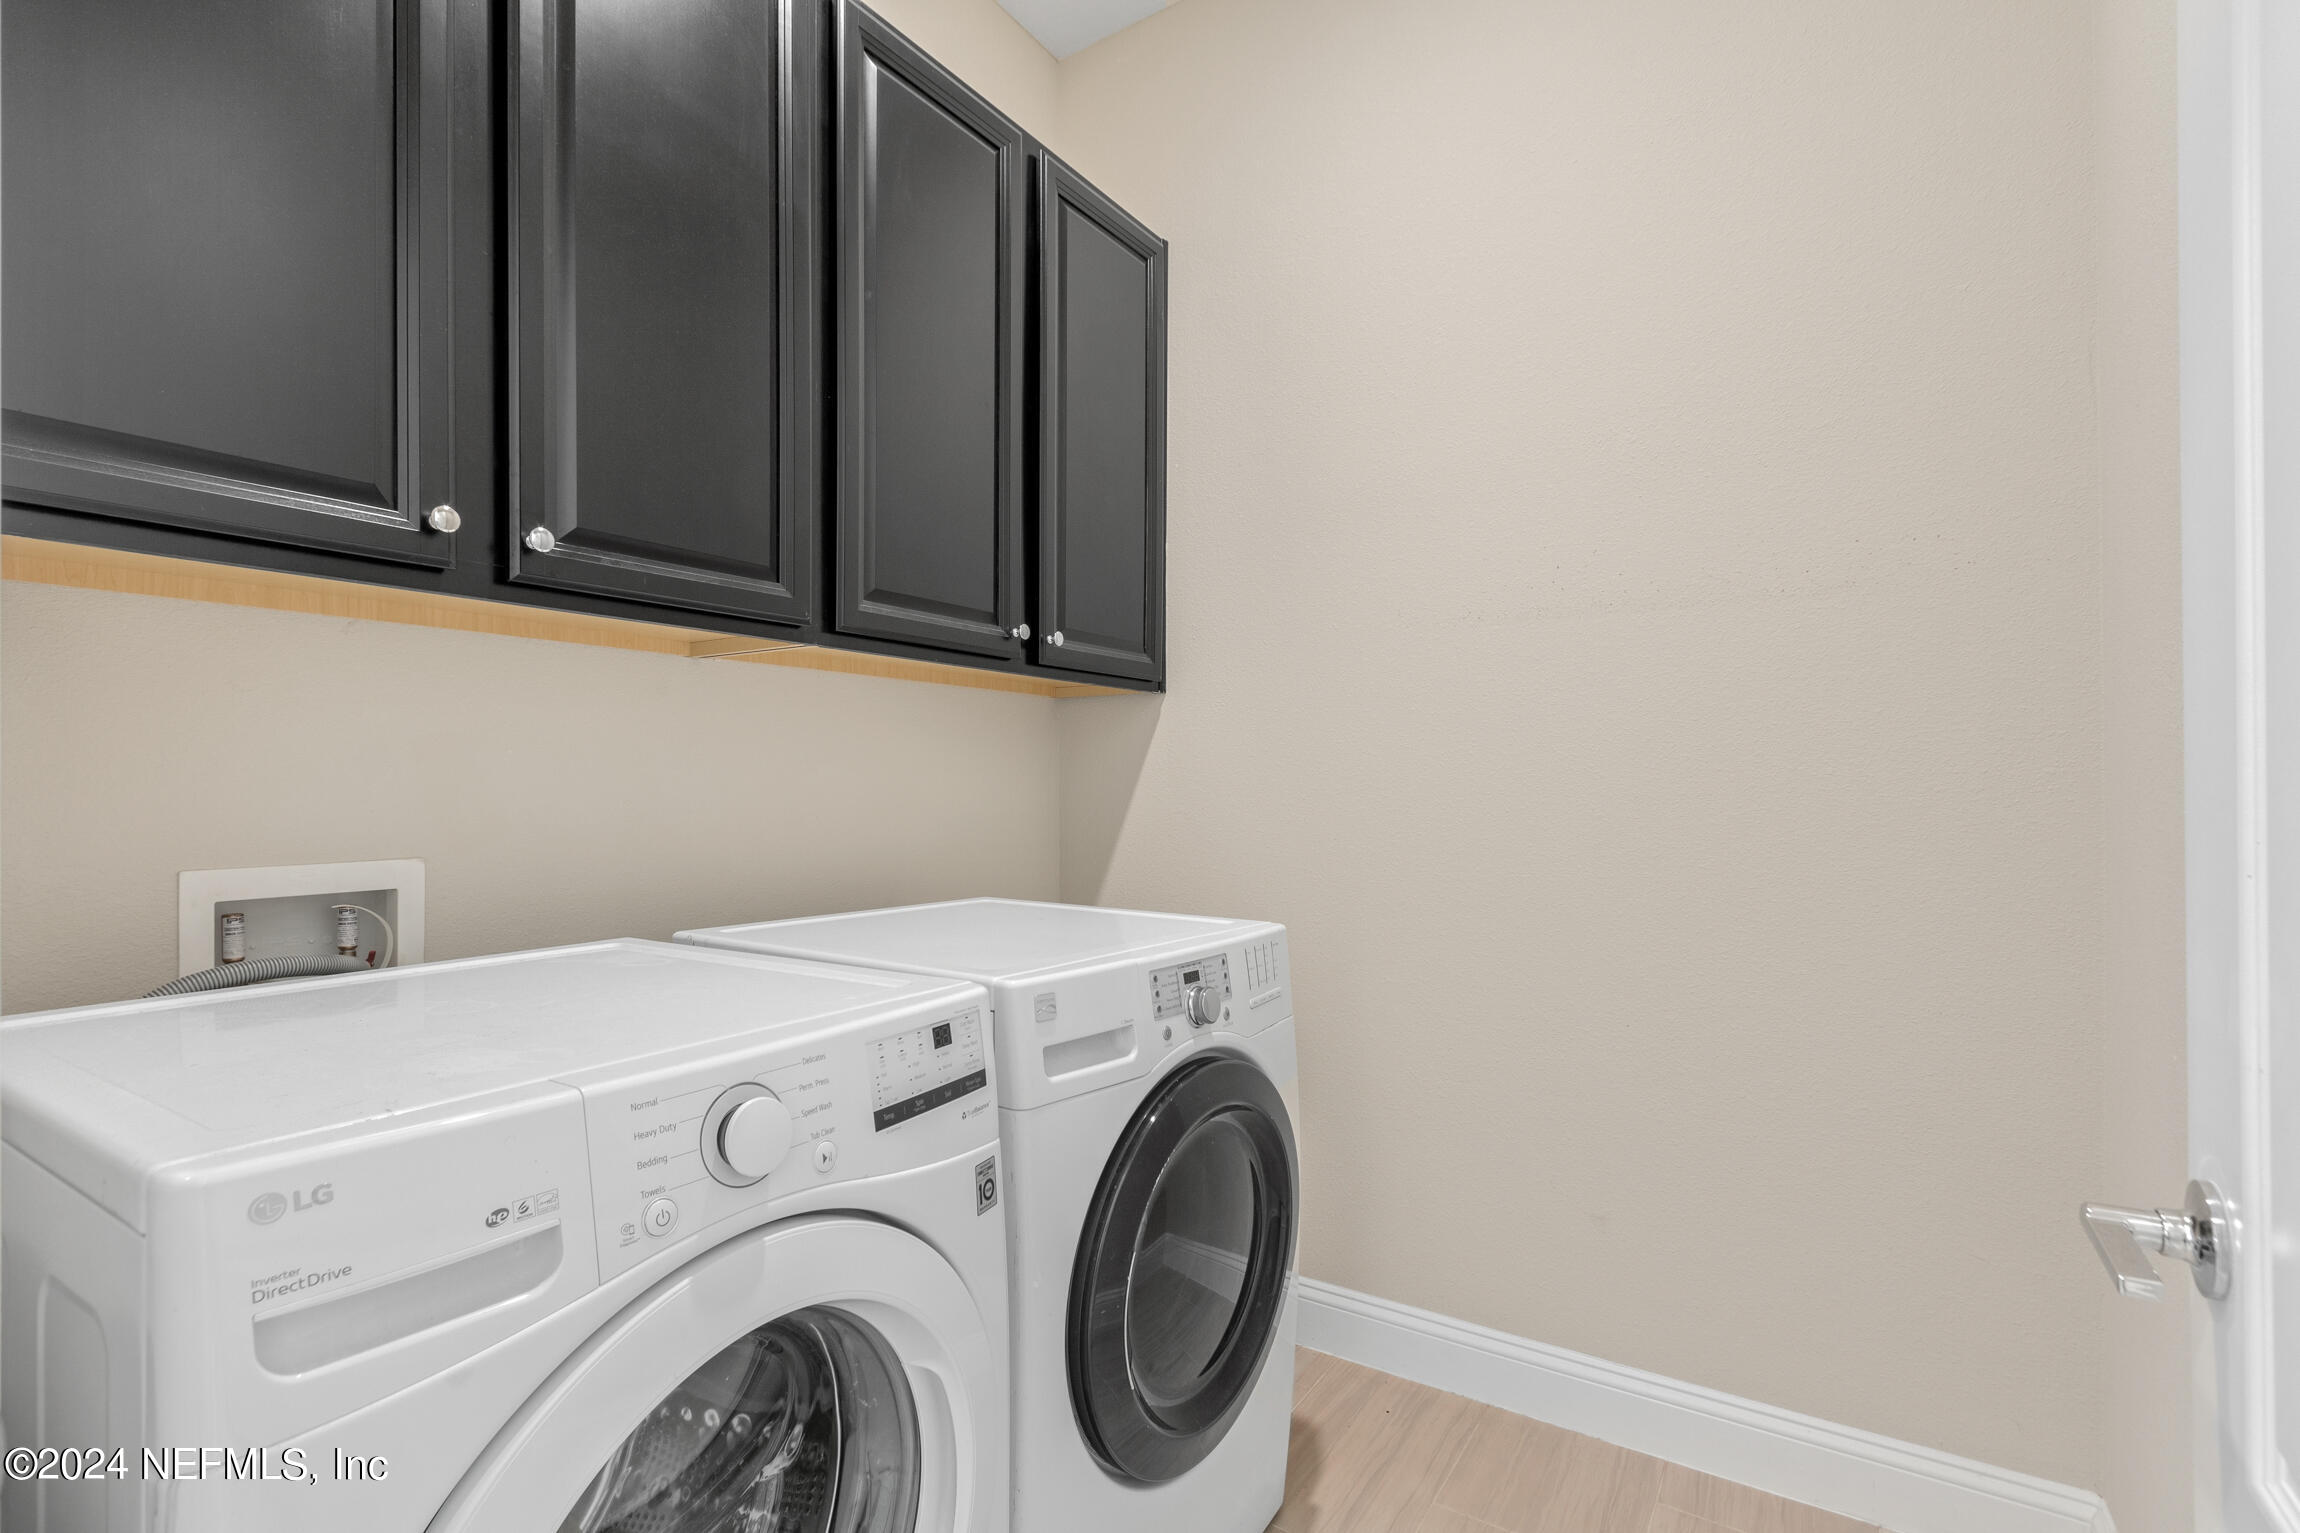
  • Laundry room In Unit
  • Flooring Carpet, Tile
  • APPLIANCES Dishwasher, Dryer, Gas Cooktop, Microwave, Refrigerator, Washer
  • other interior Features Ceiling Fan(s), Kitchen Island, Primary Bathroom - Shower No Tub

Area & Lot

  • Status Sold
  • Date Sold July 25, 2024
  • Living Area2,411 Sq.Ft.
  • Lot Area10,890 Sq.Ft.
  • MLS® ID2018304
  • TypeResidential
  • YEAR BUILT2020
  • NeighborhoodPonte Vedra
  • View DescriptionProtected Preserve
  • Elementary SchoolPalencia
  • Middle SchoolPacetti Bay
  • High SchoolAllen D. Nease

Exterior

  • STORIES1
  • Garage Space2.0
  • water SourcePublic
  • utilitiesElectricity Connected, Natural Gas Available, Sewer Connected, Water Connected
  • roofShingle
  • parkingGarage
  • HEAT TYPECentral
  • AIR CONDITIONINGCentral Air
  • sewerPublic Sewer
  • HOA AmenitiesPool, Gated, Golf Course, Jogging Path, Playground, Tennis Court(s)

Financial

  • Sales Price$572,000
  • Real Estate Tax $4,939/yr
  • HOA $148/yr

Ponte Vedra

Explore

Work With Us

With over 35 years of combined local experience, the Noah Bailey Group provides the trusted, personalized real estate expertise you need to guide you through every step of your buying, selling, or investing journey.

Follow Us on Instagram