Leave a Message

By providing your contact information to Noah Bailey Group, your personal information will be processed in accordance with Noah Bailey Group's Privacy Policy. By checking the box(es) below, you expressly consent to receive marketing or promotional real estate communication from Noah Bailey Group in the manner selected by you. For SMS text messages, message frequency varies. Message and data rates may apply. Consent is not a condition of purchase of any goods or services. You may opt out of receiving further communications from Noah Bailey Group at any time. To opt out of receiving SMS text messages, reply STOP to unsubscribe. SMS text messaging is subject to our Terms of Use.

Thank you for your message. We will be in touch with you shortly.

1837 W COBBLESTONE Lane
SEE ALL PHOTOS
1837 W COBBLESTONE Lane
Courtesy of KELLER WILLIAMS REALTY ATLANTIC PARTNERS ST. AUGUSTINE
Sold

1837 W COBBLESTONE Lane

1837 W COBBLESTONE Lane, St Augustine, FL 32092

$735,000
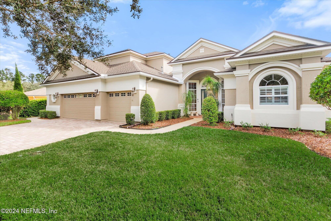
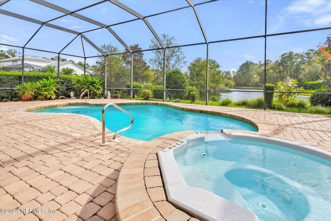
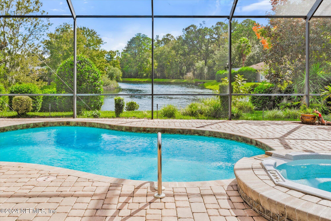
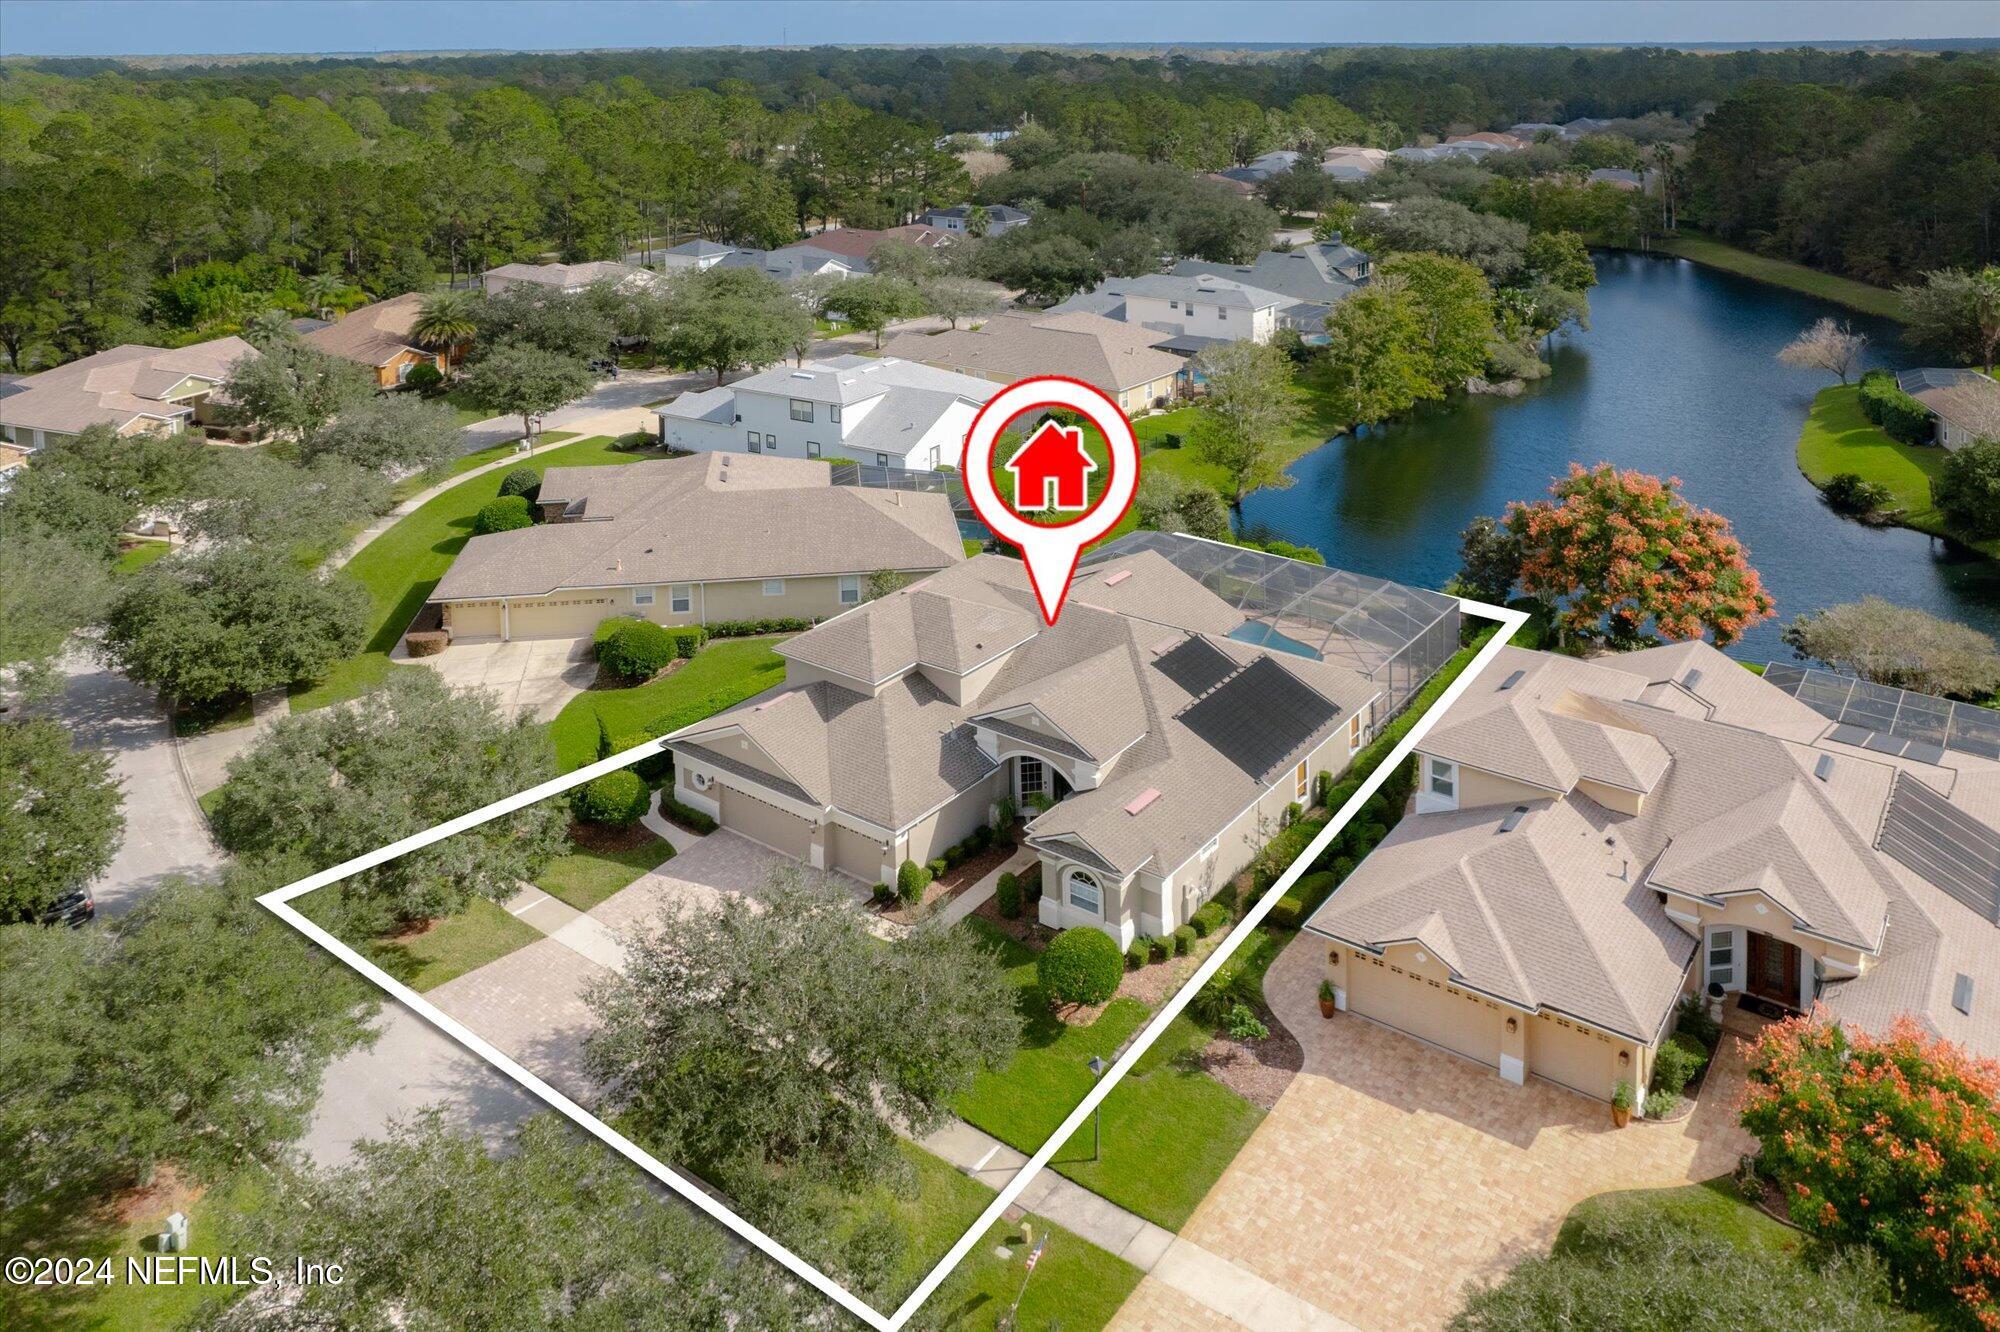
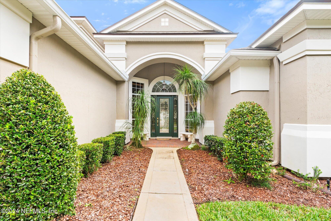
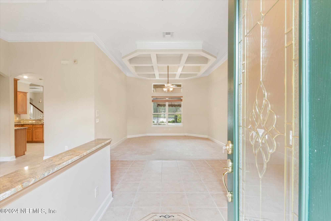
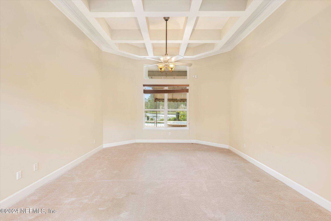
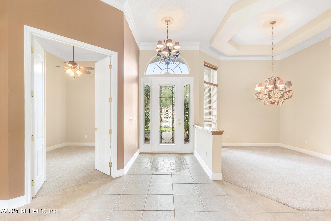
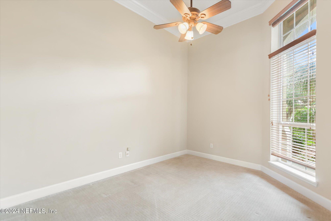
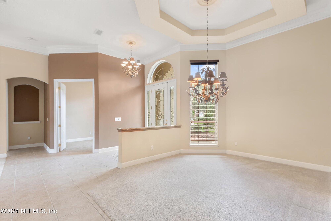
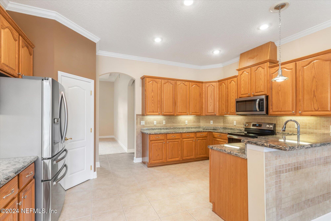
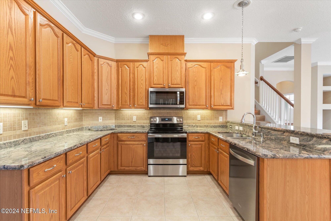
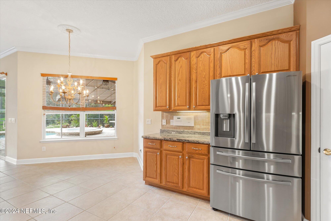
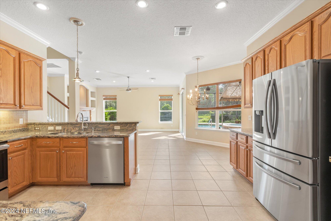
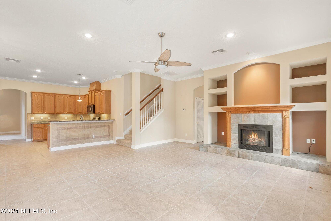
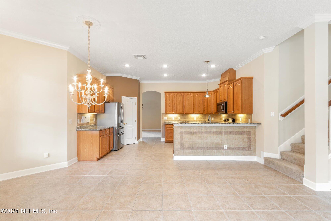
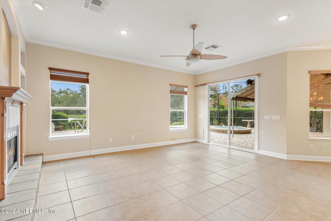
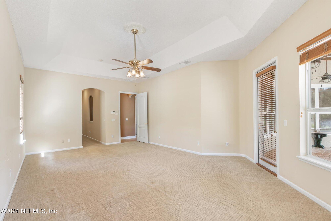
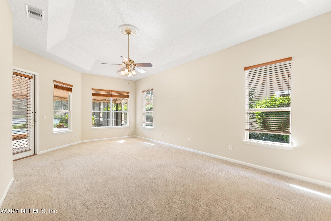
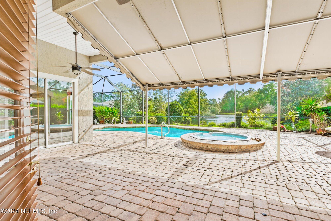
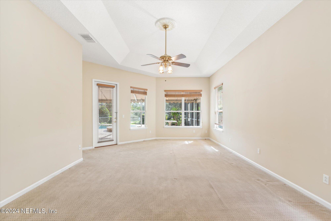
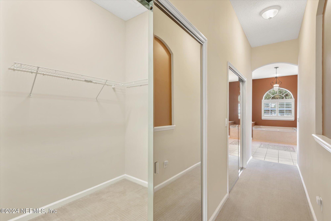
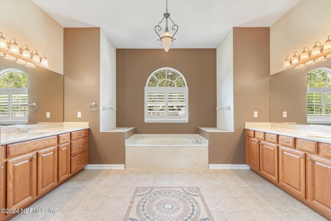
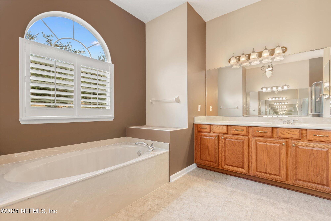
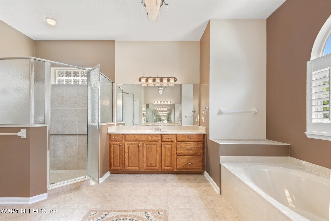
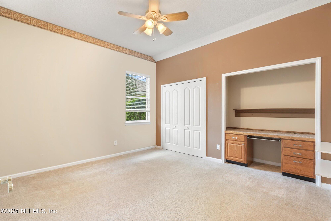
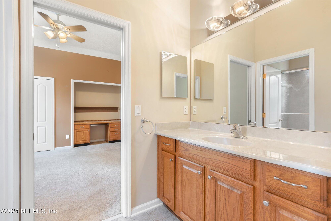
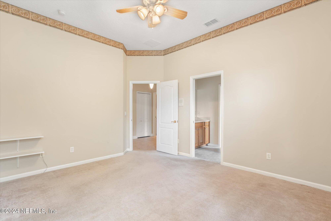
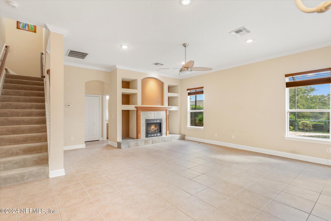
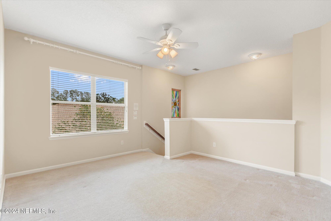
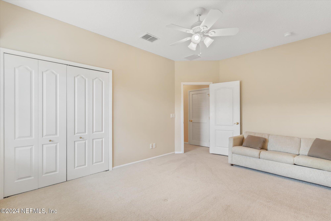
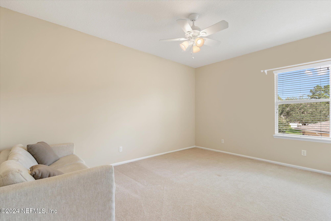
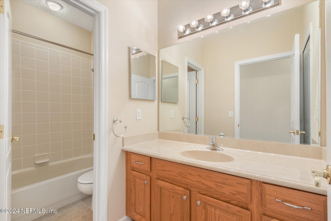
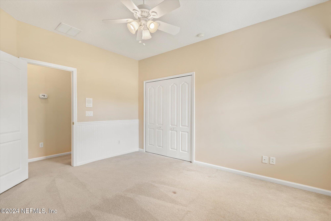
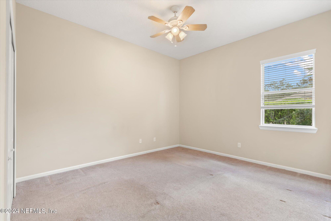
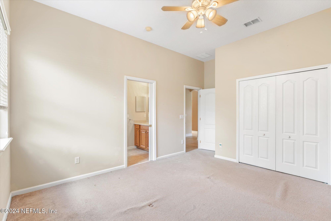
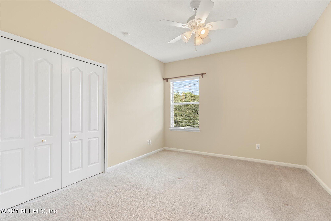
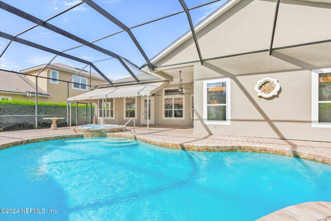
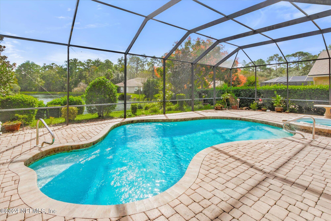
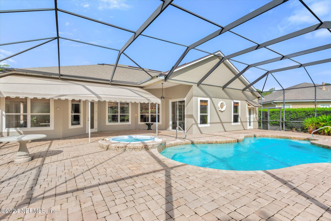
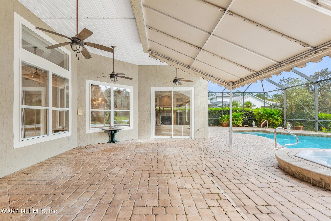
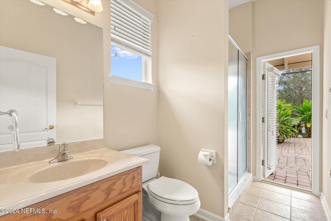
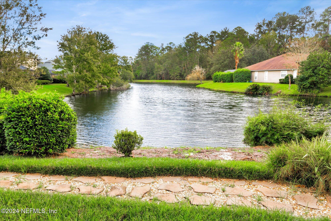
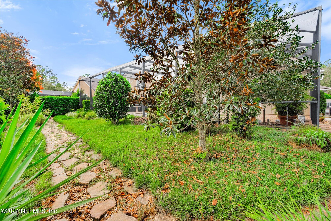
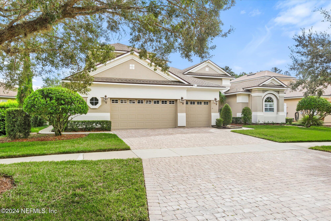
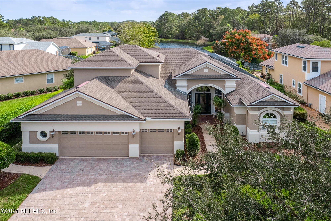
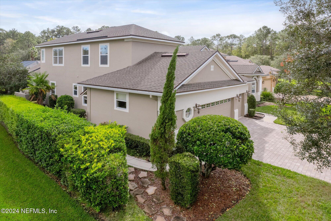
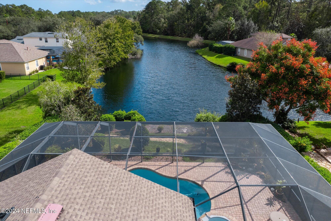
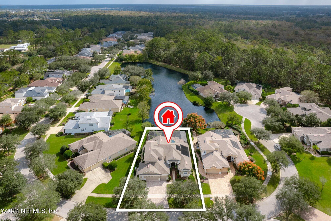
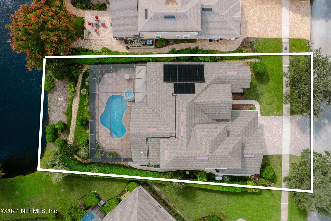
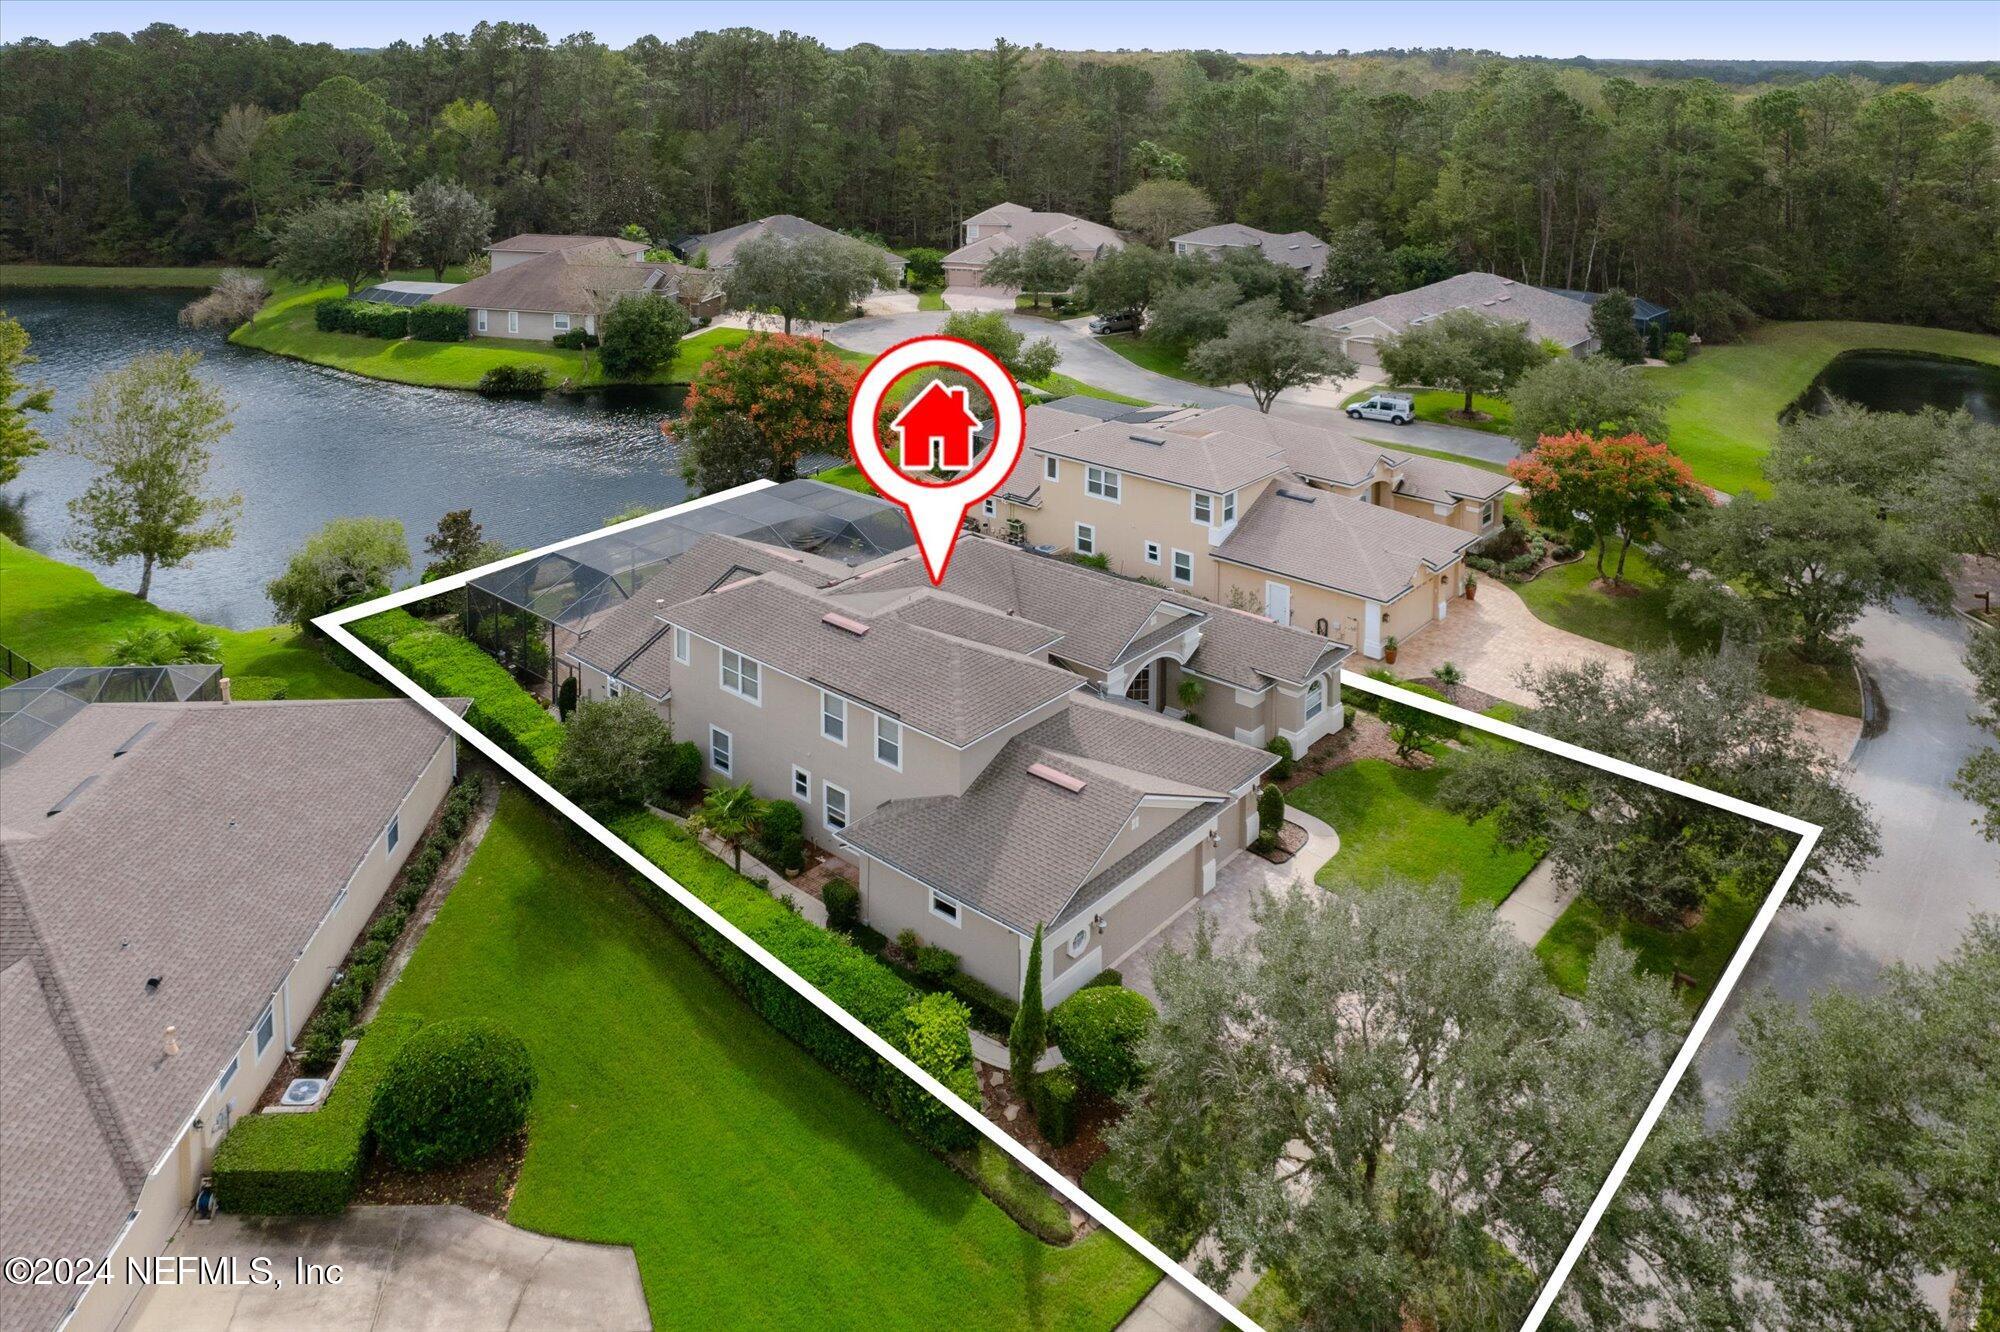
Nestled within the prestigious guard-gated community of King and the Bear you will find this exquisite 3,669 sq. ft. POOL home perfectly positioned waterfront on a peaceful pond. This thoughtful design offers five bedrooms and four bathrooms and a huge 4 car garage! As you step inside, you are greeted by an inviting foyer that opens to a formal living room, where expansive views of the screened pool and lake immediately capture your attention. To one side of the entry, a private office provides a quiet retreat, while on the other, a formal dining room awaits, perfect for hosting elegant gatherings. The master suite is a sanctuary of comfort, located just off the living room. Featuring a stately tray ceiling and private access to the pool, this retreat includes a hallway lined with closets that leads to a spa-inspired en suite, complete with a deep soaking tub, a walk-in shower, and dual separate vanities that ensure ample space for relaxation and convenience. The home's well-appointed kitchen, positioned at its heart, serves as a hub of activity. With its open layout, it overlooks a cozy family room centered around a fireplace, making it ideal for casual gatherings. Adjacent to the kitchen, a sunlit breakfast nook provides a more relaxed dining option, with a mitered glass bay window and easy access to the large sliders off the family that open to the outdoor oasis. Here, the screened-in pool and hot tub take center stage, framed by breathtaking lake views. A conveniently located full pool bathroom ensures seamless indoor-outdoor living. Two additional bedrooms on the main level share a well designed Jack-and-Jill bathroom, offering privacy and functionality. Upstairs, a spacious loft creates a versatile living area, complemented by two more generously sized bedrooms and a full bathroomperfect for guests, teens, or multi-generational living. A whole house generator brings peace of mind. Every detail of this home has been designed with both elegance and practicality in mind, from its graceful flow to its spectacular views. Whether you're entertaining guests or seeking a peaceful retreat, this home offers an unparalleled lifestyle in one of the area's most desirable communities. The King and the Bear offers tons of amenities including a heated lap pool, family pool, a golf course you can be a member of, tennis/pickle ball courts and a newly renovated gym. Located in World Golf Village allows you access to tons of shopping, dining and an easy commute with I-95 nearby. Welcome home!

5
beds

4
baths

3,669 Sq.Ft. LIVING AREA

0.26 Acres lot

Noah  Bailey

Noah Bailey

Features & Amenities

Interior

  • total bedrooms5
  • Total bathrooms4
  • full bathrooms4
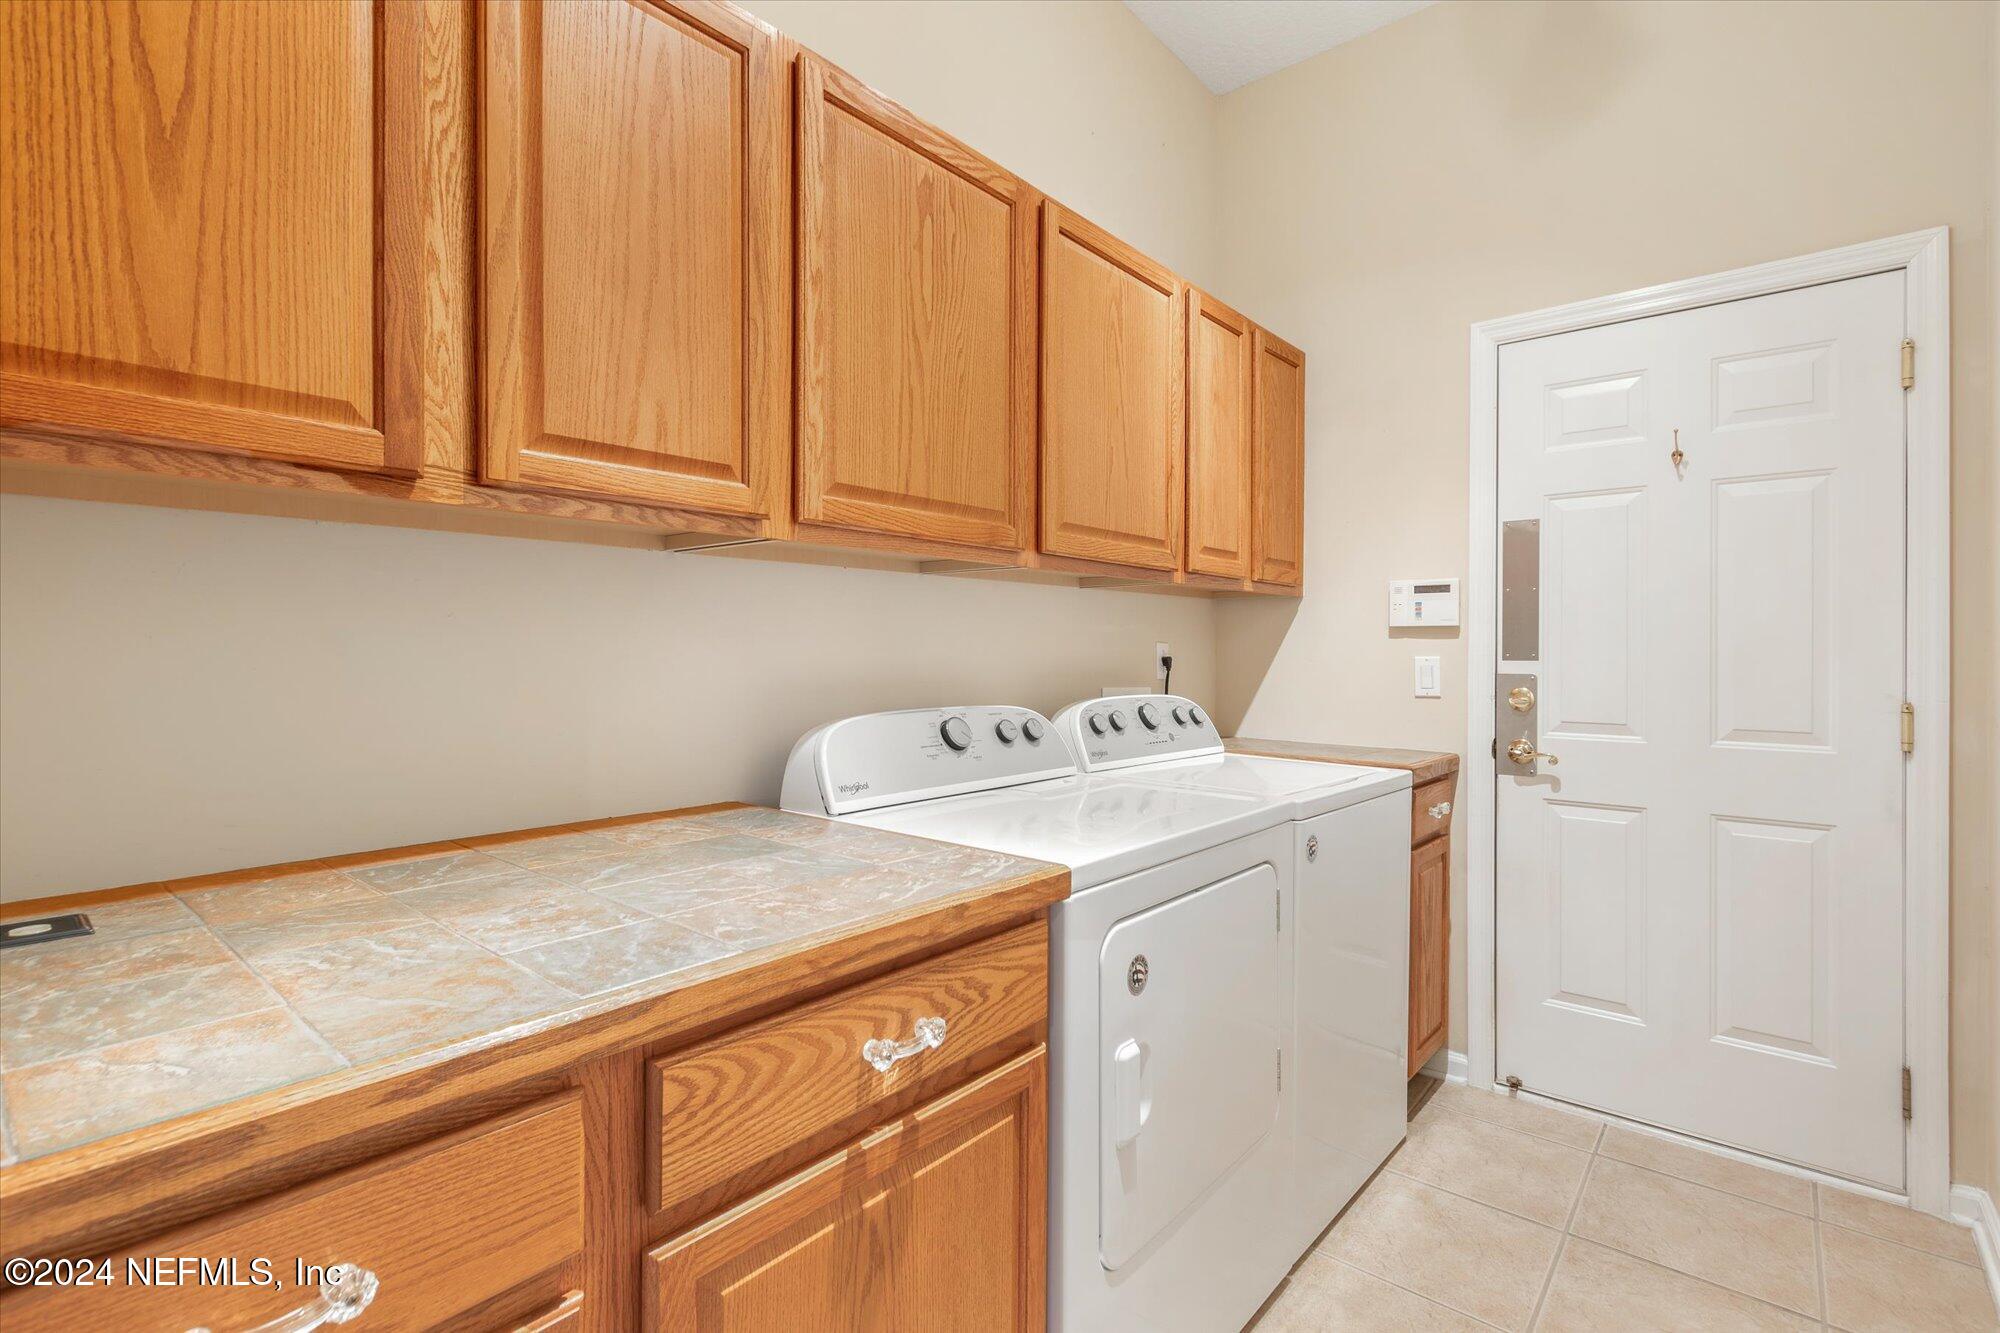
  • Laundry room In Unit
  • Flooring Carpet, Tile
  • Fireplace Electric
  • APPLIANCES Dishwasher, Disposal, Dryer, Electric Range, Microwave, Refrigerator, Washer
  • other interior Features Breakfast Bar, Ceiling Fan(s), Jack and Jill Bath, Pantry, Primary Bathroom -Tub with Separate Shower, Primary Downstairs, Split Bedrooms

Area & Lot

  • Status Sold
  • Date Sold January 15, 2025
  • Living Area3,669 Sq.Ft.
  • Lot Area0.26 Acres
  • MLS® ID2057220
  • TypeResidential
  • YEAR BUILT2003
  • NeighborhoodPonte Vedra
  • Architecture StylesTraditional
  • View DescriptionLake, Water
  • Elementary SchoolWards Creek
  • Middle SchoolPacetti Bay
  • High SchoolTocoi Creek

Exterior

  • STORIES2
  • Garage Space3.0
  • water SourcePublic
  • utilitiesElectricity Connected, Sewer Connected, Water Connected
  • PoolIn Ground, Screen Enclosure
  • roofShingle
  • parkingAttached, Garage
  • HEAT TYPECentral, Electric
  • AIR CONDITIONINGCentral Air, Electric, Other
  • sewerPublic Sewer
  • HOA AmenitiesClubhouse, Fitness Center, Gated, Maintenance Grounds, Tennis Court(s)
  • security FeaturesGated with Guard

Financial

  • Sales Price$735,000
  • Real Estate Tax $4,473/yr
  • HOA $625/3 mos

Ponte Vedra

Explore

Work With Us

With over 35 years of combined local experience, the Noah Bailey Group provides the trusted, personalized real estate expertise you need to guide you through every step of your buying, selling, or investing journey.

Follow Us on Instagram