Leave a Message

By providing your contact information to Noah Bailey Group, your personal information will be processed in accordance with Noah Bailey Group's Privacy Policy. By checking the box(es) below, you expressly consent to receive marketing or promotional real estate communication from Noah Bailey Group in the manner selected by you. For SMS text messages, message frequency varies. Message and data rates may apply. Consent is not a condition of purchase of any goods or services. You may opt out of receiving further communications from Noah Bailey Group at any time. To opt out of receiving SMS text messages, reply STOP to unsubscribe. SMS text messaging is subject to our Terms of Use.

Thank you for your message. We will be in touch with you shortly.

14846 TRELLIS Street
SEE ALL PHOTOS
14846 TRELLIS Street
Courtesy of KELLER WILLIAMS REALTY ATLANTIC PARTNERS ST. AUGUSTINE
Sold

14846 TRELLIS Street

14846 TRELLIS Street, Jacksonville, FL 32258

$480,000
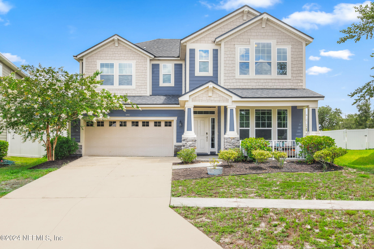
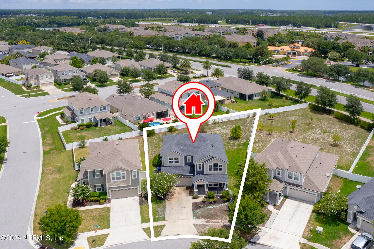
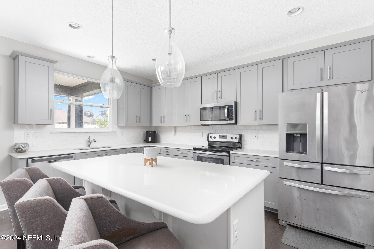
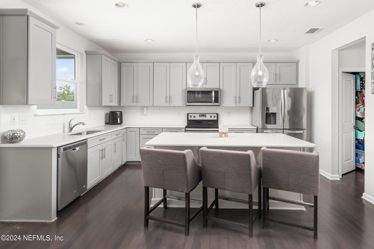
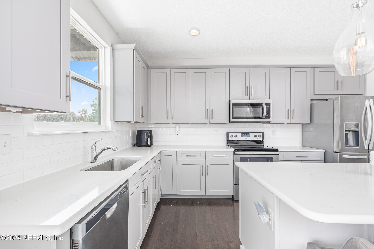
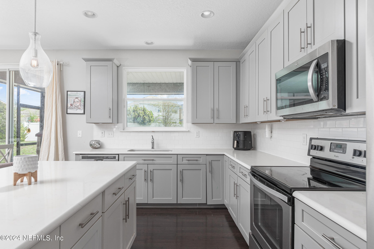
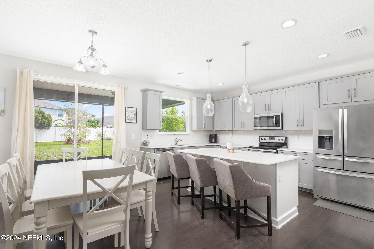
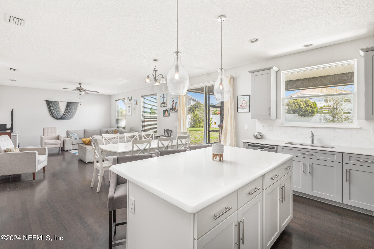
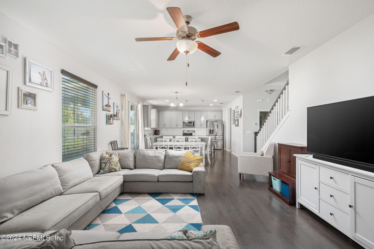
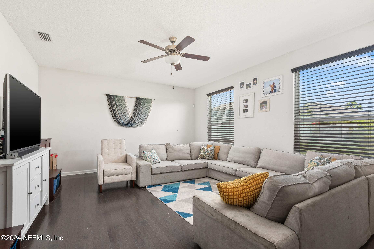
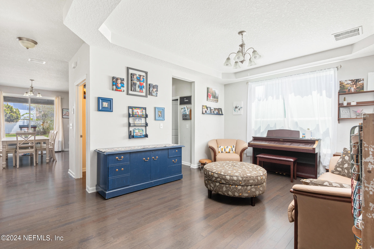
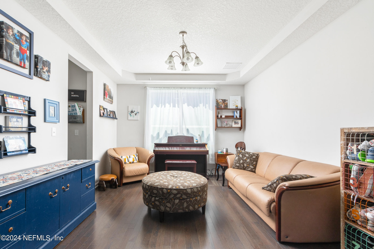
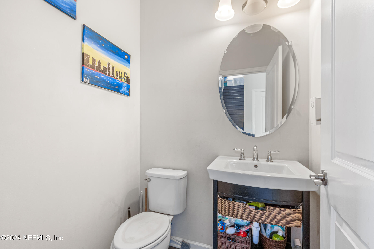
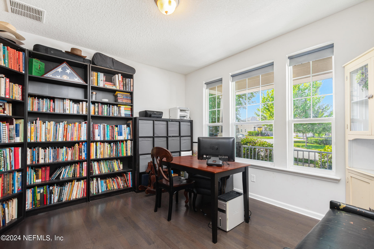
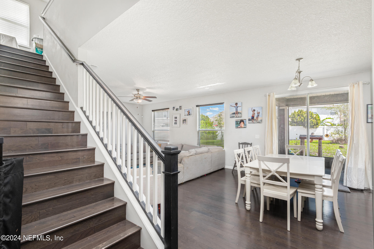
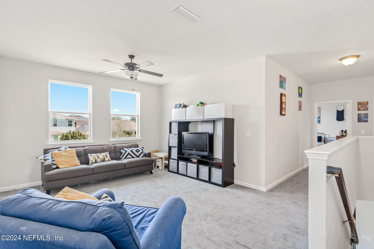
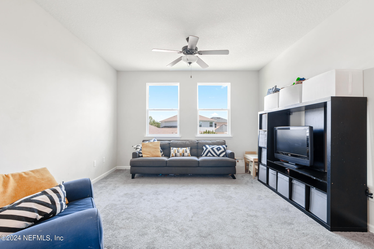
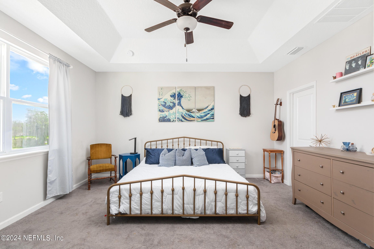
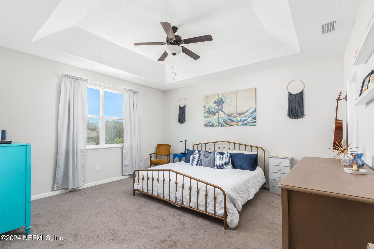
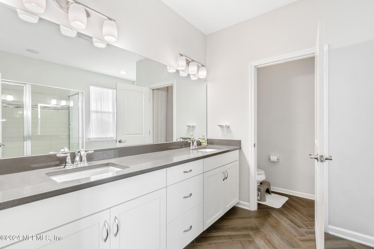
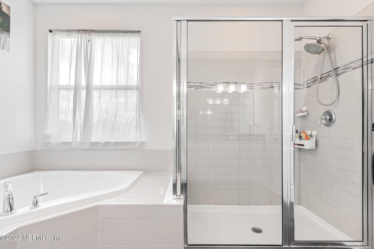
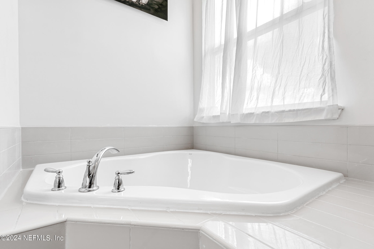
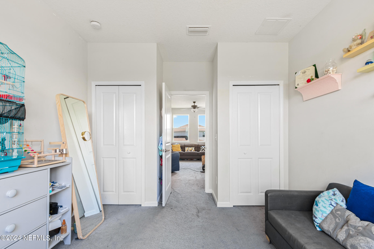
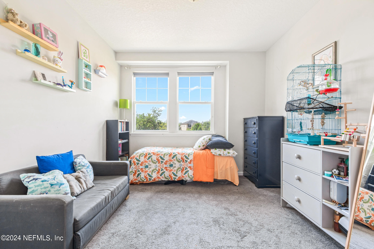
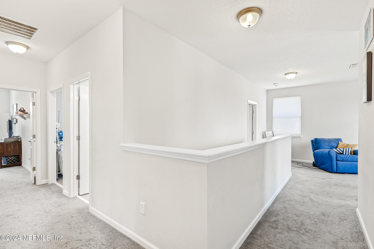
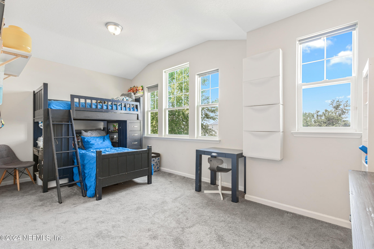
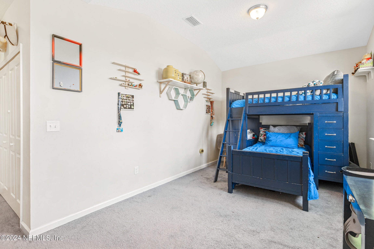
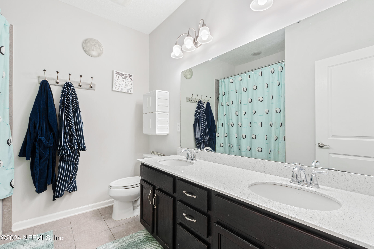
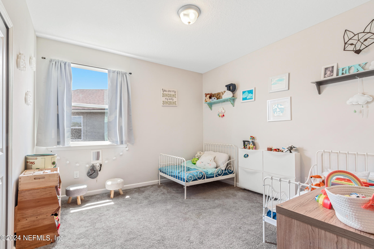
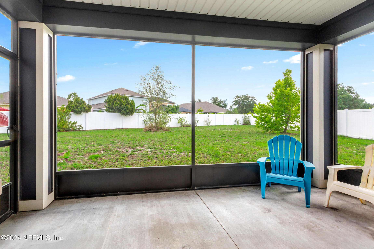
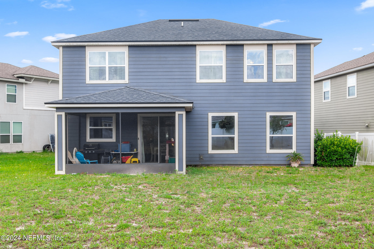
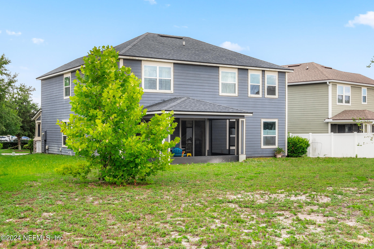
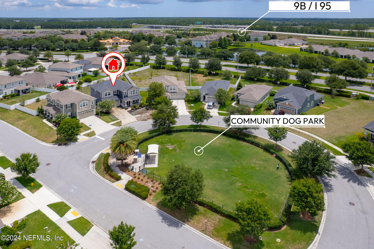
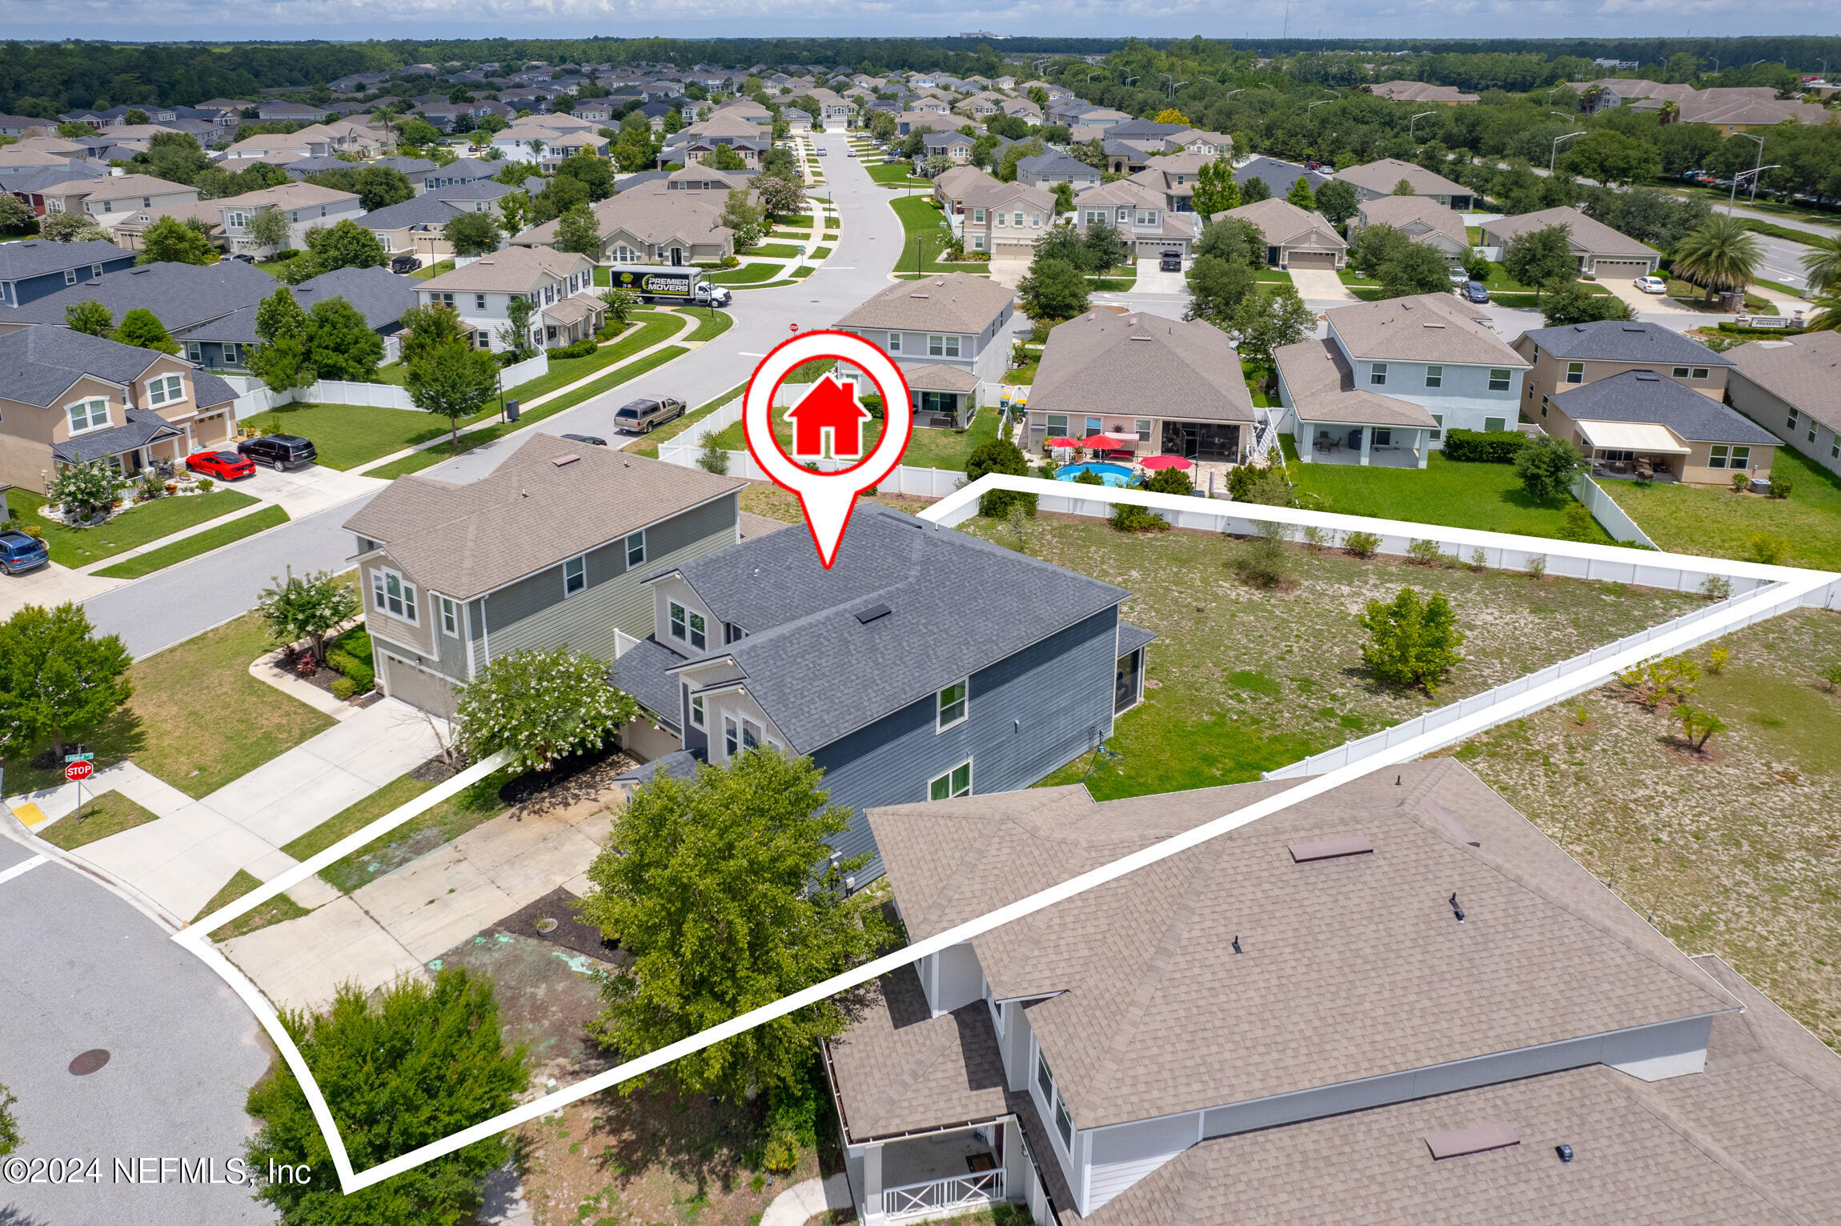
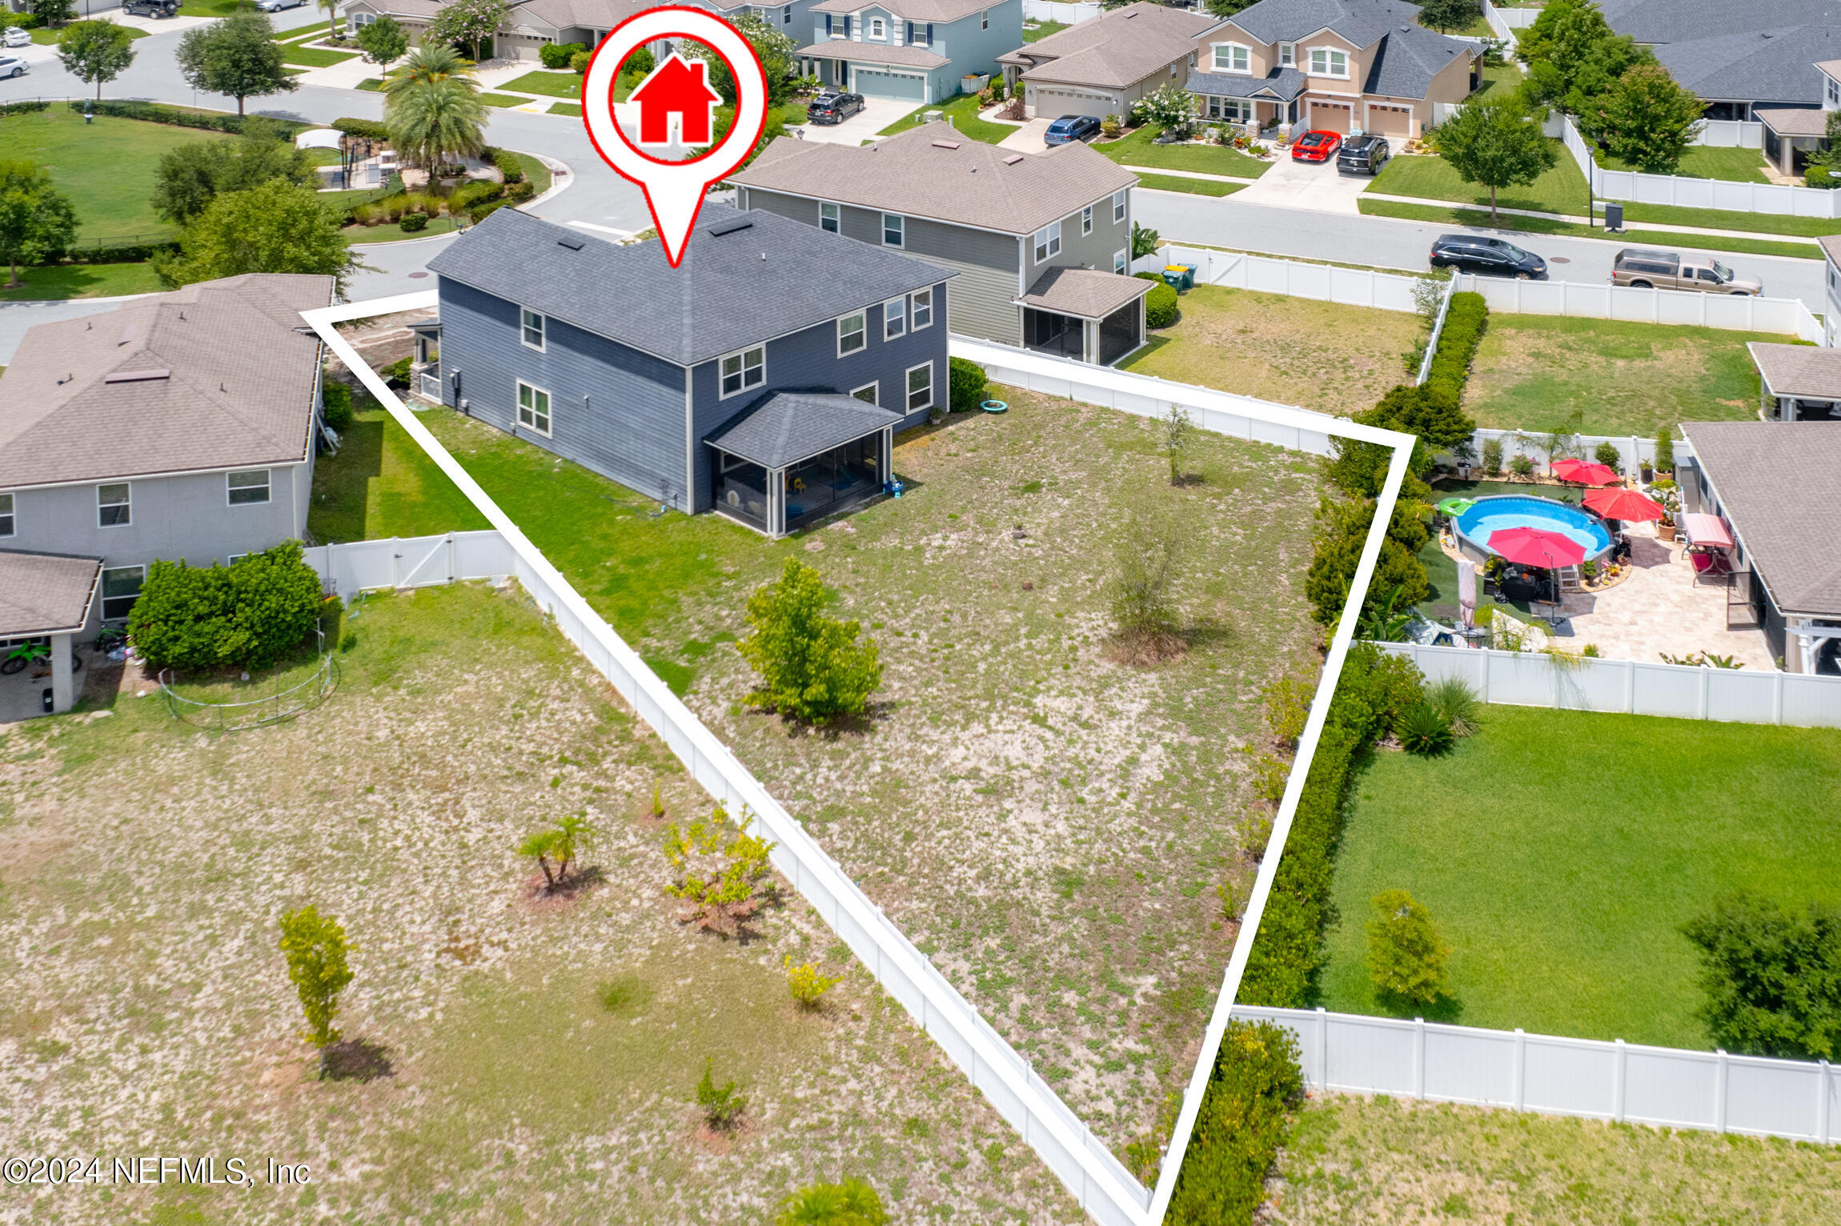
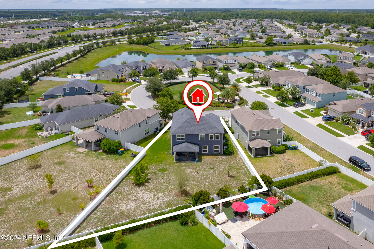
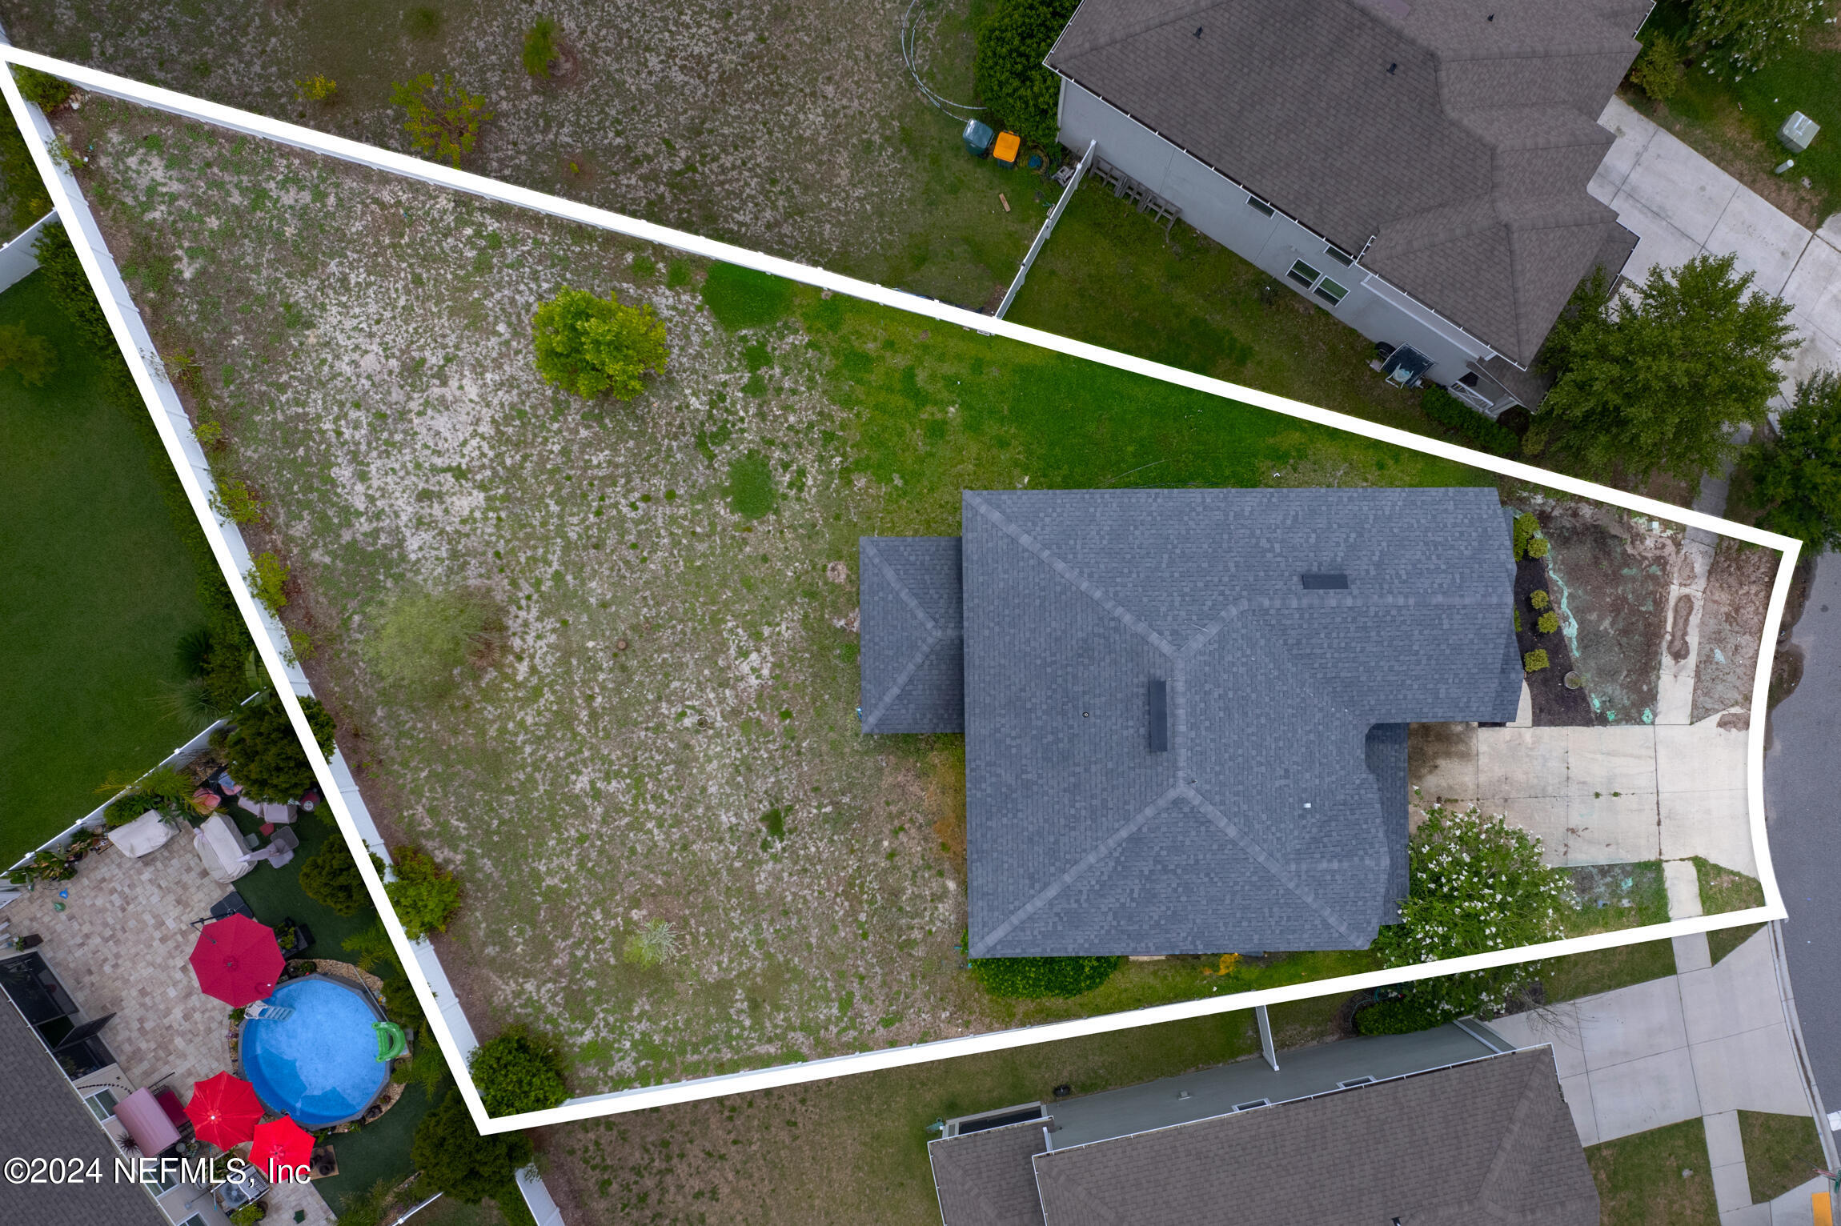
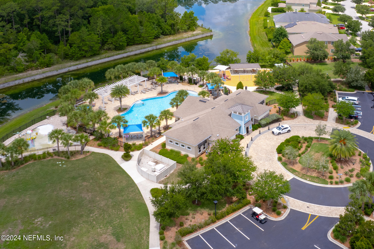
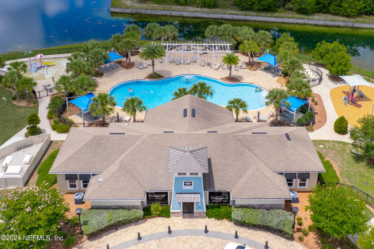
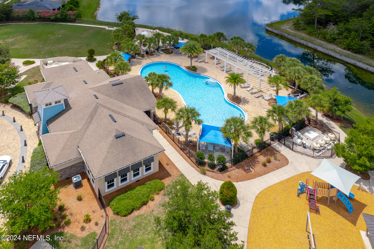
Welcome to this spacious 4-bedroom, 2.5-bathroom home in Bartram Park Preserve, offering 2,696 square feet of thoughtfully designed living space. The main floor features an inviting open floor plan, perfect for both entertaining and everyday living. A convenient half bath and a versatile office or den add to the functionality of this level, while a formal dining room provides an elegant setting for meals and gatherings. Upstairs, a cozy loft area leads to four generously sized bedrooms, including a luxurious master suite with its own private bathroom. An additional full bathroom serves the remaining bedrooms, ensuring comfort and convenience for all. As you step inside, you will find an office off the entry, perfect for those who work from home. Head to the back of the home to the main living space where the kitchen, casual dining and living room flow seamlessly to allow for hosting gatherings. Sliders off the kitchen lead to a screened porch making dining al-fresco a breeze. The fenced in backyard offers plenty of green space to start a garden, play a game of catch, or the family pet to run. Back inside, the kitchen features SS appliances set against light, bright granite countertops and white, subway tile backsplash for a clean, sleek look. There are plenty of cabinets for storage and the pantry closet keeps everything at hand with access to the formal dining room as well. The island is the perfect spot to set up a few stools for extra guests or for the kids to sit and do their homework. Head upstairs to find a loft, ideal as an added family space or playroom. The master bedroom features an en-suite with dual vanity, walk-in shower and soaking tub. Three additional bedrooms and a shared bathroom complete the upstairs. Amenities in this community include pools, tennis courts, volleyball court, dog park and more. Located near shopping, dining and top rated schools makes this the perfect home. Welcome!

4
beds

3
baths

2,696 Sq.Ft. LIVING AREA

10,454.4 Sq.Ft. lot

Noah  Bailey

Noah Bailey

Ryan Miller

Ryan Miller

Features & Amenities

Interior

  • total bedrooms4
  • Total bathrooms3
  • full bathrooms2
  • half bathroom1
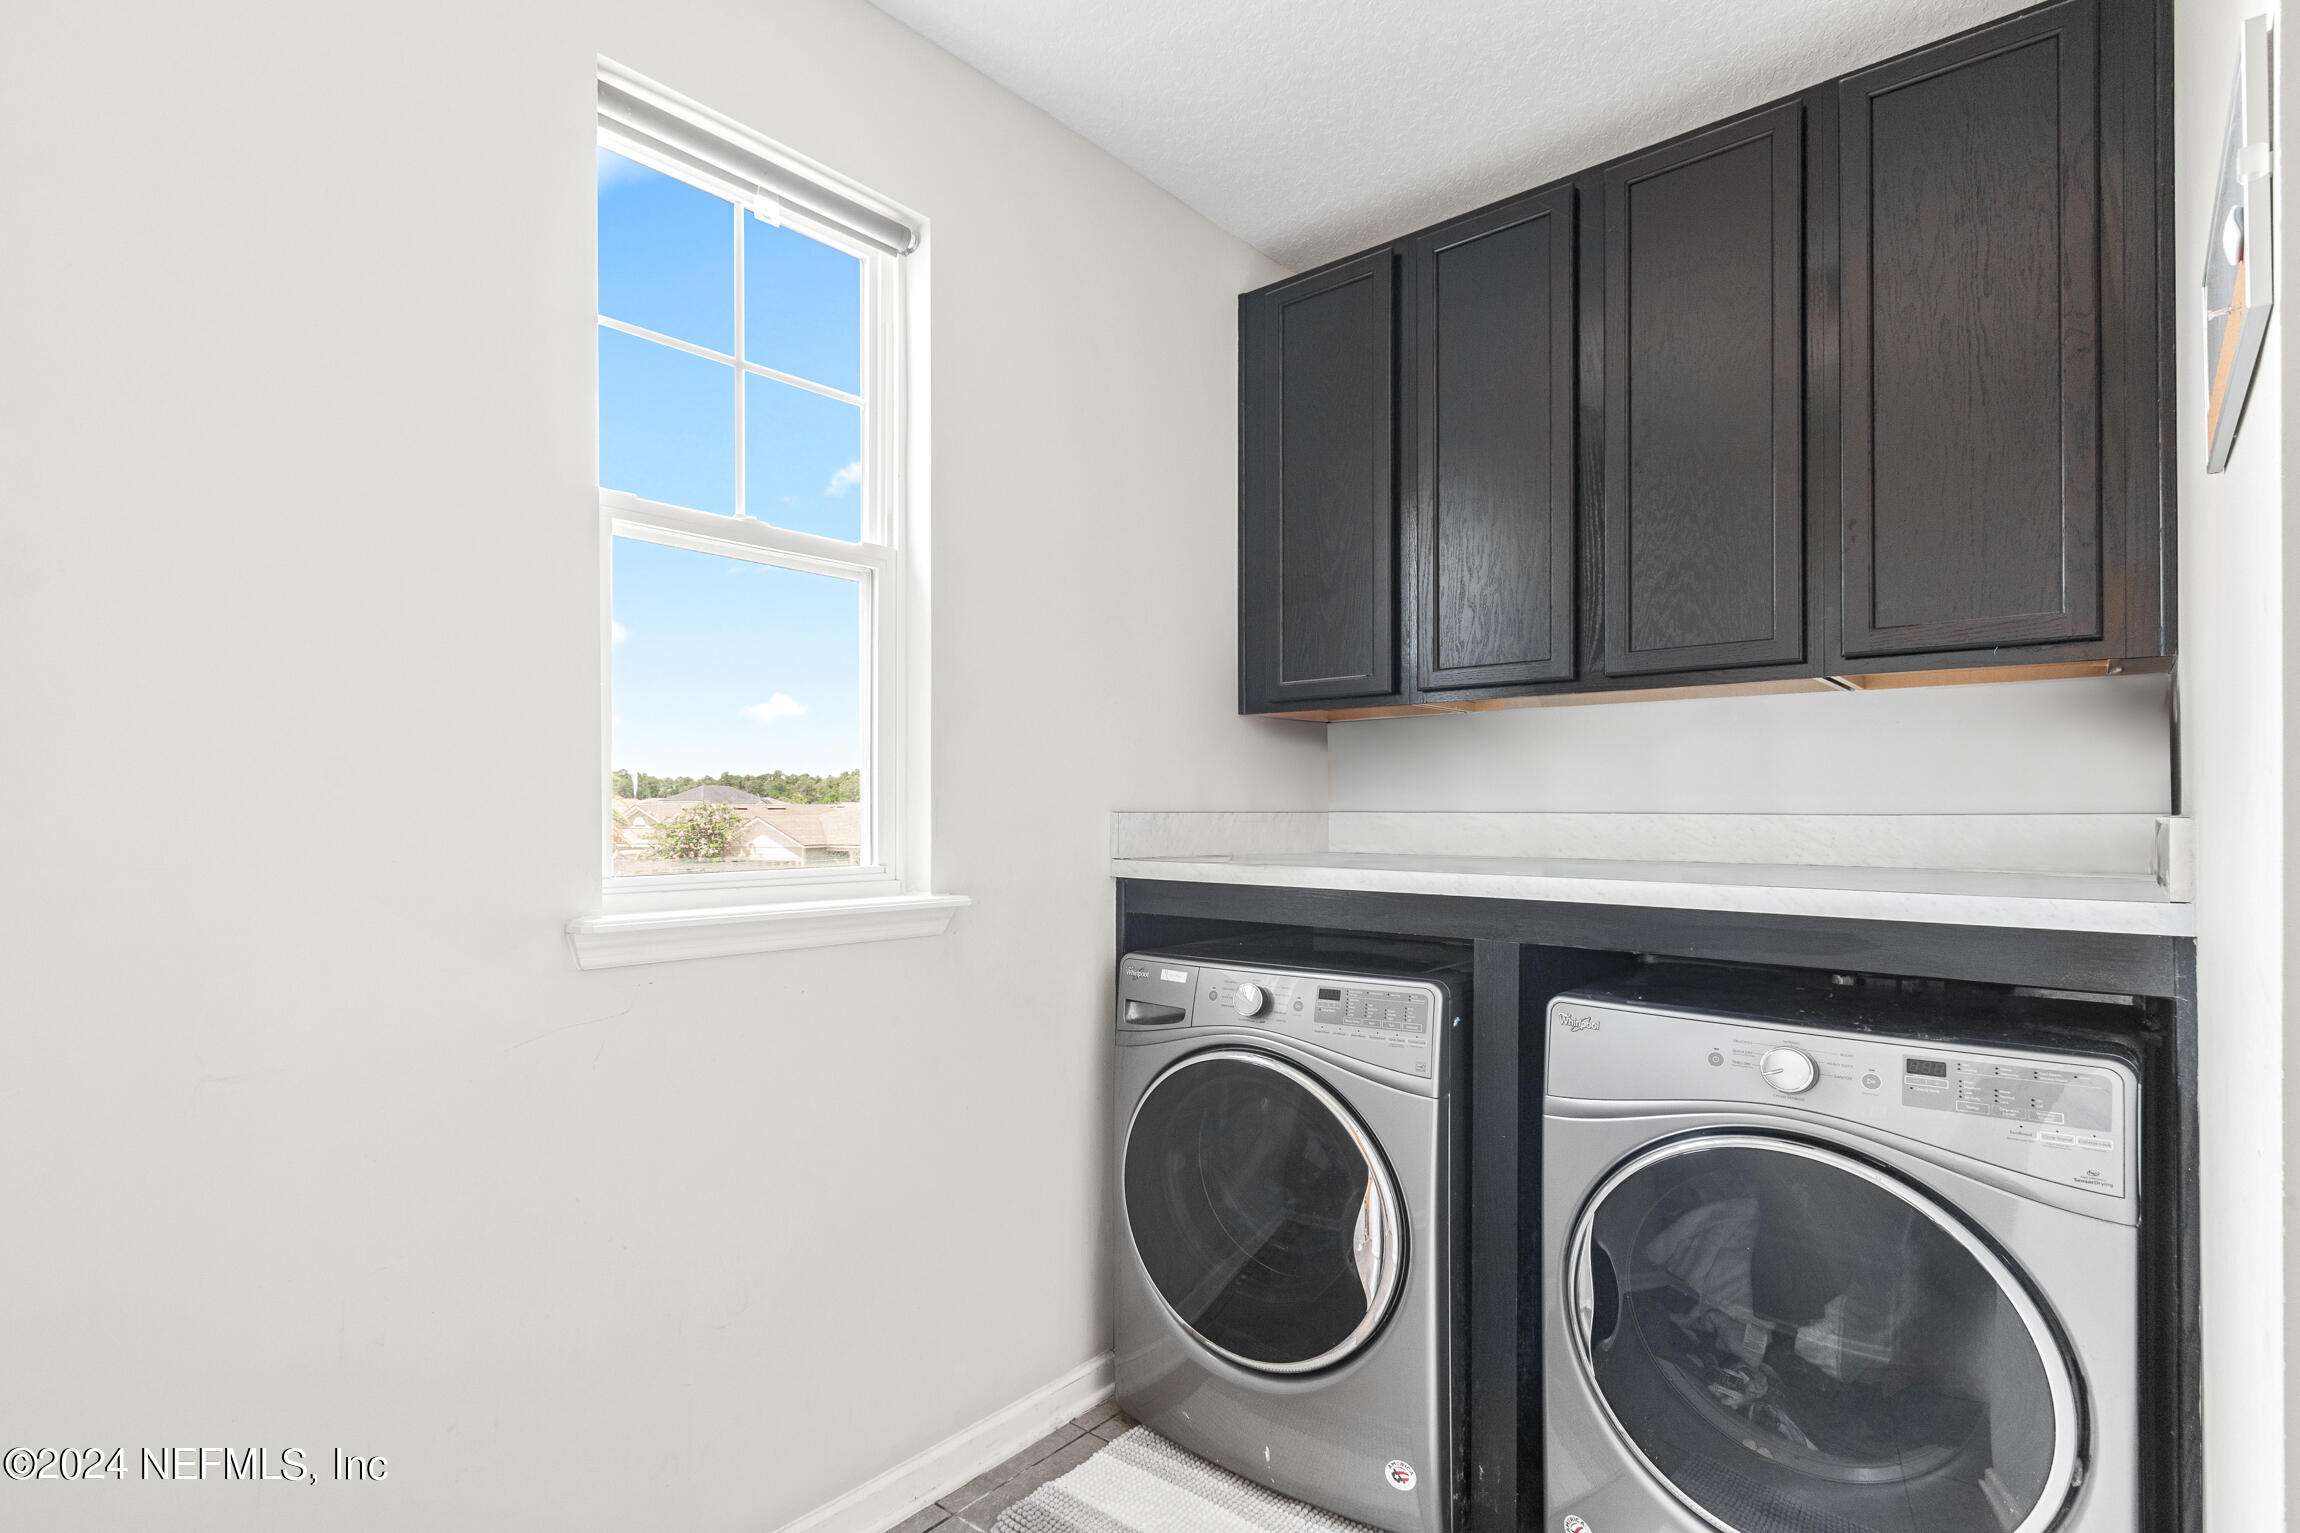
  • Laundry room Electric Dryer Hookup, Upper Level, Washer Hookup
  • Flooring Carpet, Tile, Vinyl
  • APPLIANCES Electric Oven, Electric Range, Electric Water Heater, Microwave, Refrigerator
  • other interior Features Breakfast Bar, Ceiling Fan(s), Eat-in Kitchen, Entrance Foyer, Kitchen Island, Open Floorplan, Pantry, Primary Bathroom -Tub with Separate Shower, Walk-In Closet(s)

Area & Lot

  • Status Sold
  • Date Sold December 30, 2024
  • Living Area2,696 Sq.Ft.
  • Total Area2,956 Sq.Ft.
  • Lot Area10,454.4 Sq.Ft.
  • MLS® ID2035261
  • TypeResidential
  • YEAR BUILT2017
  • NeighborhoodJacksonville
  • Architecture StylesTraditional
  • Elementary SchoolBartram Springs
  • Middle SchoolTwin Lakes Academy
  • High SchoolMandarin

Exterior

  • STORIES2
  • Garage Space2.0
  • water SourcePublic
  • utilitiesCable Available, Electricity Connected, Sewer Connected, Water Available, Water Connected
  • roofShingle
  • parkingGarage, Garage Door Opener, Off Street, On Street
  • HEAT TYPECentral, Electric, Heat Pump
  • AIR CONDITIONINGCentral Air, Electric
  • sewerPublic Sewer
  • HOA AmenitiesChildrens Pool, Clubhouse, Dog Park, Fitness Center, Pickleball, Playground, Tennis Court(s)
  • security FeaturesSmoke Detector(s)

Financial

  • Sales Price$480,000
  • Real Estate Tax $5,095/yr
  • HOA $219/3 mos

Jacksonville

Explore

Work With Us

With over 35 years of combined local experience, the Noah Bailey Group provides the trusted, personalized real estate expertise you need to guide you through every step of your buying, selling, or investing journey.

Follow Us on Instagram