
138 GREEN ARBOR Way, St. Augustine
SEE ALL PHOTOS
138 GREEN ARBOR Way, St. Augustine
Sold

138 GREEN ARBOR Way, St. Augustine

138 GREEN ARBOR Way, St. Augustine, St Augustine, FL 32084

$364,990
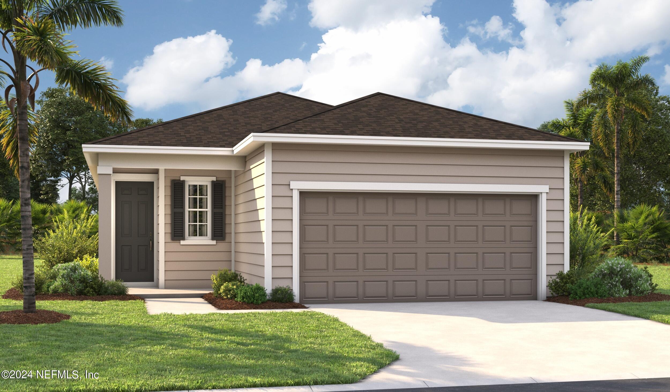
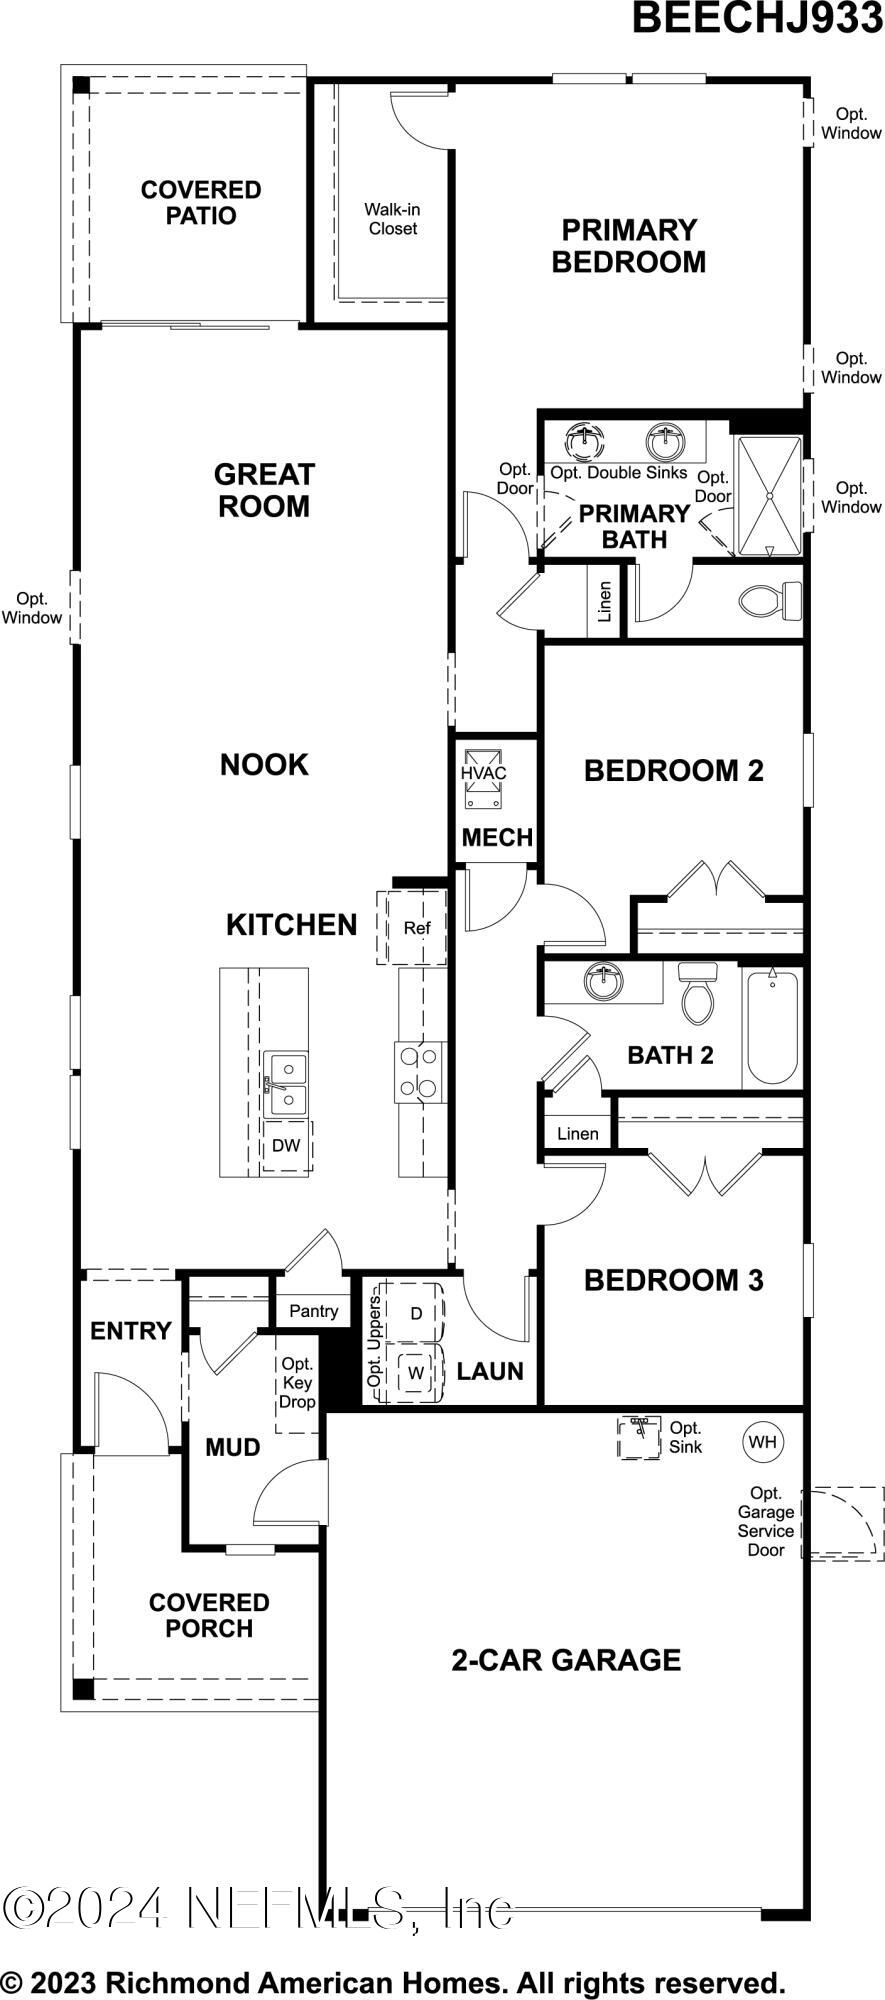
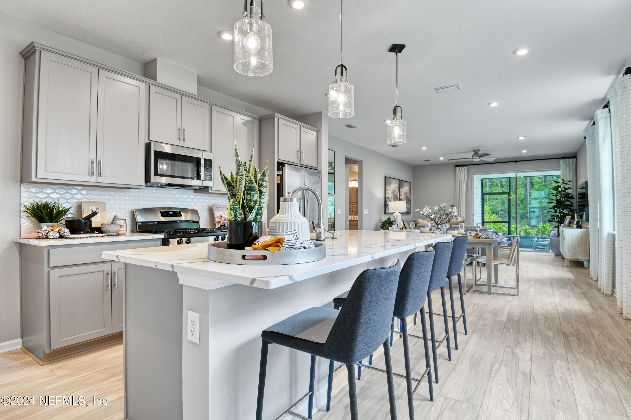
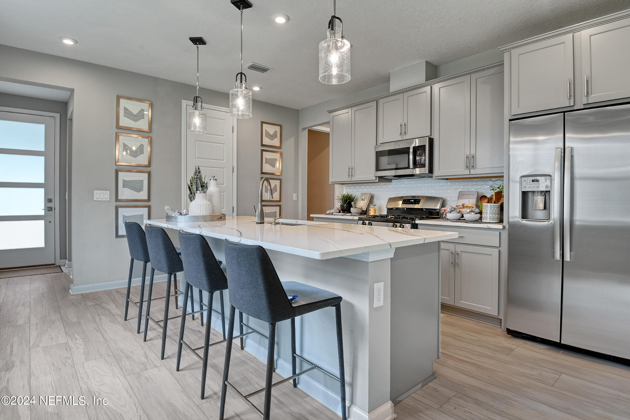
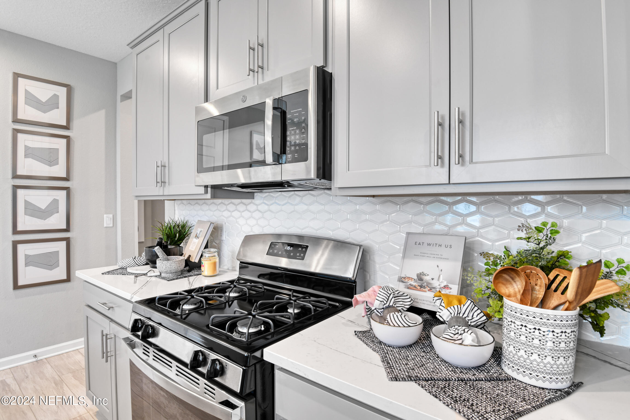
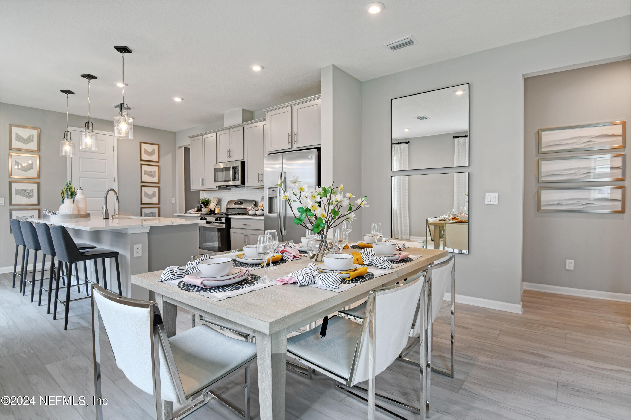
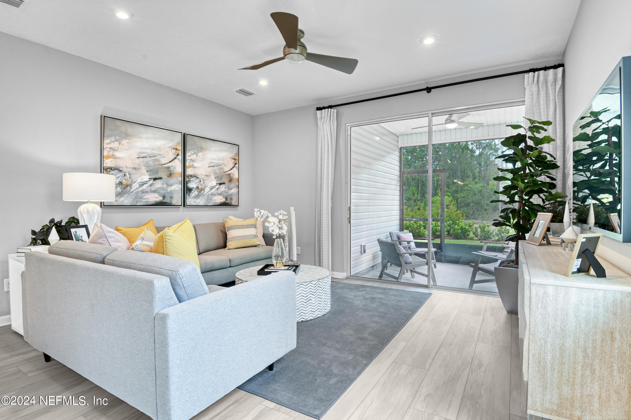
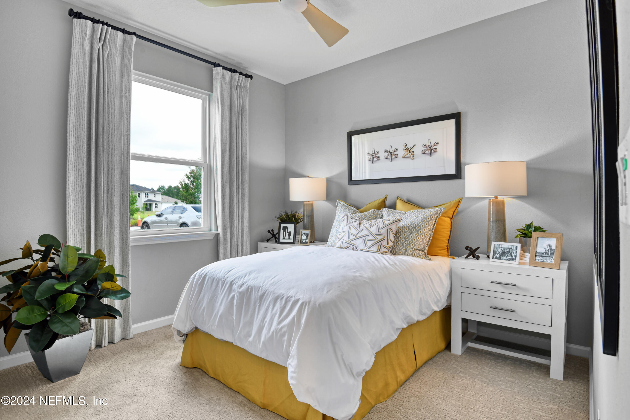
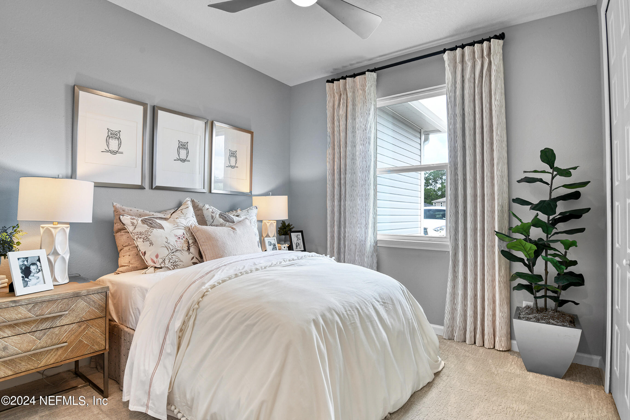
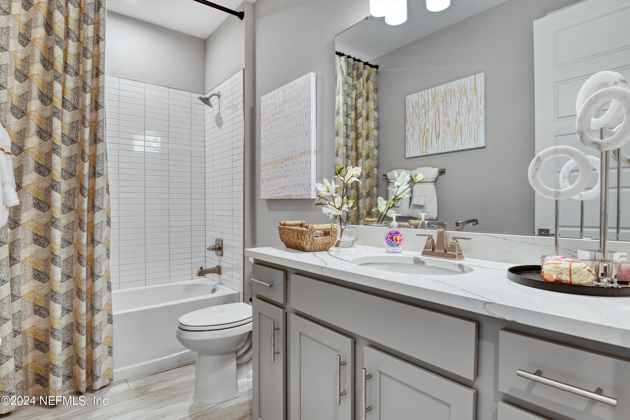
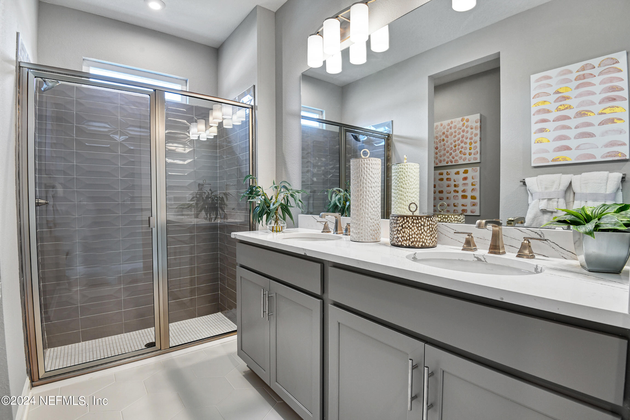
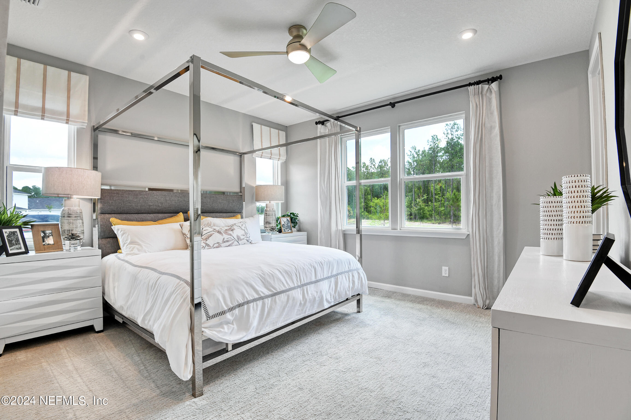
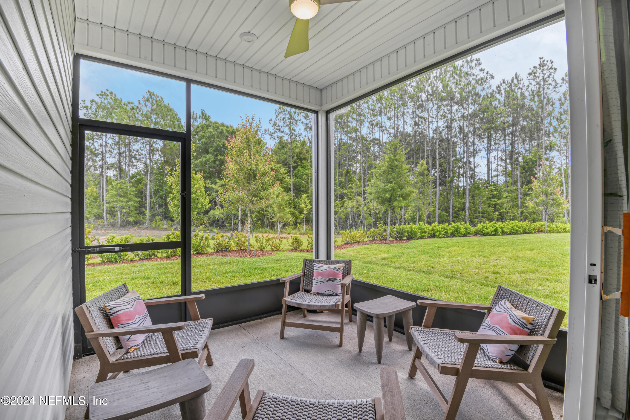
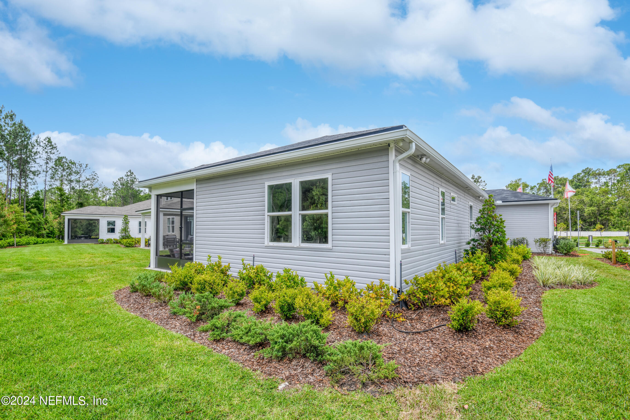
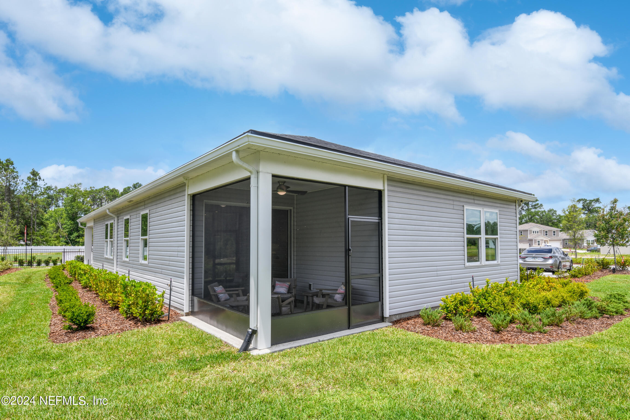
Welcome to Seasons at Morada! Newly built home. Discover this exciting brand new Beech home. Included features: a welcoming covered porch; an open dining area; a spacious great room; a well-appointed kitchen offering stainless-steel appliances, quartz countertops, a center island and a roomy pantry; a beautiful primary suite showcasing a generous walk-in closet and a private bath with double sinks; a convenient laundry; a covered patio and a 2-car garage. This could be your dream home! *SAMPLE PHOTOS Actual homes as constructed may not contain the features and layouts depicted and may vary from image(s).

3
beds

2
baths

1,576 Sq.Ft. LIVING AREA

Noah  Bailey

Noah Bailey

Features & Amenities

Interior

  • total bedrooms3
  • Total bathrooms2
  • full bathrooms2
  • Laundry room In Unit
  • Flooring Vinyl
  • APPLIANCES Dishwasher, Disposal, Dryer, Gas Range, Microwave, Refrigerator, Washer
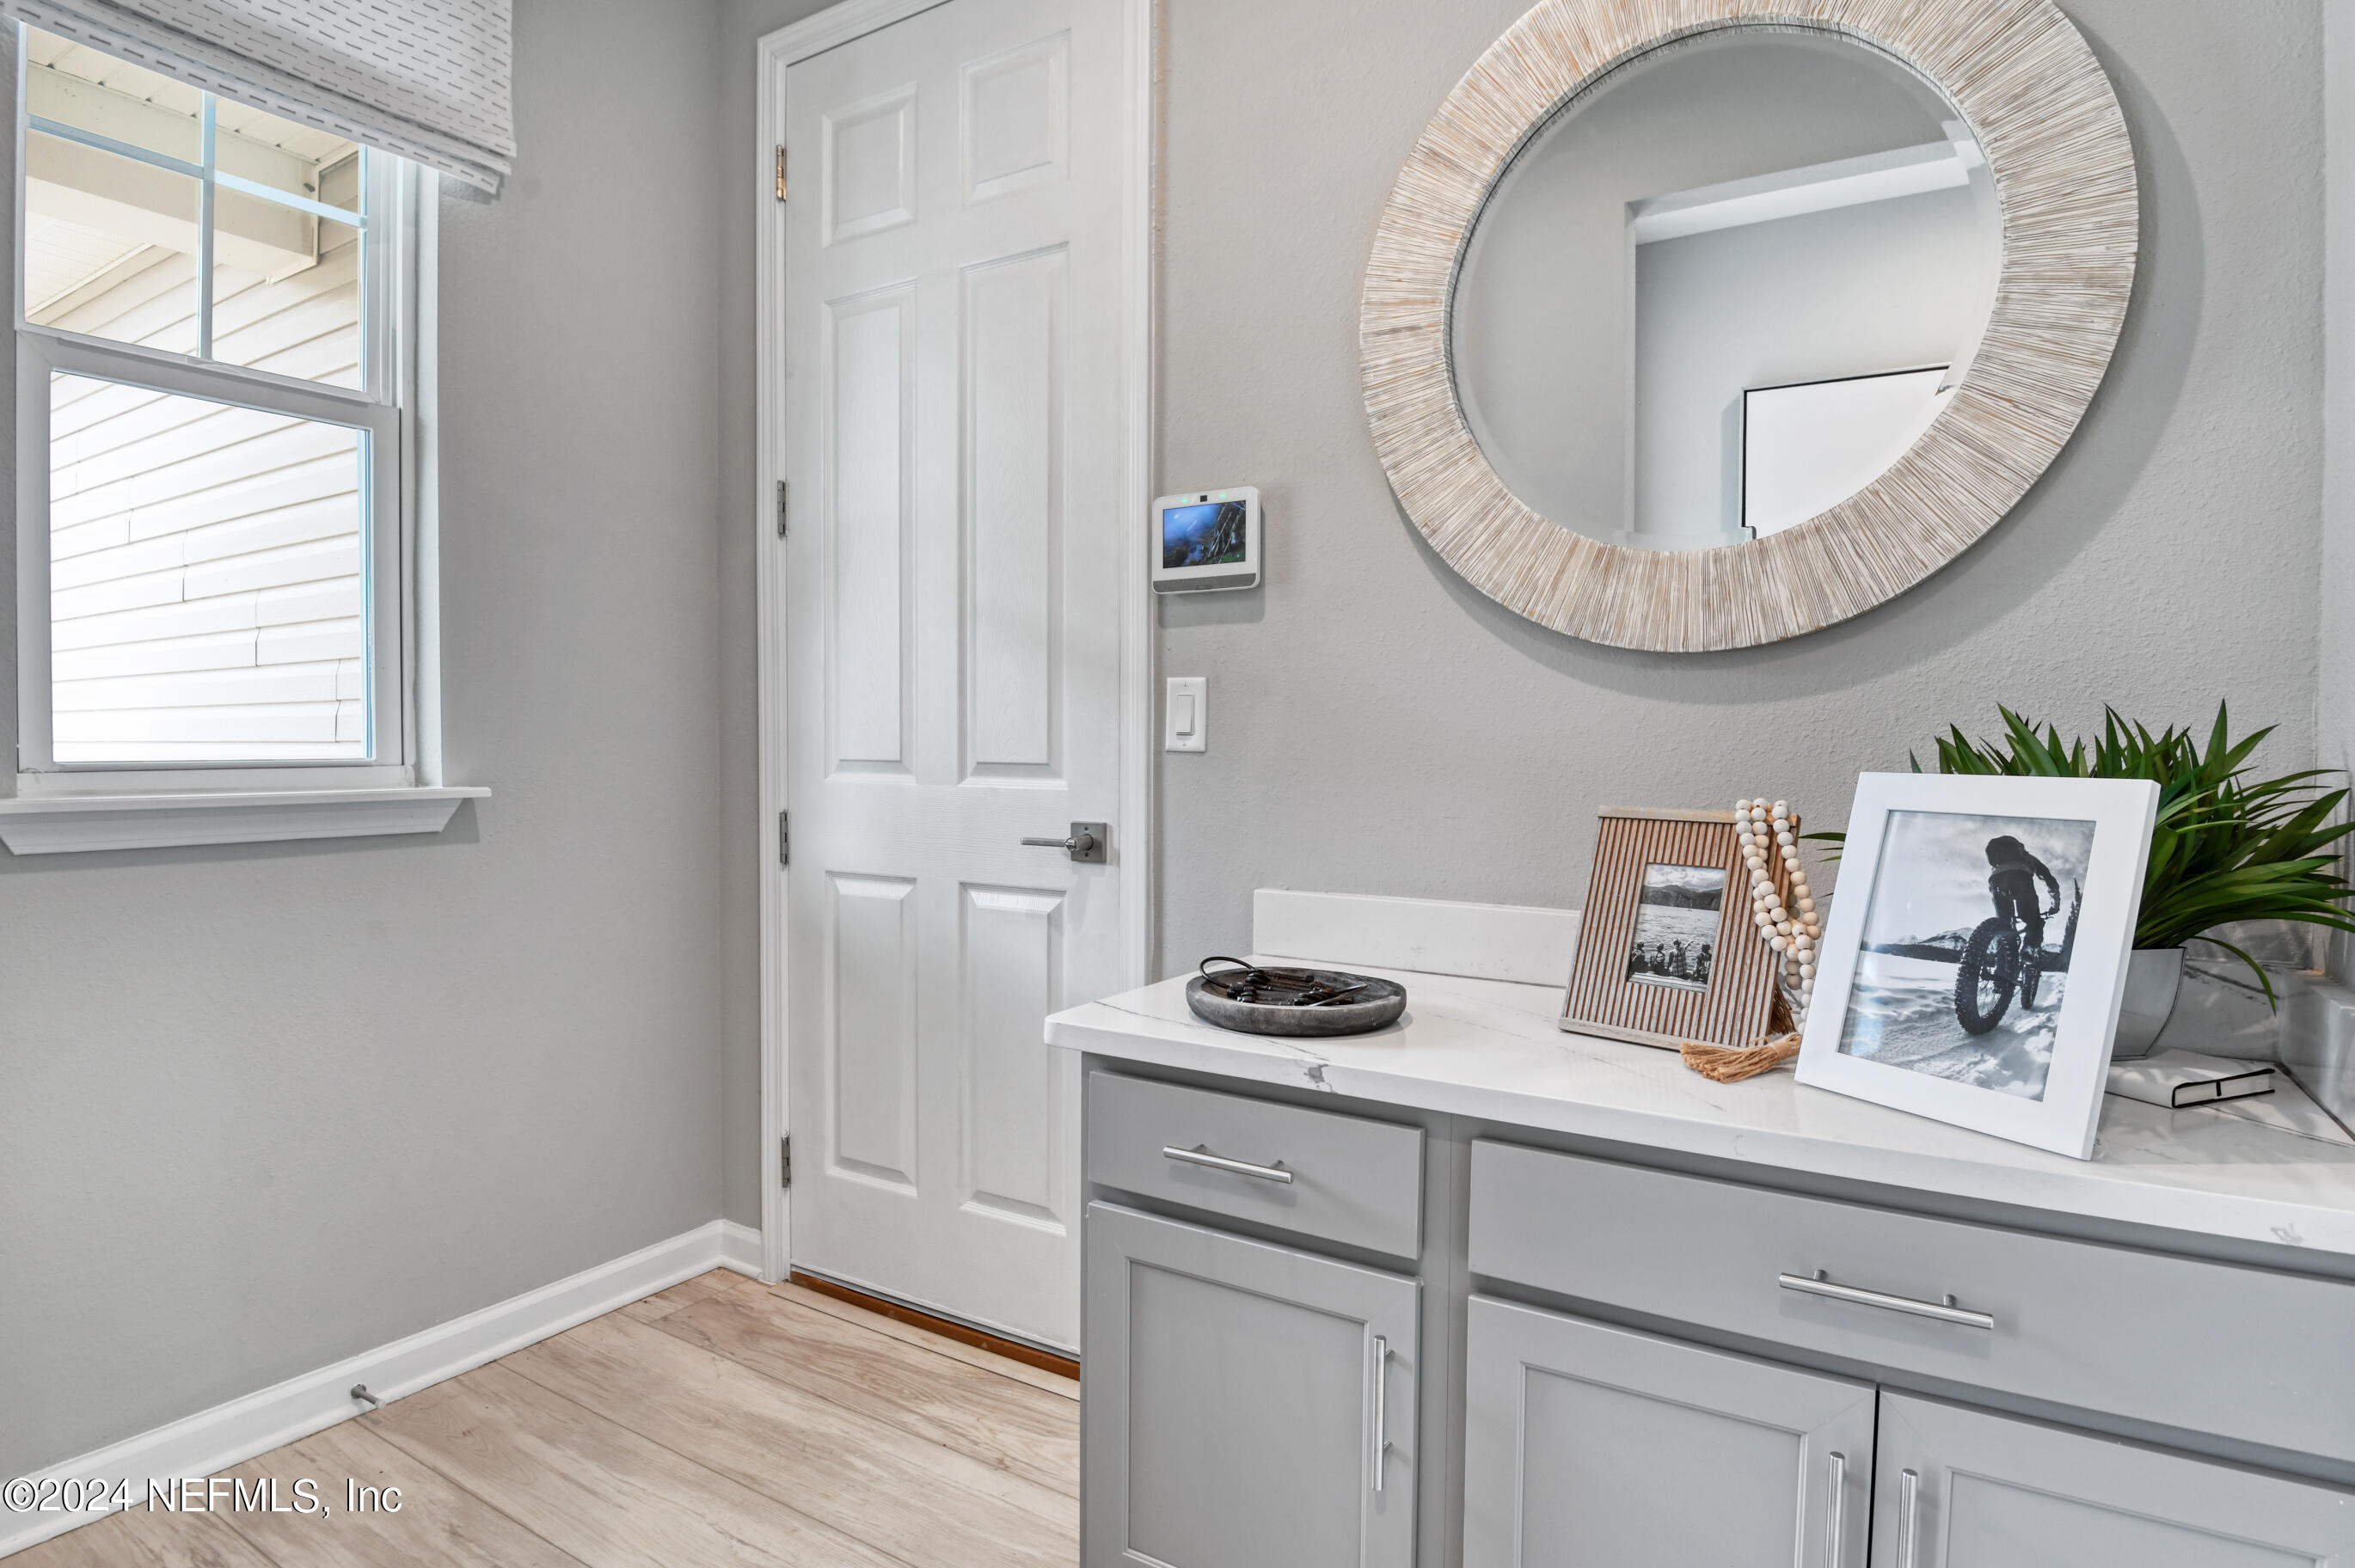
  • other interior Features Entrance Foyer, Kitchen Island, Open Floorplan, Pantry, Primary Bathroom - Shower No Tub, Split Bedrooms, Walk-In Closet(s)

Area & Lot

  • Status Sold
  • Date Sold November 27, 2024
  • Living Area1,576 Sq.Ft.
  • MLS® ID2039868
  • TypeResidential
  • YEAR BUILT2024
  • NeighborhoodPonte Vedra
  • Architecture StylesTraditional

Exterior

  • STORIES1
  • Garage Space2.0
  • water SourcePublic
  • utilitiesCable Available, Electricity Available, Sewer Available, Water Available
  • roofShingle
  • parkingAttached, Garage
  • HEAT TYPECentral
  • AIR CONDITIONINGCentral Air, Electric
  • sewerPublic Sewer
  • HOA AmenitiesPool, Other, Playground
  • security FeaturesSmoke Detector(s)

Financial

  • Sales Price$364,990
  • HOA $740/yr
View Virtual Tour

Ponte Vedra

Explore

Work With Us

With over 35 years of combined local experience, the Noah Bailey Group provides the trusted, personalized real estate expertise you need to guide you through every step of your buying, selling, or investing journey.

Follow Us on Instagram