Leave a Message

By providing your contact information to Noah Bailey Group, your personal information will be processed in accordance with Noah Bailey Group's Privacy Policy. By checking the box(es) below, you expressly consent to receive marketing or promotional real estate communication from Noah Bailey Group in the manner selected by you. For SMS text messages, message frequency varies. Message and data rates may apply. Consent is not a condition of purchase of any goods or services. You may opt out of receiving further communications from Noah Bailey Group at any time. To opt out of receiving SMS text messages, reply STOP to unsubscribe. SMS text messaging is subject to our Terms of Use.

Thank you for your message. We will be in touch with you shortly.

13651 FOREST LAKE DR
Courtesy of BHHS FLORIDA PROPERTIES GROUP
Sold

13651 FOREST LAKE DR

13651 FOREST LAKE DR, LARGO, FL 33771

$234,900
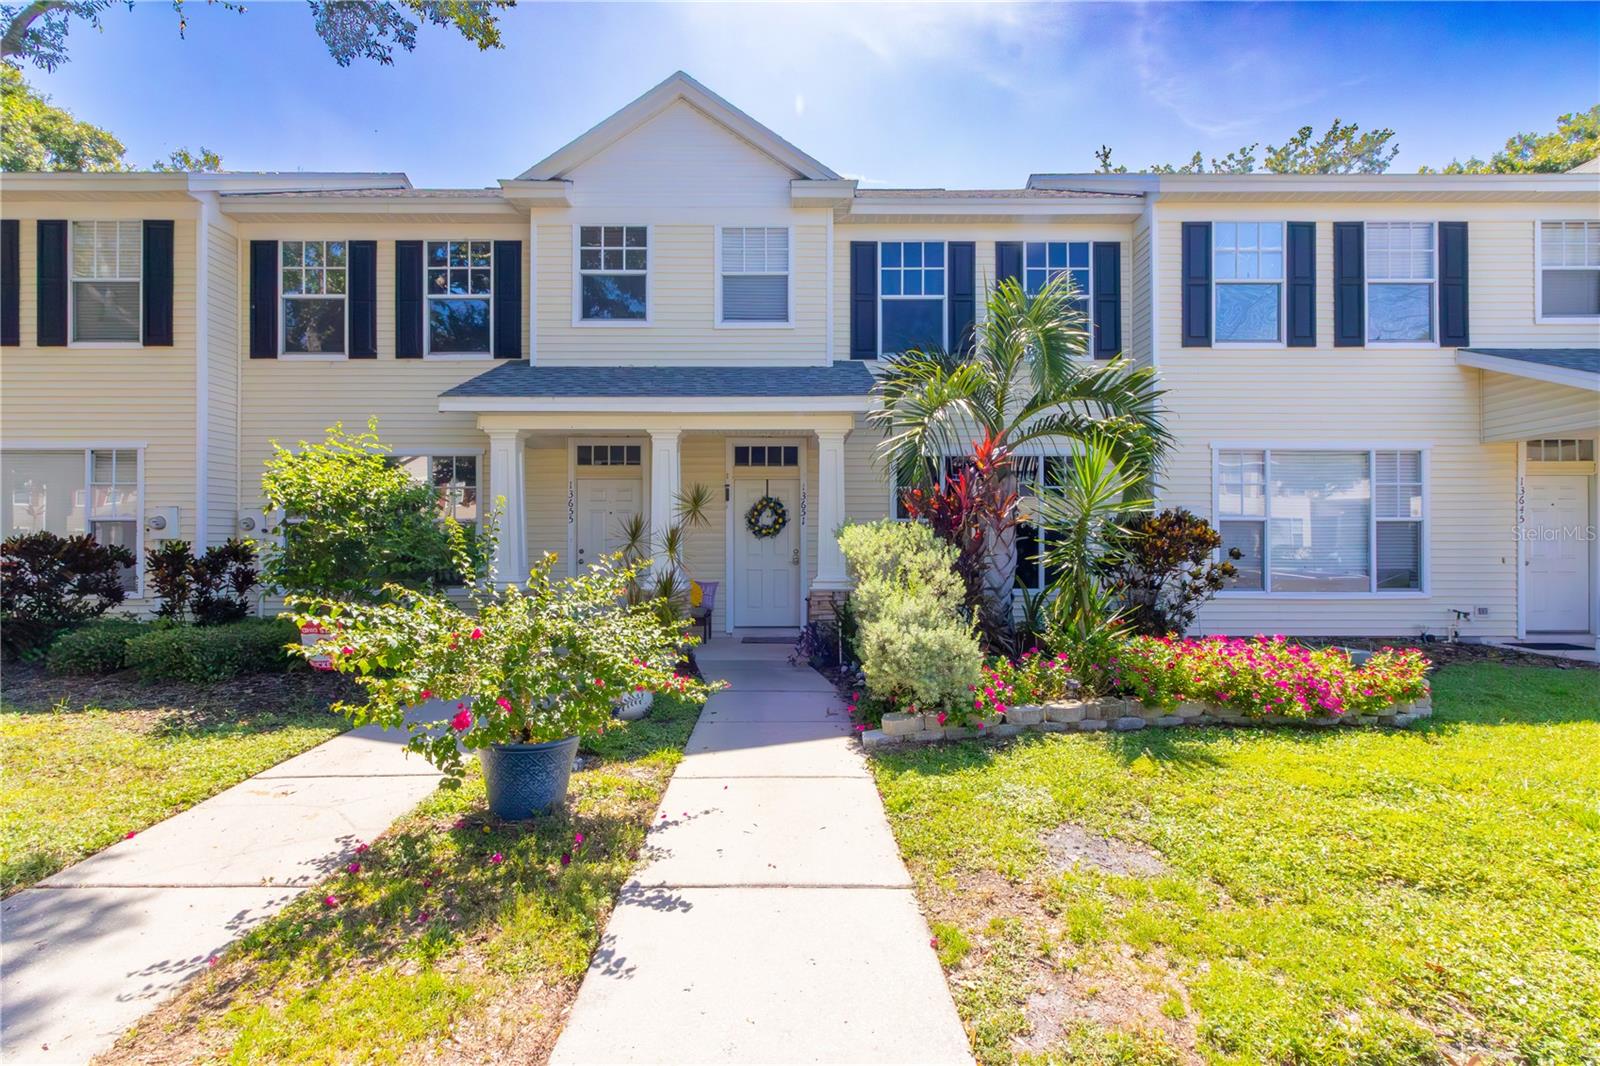
HIGH AND DRY AFTER HURRICANES HELENE & MILTON - NOW WITH A PRICE IMPROVEMENT! Welcome to Forest Lakes, a charming and peaceful community. This 2-bedroom, 1.5-bath townhome has just been reduced and offers excellent value. Inside, you'll find an open living and dining area with vaulted ceilings, a functional kitchen with ample storage and a breakfast bar, and a private screened-in porch. Upstairs features two generously sized bedrooms, a full bath, and in-unit laundry, while the main level includes a convenient half bath. The community pool is just a short walk away, and you're minutes from beaches, shopping, dining, and major highways. Ideal as a primary home or a snowbird retreat!

2
beds

2
baths

1,133 Sq.Ft. LIVING AREA

880 Sq.Ft. lot

Ryan Miller

Ryan Miller

Features & Amenities

Interior

  • total bedrooms2
  • Total bathrooms2
  • full bathroom1
  • half bathroom1
  • Laundry room Inside, Upper Level
  • Flooring Carpet, Ceramic Tile, Laminate
  • APPLIANCES Dishwasher, Dryer, Electric Water Heater, Microwave, Range, Refrigerator, Washer
  • other interior Features Cathedral Ceiling(s), High Ceilings, Kitchen/Family Room Combo, Open Floorplan, Primary Bedroom Upstairs, Walk-In Closet(s), Window Treatments

Area & Lot

  • Status Sold
  • Date Sold September 29, 2025
  • Living Area1,133 Sq.Ft.
  • Total Area1,133 Sq.Ft.
  • Lot Area880 Sq.Ft.
  • MLS® IDW7876832
  • TypeTownhouse
  • YEAR BUILT2002
  • NeighborhoodPonte Vedra
  • Elementary SchoolWalsingham Elementary-PN
  • Middle SchoolFitzgerald Middle-PN
  • High SchoolLargo High-PN

Exterior

  • STORIES2
  • water SourcePublic
  • utilitiesBB/HS Internet Available, Cable Available, Electricity Connected, Sewer Connected, Water Connected
  • roofShingle
  • lot featuresCul-De-Sac, City Limits, Landscaped, Near Public Transit, Sidewalk, Paved
  • HEAT TYPECentral
  • AIR CONDITIONINGCentral Air
  • sewerPublic Sewer
  • SubstructureSlab
  • other exterior FeaturesLighting, Sidewalk

Financial

  • Sales Price$234,900
  • Real Estate Tax $1,840/yr
  • HOA $240/mo
View Virtual Tour

Ponte Vedra

Explore

Work With Us

With over 35 years of combined local experience, the Noah Bailey Group provides the trusted, personalized real estate expertise you need to guide you through every step of your buying, selling, or investing journey.

Follow Us on Instagram