Leave a Message

By providing your contact information to Noah Bailey Group, your personal information will be processed in accordance with Noah Bailey Group's Privacy Policy. By checking the box(es) below, you expressly consent to receive marketing or promotional real estate communication from Noah Bailey Group in the manner selected by you. For SMS text messages, message frequency varies. Message and data rates may apply. Consent is not a condition of purchase of any goods or services. You may opt out of receiving further communications from Noah Bailey Group at any time. To opt out of receiving SMS text messages, reply STOP to unsubscribe. SMS text messaging is subject to our Terms of Use.

Thank you for your message. We will be in touch with you shortly.

127 N PRAIRIE LAKES Drive
SEE ALL PHOTOS
127 N PRAIRIE LAKES Drive
Courtesy of FLORIDA HOMES REALTY & MTG LLC
Sold

127 N PRAIRIE LAKES Drive

127 N PRAIRIE LAKES Drive, St Augustine, FL 32084

$475,000
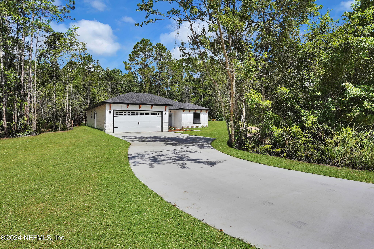
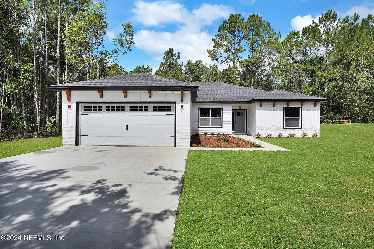
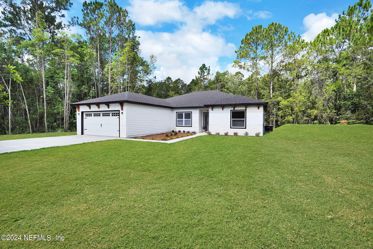
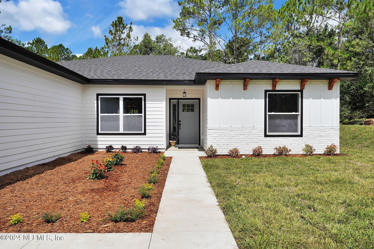
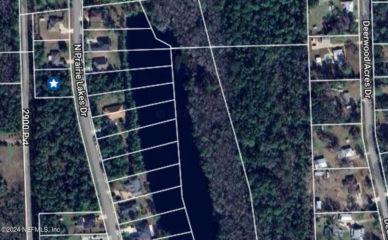
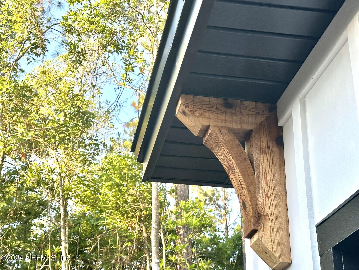
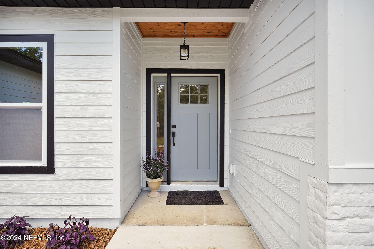
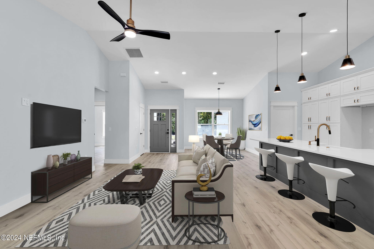
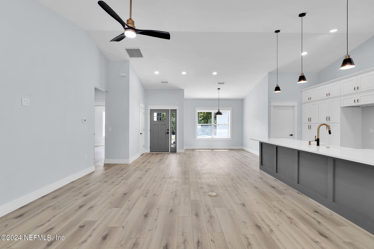
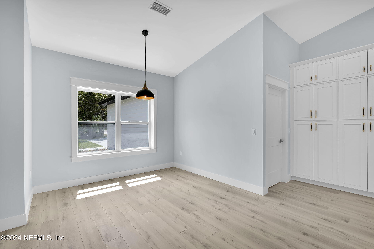
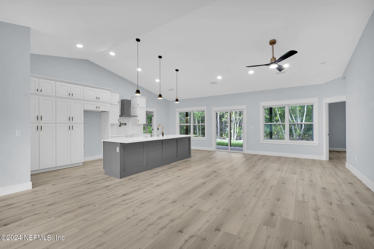
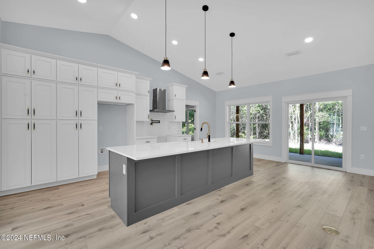
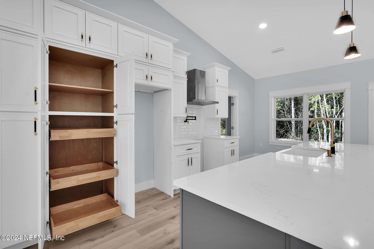
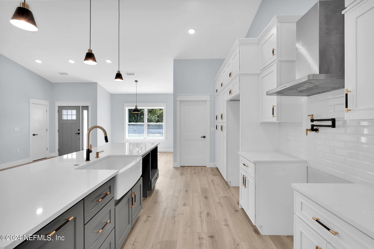
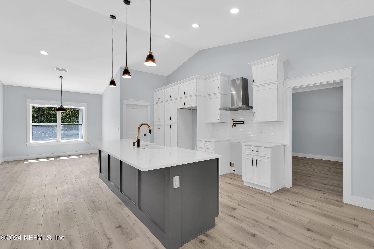
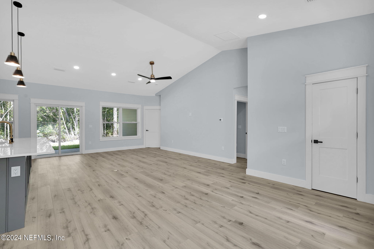
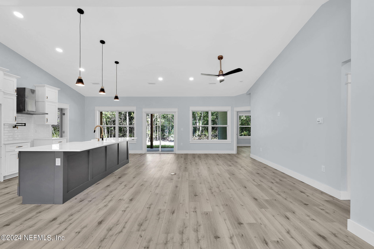
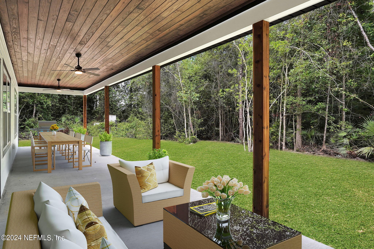
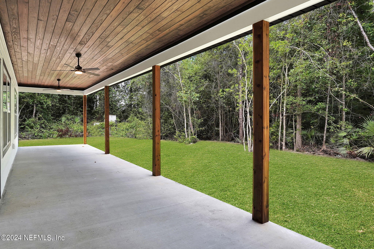
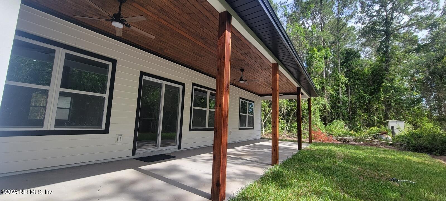
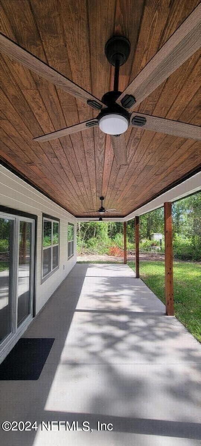
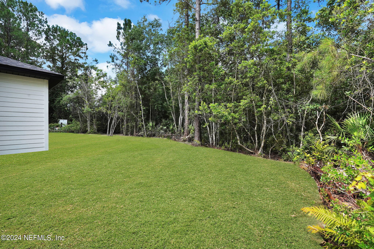
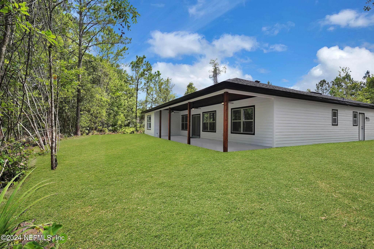
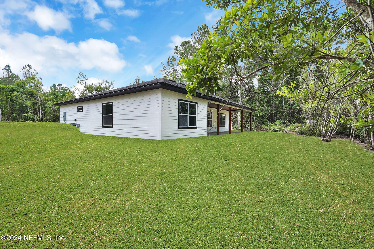
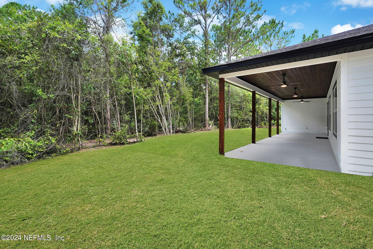
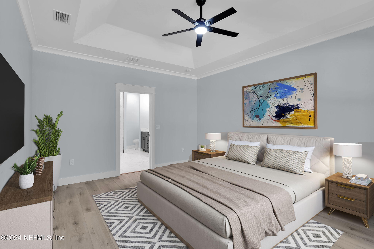
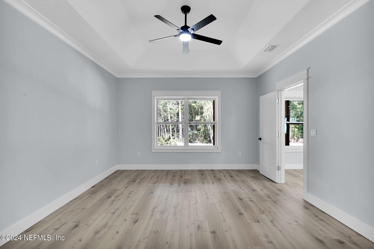
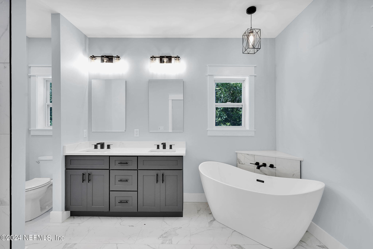
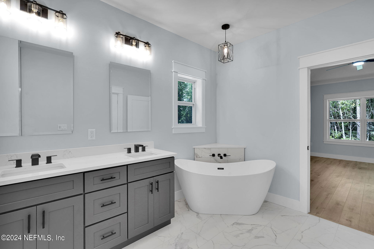
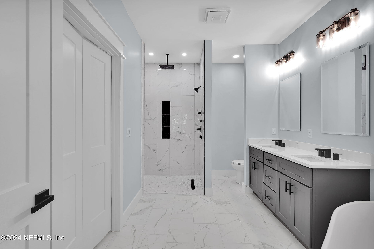
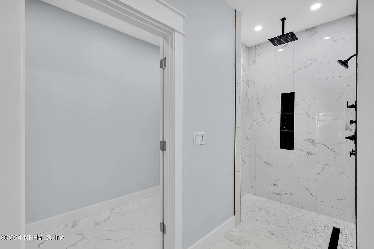
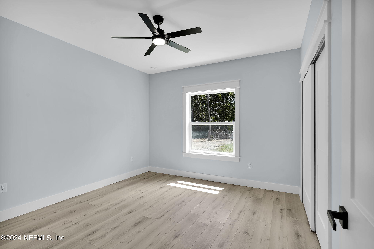
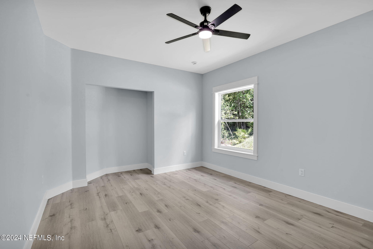
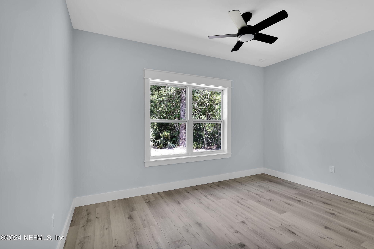
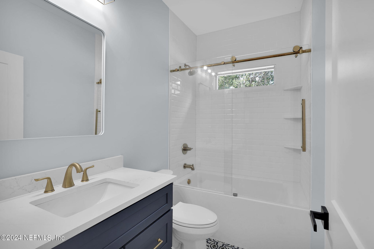
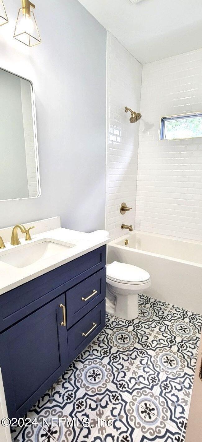
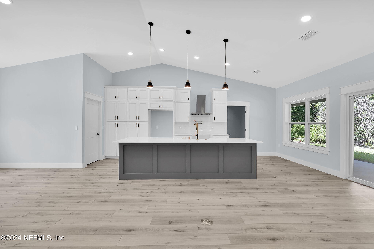
Need Backup! Contingent on Buyer getting Contract by 9/10. Lot of Upgrades! Boat/RV parking allowed behind Fence. Can add after Close. Room for Pool too. Built by local Craftsmen. Not your average ''Big Box Builder''. Large, private Half Acre lot w/huge Preserve on the left. Open Floor plan w/13' Vaulted Greatroom & Giant Kitchen Work Island w/ Seating overlooking your TV already prewired for Wall Mounting. Upgraded White Shaker Kitchen w/Stacked Upper Cabinets, 2 Pantries w/ Pull out Drawers, Quartz Counters, Farm Sink, Upgraded Gold Faucet + matching Pot Filler & Pendant Lights. Large Primary Bedroom w/Trey Ceiling, Free Standing Tub & Curb-less Shower w/Overhead Rain Head + 4 Massaging Body Sprays. 9' Ceilings throughout. Ceiling Fans in each Bedroom. Extra Deep 32'' Hall Tub. Outside Popular Off-White w/Black Trim, Cedar Corbels + White Stone. Energy Saving Spray Foam Attic Insulation. Covered Lanai w/Cedar Posts, Cypress Tung & Grove Ceiling, 3 Fans. CALL LINDA today for Details

4
beds

2
baths

1,834 Sq.Ft. LIVING AREA

0.5 Acres lot

Noah  Bailey

Noah Bailey

Features & Amenities

Interior

  • total bedrooms4
  • Total bathrooms2
  • full bathrooms2
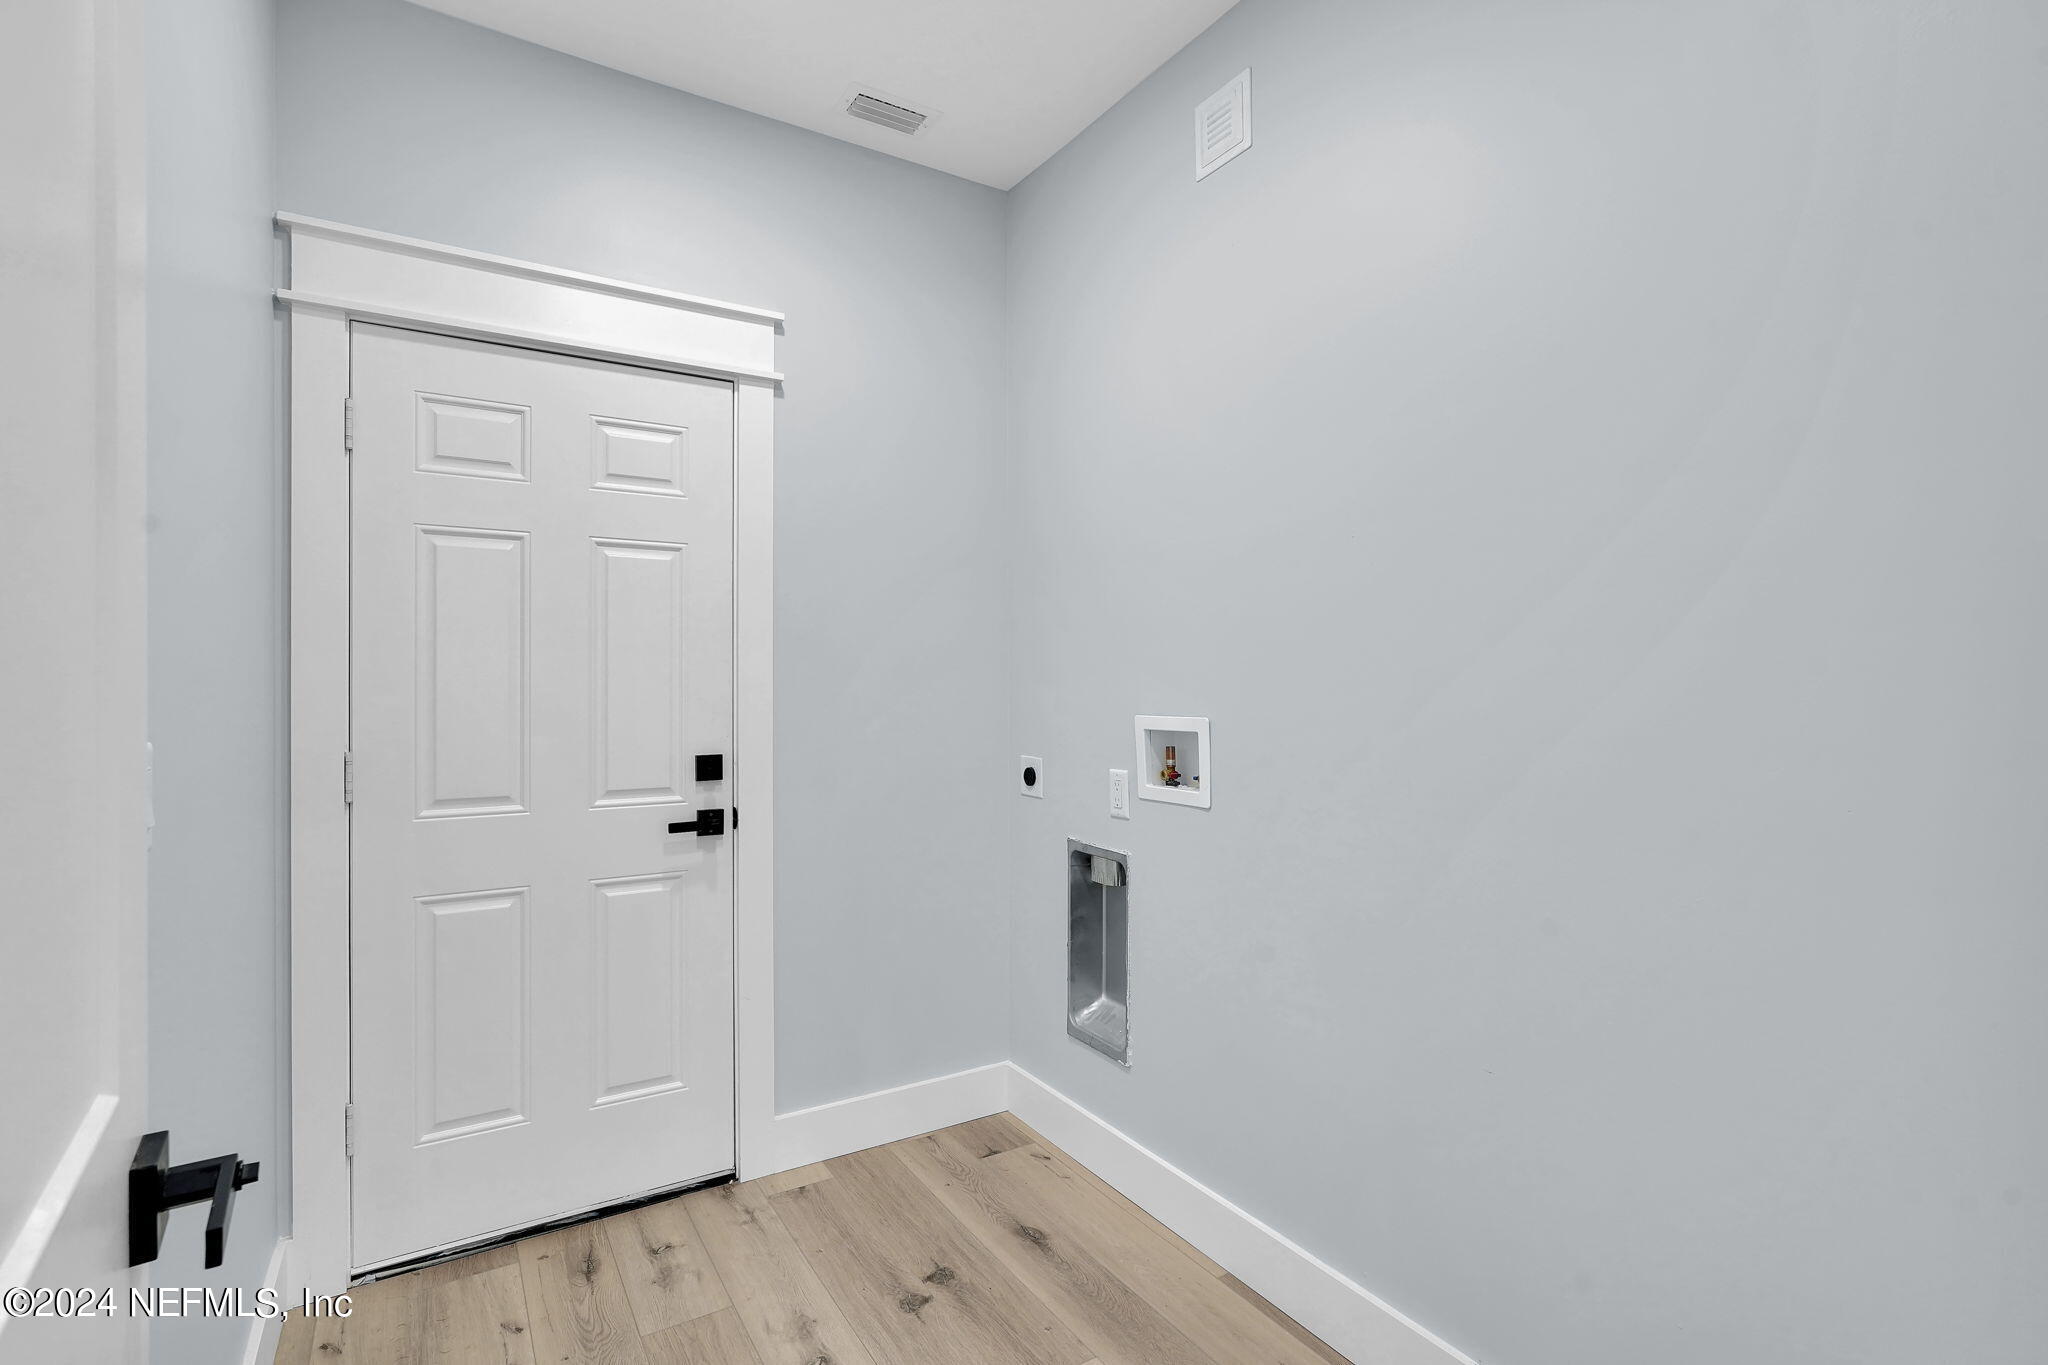
  • Laundry room Electric Dryer Hookup, Washer Hookup
  • APPLIANCES Dishwasher, Electric Oven
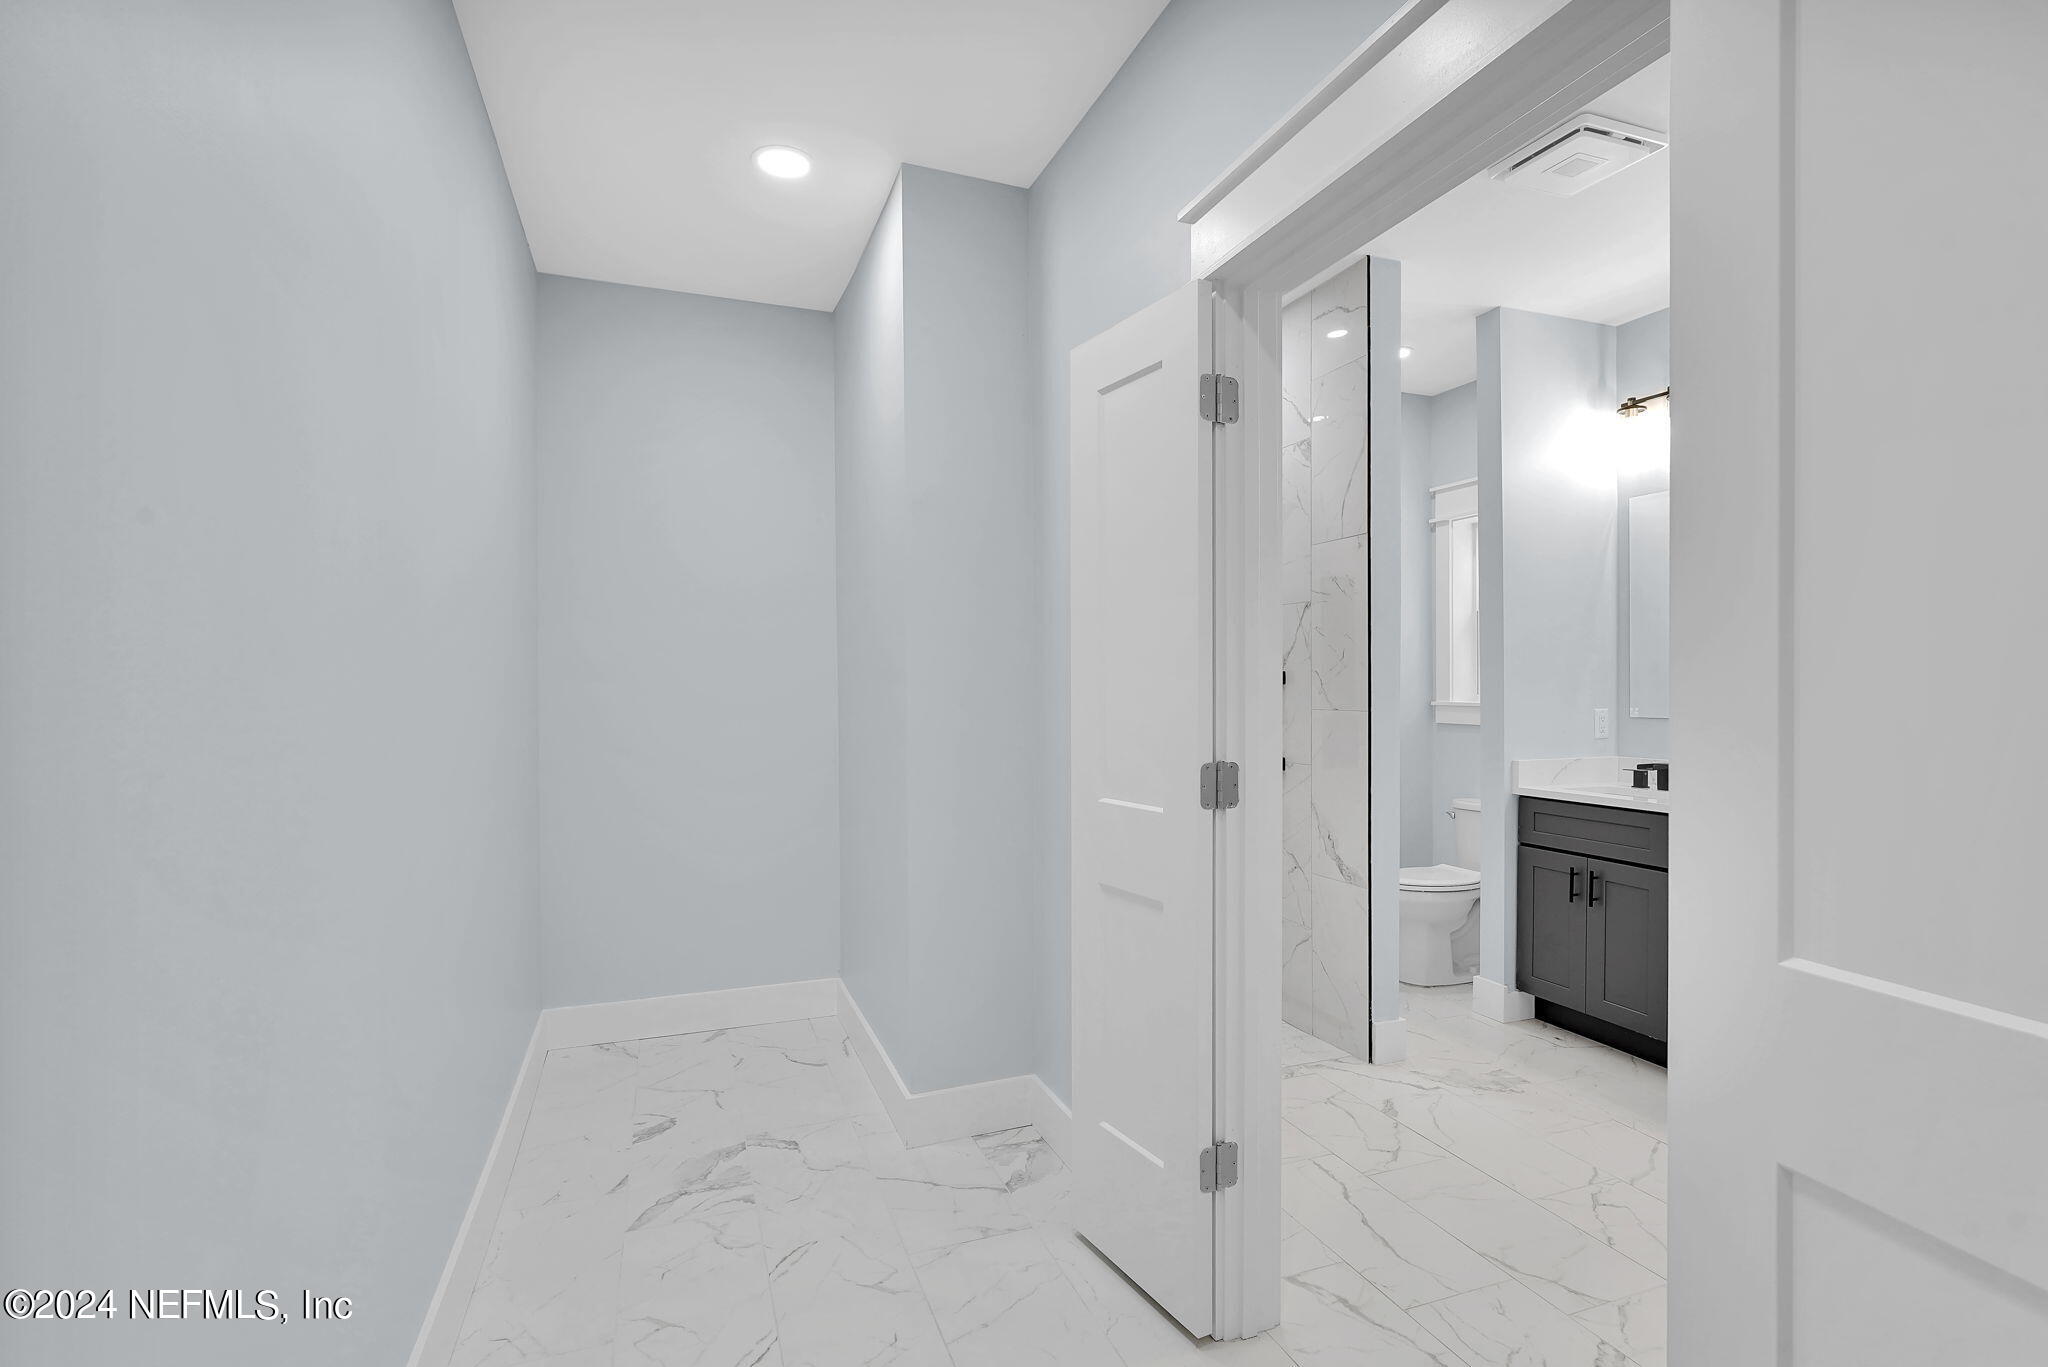
  • other interior Features Breakfast Bar, Breakfast Nook, Eat-in Kitchen, Entrance Foyer, Guest Suite, Kitchen Island, Open Floorplan, Pantry, Primary Bathroom -Tub with Separate Shower, Primary Downstairs, Split Bedrooms, Walk-In Closet(s)

Area & Lot

  • Status Sold
  • Date Sold September 24, 2024
  • Living Area1,834 Sq.Ft.
  • Lot Area0.5 Acres
  • MLS® ID2037697
  • TypeResidential
  • YEAR BUILT2024
  • NeighborhoodPonte Vedra
  • View DescriptionTrees/Woods

Exterior

  • STORIES1
  • Garage Space2.0
  • water SourcePublic
  • utilitiesCable Available, Electricity Connected, Sewer Not Available, Water Connected
  • PoolNone
  • roofShingle
  • lot featuresMany Trees, Wooded
  • parkingGarage, RV Access/Parking
  • HEAT TYPECentral, Electric
  • AIR CONDITIONINGCentral Air, Electric
  • sewerSeptic Tank

Financial

  • Sales Price$475,000
  • Real Estate Tax $549/yr
  • HOA $300/yr

Ponte Vedra

Explore

Work With Us

With over 35 years of combined local experience, the Noah Bailey Group provides the trusted, personalized real estate expertise you need to guide you through every step of your buying, selling, or investing journey.

Follow Us on Instagram