

Leave a Message

By providing your contact information to Noah Bailey Group, your personal information will be processed in accordance with Noah Bailey Group's Privacy Policy. By checking the box(es) below, you expressly consent to receive marketing or promotional real estate communication from Noah Bailey Group in the manner selected by you. For SMS text messages, message frequency varies. Message and data rates may apply. Consent is not a condition of purchase of any goods or services. You may opt out of receiving further communications from Noah Bailey Group at any time. To opt out of receiving SMS text messages, reply STOP to unsubscribe. SMS text messaging is subject to our Terms of Use.

Thank you for your message. We will be in touch with you shortly.

113 Daymark Lane
113 Daymark Lane
113 Daymark Lane
113 Daymark Lane
113 Daymark Lane
113 Daymark Lane
113 Daymark Lane
113 Daymark Lane
113 Daymark Lane
113 Daymark Lane
113 Daymark Lane
113 Daymark Lane
113 Daymark Lane
113 Daymark Lane
113 Daymark Lane
113 Daymark Lane
113 Daymark Lane
113 Daymark Lane
113 Daymark Lane
113 Daymark Lane
113 Daymark Lane
113 Daymark Lane
113 Daymark Lane
113 Daymark Lane
113 Daymark Lane
113 Daymark Lane
113 Daymark Lane
113 Daymark Lane
113 Daymark Lane
113 Daymark Lane
113 Daymark Lane
113 Daymark Lane
113 Daymark Lane
113 Daymark Lane
113 Daymark Lane
113 Daymark Lane
113 Daymark Lane
113 Daymark Lane
113 Daymark Lane
113 Daymark Lane
113 Daymark Lane
113 Daymark Lane
113 Daymark Lane
113 Daymark Lane
113 Daymark Lane
113 Daymark Lane
113 Daymark Lane
113 Daymark Lane
113 Daymark Lane
113 Daymark Lane
113 Daymark Lane
113 Daymark Lane
113 Daymark Lane
113 Daymark Lane
113 Daymark Lane
113 Daymark Lane
113 Daymark Lane
113 Daymark Lane
113 Daymark Lane
113 Daymark Lane
113 Daymark Lane
113 Daymark Lane
113 Daymark Lane
113 Daymark Lane
113 Daymark Lane
113 Daymark Lane
113 Daymark Lane
113 Daymark Lane
113 Daymark Lane
113 Daymark Lane
113 Daymark Lane
113 Daymark Lane
113 Daymark Lane
113 Daymark Lane
113 Daymark Lane
SEE ALL PHOTOS
113 Daymark Lane
113 Daymark Lane
113 Daymark Lane
113 Daymark Lane
113 Daymark Lane
113 Daymark Lane
113 Daymark Lane
113 Daymark Lane
113 Daymark Lane
113 Daymark Lane
113 Daymark Lane
113 Daymark Lane
113 Daymark Lane
113 Daymark Lane
113 Daymark Lane
113 Daymark Lane
113 Daymark Lane
113 Daymark Lane
113 Daymark Lane
113 Daymark Lane
113 Daymark Lane
113 Daymark Lane
113 Daymark Lane
113 Daymark Lane
113 Daymark Lane
113 Daymark Lane
113 Daymark Lane
113 Daymark Lane
113 Daymark Lane
113 Daymark Lane
113 Daymark Lane
113 Daymark Lane
113 Daymark Lane
113 Daymark Lane
113 Daymark Lane
113 Daymark Lane
113 Daymark Lane
113 Daymark Lane
113 Daymark Lane
113 Daymark Lane
113 Daymark Lane
113 Daymark Lane
113 Daymark Lane
113 Daymark Lane
113 Daymark Lane
113 Daymark Lane
113 Daymark Lane
113 Daymark Lane
113 Daymark Lane
113 Daymark Lane
113 Daymark Lane
113 Daymark Lane
113 Daymark Lane
113 Daymark Lane
113 Daymark Lane
113 Daymark Lane
113 Daymark Lane
113 Daymark Lane
113 Daymark Lane
113 Daymark Lane
113 Daymark Lane
113 Daymark Lane
113 Daymark Lane
113 Daymark Lane
113 Daymark Lane
113 Daymark Lane
113 Daymark Lane
113 Daymark Lane
113 Daymark Lane
113 Daymark Lane
113 Daymark Lane
113 Daymark Lane
113 Daymark Lane
113 Daymark Lane
113 Daymark Lane
Courtesy of Noah Bailey with Keller Williams Realty Atlantic Partners St Augustine
Sold

113 Daymark Lane

113 Daymark Lane, St Augustine, FL 32095

$885,000
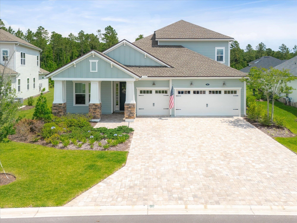
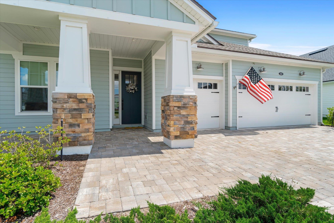
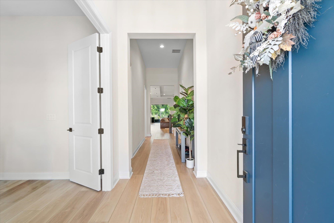
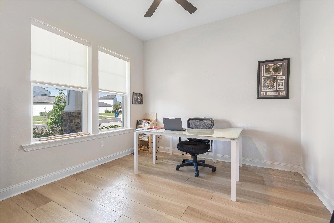
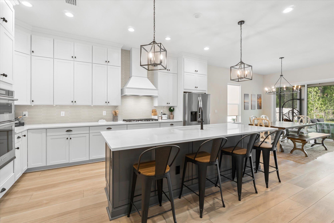
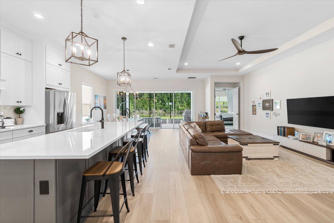
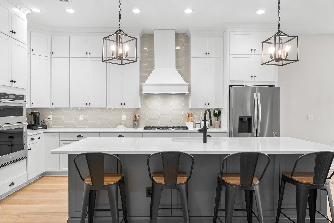
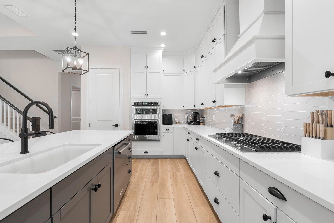
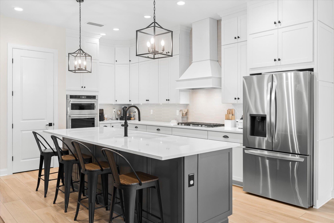
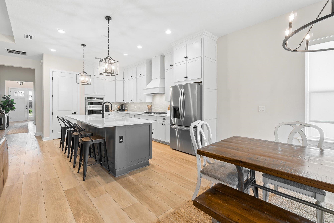
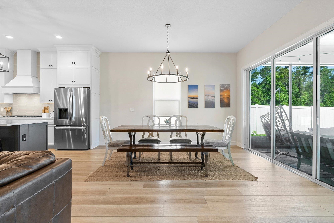
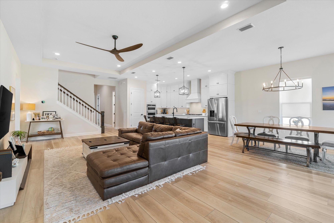
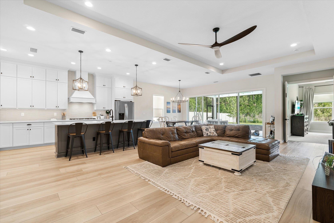
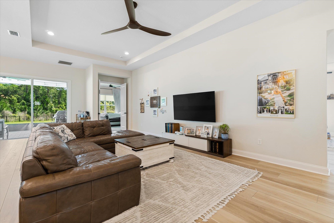
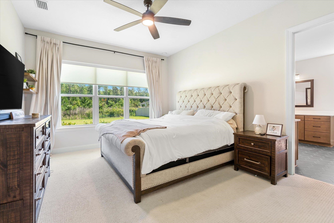
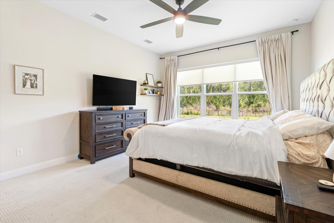
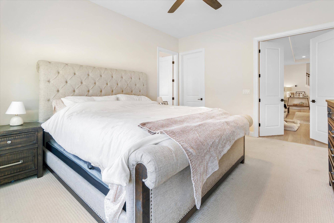
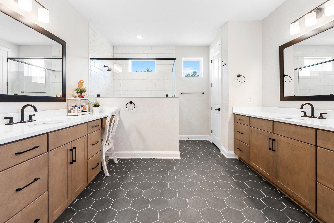
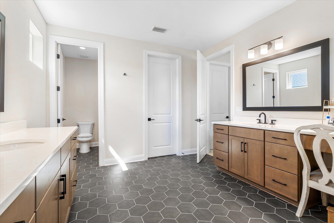
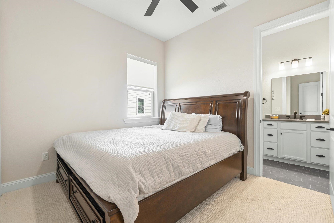
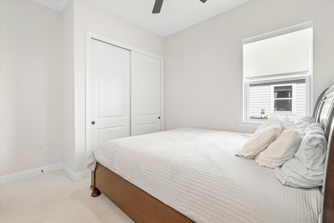
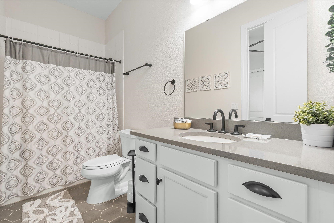
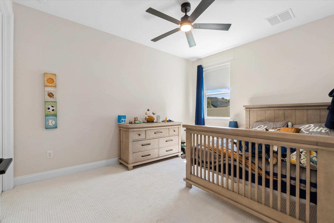
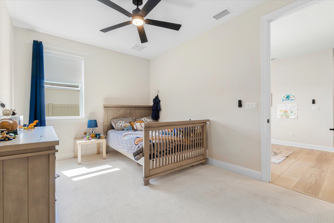
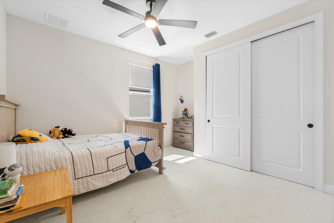
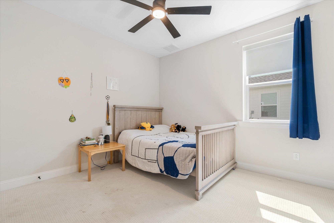
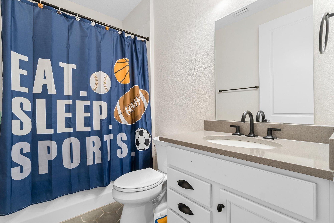
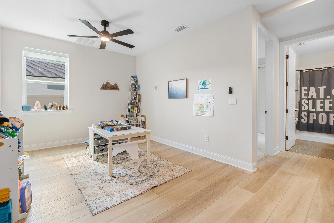
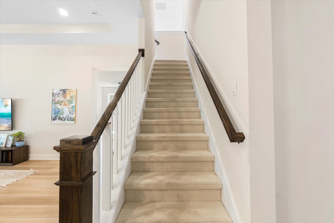
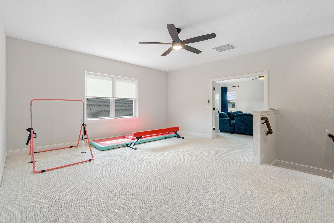
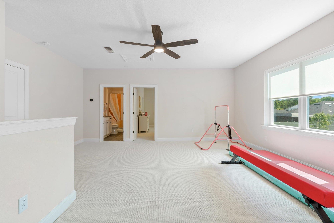
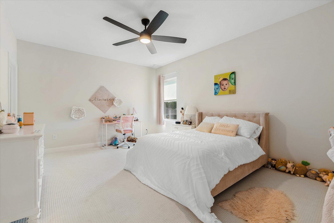
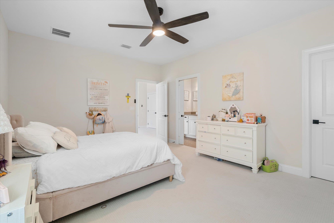
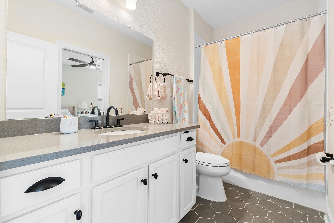
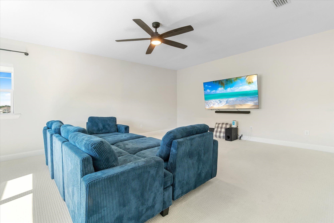
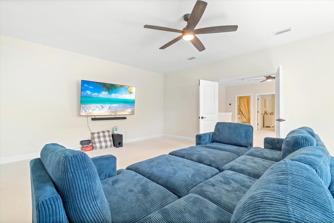
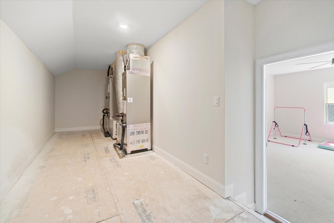
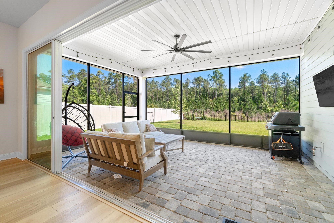
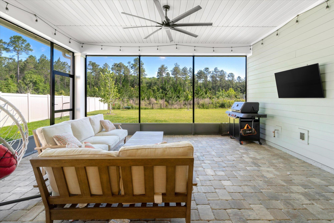
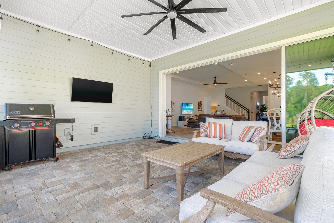
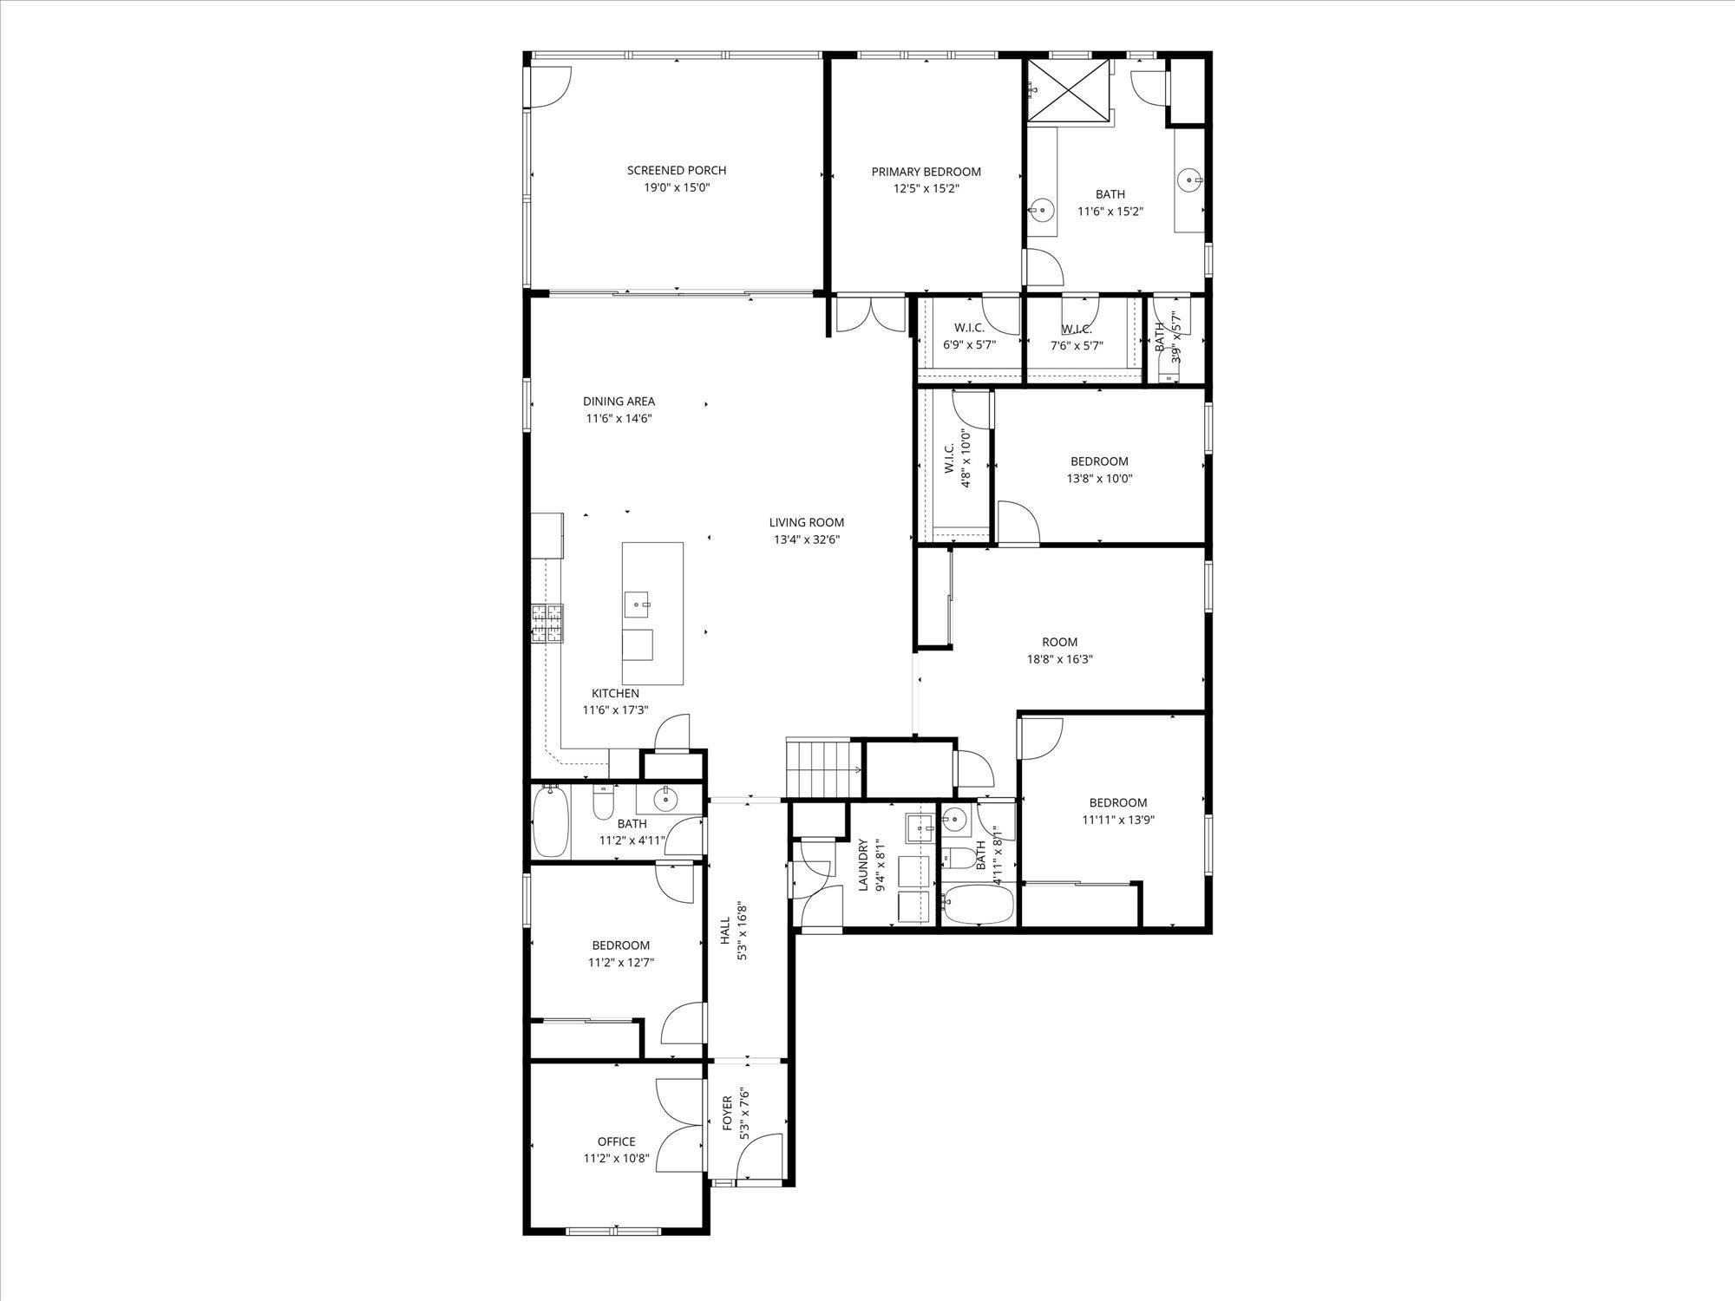
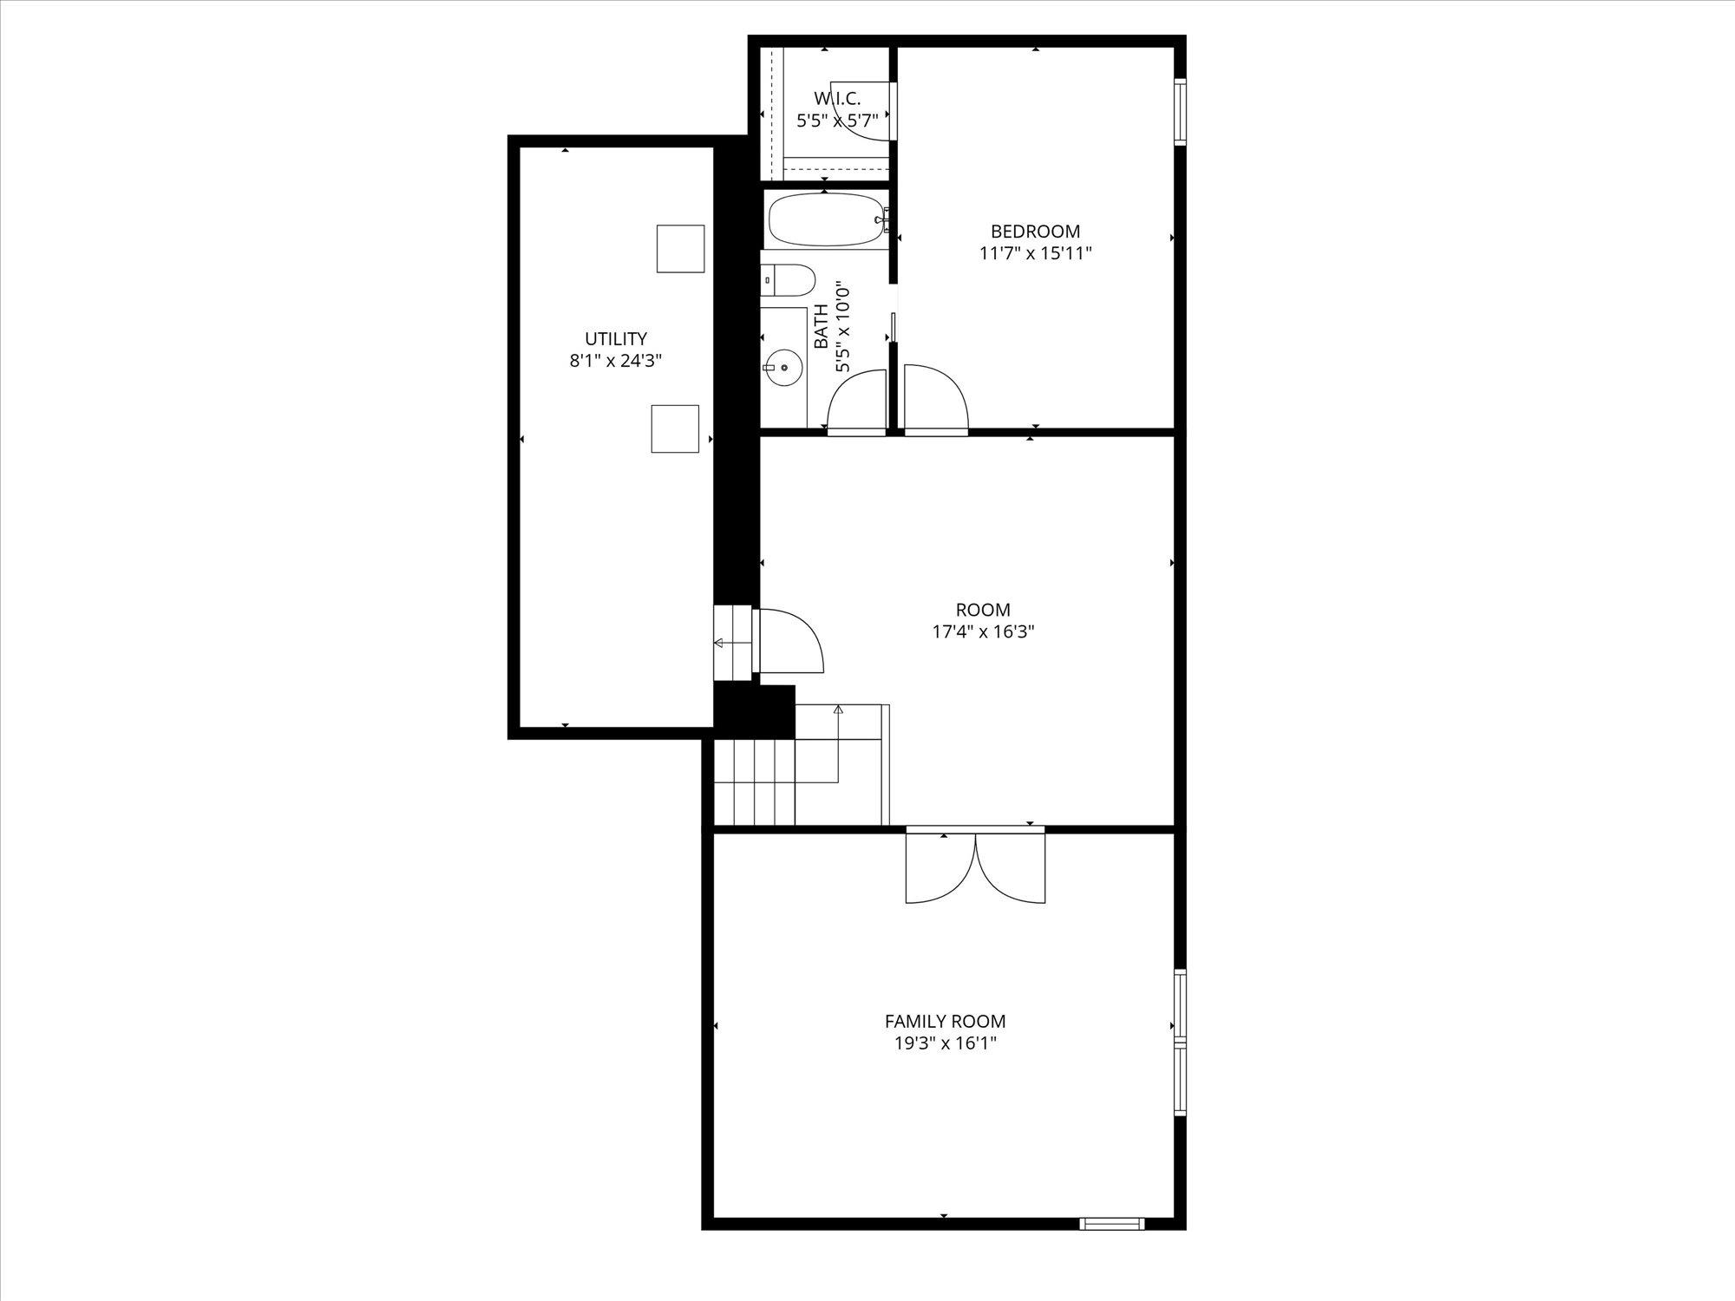
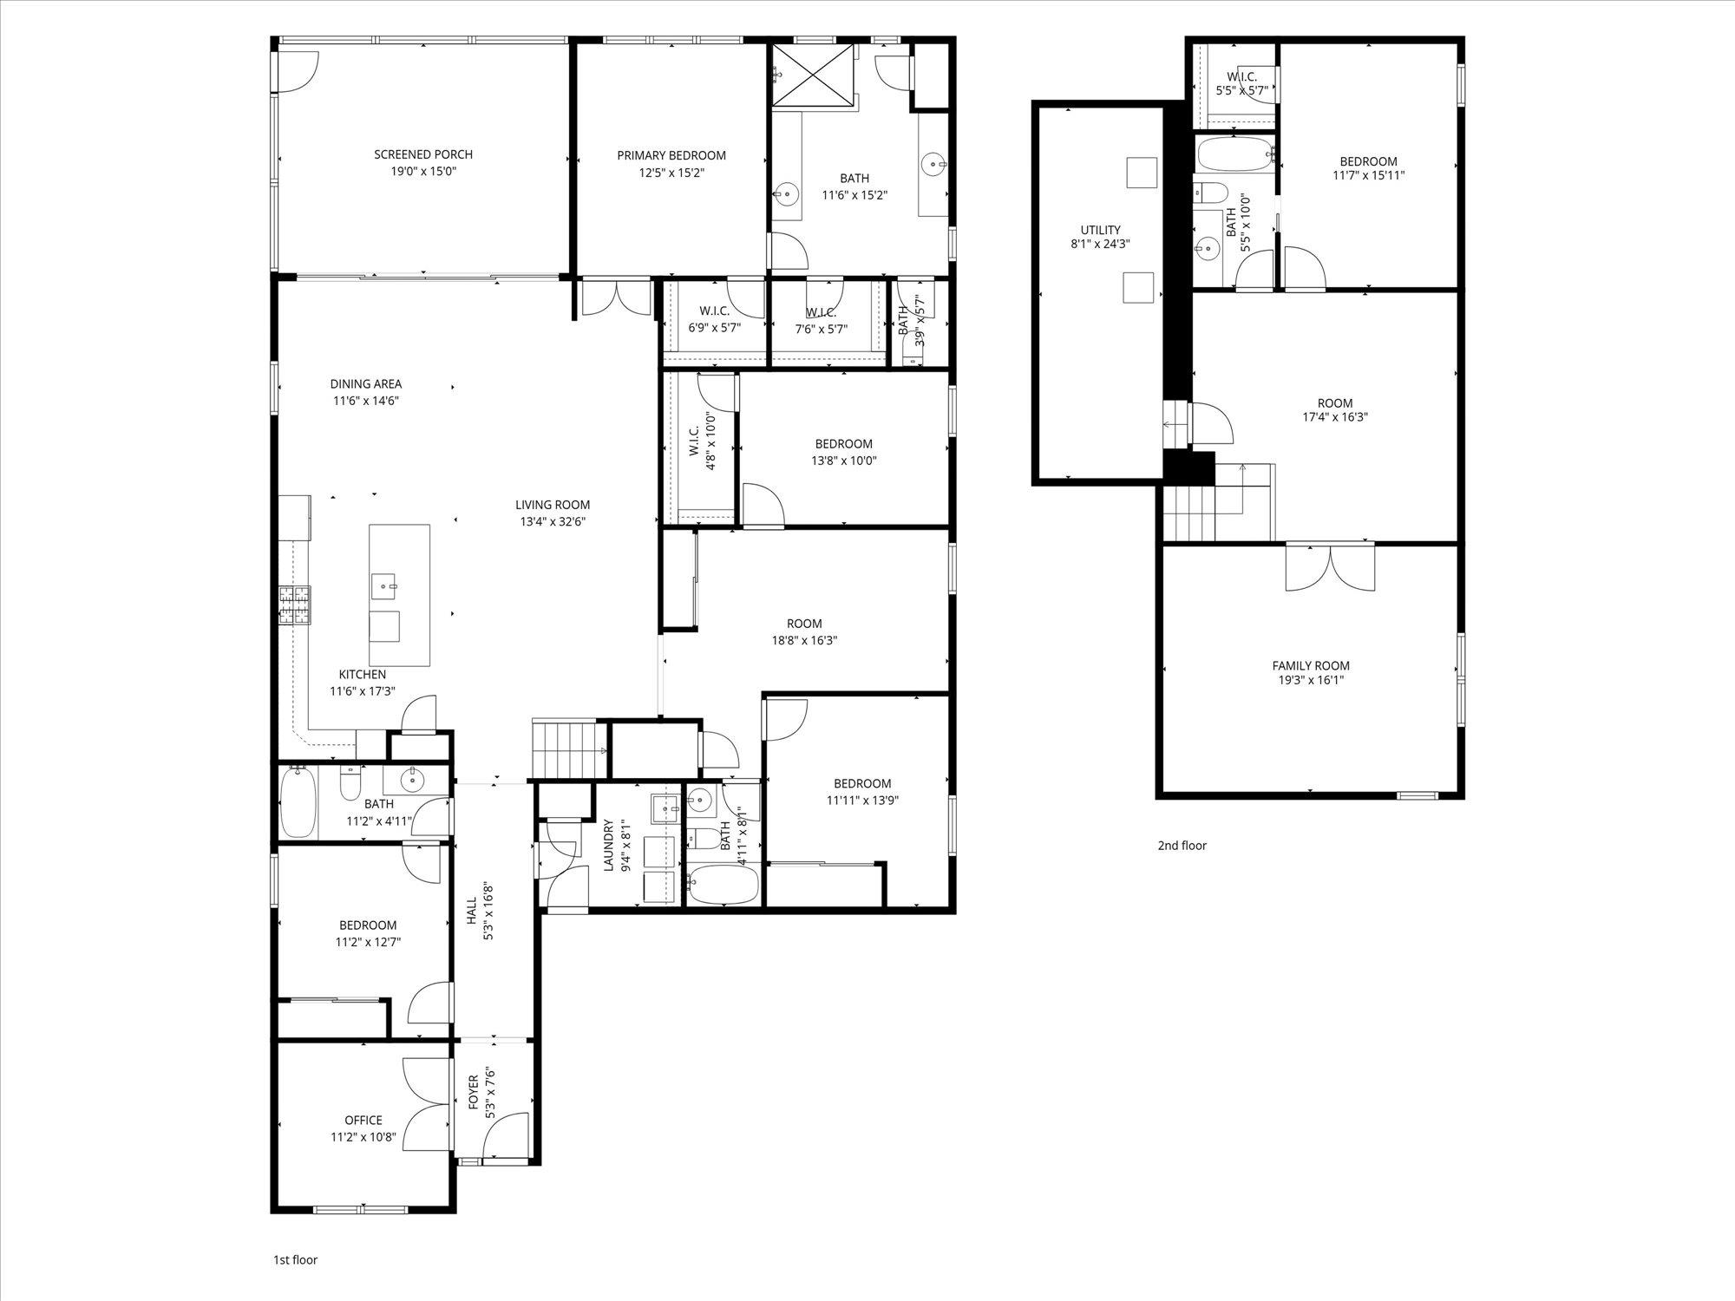
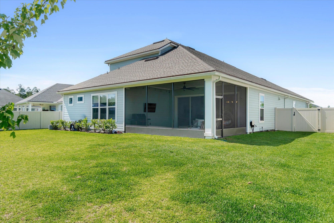
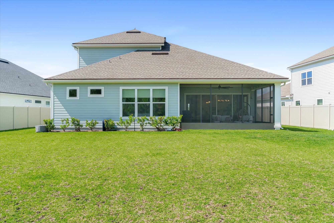
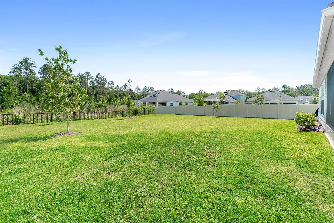
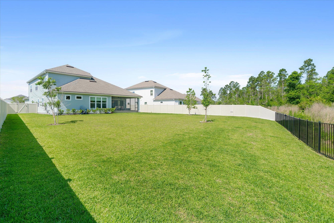

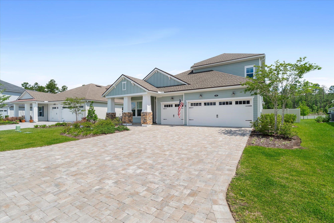
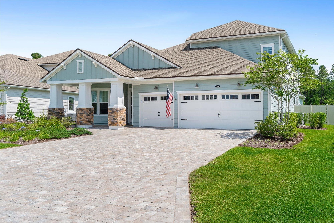
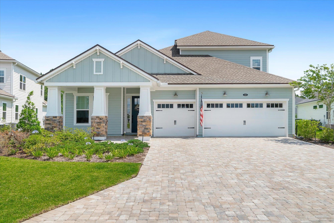
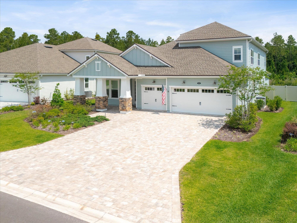
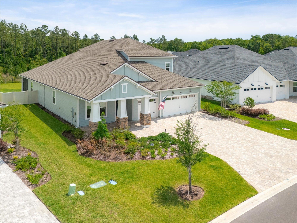
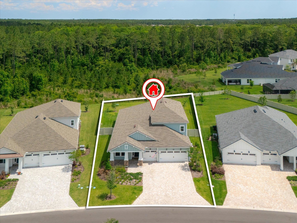
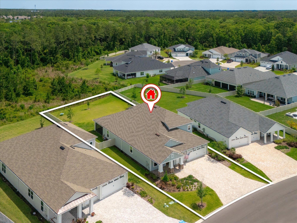
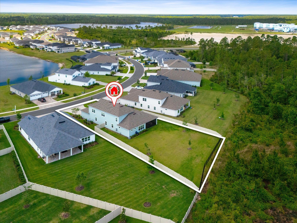
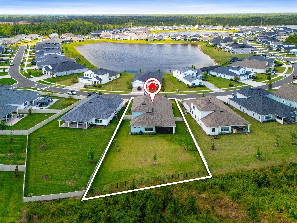
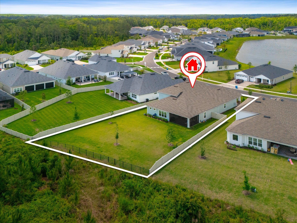
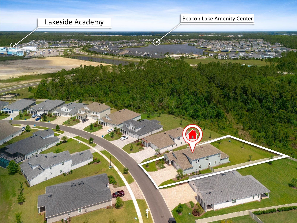
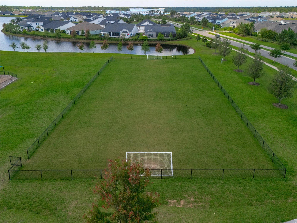
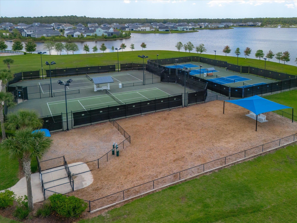
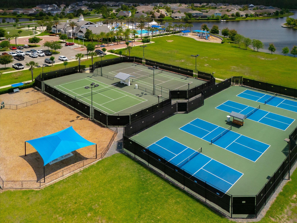
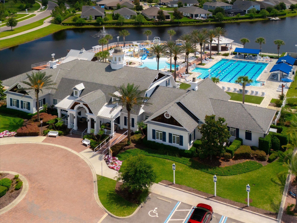
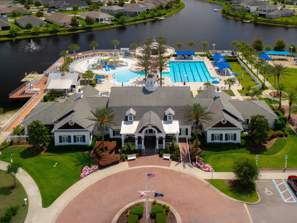
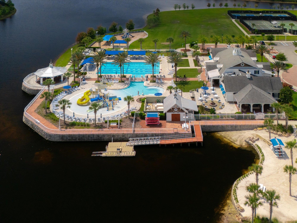
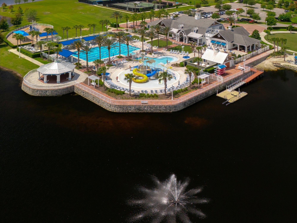
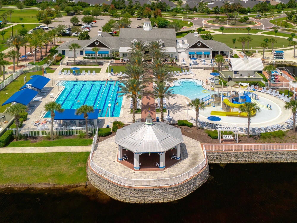
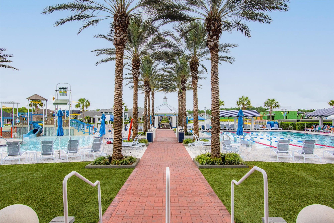
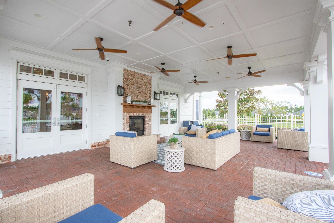
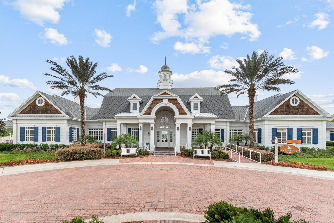
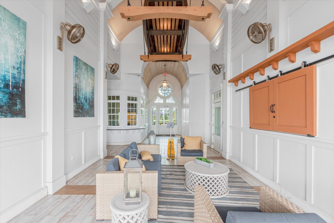
Welcome to this stunning 5-bedroom, 4-bathroom home in the highly desirable Beacon Lakes community, offering an impressive 3,536 square feet of thoughtfully designed living space with room for everyone and everything. From the moment you step inside, you'll appreciate the spacious layout and modern finishes that make this home both functional and inviting. Near the entry, a dedicated office provides the perfect space for working from home, studying, or creating a private retreat. The heart of the home is the beautifully designed kitchen featuring tall white cabinetry extending to the ceiling, stainless steel appliances, a gas range, and a large center island overlooking the dining area and living room--creating the ideal setting for entertaining guests or enjoying everyday life. The first-floor primary suite offers privacy and comfort with double-door entry and a spacious en suite bathroom complete with separate his-and-her sinks. Also located downstairs are three additional guest bedrooms and two full bathrooms, providing a convenient and versatile layout. Upstairs expands your living possibilities with a spacious loft area, an additional guest bedroom and full bathroom, plus a utility room with abundant storage space. Double doors open into a large bonus/media room that is perfect for movie nights, a game room, fitness area, or flexible living space tailored to your needs. Beacon Lakes offers more than just a beautiful home--it delivers a lifestyle. Enjoy access to a lakefront amenities center and resort-style community features including a clubhouse with meeting rooms, lap pool, play pool, splash pad, tennis and pickleball courts, dog park, playground, sports field, and kayak launch. Conveniently located near shopping, dining, and major highways, this exceptional home combines space, style, and convenience in one incredible opportunity. Come experience everything this beautiful Beacon Lakes home has to offer.

5
beds

15
baths

3,536 Sq.Ft. LIVING AREA

0.32 Acres lot

Noah  Bailey

Noah Bailey

Features & Amenities

Interior

  • total bedrooms5
  • Total bathrooms15
  • full bathrooms4
  • Flooring Carpet, Tile, Vinyl
  • APPLIANCES Range, Microwave, Dishwasher, Refrigerator
  • other interior Features Ceiling Fans

Area & Lot

  • Status Sold
  • Date Sold July 9, 2026
  • Living Area3,536 Sq.Ft.
  • Lot Area0.32 Acres
  • MLS® ID262540
  • TypeResidential
  • YEAR BUILT2024
  • NeighborhoodPonte Vedra
  • Elementary SchoolLakeside Academy
  • Middle SchoolAlice B. Landrum
  • High SchoolBeachside

Exterior

  • STORIES2
  • roofShingle
  • lot featuresPaved
  • parkingOff Street, Attached
  • HEAT TYPECentral
  • AIR CONDITIONINGCentral
  • sewerSewer

Financial

  • Sales Price$885,000
  • Real Estate Tax $10,010/yr
  • HOA $62/yr
  • Zoning PUD

Ponte Vedra

Explore

Work With Us

With over 35 years of combined local experience, the Noah Bailey Group provides the trusted, personalized real estate expertise you need to guide you through every step of your buying, selling, or investing journey.

Follow Us on Instagram