
Leave a Message

By providing your contact information to Noah Bailey Group, your personal information will be processed in accordance with Noah Bailey Group's Privacy Policy. By checking the box(es) below, you expressly consent to receive marketing or promotional real estate communication from Noah Bailey Group in the manner selected by you. For SMS text messages, message frequency varies. Message and data rates may apply. Consent is not a condition of purchase of any goods or services. You may opt out of receiving further communications from Noah Bailey Group at any time. To opt out of receiving SMS text messages, reply STOP to unsubscribe. SMS text messaging is subject to our Terms of Use.

Thank you for your message. We will be in touch with you shortly.

11017 LYDIA ESTATES Drive
SEE ALL PHOTOS
11017 LYDIA ESTATES Drive
Courtesy of KELLER WILLIAMS REALTY ATLANTIC PARTNERS ST. AUGUSTINE
Sold

11017 LYDIA ESTATES Drive

11017 LYDIA ESTATES Drive, Jacksonville, FL 32218

$410,000
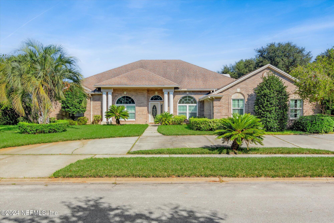
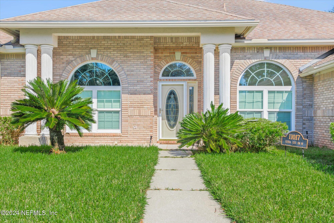
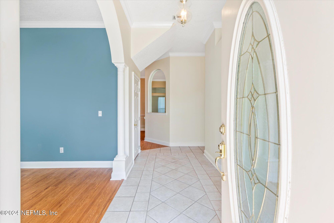
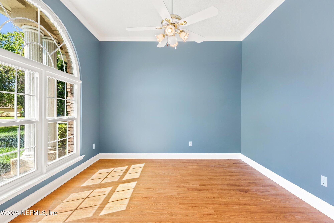
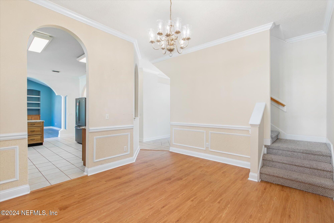
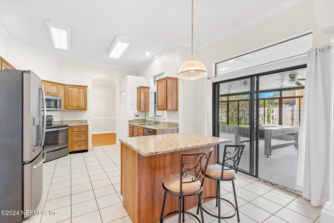
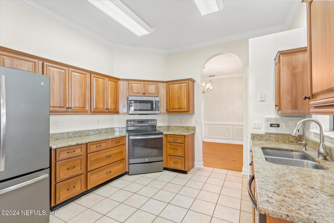
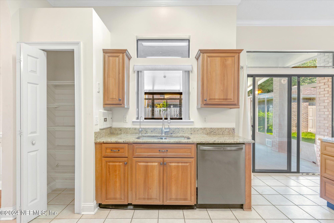
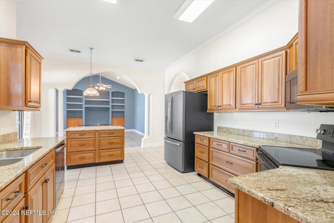
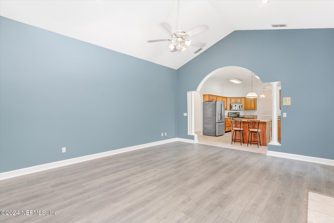
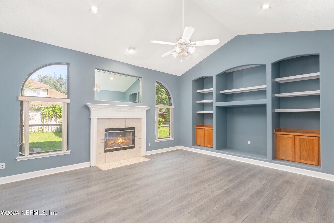
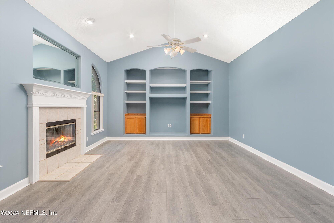
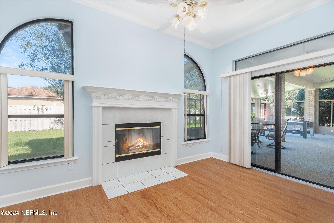
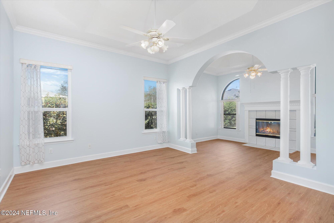
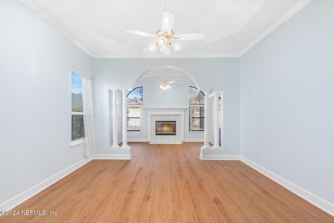
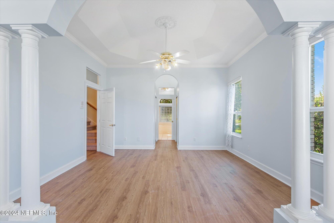
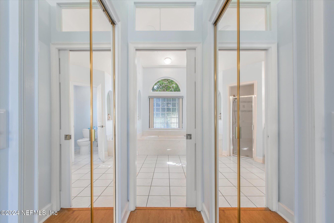
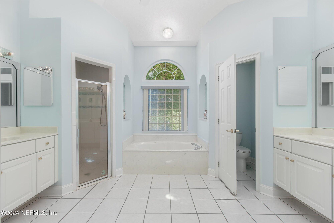
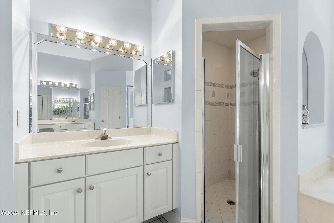
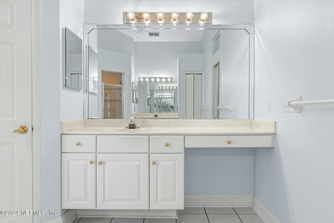
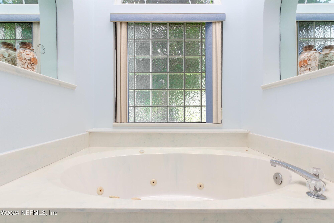
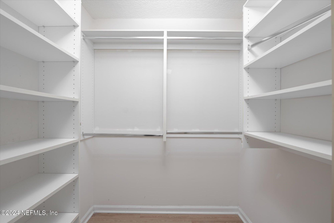
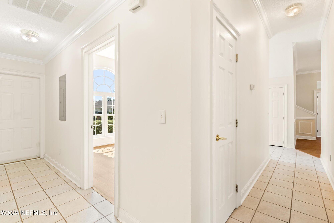
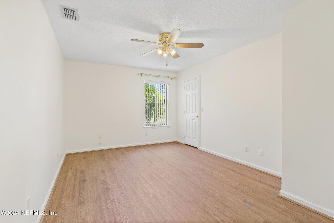
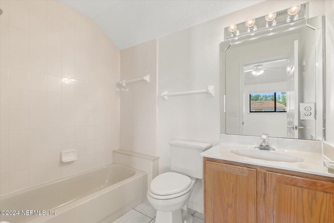
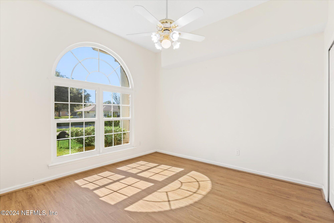
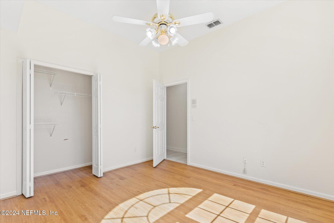
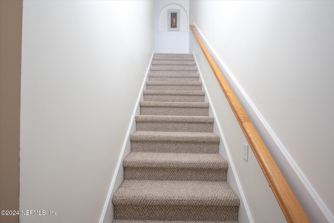
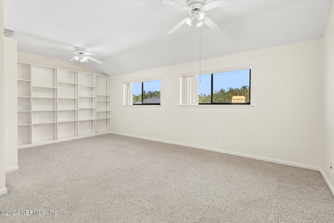
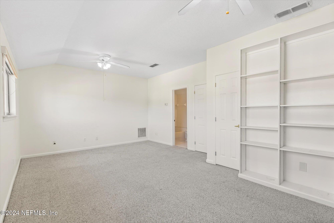
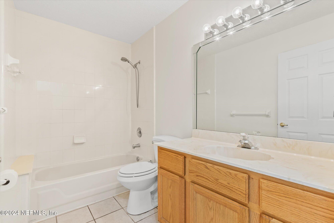
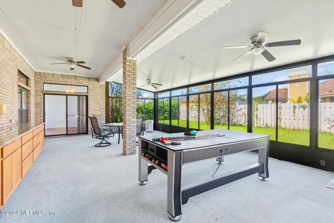
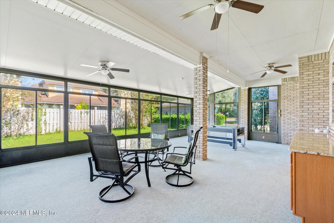
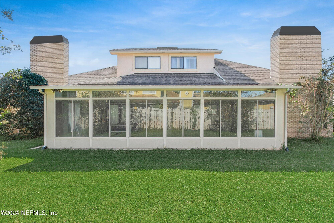
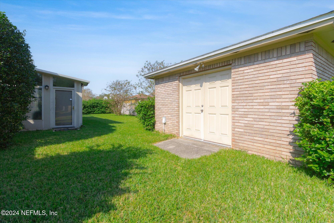
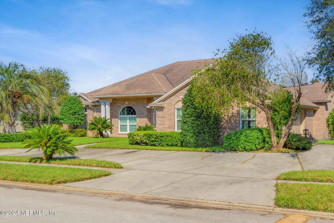
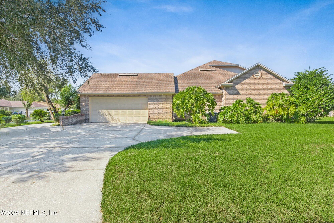
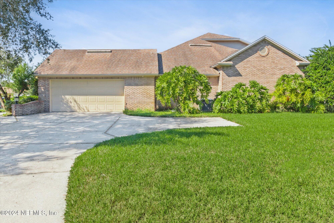
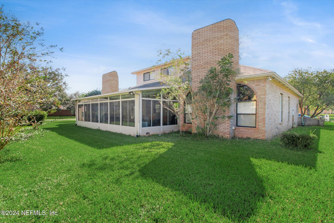
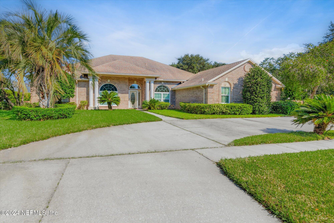
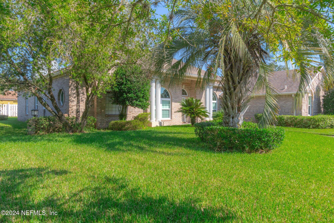
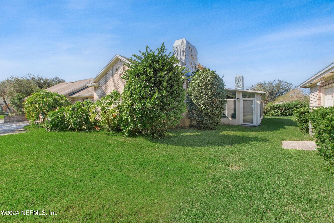
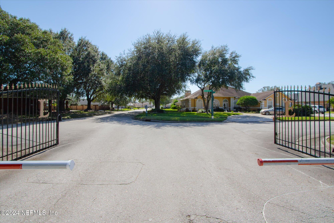
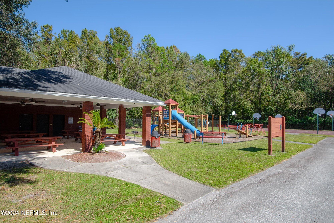
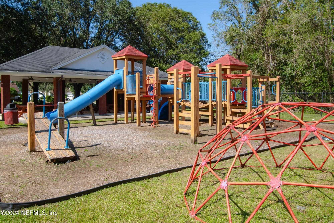
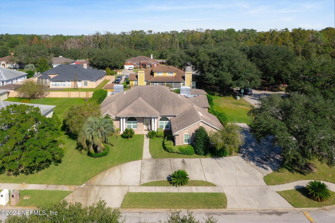
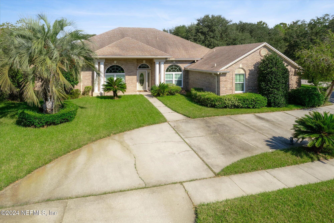
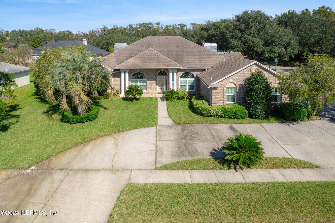
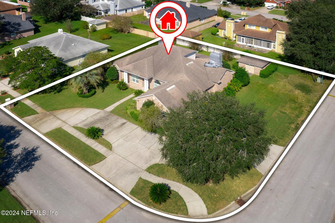
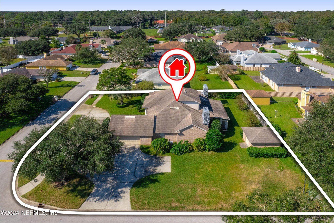
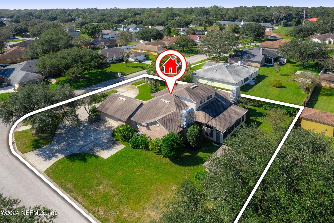
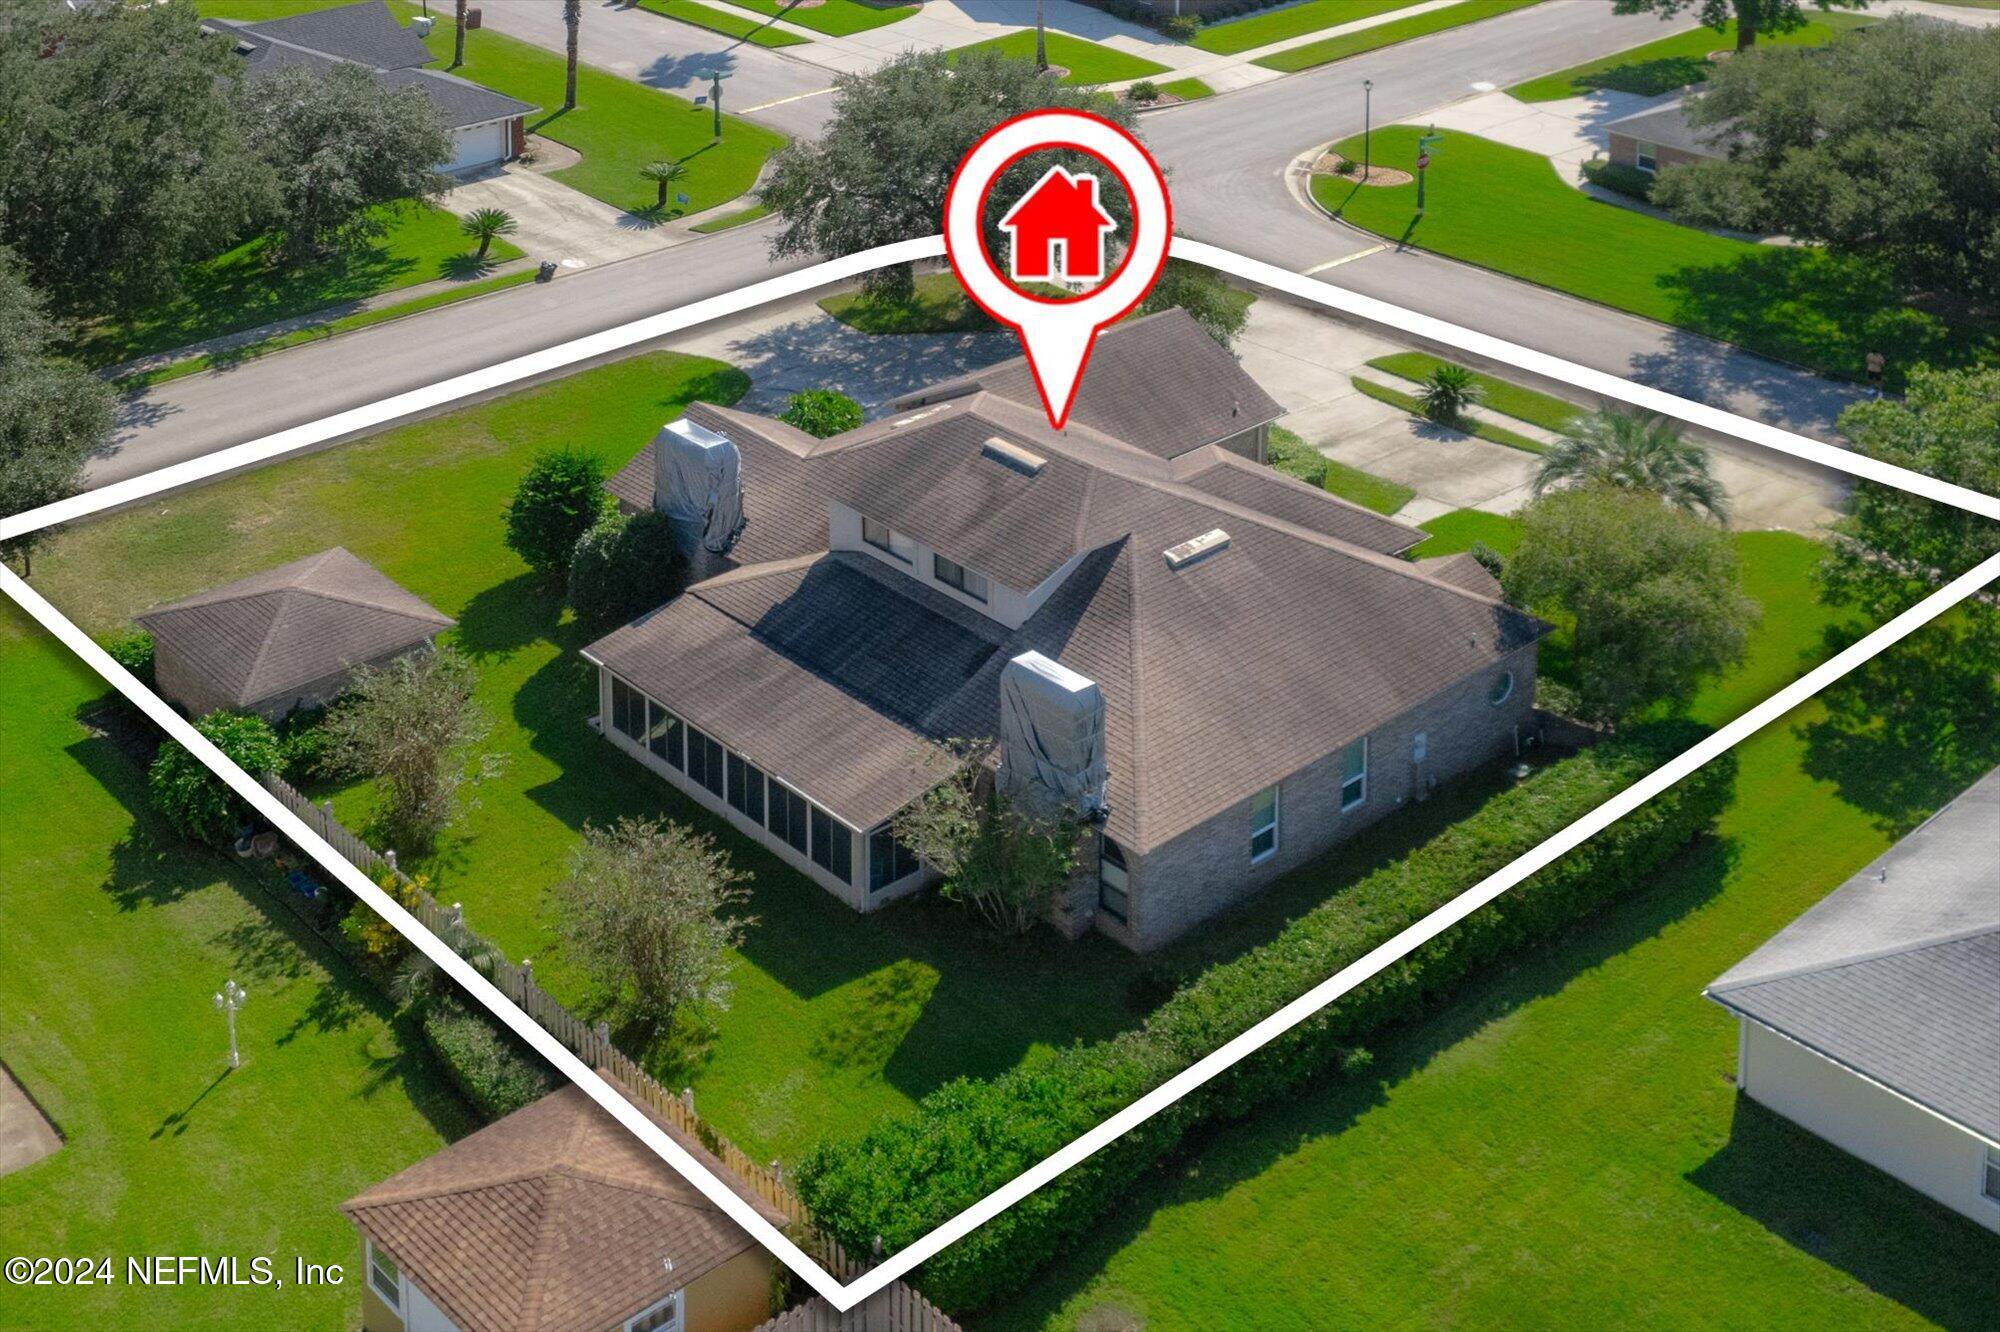
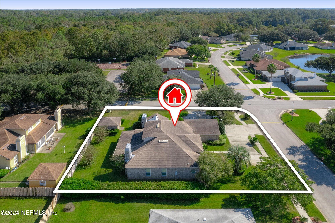
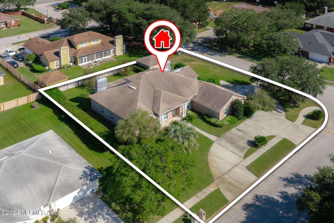
Situated on an expansive corner lot, this 2,779-square-foot, 4-bedroom, 3-bathroom brick home radiates classic elegance and functionality in a peaceful, gated community with the playground conveniently located right across the street. The home welcomes you with a beautifully designed circular drive and a discreet side-entry garage, adding both charm and convenience to its curb appeal. Step inside through the front entryway into the formal living room, where abundant natural light highlights the space, with the formal dining room just beyond. This dining area is just steps away from the serene master suite, designed as a private retreat. In the master, you'll find a cozy sitting area warmed by a fireplace, perfect for quiet evenings, and a spa-like en suite bathroom complete with a separate, spacious shower, a jetted soaking tub, and dual split vanities, offering both luxury and functionality. The home's split floor plan places two additional bedrooms and a shared full bath on the opposite side of the main level, ensuring privacy and space for family or guests. Toward the back of the house, a spacious kitchen with a central island invites culinary creativity and opens into a welcoming family room. Here, a stately fireplace and custom built-in bookshelves create an inviting space to gather or unwind. Glass sliders off the kitchen lead to a sun-filled Florida room, seamlessly blending indoor and outdoor livinga perfect spot to enjoy morning coffee or evening relaxation year-round. A staircase off the formal dining room leads to a private upstairs bedroom with an en suite bathroom and custom built-in shelving, ideal for guests, older children, or use as a secluded office. The backyard adds further appeal with a matching shed or workshop, an extension of the home's cohesive brick design, offering practical storage or a dedicated workspace. A new roof was installed Jan 2025, giving you less to worry about. Located just minutes from the interstate allows you to live away from the hustle and bustle with an easy commute. This home is ideal for the growing family. Welcome!

4
beds

3
baths

2,779 Sq.Ft. LIVING AREA

0.32 Acres lot

Noah  Bailey

Noah Bailey

Ryan Miller

Ryan Miller

Features & Amenities

Interior

  • total bedrooms4
  • Total bathrooms3
  • full bathrooms3
  • Laundry room In Garage
  • Flooring Carpet, Laminate, Tile, Vinyl
  • APPLIANCES Dishwasher, Electric Range, Microwave, Refrigerator
  • other interior Features Ceiling Fan(s), Kitchen Island, Primary Bathroom -Tub with Separate Shower, Split Bedrooms

Area & Lot

  • Status Sold
  • Date Sold May 14, 2025
  • Living Area2,779 Sq.Ft.
  • Lot Area0.32 Acres
  • MLS® ID2054087
  • TypeResidential
  • YEAR BUILT1998
  • NeighborhoodJacksonville
  • Elementary SchoolGarden City
  • Middle SchoolHighlands
  • High SchoolJean Ribault

Exterior

  • STORIES1
  • Garage Space2.0
  • water SourcePublic
  • utilitiesElectricity Connected, Sewer Connected, Water Connected
  • roofShingle
  • lot featuresCorner Lot
  • parkingAttached, Garage
  • HEAT TYPECentral, Electric
  • AIR CONDITIONINGCentral Air, Electric
  • sewerPublic Sewer
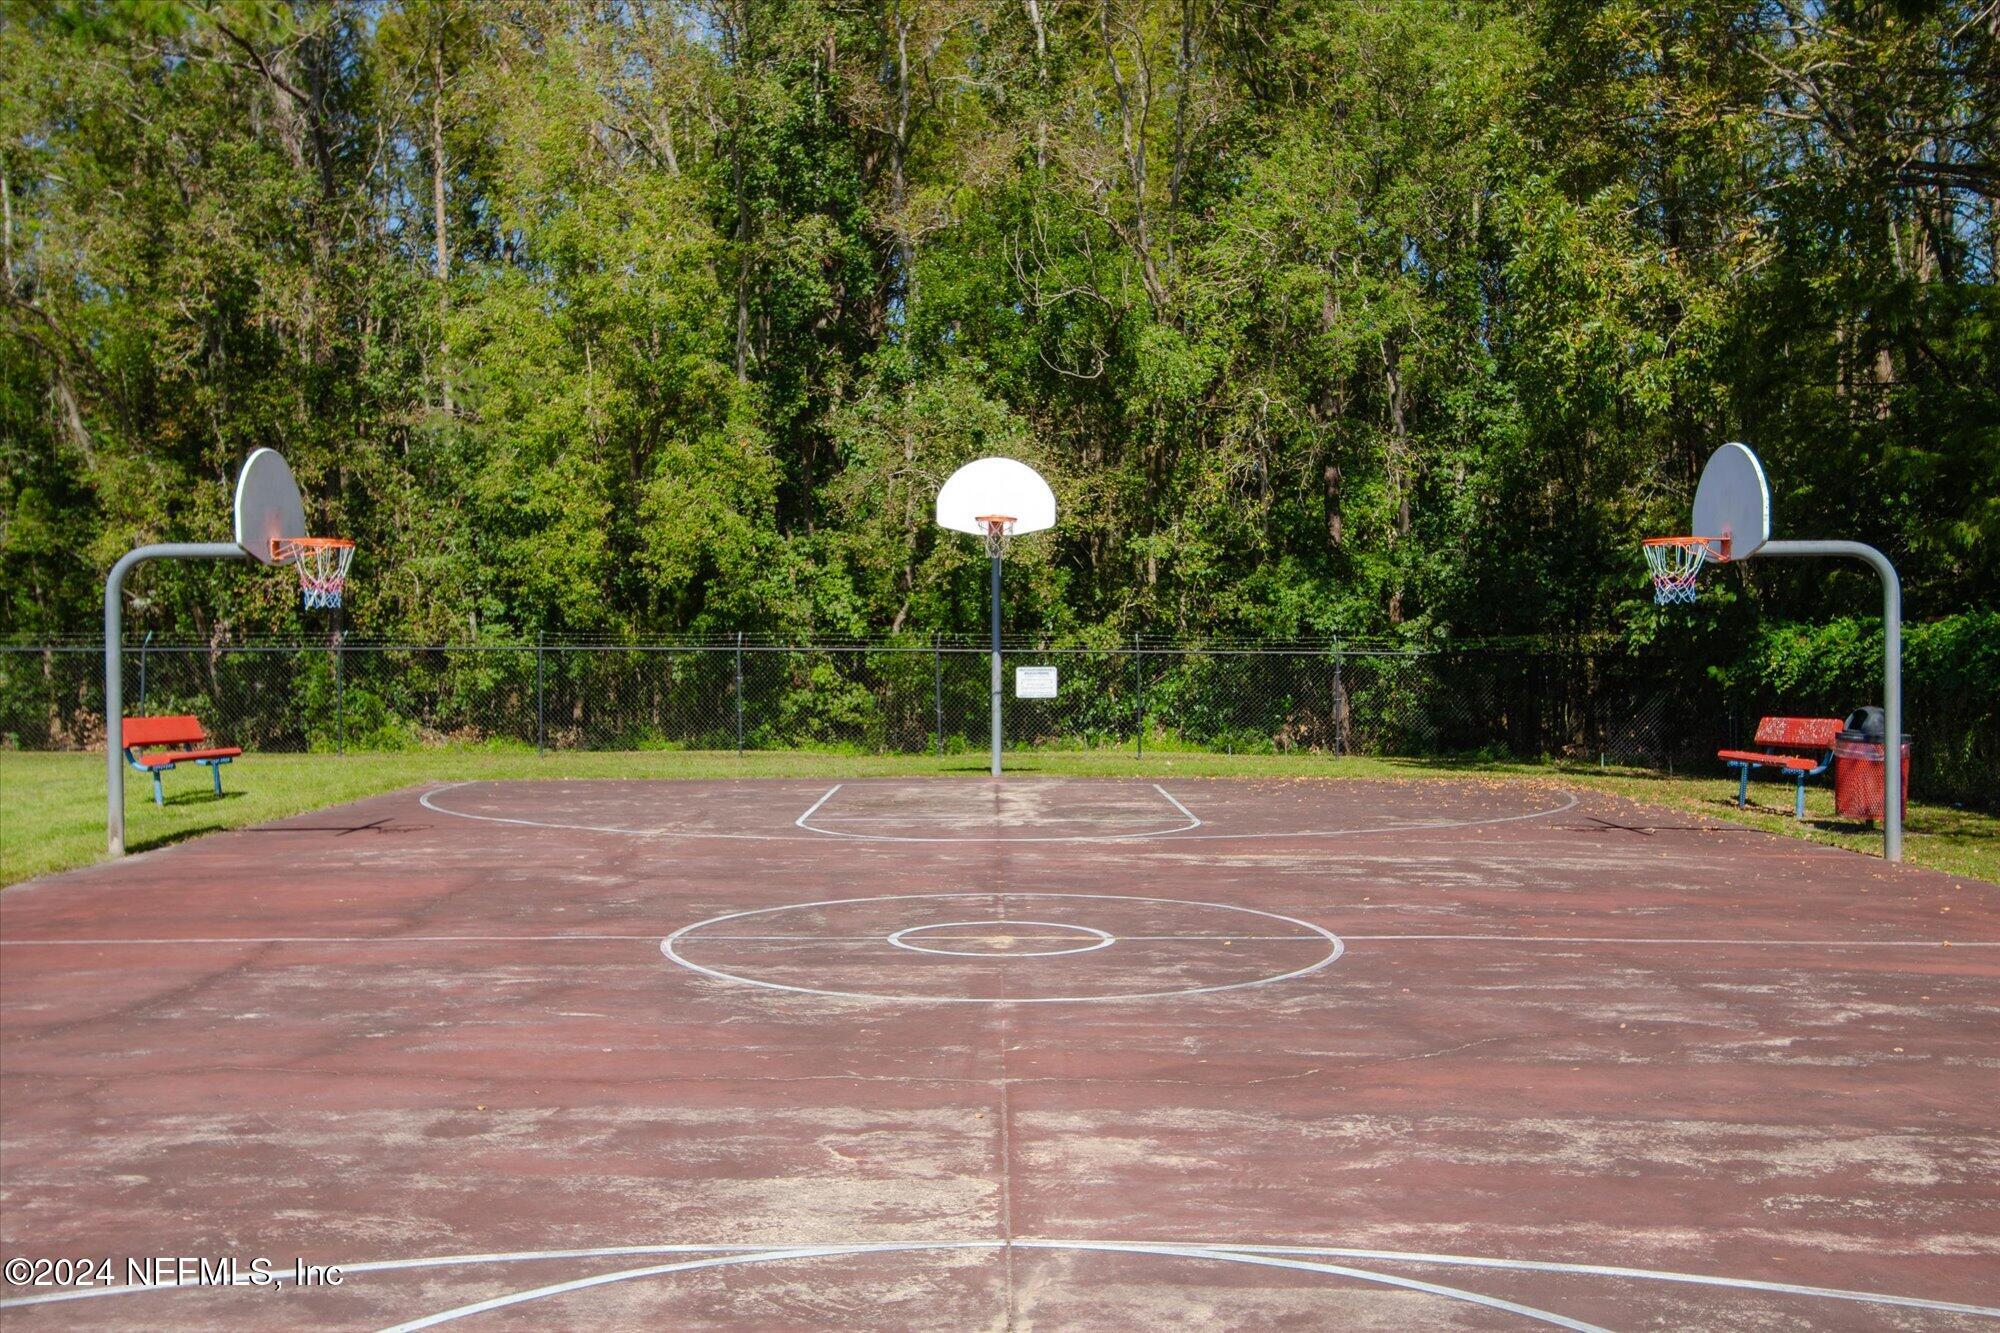
  • HOA AmenitiesBasketball Court, Gated, Playground

Financial

  • Sales Price$410,000
  • Real Estate Tax $3,847/yr
  • HOA $668/yr

Jacksonville

Explore

Work With Us

With over 35 years of combined local experience, the Noah Bailey Group provides the trusted, personalized real estate expertise you need to guide you through every step of your buying, selling, or investing journey.

Follow Us on Instagram