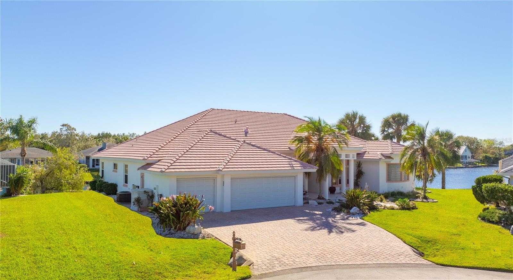
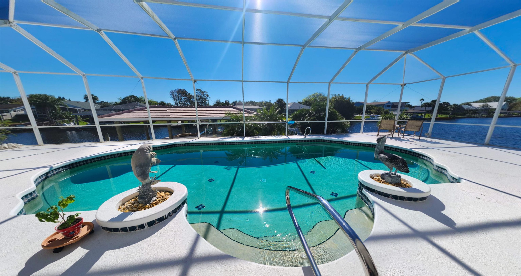
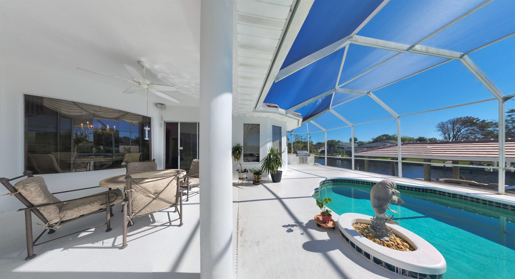
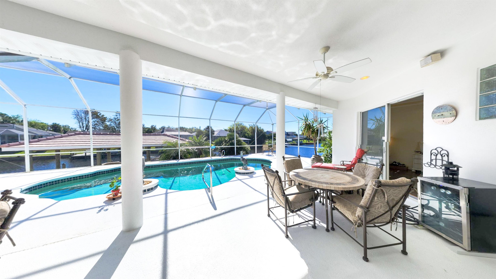
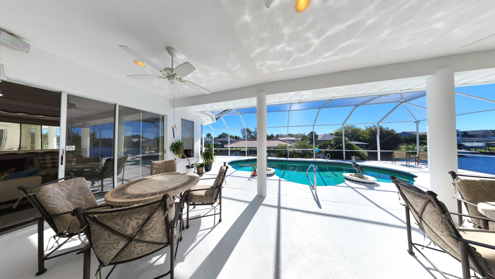
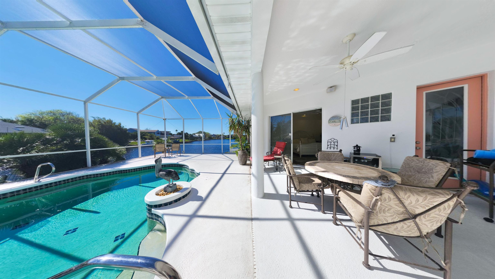
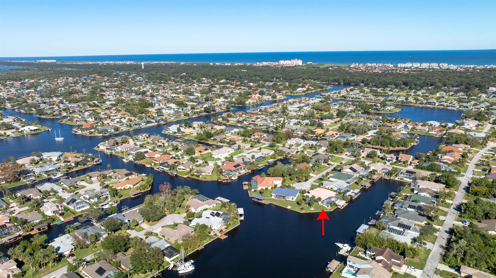
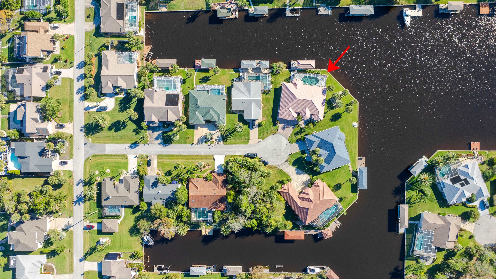
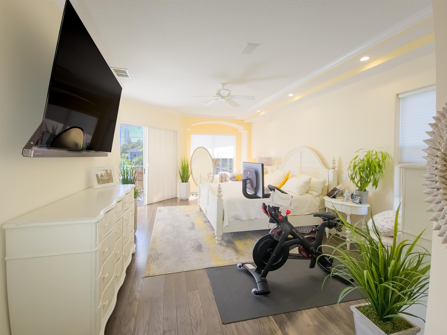
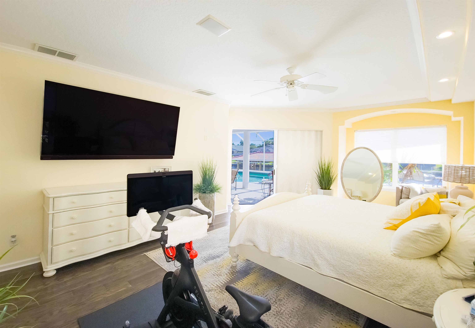
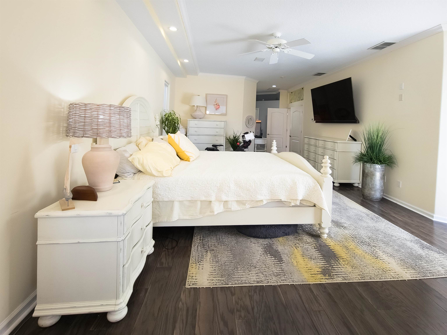
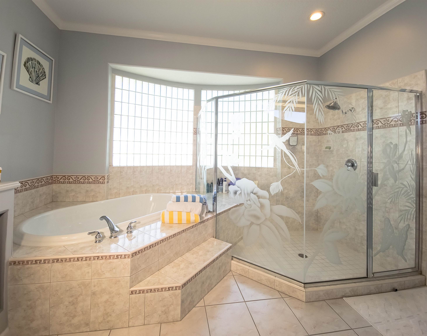
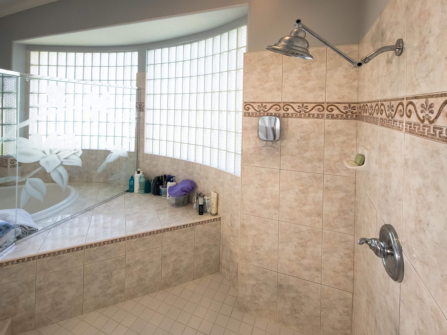
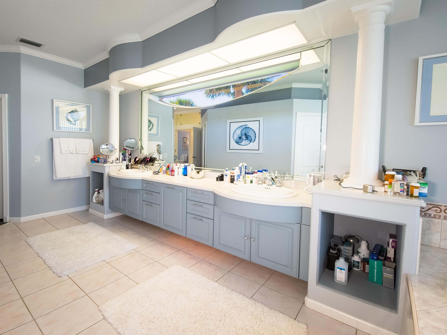
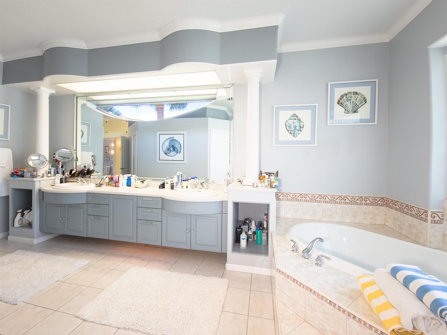
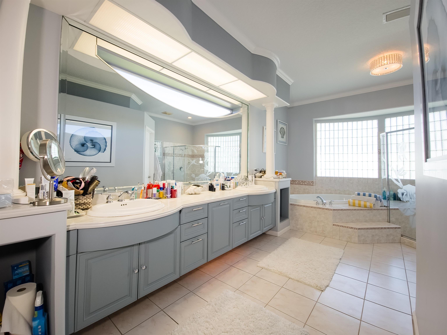
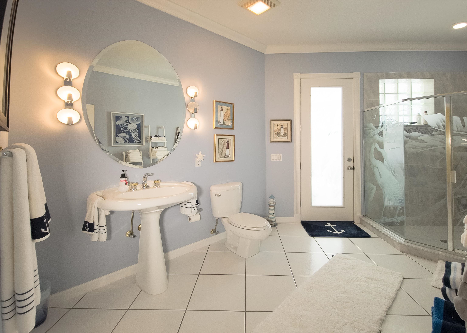
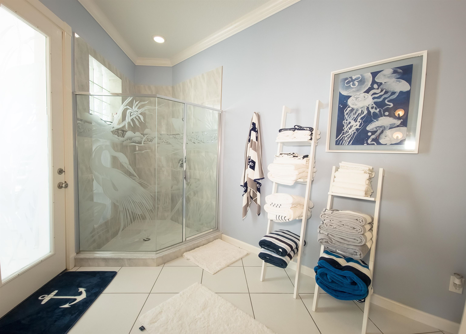
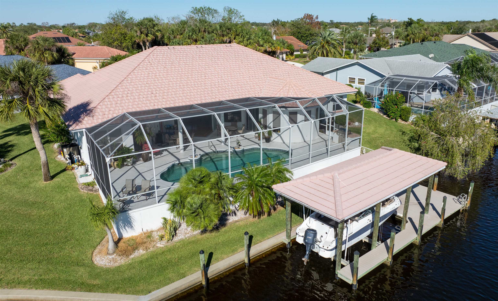
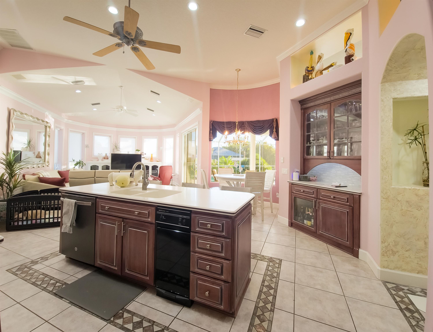
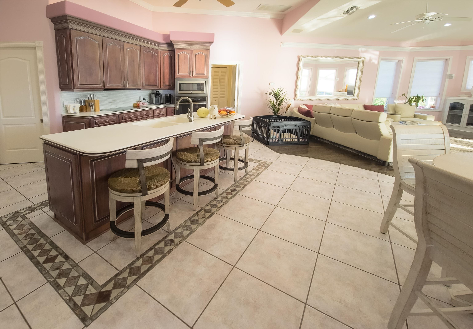
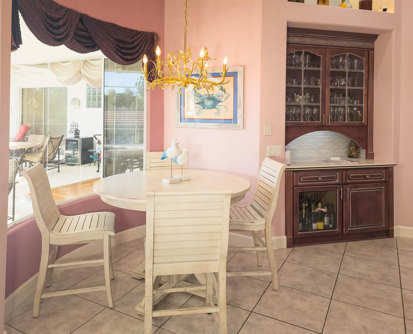
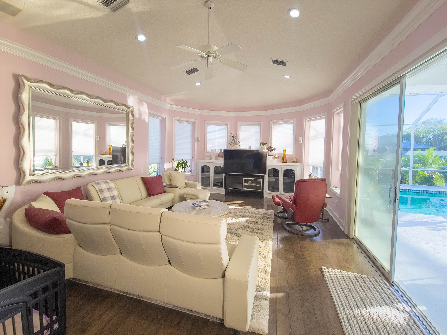
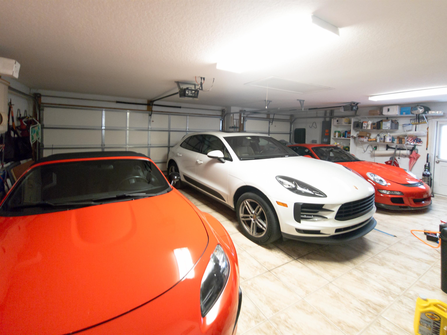
The View of all Views ~ 180' on a Saltwater Canal which is 100' wide and leads directly into the contiguous Basin in Sailboat Country! Custom built three bedroom, den/office, three full baths and a three car tiled garage with electric screens offering 3,279 living square feet. The luxury features begin as you arrive home, a pavered driveway/walkway leads to a tiled portico entrance with double Brazilian wood-etched doors, setting the tone for a grand experience. Once you step inside you are captivated by the open design, high ceilings and seamless views of the pool and waterfront which create an airy, elegant ambiance. The primary suite is a true retreat designed with luxury and comfort in mind. Wake up to picturesque views and enjoy direct access to the pool area, blending indoor and outdoor living. A cozy sitting area within the suite provides the perfect spot to unwind or enjoy a quiet moment. Spacious walk-in closets ensure plenty of room for your wardrobe and belongings. Elegant en-suite bathroom features double vanities, a separate tub and a walk-in shower offering a spa-like experience. This suite is a haven of relaxation and sophistication, ideal for unwinding after a long day. Attention to detail is showcased throughout this home, particularly in the great room and dining room where bamboo flooring adds warmth and elegance. The telescoping into walls sliding glass doors in the great room create a seamless connection to the outdoors. When fully open, they reveal an open air view of the pool and the saltwater canal, enhancing the home's indoor-outdoor living experience. This thoughtful design invites natural light and stunning scenery into the heart of the home. The kitchen featuring custom cherry cabinets, Corian countertops, induction cooktop and a spacious walk-in pantry for optimal storage flows effortlessly into the family/media room, showcasing wood flooring and sliders that open to the pool area, creating a versatile and inviting space for entertaining or relaxation. A cozy dinette with a mitered window provides charming poolside views, perfect for casual meals or morning coffee. The split floor plan ensures privacy for guests, with a separate wing offering two oversized bedrooms and a full bath, ideal for family or visitors seeking their own retreat. The laundry room is thoughtfully designed for functionality and style, featuring ample cabinetry for storage and indirect lighting, which adds a touch of elegance while ensuring a well-lit workspace. This practical space is both efficient and visually appealing, making everyday tasks more enjoyable. For boating enthusiasts, this property features a boathouse with a 10,000lb. lift, and extra pilings making it effortless to store, access your vessel and tie up another! Additionally, the dock is equipped with electric and water, ensuring convenience for maintenance, cleaning, or preparing for a day on the water. This setup perfectly complements the waterfront lifestyle, offering both functionality and luxury. This home truly embodies the essence of Florida living, combining luxurious design with seamless indoor-outdoor spaces and stunning waterfront views. Wine Rack does not convey