Leave a Message

By providing your contact information to Noah Bailey Group, your personal information will be processed in accordance with Noah Bailey Group's Privacy Policy. By checking the box(es) below, you expressly consent to receive marketing or promotional real estate communication from Noah Bailey Group in the manner selected by you. For SMS text messages, message frequency varies. Message and data rates may apply. Consent is not a condition of purchase of any goods or services. You may opt out of receiving further communications from Noah Bailey Group at any time. To opt out of receiving SMS text messages, reply STOP to unsubscribe. SMS text messaging is subject to our Terms of Use.

Thank you for your message. We will be in touch with you shortly.

1084 CHEYENNE Drive
1084 CHEYENNE Drive
1084 CHEYENNE Drive
1084 CHEYENNE Drive
1084 CHEYENNE Drive
1084 CHEYENNE Drive
1084 CHEYENNE Drive
1084 CHEYENNE Drive
1084 CHEYENNE Drive
1084 CHEYENNE Drive
1084 CHEYENNE Drive
1084 CHEYENNE Drive
1084 CHEYENNE Drive
1084 CHEYENNE Drive
1084 CHEYENNE Drive
1084 CHEYENNE Drive
1084 CHEYENNE Drive
1084 CHEYENNE Drive
1084 CHEYENNE Drive
1084 CHEYENNE Drive
1084 CHEYENNE Drive
1084 CHEYENNE Drive
1084 CHEYENNE Drive
1084 CHEYENNE Drive
1084 CHEYENNE Drive
1084 CHEYENNE Drive
1084 CHEYENNE Drive
1084 CHEYENNE Drive
1084 CHEYENNE Drive
1084 CHEYENNE Drive
1084 CHEYENNE Drive
1084 CHEYENNE Drive
1084 CHEYENNE Drive
1084 CHEYENNE Drive
1084 CHEYENNE Drive
1084 CHEYENNE Drive
1084 CHEYENNE Drive
1084 CHEYENNE Drive
1084 CHEYENNE Drive
1084 CHEYENNE Drive
SEE ALL PHOTOS
1084 CHEYENNE Drive
1084 CHEYENNE Drive
1084 CHEYENNE Drive
1084 CHEYENNE Drive
1084 CHEYENNE Drive
1084 CHEYENNE Drive
1084 CHEYENNE Drive
1084 CHEYENNE Drive
1084 CHEYENNE Drive
1084 CHEYENNE Drive
1084 CHEYENNE Drive
1084 CHEYENNE Drive
1084 CHEYENNE Drive
1084 CHEYENNE Drive
1084 CHEYENNE Drive
1084 CHEYENNE Drive
1084 CHEYENNE Drive
1084 CHEYENNE Drive
1084 CHEYENNE Drive
1084 CHEYENNE Drive
1084 CHEYENNE Drive
1084 CHEYENNE Drive
1084 CHEYENNE Drive
1084 CHEYENNE Drive
1084 CHEYENNE Drive
1084 CHEYENNE Drive
1084 CHEYENNE Drive
1084 CHEYENNE Drive
1084 CHEYENNE Drive
1084 CHEYENNE Drive
1084 CHEYENNE Drive
1084 CHEYENNE Drive
1084 CHEYENNE Drive
1084 CHEYENNE Drive
1084 CHEYENNE Drive
1084 CHEYENNE Drive
1084 CHEYENNE Drive
1084 CHEYENNE Drive
1084 CHEYENNE Drive
1084 CHEYENNE Drive
Courtesy of KELLER WILLIAMS REALTY ATLANTIC PARTNERS ST. AUGUSTINE
Sold

1084 CHEYENNE Drive

1084 CHEYENNE Drive, St Augustine, FL 32086

$400,000
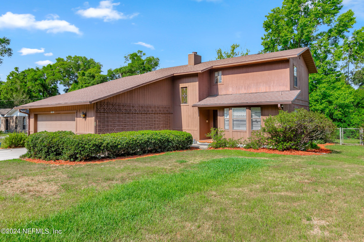
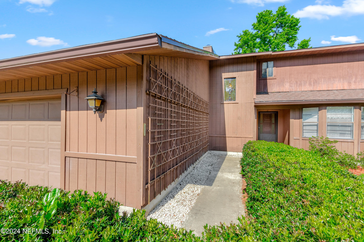
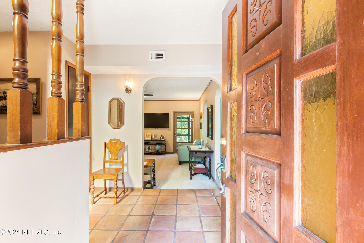
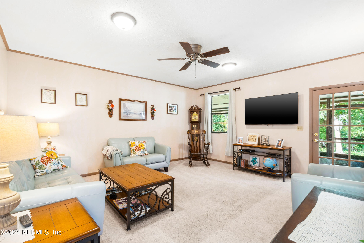
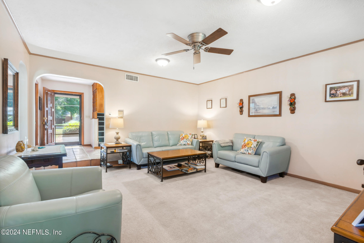
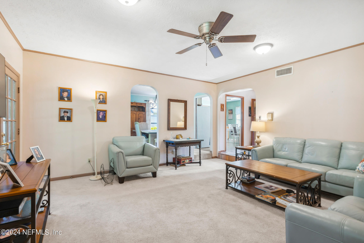
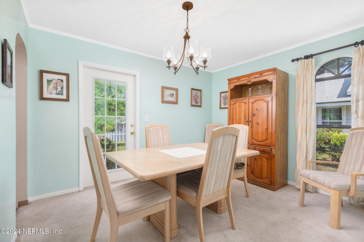
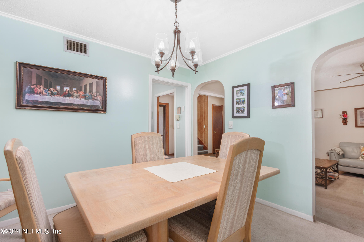
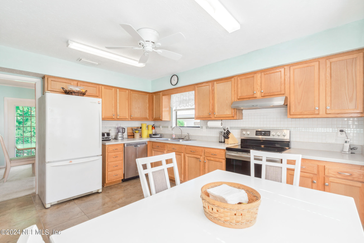
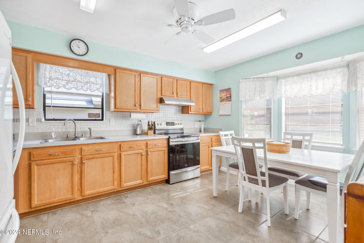
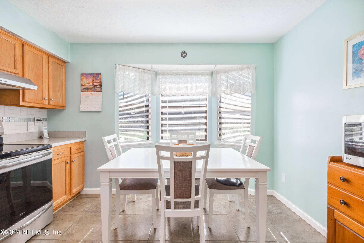
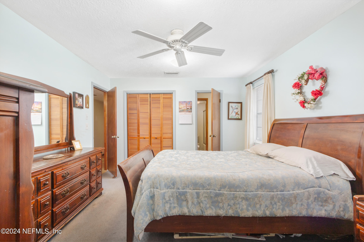
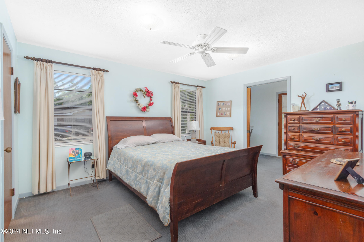
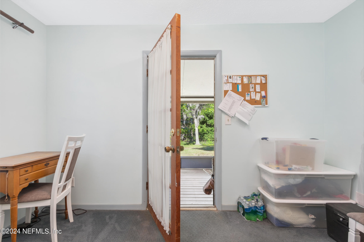
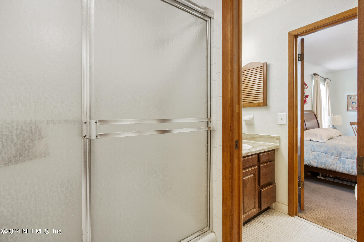
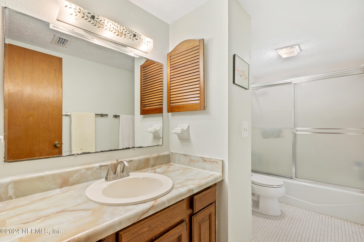
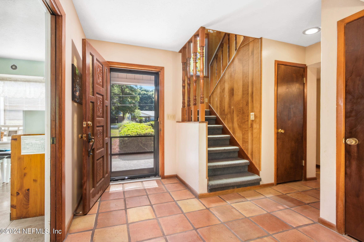
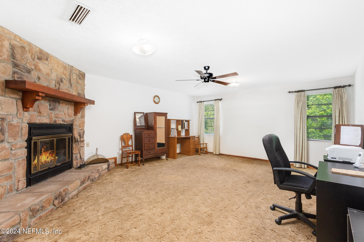
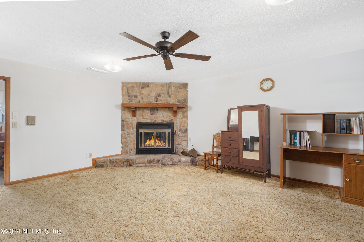
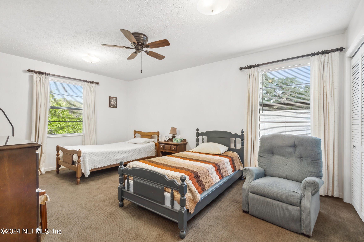
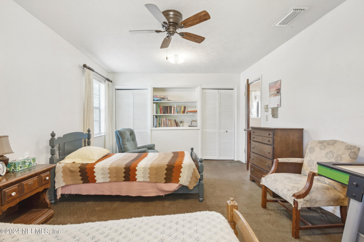
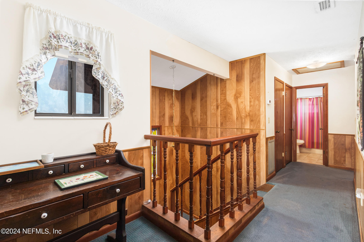
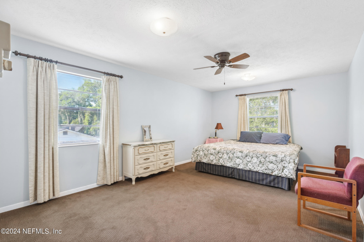
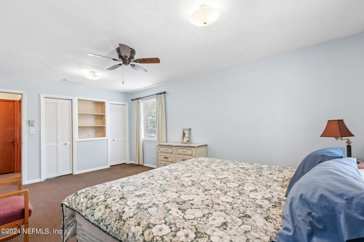
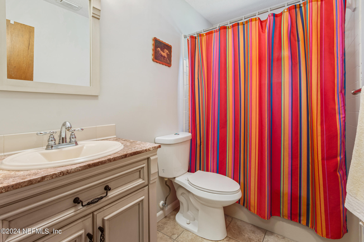
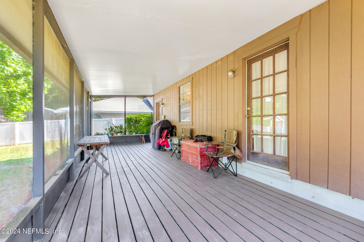
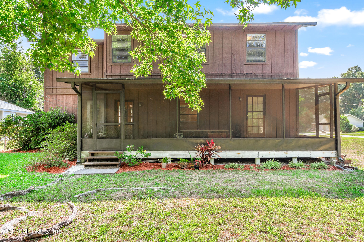
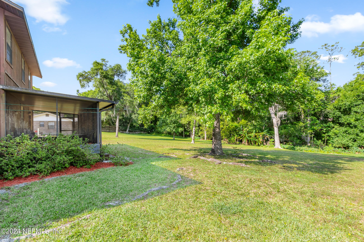
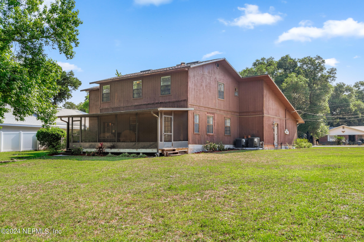
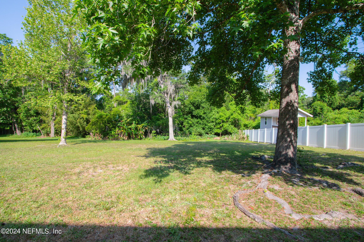
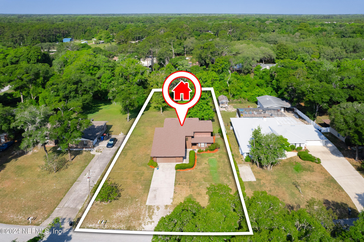
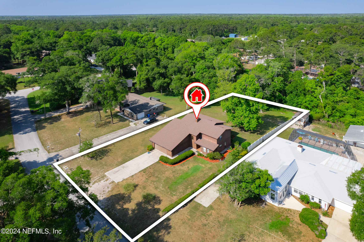
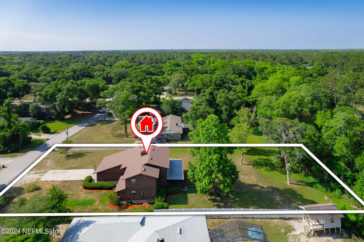
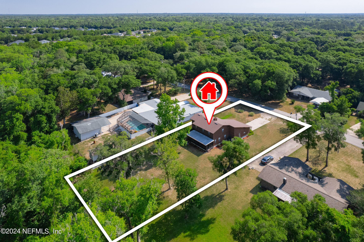
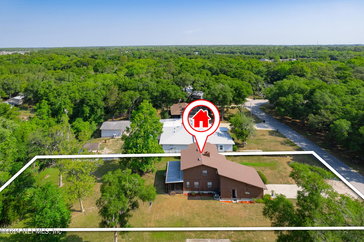
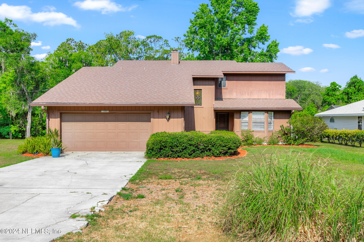
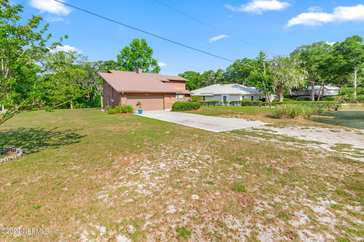
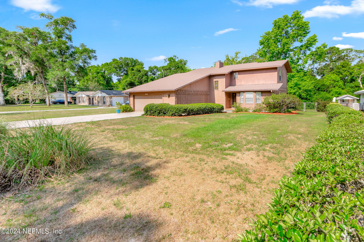
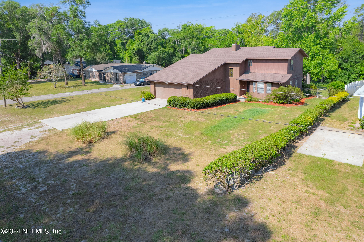
Situated on just over 1/2 an acre in Wildwood Creek you will find this charming 3-bedroom, 2-bathroom house. With its higher elevation and backing to a small creek, this home offers over 2,200 square feet of comfortable living space. As you enter, you'll find the entry foyer offering saltillo Spanish tile opening to the living room, dining room, and kitchen. Just off the entry you will find the kitchen with everything you need to make the perfect meal, including plenty of cabinets and counter space plus an area for a casual dining setting. The dining room is adjacent to the kitchen making stove to table a breeze. The step down living room offers plenty of natural light and a door to the large screened porch providing an ideal spot to enjoy the backyard's natural beauty year round. The master bedroom is located on the main floor across from the kitchen, offering privacy and ease of access. The bathroom can be accessed from the hall and the master suite for convenience and an 11x5 room off the bedroom is ideal for an office and features a door to the porch. Upstairs, you'll discover a spacious family room featuring a cozy fireplace, perfect for family gatherings or a quiet evening by the fire. 2 additional bedrooms on either side for guests and a shared bathroom. Outside you have all the space you need to start a garden or let the family pets run. Located in the quiet neighborhood of Wildwood Creek with no HOA! Shopping, dining, parks and more close at hand, and the beach is only a short drive away. Welcome home!

3
beds

2
baths

2,237 Sq.Ft. LIVING AREA

0.54 Acres lot

Noah  Bailey

Noah Bailey

Features & Amenities

Interior

  • total bedrooms3
  • Total bathrooms2
  • full bathrooms2
  • Flooring Carpet, Tile
  • Fireplace Wood Burning
  • APPLIANCES Dishwasher, Electric Range, Refrigerator
  • other interior Features Ceiling Fan(s), Primary Bathroom - Tub with Shower, Primary Downstairs

Area & Lot

  • Status Sold
  • Date Sold July 26, 2024
  • Living Area2,237 Sq.Ft.
  • Lot Area0.54 Acres
  • MLS® ID2025681
  • TypeResidential
  • YEAR BUILT1981
  • NeighborhoodPonte Vedra
  • Elementary SchoolOtis A. Mason
  • Middle SchoolGamble Rogers
  • High SchoolPedro Menendez

Exterior

  • STORIES2
  • Garage Space2.0
  • water SourcePrivate
  • utilitiesElectricity Connected, Water Connected
  • PoolNone
  • roofShingle
  • parkingAttached, Garage
  • HEAT TYPECentral, Electric
  • AIR CONDITIONINGCentral Air, Electric
  • sewerSeptic Tank

Financial

  • Sales Price$400,000
  • Real Estate Tax $1,569/yr

Ponte Vedra

Explore

Work With Us

With over 35 years of combined local experience, the Noah Bailey Group provides the trusted, personalized real estate expertise you need to guide you through every step of your buying, selling, or investing journey.

Follow Us on Instagram