Leave a Message

By providing your contact information to Noah Bailey Group, your personal information will be processed in accordance with Noah Bailey Group's Privacy Policy. By checking the box(es) below, you expressly consent to receive marketing or promotional real estate communication from Noah Bailey Group in the manner selected by you. For SMS text messages, message frequency varies. Message and data rates may apply. Consent is not a condition of purchase of any goods or services. You may opt out of receiving further communications from Noah Bailey Group at any time. To opt out of receiving SMS text messages, reply STOP to unsubscribe. SMS text messaging is subject to our Terms of Use.

Thank you for your message. We will be in touch with you shortly.

1043 Winterhawk Dr
1043 Winterhawk Dr
1043 Winterhawk Dr
1043 Winterhawk Dr
1043 Winterhawk Dr
1043 Winterhawk Dr
1043 Winterhawk Dr
1043 Winterhawk Dr
1043 Winterhawk Dr
1043 Winterhawk Dr
1043 Winterhawk Dr
1043 Winterhawk Dr
1043 Winterhawk Dr
1043 Winterhawk Dr
1043 Winterhawk Dr
1043 Winterhawk Dr
1043 Winterhawk Dr
1043 Winterhawk Dr
1043 Winterhawk Dr
1043 Winterhawk Dr
1043 Winterhawk Dr
1043 Winterhawk Dr
1043 Winterhawk Dr
1043 Winterhawk Dr
1043 Winterhawk Dr
1043 Winterhawk Dr
1043 Winterhawk Dr
1043 Winterhawk Dr
1043 Winterhawk Dr
1043 Winterhawk Dr
1043 Winterhawk Dr
1043 Winterhawk Dr
1043 Winterhawk Dr
1043 Winterhawk Dr
1043 Winterhawk Dr
1043 Winterhawk Dr
1043 Winterhawk Dr
1043 Winterhawk Dr
1043 Winterhawk Dr
1043 Winterhawk Dr
1043 Winterhawk Dr
1043 Winterhawk Dr
1043 Winterhawk Dr
1043 Winterhawk Dr
1043 Winterhawk Dr
1043 Winterhawk Dr
1043 Winterhawk Dr
SEE ALL PHOTOS
1043 Winterhawk Dr
1043 Winterhawk Dr
1043 Winterhawk Dr
1043 Winterhawk Dr
1043 Winterhawk Dr
1043 Winterhawk Dr
1043 Winterhawk Dr
1043 Winterhawk Dr
1043 Winterhawk Dr
1043 Winterhawk Dr
1043 Winterhawk Dr
1043 Winterhawk Dr
1043 Winterhawk Dr
1043 Winterhawk Dr
1043 Winterhawk Dr
1043 Winterhawk Dr
1043 Winterhawk Dr
1043 Winterhawk Dr
1043 Winterhawk Dr
1043 Winterhawk Dr
1043 Winterhawk Dr
1043 Winterhawk Dr
1043 Winterhawk Dr
1043 Winterhawk Dr
1043 Winterhawk Dr
1043 Winterhawk Dr
1043 Winterhawk Dr
1043 Winterhawk Dr
1043 Winterhawk Dr
1043 Winterhawk Dr
1043 Winterhawk Dr
1043 Winterhawk Dr
1043 Winterhawk Dr
1043 Winterhawk Dr
1043 Winterhawk Dr
1043 Winterhawk Dr
1043 Winterhawk Dr
1043 Winterhawk Dr
1043 Winterhawk Dr
1043 Winterhawk Dr
1043 Winterhawk Dr
1043 Winterhawk Dr
1043 Winterhawk Dr
1043 Winterhawk Dr
1043 Winterhawk Dr
1043 Winterhawk Dr
1043 Winterhawk Dr
Courtesy of Taylor Johnson with Berkshire Hathaway Homeservices Florida Network Realty
Sold

1043 Winterhawk Dr

1043 Winterhawk Dr, St Augustine, FL 32086

$1,030,000
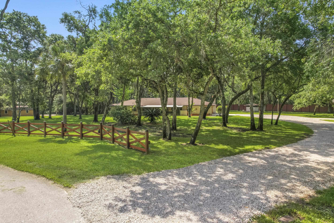
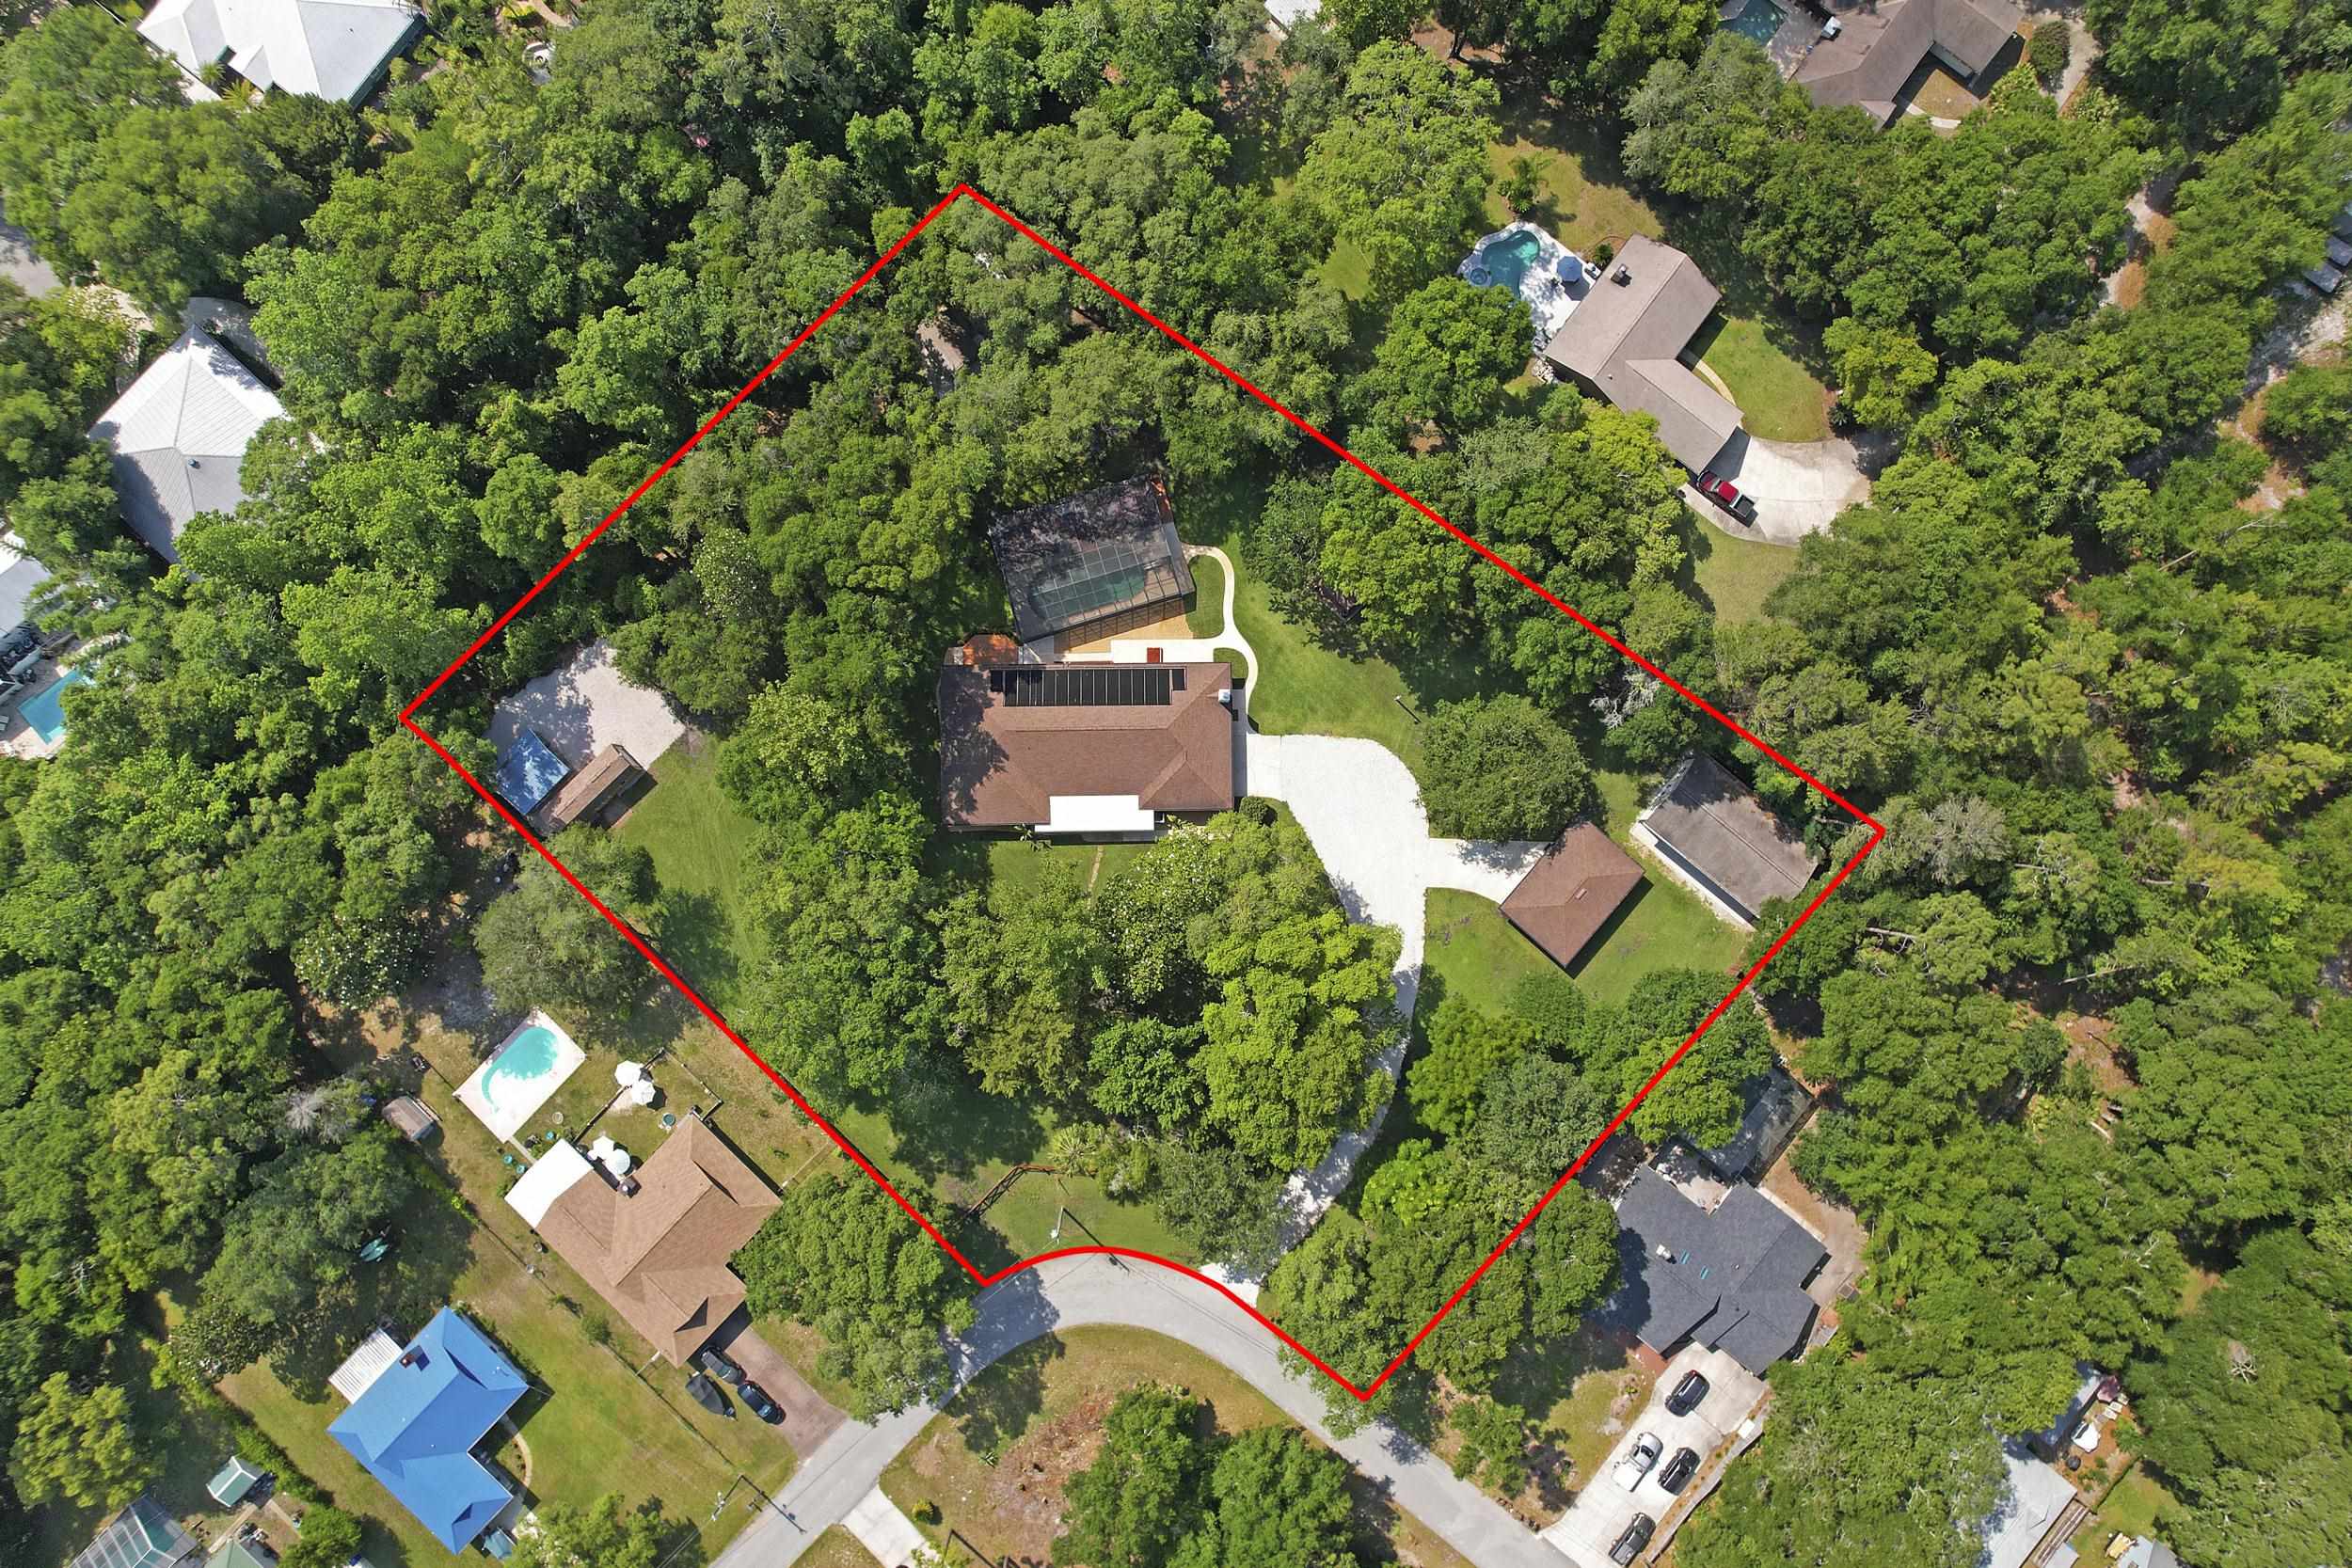
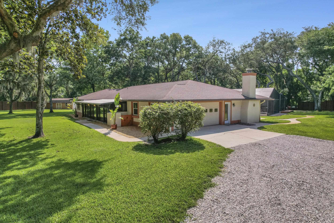
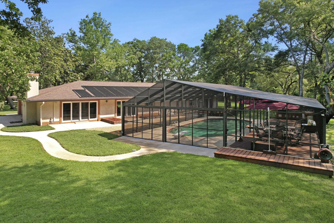
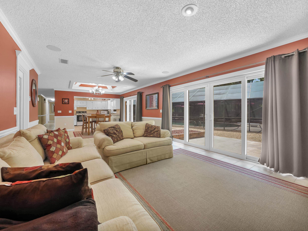
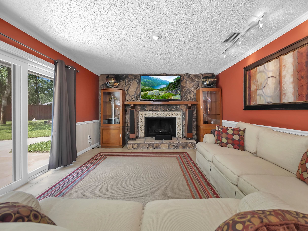
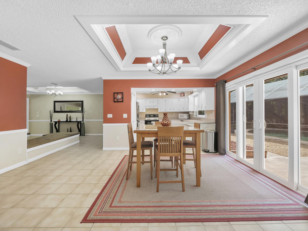
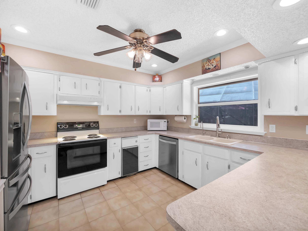
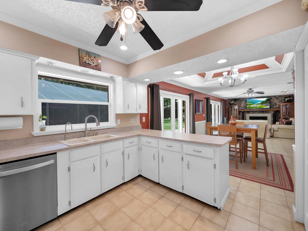
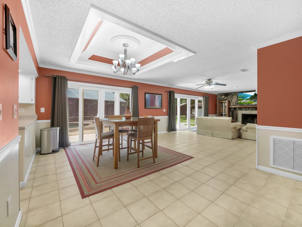
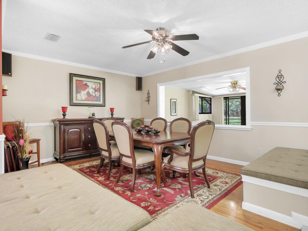
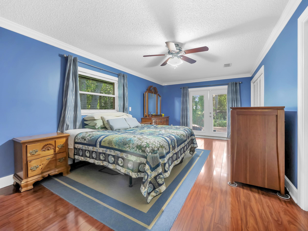
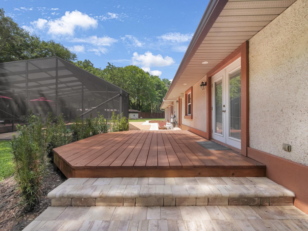
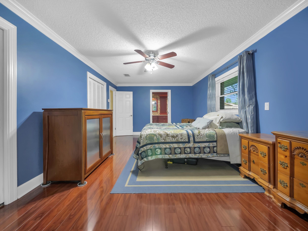
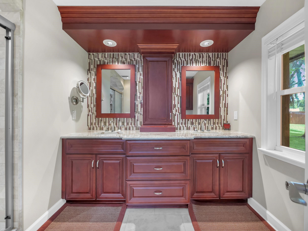
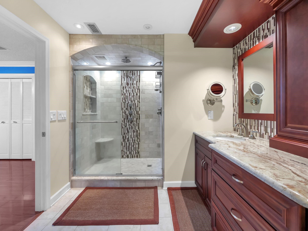
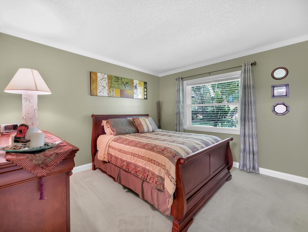
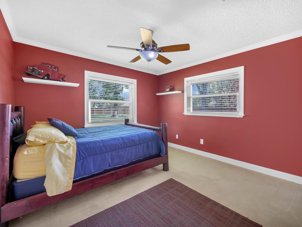
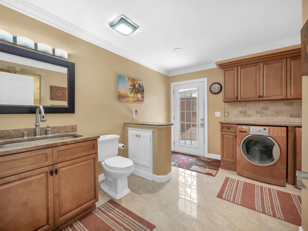
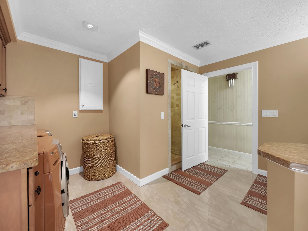
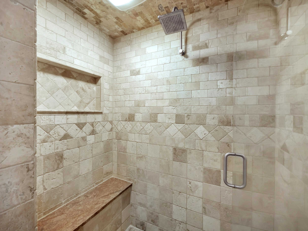
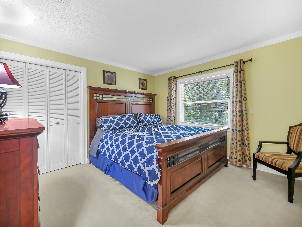
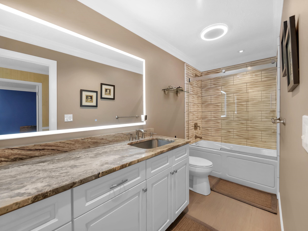
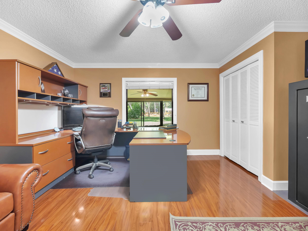
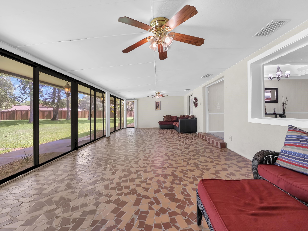
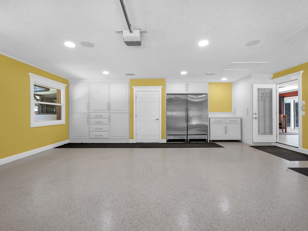
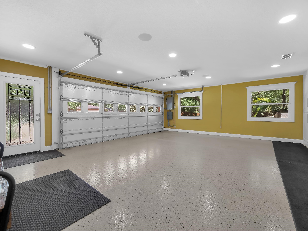
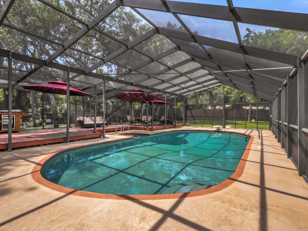
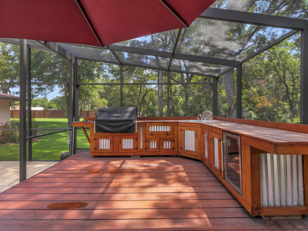
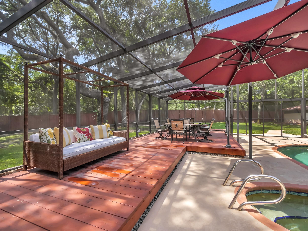
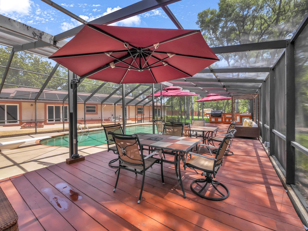
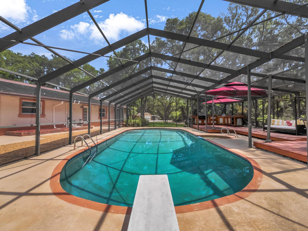
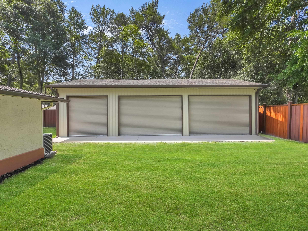
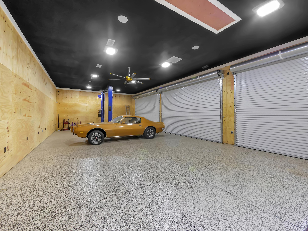
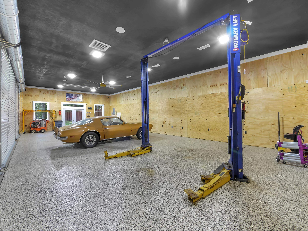
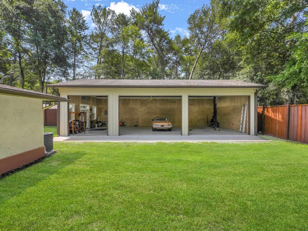
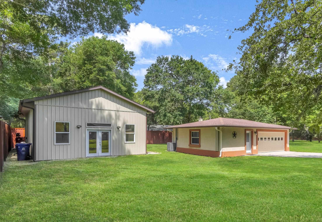
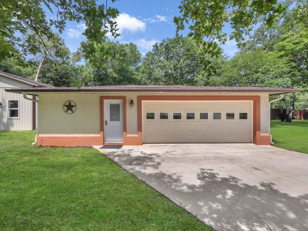
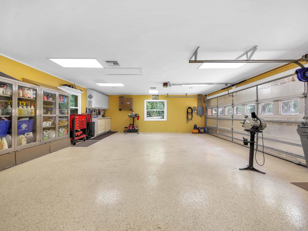
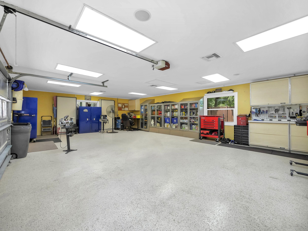
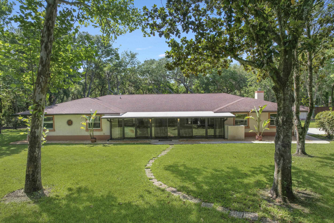
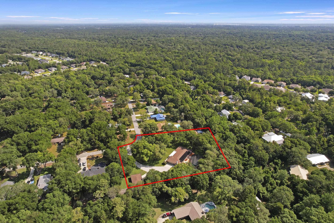
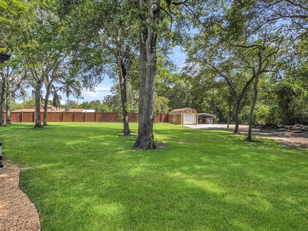
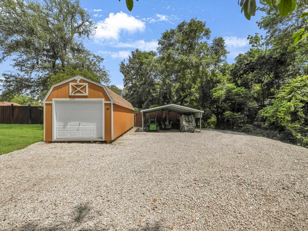
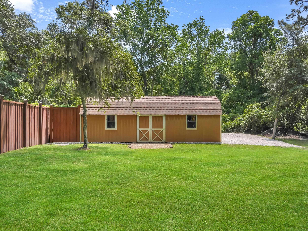
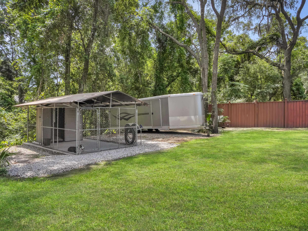
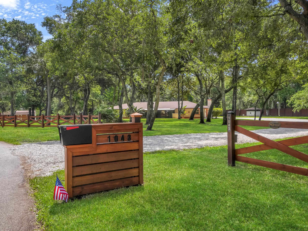
Tucked away on nearly 2.5 acres just 10 miles from the beach and downtown St. Augustine, this rare and remarkable estate is built for those who value space, security, and serious garage capacity. Whether you're a car enthusiast, RV owner, or just someone who appreciates privacy and room to spread out, this property delivers in every way. The meticulously maintained home offers 5 bedrooms, 3 bathrooms, and nearly 3,200 sq ft of concrete block construction -- a durable and energy-efficient choice, especially in Florida's climate. Inside, you'll find beautifully updated bathrooms, a whole-home generator, built-in entertainment speakers, and hurricane-rated windows throughout. The entire estate is high and dry, not located in a flood zone with no flood insurance required. But the real showstopper lies outside. Car lovers will be amazed by over 9+ garage spaces, including: a 5-car detached garage, a 3-car detached garage, an attached 2-car garage. All garages are climate-controlled, with epoxy or shark-coated floors, Bluetooth speakers, Wi-Fi connectivity, security systems, individual A/C units, and spray foam insulation. The largest detached garage features 16x10 ft doors, pre-wiring for two electric vehicles, and a 9,000 lb. rotary lift -- making it the perfect workshop or storage hub for high-end toys. Step into your private outdoor retreat: A 2,400 sq ft screened enclosure surrounds a heated pool (solar-powered), custom outdoor kitchen, entertainment system, and even a custom outdoor shower with pet wash station -- ideal for gatherings, family fun, or peaceful relaxation. Additional features include: 8-foot privacy fence enclosing the property, RV parking with dual 30 AMP plugs, extra gravel parking for boats, trailers, and equipment, an 18' x 21' carport, large storage shed with electric, an oversized dog kennel with running water, extensive green space with mature trees, and a Smart security system and Wi-Fi coverage across the entire estate. This home combines peace and privacy with unbeatable proximity to beaches, shopping, and dining. Whether you're entertaining guests, working on your next project, or simply enjoying the serenity, this rare property is ready to deliver.

5
beds

3
baths

3,198 Sq.Ft. LIVING AREA

2.36 Acres lot

Noah  Bailey

Noah Bailey

Features & Amenities

Interior

  • total bedrooms5
  • Total bathrooms3
  • full bathrooms3
  • Flooring Tile, Wood
  • APPLIANCES Water Softener, Microwave, Dryer, Dishwasher, Washer, Refrigerator, Range
  • other interior Features Ceiling Fans

Area & Lot

  • Status Sold
  • Date Sold December 30, 2025
  • Living Area3,198 Sq.Ft.
  • Lot Area2.36 Acres
  • MLS® ID256115
  • TypeResidential
  • YEAR BUILT1979
  • NeighborhoodPonte Vedra
  • Architecture StylesRanch
  • Elementary SchoolOtis A. Mason
  • Middle SchoolGamble Rogers
  • High SchoolPedro Menendez

Exterior

  • STORIES1
  • water SourceWell
  • roofShingle
  • parkingDetached Carport
  • HEAT TYPECentral
  • AIR CONDITIONINGCentral
  • sewerSeptic

Financial

  • Sales Price$1,030,000
  • Real Estate Tax $4,214/yr
  • Zoning RS-2

Ponte Vedra

Explore

Work With Us

With over 35 years of combined local experience, the Noah Bailey Group provides the trusted, personalized real estate expertise you need to guide you through every step of your buying, selling, or investing journey.

Follow Us on Instagram