Leave a Message

By providing your contact information to Noah Bailey Group, your personal information will be processed in accordance with Noah Bailey Group's Privacy Policy. By checking the box(es) below, you expressly consent to receive marketing or promotional real estate communication from Noah Bailey Group in the manner selected by you. For SMS text messages, message frequency varies. Message and data rates may apply. Consent is not a condition of purchase of any goods or services. You may opt out of receiving further communications from Noah Bailey Group at any time. To opt out of receiving SMS text messages, reply STOP to unsubscribe. SMS text messaging is subject to our Terms of Use.

Thank you for your message. We will be in touch with you shortly.

1010 N ST JOHNS Street
SEE ALL PHOTOS
1010 N ST JOHNS Street
Courtesy of KELLER WILLIAMS REALTY ATLANTIC PARTNERS ST. AUGUSTINE
Sold

1010 N ST JOHNS Street

1010 N ST JOHNS Street, St Augustine, FL 32084

$264,000
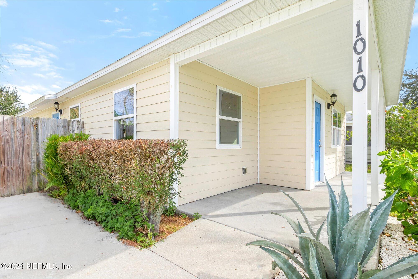
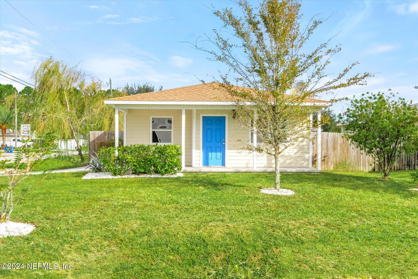
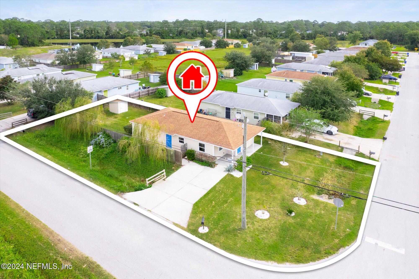
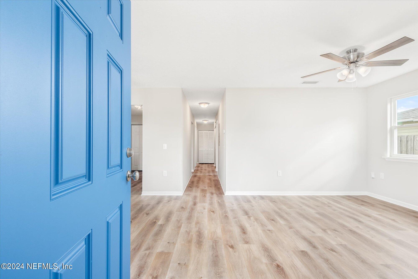
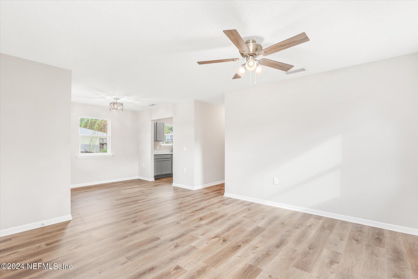
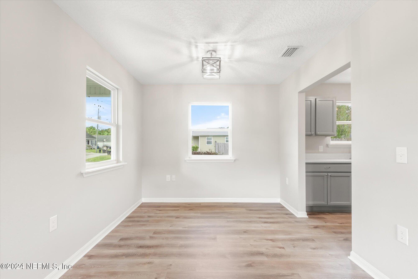
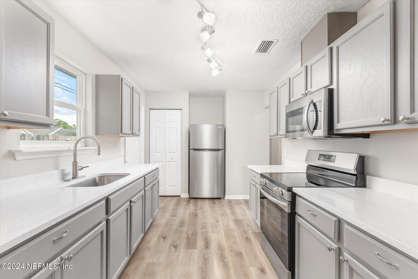
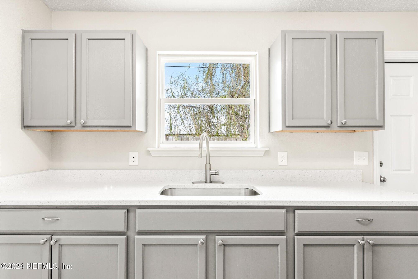
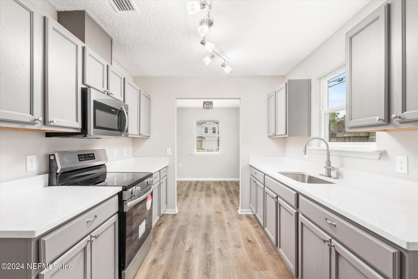
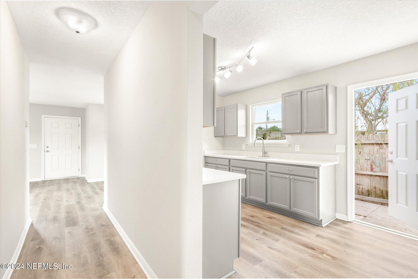
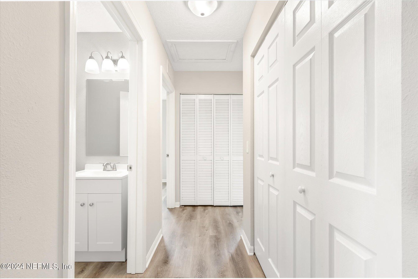
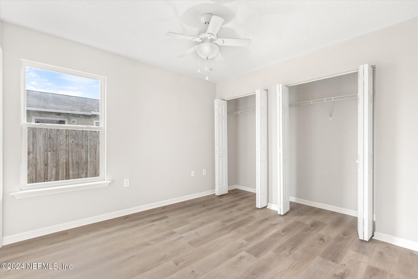
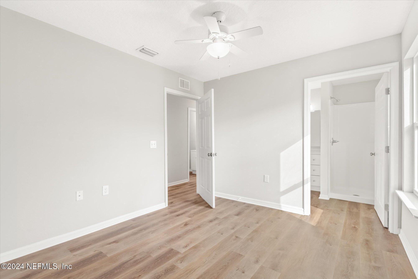
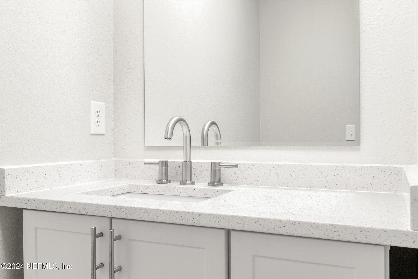
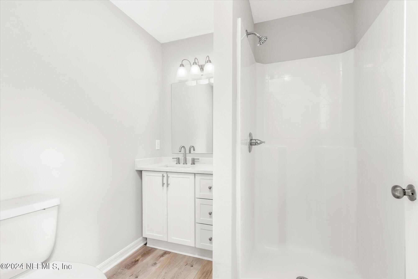
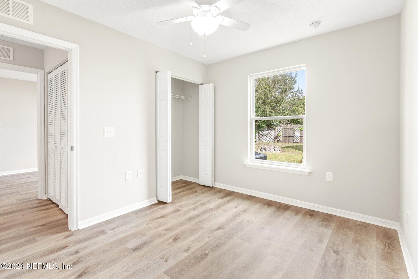
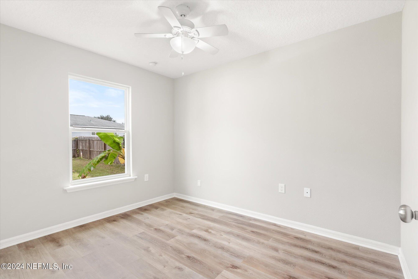
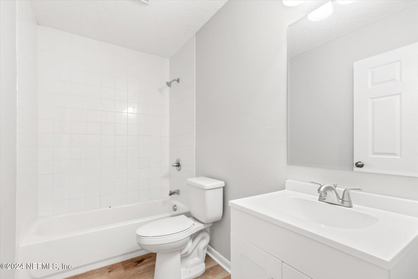
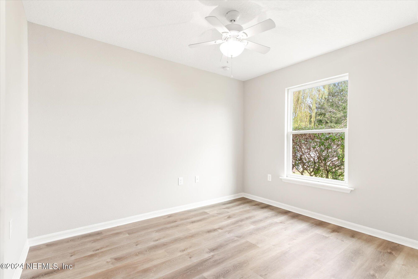
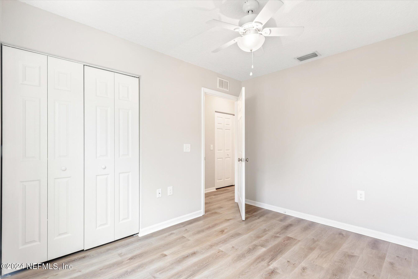
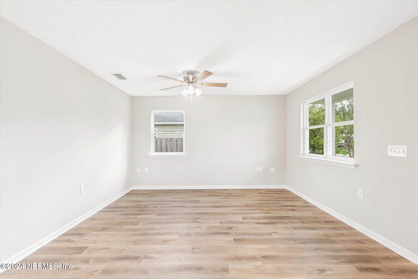
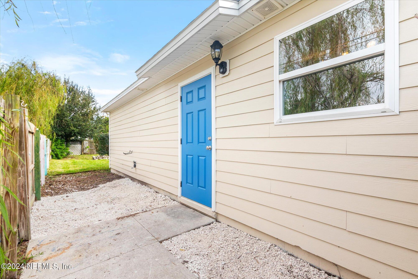
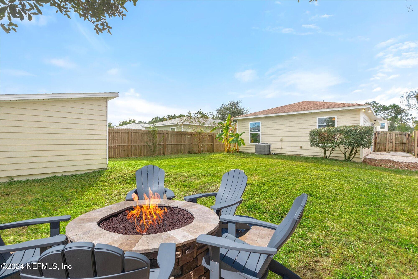
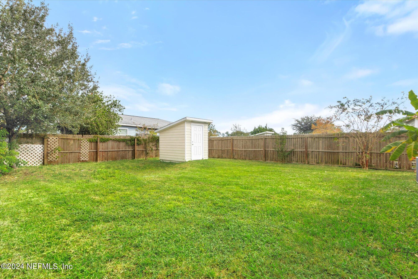
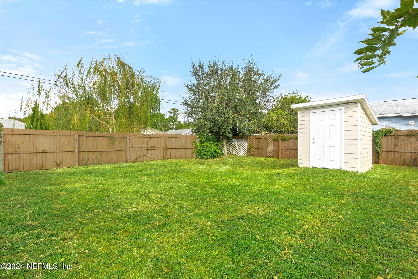
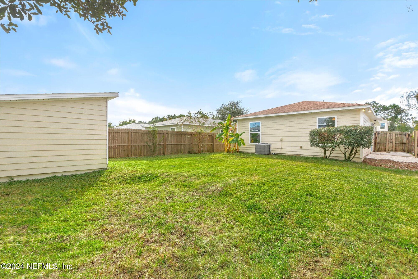
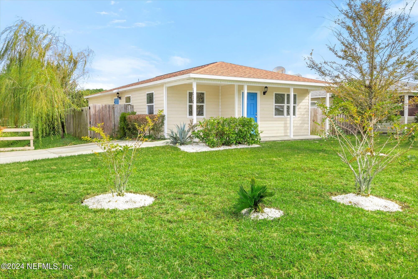
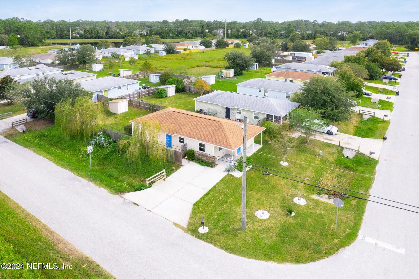
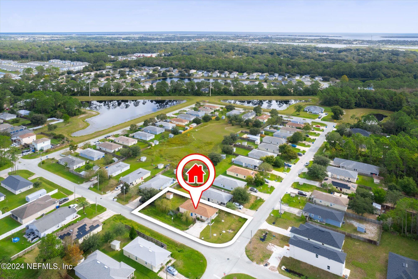
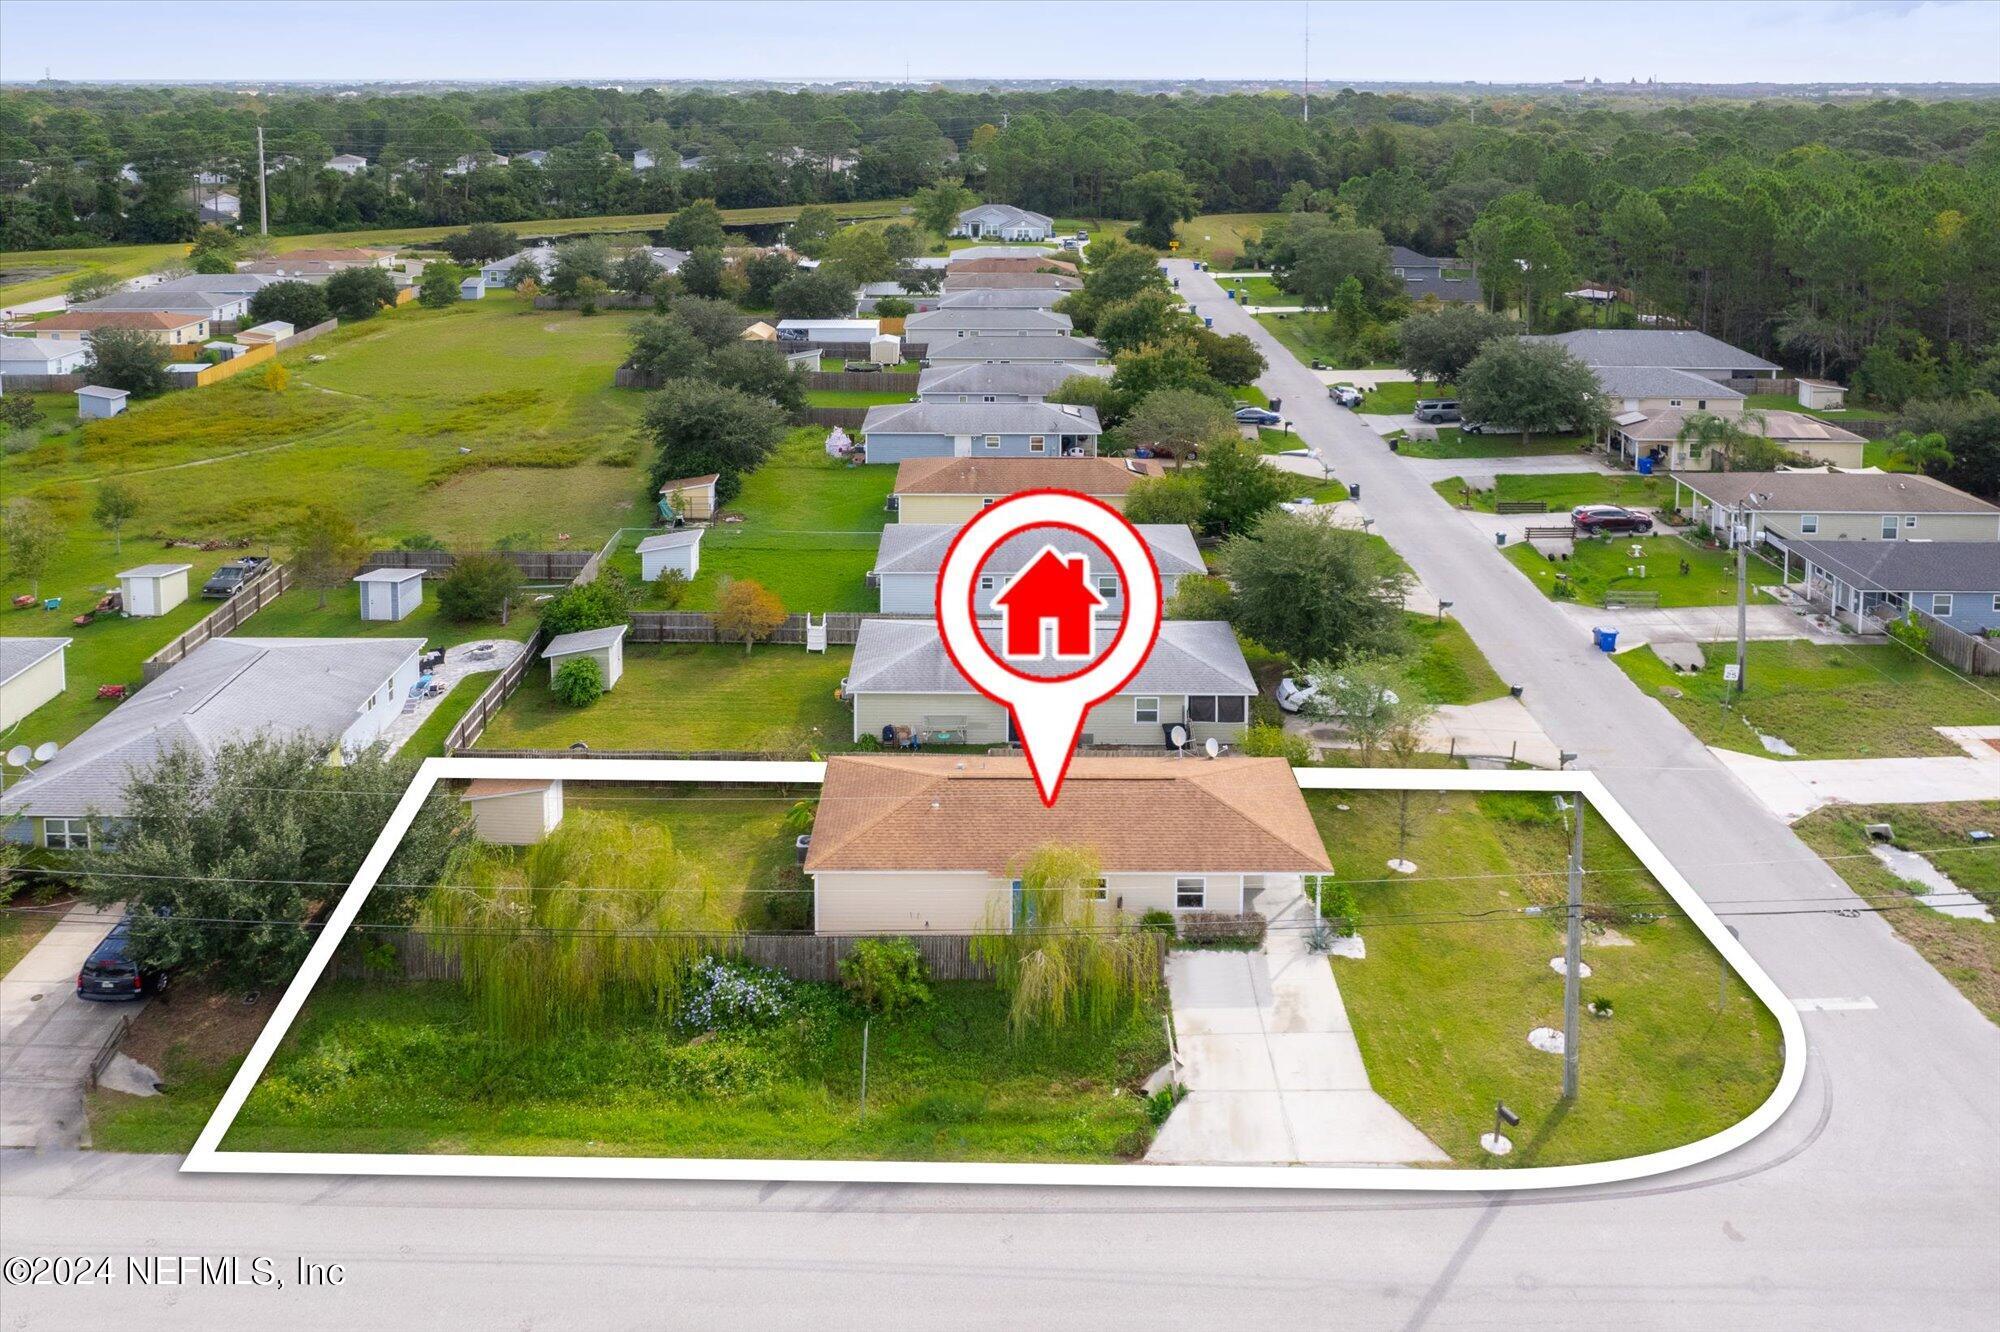
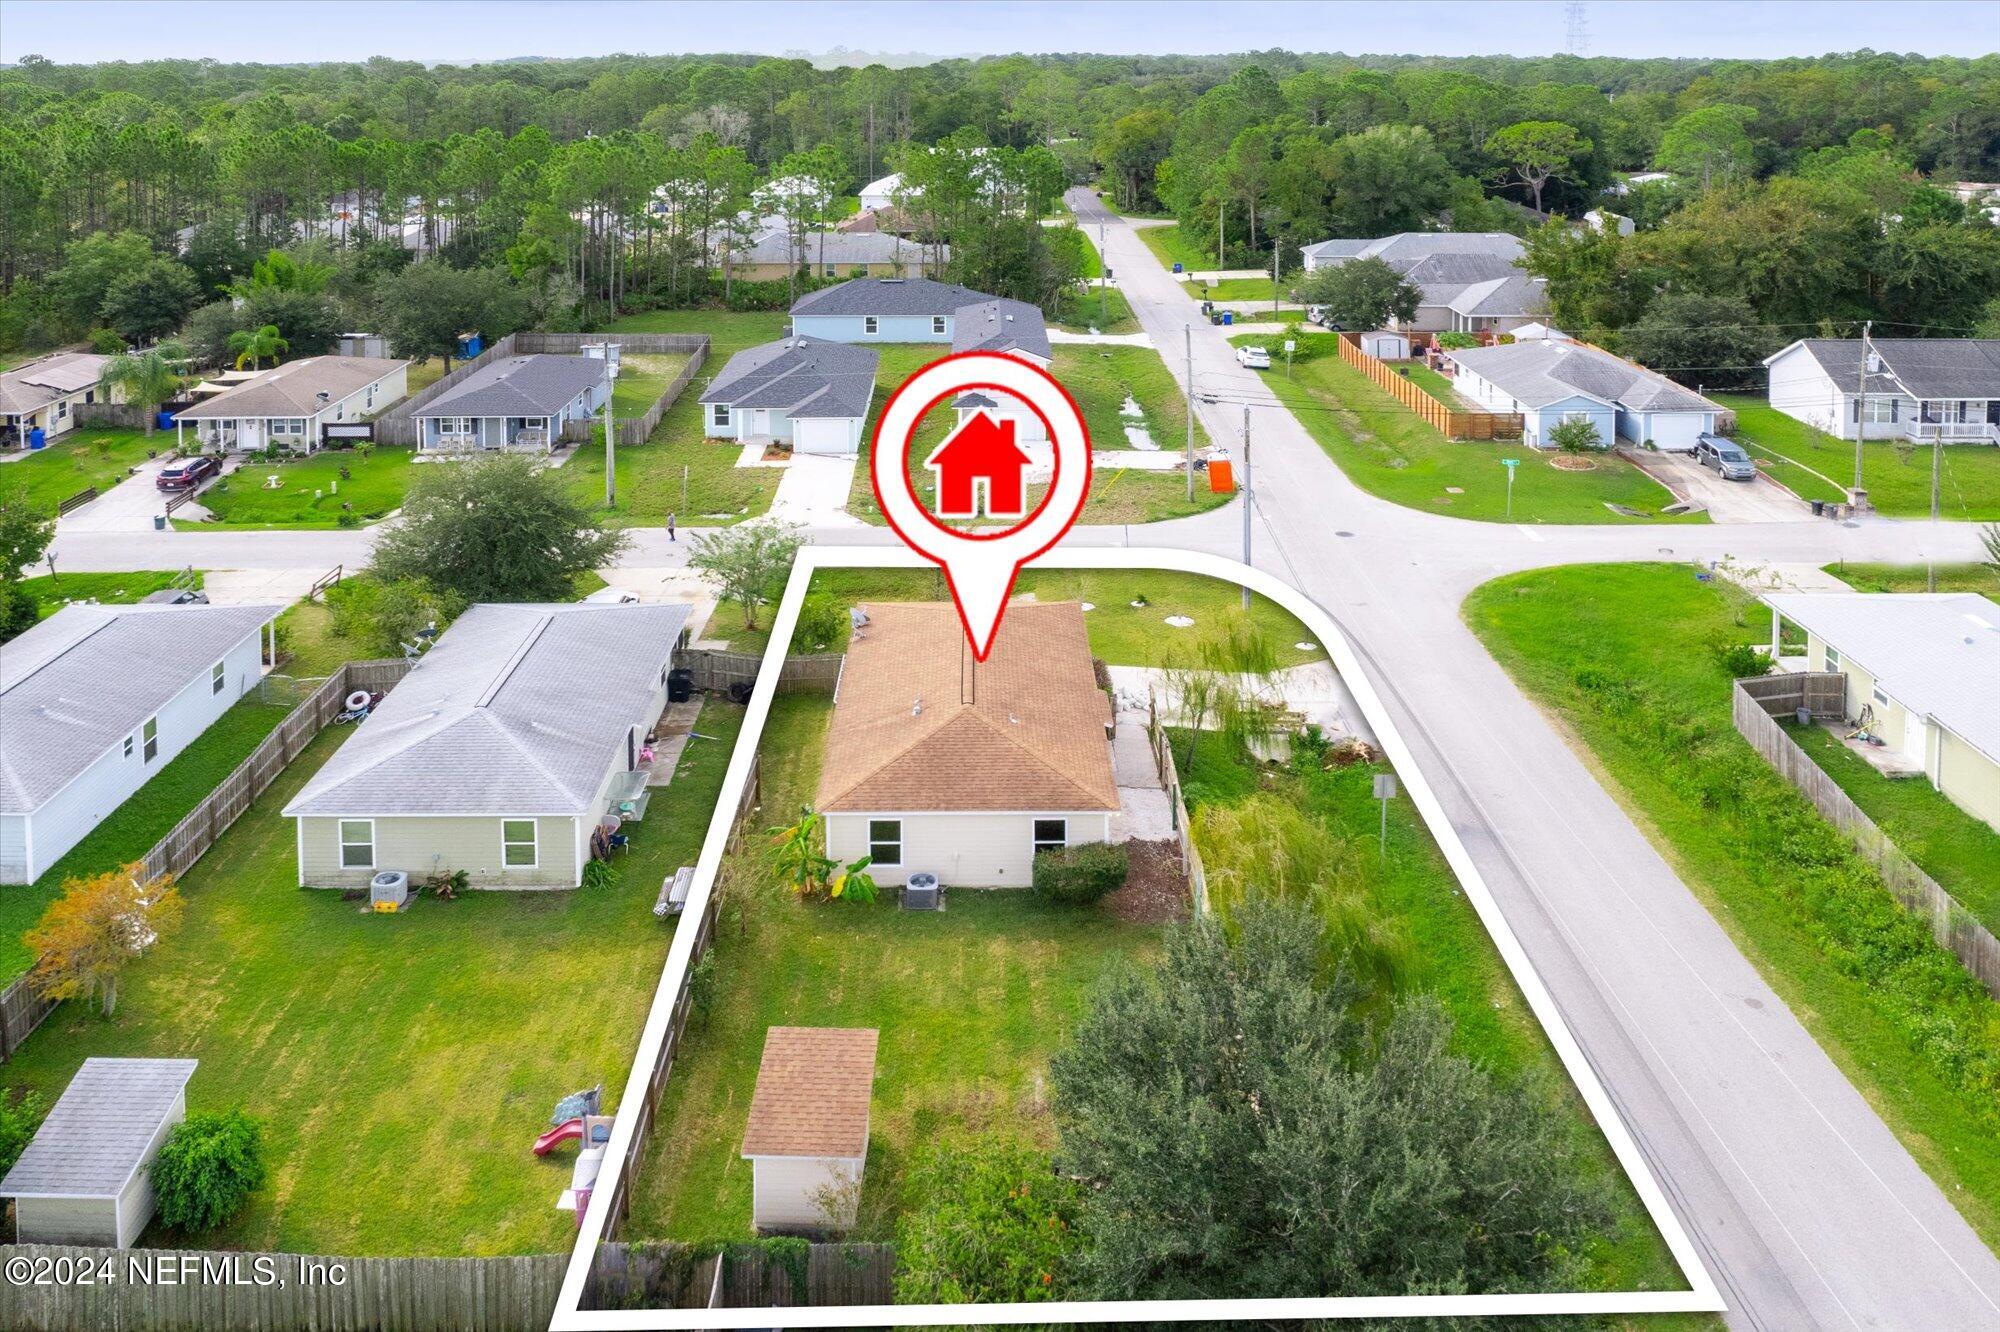
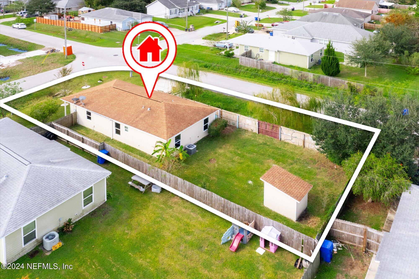
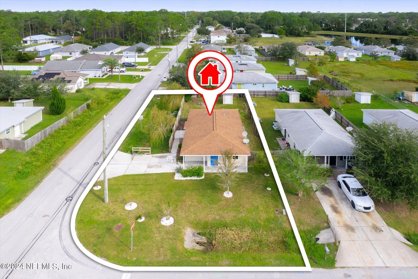
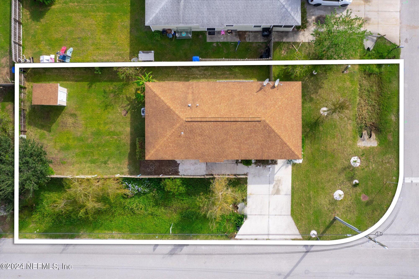
Nestled on a corner lot is this fully renovated 3-bedroom, 2-bathroom home. With 1068 SF this home offers plenty of space to spread out. As you step inside, you will find that the living room and dining room flow easily together, perfect for hosting friends and family. A galley style kitchen is just off the dining room and features all SS appliances, plenty of cabinets for storage and ample counter space for food prep. Head down the hall to find all 3 bedrooms with a guest bathroom along the way. The master bedroom offers an en-suite with walk-in shower and vanity. The backyard features a firepit and tons of room for a garden or a playground for the kids. Located just minutes from Historic Downtown with tons of restaurants and entertainment. Welcome home!

3
beds

2
baths

1,068 Sq.Ft. LIVING AREA

6,098.4 Sq.Ft. lot

Noah  Bailey

Noah Bailey

Features & Amenities

Interior

  • total bedrooms3
  • Total bathrooms2
  • full bathrooms2
  • Laundry room Electric Dryer Hookup, Washer Hookup
  • Flooring Vinyl
  • APPLIANCES Electric Range, Microwave, Refrigerator
  • other interior Features Ceiling Fan(s), Primary Bathroom - Shower No Tub

Area & Lot

  • Status Sold
  • Date Sold December 27, 2024
  • Living Area1,068 Sq.Ft.
  • Lot Area6,098.4 Sq.Ft.
  • MLS® ID2052326
  • TypeResidential
  • YEAR BUILT2015
  • NeighborhoodPonte Vedra
  • Elementary SchoolCrookshank
  • Middle SchoolSebastian
  • High SchoolSt. Augustine

Exterior

  • STORIES1
  • Garage Space2.0
  • water SourcePublic
  • utilitiesElectricity Connected, Sewer Connected, Water Connected
  • PoolNone
  • roofShingle
  • lot featuresCorner Lot
  • parkingOff Street
  • HEAT TYPECentral, Electric
  • AIR CONDITIONINGCentral Air, Electric
  • sewerPublic Sewer
  • other exterior FeaturesFire Pit

Financial

  • Sales Price$264,000
  • Real Estate Tax $1,031/yr

Ponte Vedra

Explore

Work With Us

With over 35 years of combined local experience, the Noah Bailey Group provides the trusted, personalized real estate expertise you need to guide you through every step of your buying, selling, or investing journey.

Follow Us on Instagram