
Leave a Message

By providing your contact information to Noah Bailey Group, your personal information will be processed in accordance with Noah Bailey Group's Privacy Policy. By checking the box(es) below, you expressly consent to receive marketing or promotional real estate communication from Noah Bailey Group in the manner selected by you. For SMS text messages, message frequency varies. Message and data rates may apply. Consent is not a condition of purchase of any goods or services. You may opt out of receiving further communications from Noah Bailey Group at any time. To opt out of receiving SMS text messages, reply STOP to unsubscribe. SMS text messaging is subject to our Terms of Use.

Thank you for your message. We will be in touch with you shortly.

1 JOHN ANDERSON Drive, 503
SEE ALL PHOTOS
1 JOHN ANDERSON Drive, 503
Courtesy of KELLER WILLIAMS REALTY ATLANTIC PARTNERS ST. AUGUSTINE
Sold

1 JOHN ANDERSON Drive, 503

1 JOHN ANDERSON Drive, 503, Ormond Beach, FL 32176

$565,000
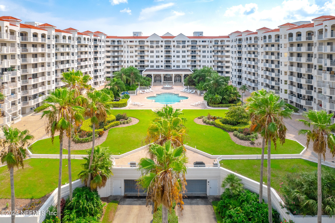
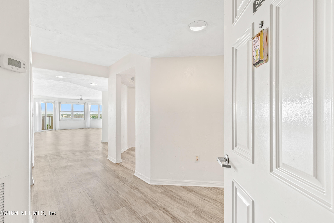
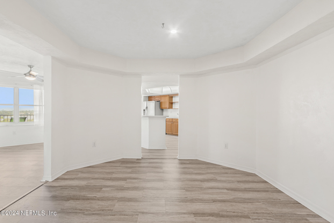
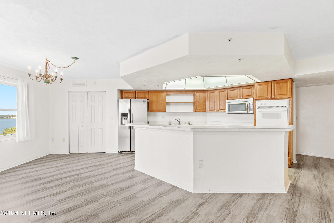
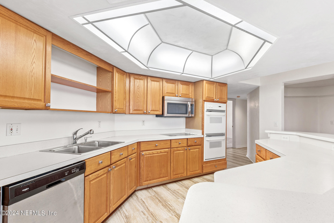
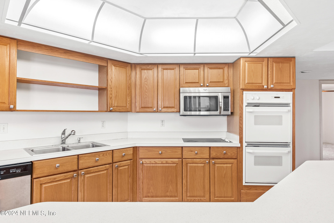
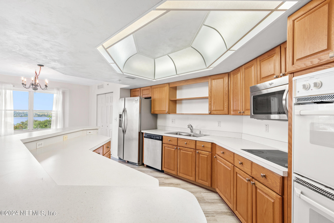
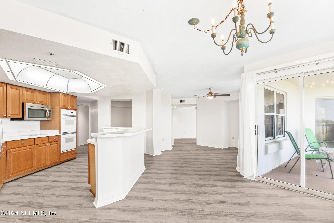
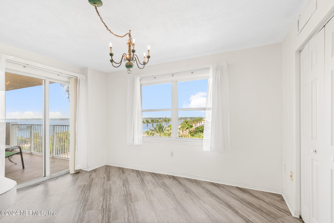
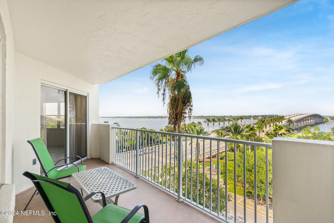
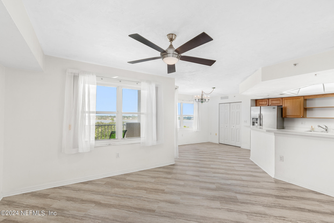
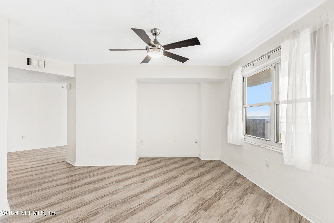
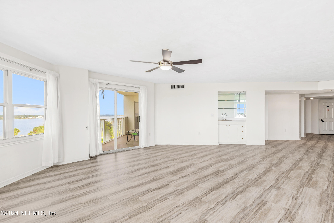
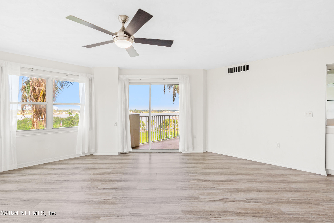
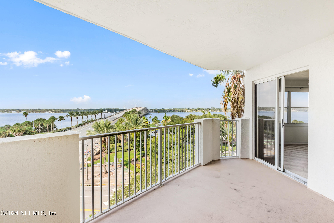
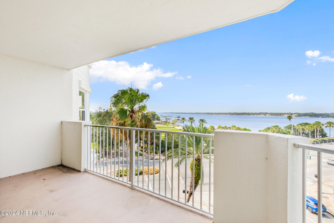
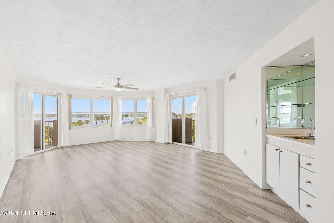
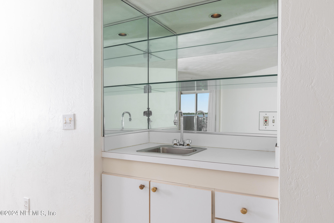
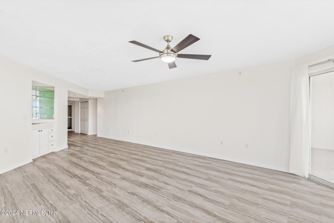
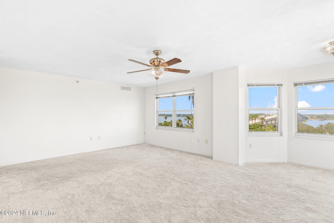
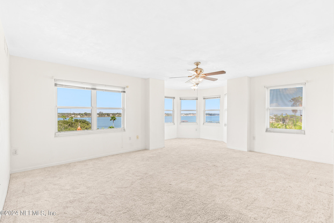
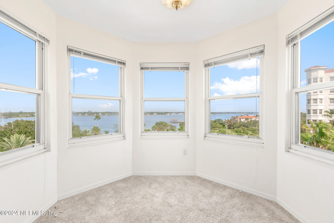
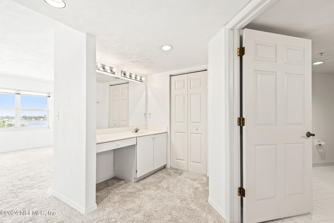
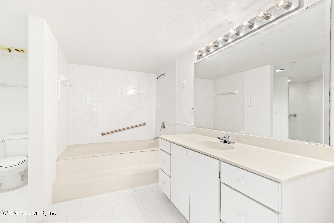
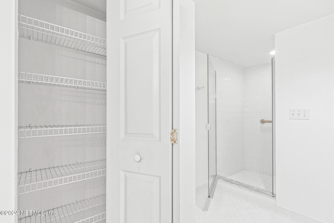
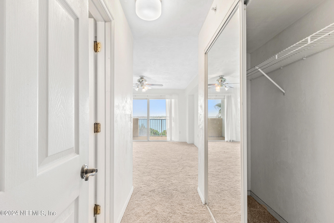
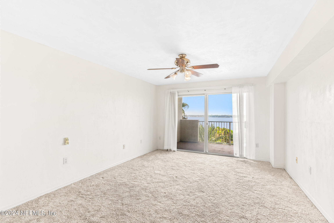
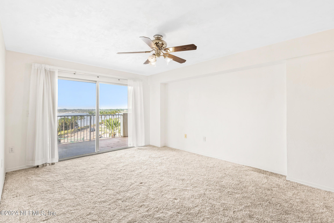
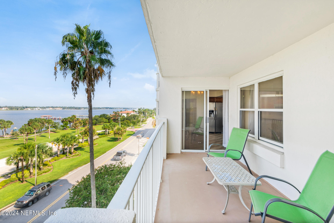
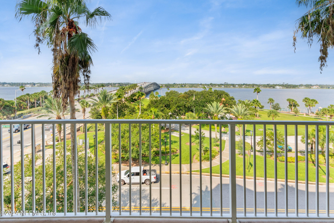
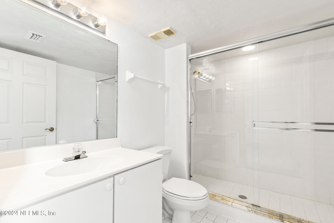
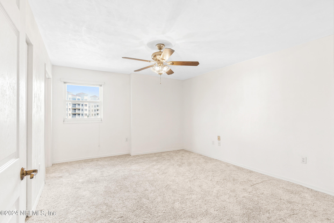
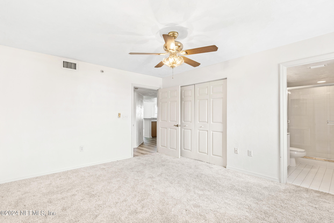
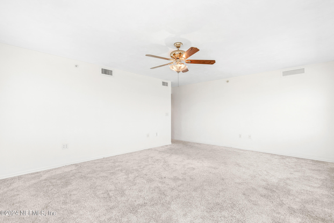
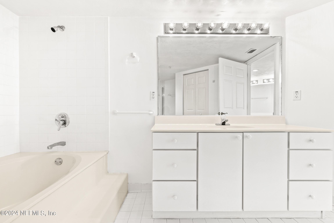
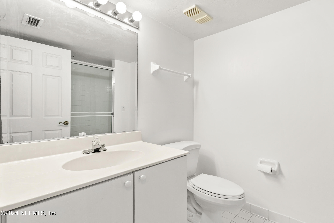
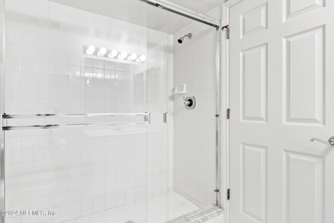
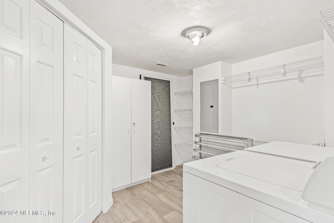
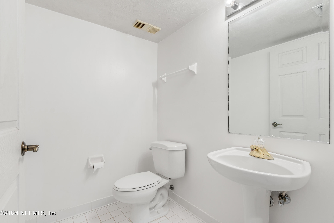
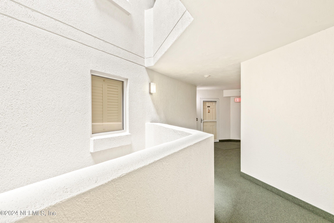
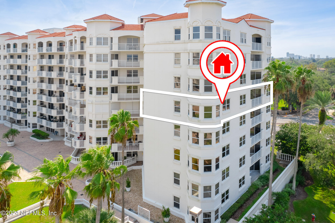
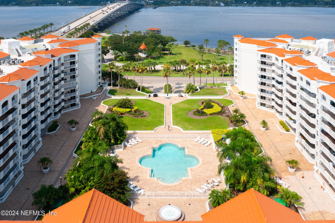
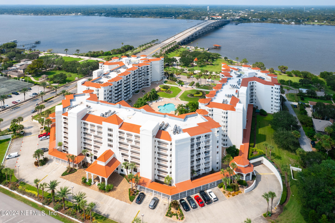
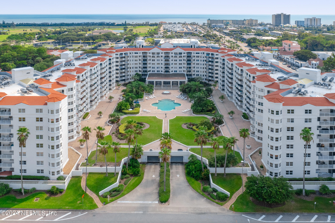
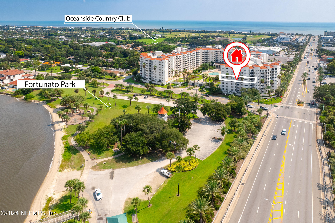
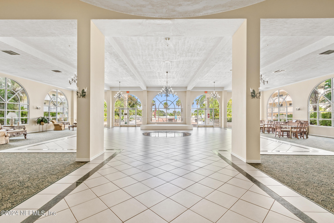
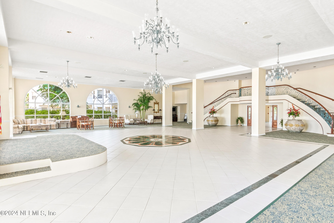
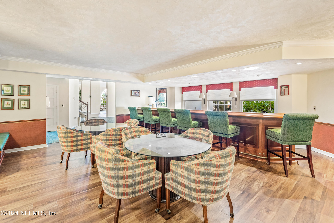
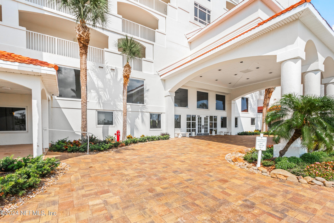
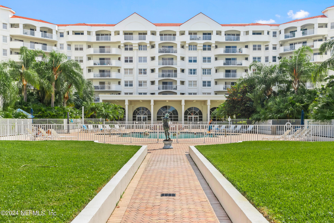
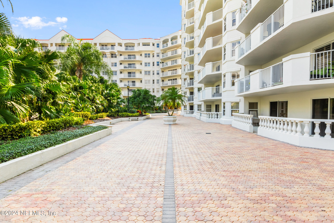
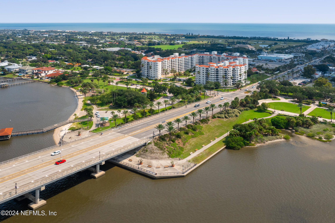
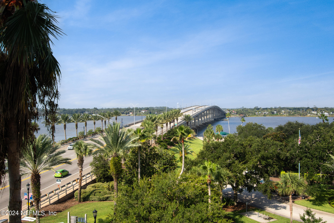
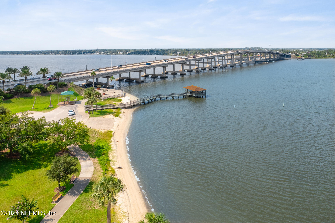
Welcome to your dream coastal retreat in the heart of beautiful Ormond Beach! Whether you're looking for a full-time residence or a vacation getaway, this condo offers the perfect blend of luxury, comfort, and convenience. Located in the exclusive gated community of Ormond Heritage, this corner unit has views that include beautiful sunsets and the intracoastal. Take the elevator to the 5th floor and head inside to find a bright living space. The large living room features a wet bar and two sets of sliders that lead to separate balconies where you can easily start your day with a cup of coffee and end it with a glass of wine while watching the sunset. Just off the entry you will find the formal dining room that leads to the kitchen with adjacent family room and casual dining space. Sliders off the casual dining room can be opened to allow a fresh breeze in while you cook. The expansive layout is perfect for both entertaining guests and enjoying quiet, relaxing evenings. Just off the kitchen you will find the master suite with a private bathroom that offers all you need including a tranquil soaking tub. The oversized master bedroom includes a corner space that is a perfect sitting area to read your favorite book. Next to the master you will find a guest suite, ideal for guests. Across the formal dining room, you will find the laundry room, half bath and another guest suite that features sliders out to one of the balconies for guests to enjoy. Residents of this prestigious building enjoy access to a range of amenities that feature a Porte-cochere entrance, controlled front entrance, two-story grand ballroom with bar lounge, library, community pool, billiards room, exercise room and so much more. This community is just a short distance to the beach and shopping is a bike ride away. Enjoy!

3
beds

4
baths

2,675 Sq.Ft. LIVING AREA

Noah  Bailey

Noah Bailey

Features & Amenities

Interior

  • total bedrooms3
  • Total bathrooms4
  • full bathrooms3
  • half bathroom1
  • Laundry room In Unit
  • Flooring Carpet, Laminate, Tile
  • APPLIANCES Dishwasher, Double Oven, Dryer, Electric Cooktop, Microwave, Refrigerator, Washer
  • other interior Features Ceiling Fan(s), Kitchen Island, Primary Bathroom -Tub with Separate Shower, Wet Bar

Area & Lot

  • Status Sold
  • Date Sold April 11, 2025
  • Living Area2,675 Sq.Ft.
  • MLS® ID2042376
  • TypeCondo
  • YEAR BUILT1996
  • NeighborhoodPonte Vedra
  • Architecture StylesFlat
  • View DescriptionIntracoastal, Water
  • Elementary SchoolOsceola
  • Middle SchoolOrmond Beach
  • High SchoolSeabreeze

Exterior

  • STORIES1
  • Garage Space1.0
  • water SourcePublic
  • utilitiesCable Connected, Electricity Connected, Sewer Connected, Water Connected
  • roofTile
  • parkingAssigned, Underground
  • HEAT TYPECentral, Electric
  • AIR CONDITIONINGCentral Air, Electric
  • sewerPublic Sewer
  • HOA AmenitiesPool, Clubhouse, Elevator(s), Fitness Center, Gated, Maintenance Grounds
  • other exterior FeaturesBalcony

Financial

  • Sales Price$565,000
  • Real Estate Tax $5,622/yr
  • HOA $1,106/mo

Ponte Vedra

Explore

Work With Us

With over 35 years of combined local experience, the Noah Bailey Group provides the trusted, personalized real estate expertise you need to guide you through every step of your buying, selling, or investing journey.

Follow Us on Instagram