Property photo 1
Property photo 2
Property photo 3
Property photo 4
Property photo 5
4 Beds
2 Baths
1,804 sqft

$380,000

7145 WRENWOOD CIR, TAMPA FL, 33617

Price per sqft$210.64
Built in1968
Property size1,804 sqft
Property typeResidential
Courtesy of FLORIDA REAL ESTATE COMPANY, Cyleste Goodson  Listing Contact: 863-701-3487

Overview

Active

Listed Oct 24, 2026

Updated 21h ago

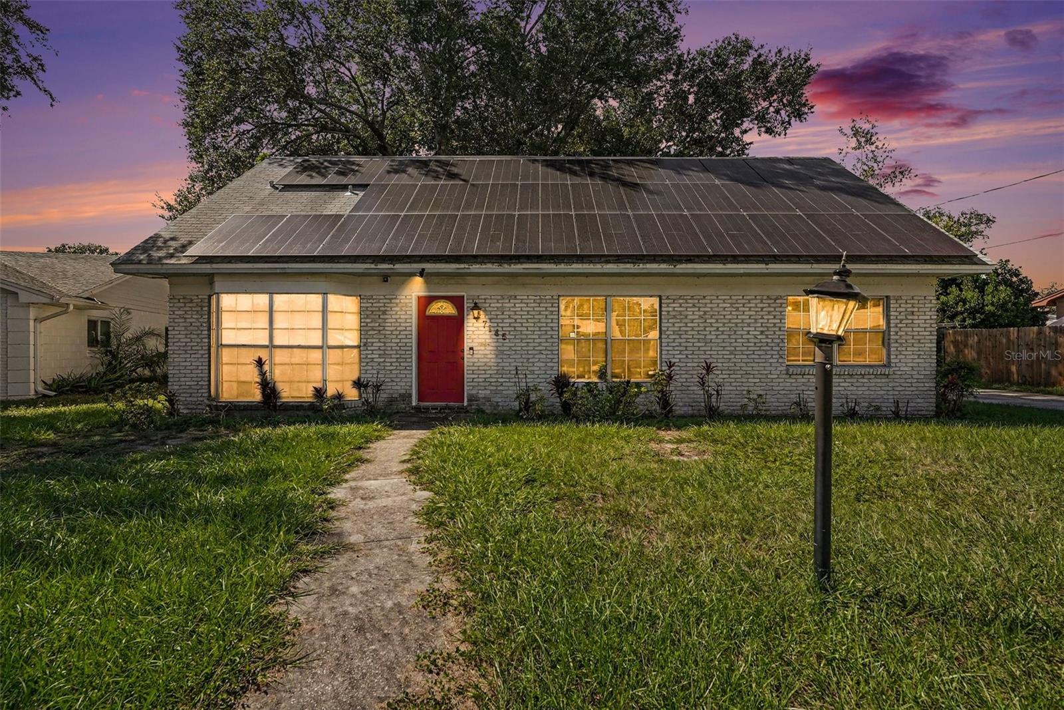
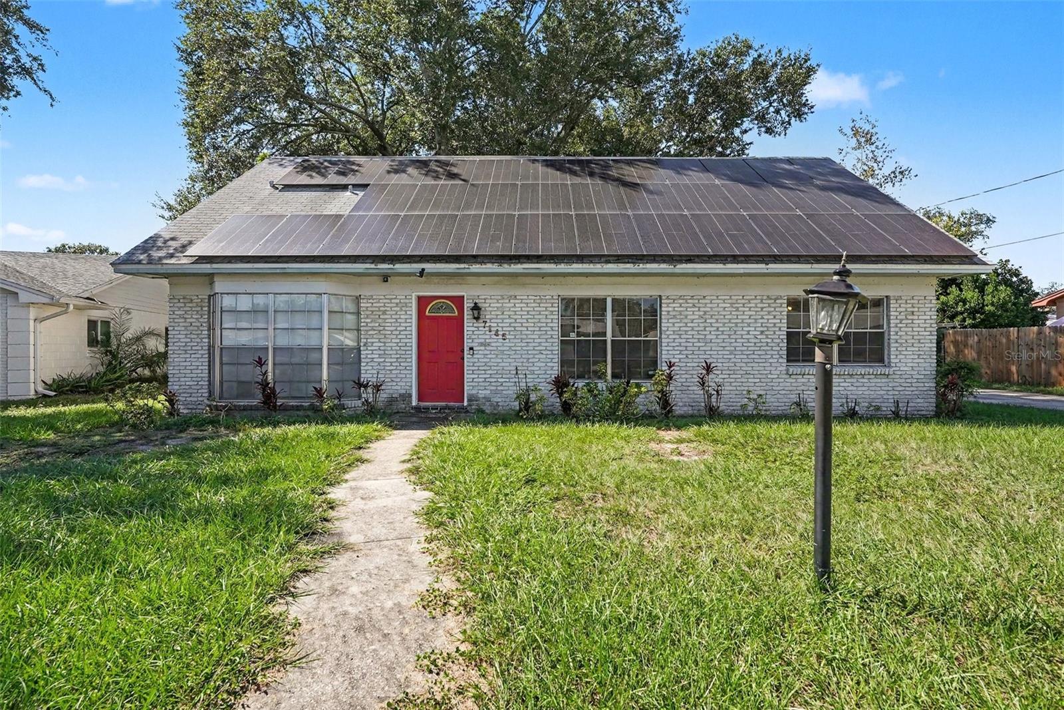
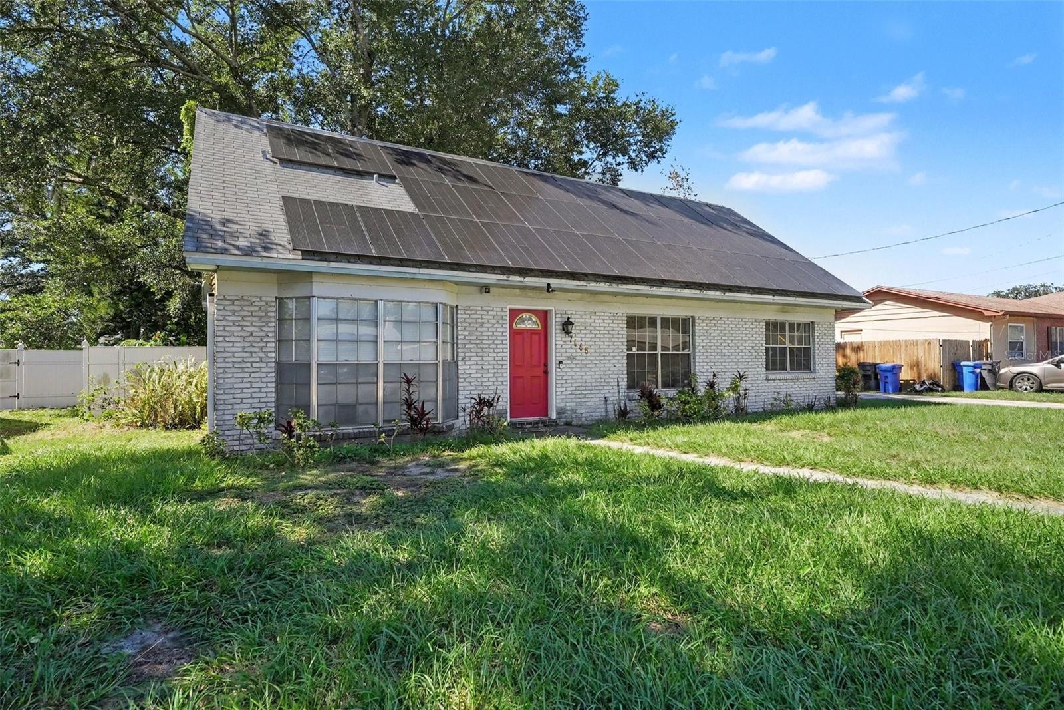
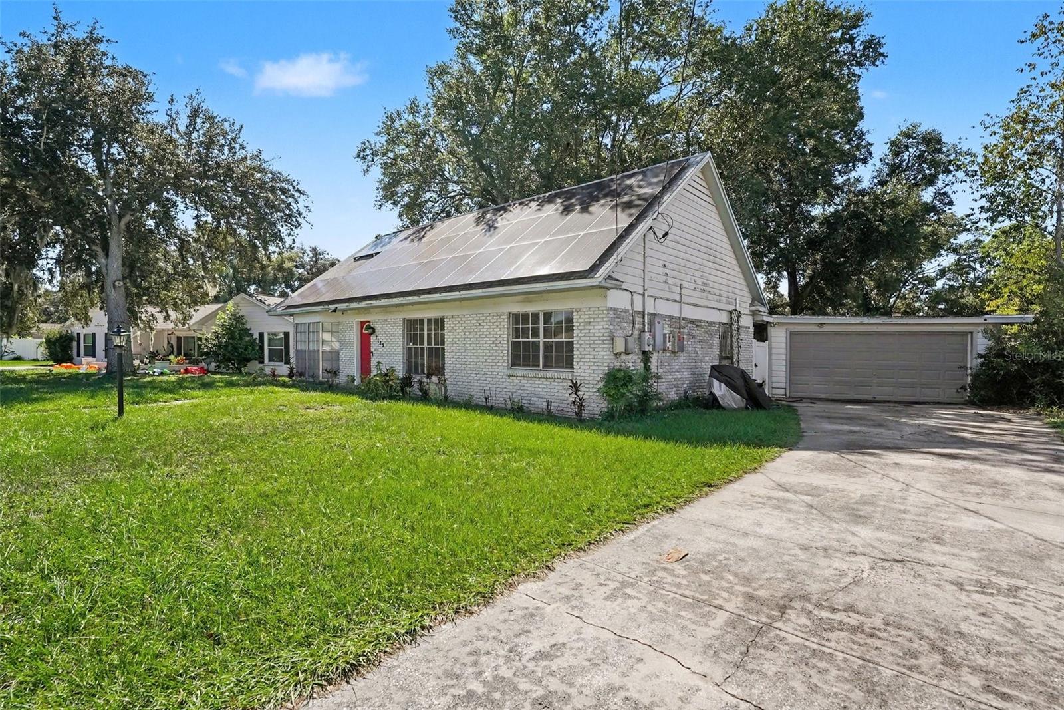
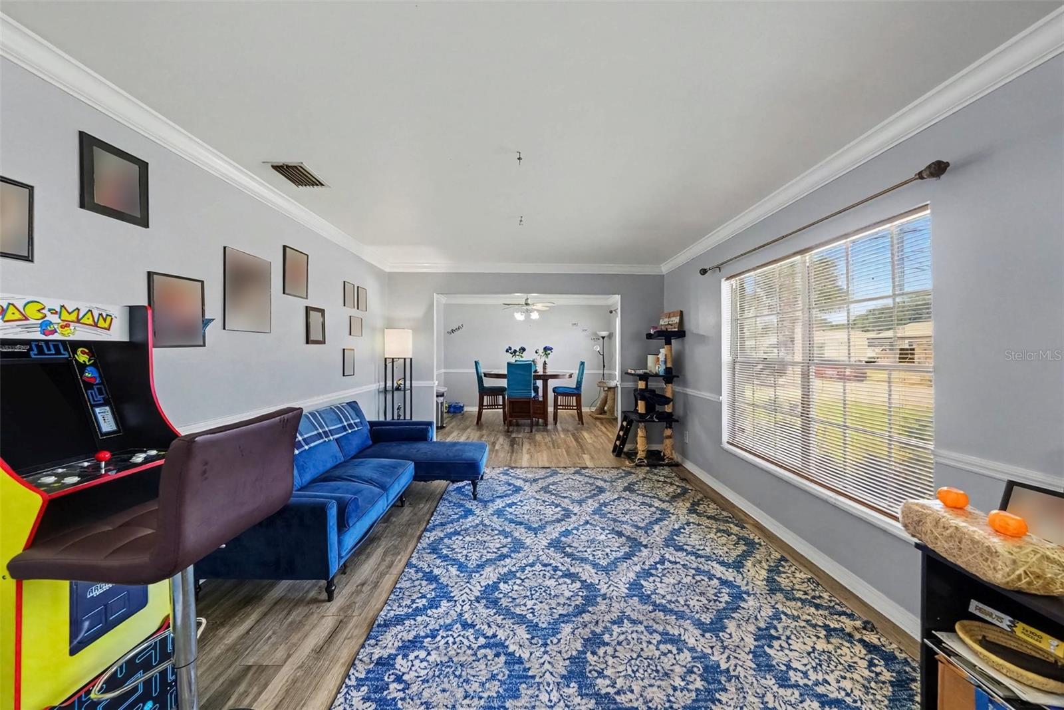
JUST LISTED! 4 Bedrooms | 2 Bathrooms | 1,804 Sq. Ft. | 2-Car Garage | NO HOA!SPECIAL BUYER INCENTIVES! SELLER PROVIDING A BRAND-NEW ROOF AT CLOSING! PLUS $2,500 TOWARD NEW FLOORING! An incredible opportunity to make this house your dream home with valuable seller incentives! Discover the perfect combination of comfort, space, and convenience in this charming 4-bedroom, 2-bathroom Tampa home, offering 1,804 square feet of living space and plenty of room to make lasting memories! Step inside to find an inviting living and dining room combination, beautiful crown molding, ceiling fans, and a desirable split-bedroom floor plan that offers added privacy. The spacious family room provides the perfect setting for entertaining guests, enjoying movie nights, or simply relaxing with loved ones. The home’s functional layout features a primary bedroom on the main level, carpet and laminate flooring, and window treatments throughout. The kitchen comes equipped with a refrigerator, range, and dishwasher, while the included washer and dryer add everyday convenience. Love spending time outdoors? You’ll appreciate the enclosed, screened porch, perfect for enjoying your morning coffee, relaxing in the evenings, or entertaining family and friends. Situated on an approximately 0.19-acre lot, this property features beautiful mature landscaping, majestic oak trees, and a level yard with room to enjoy the Florida sunshine. A spacious 2-car garage and driveway provide ample parking and storage.BEST OF ALL — NO HOA! Enjoy the freedom of homeownership without monthly HOA fees!

$2,528/mo

Est. mortgage payment based on a $380,000 home price.

All estimates are provided by Luxury Presence for informational purposes only. Actual amounts may vary.

Additional information

MLS® ID
L4965384

Interior Features

Bedrooms
4
Bathrooms
2
Cooling
Yes
Heating
Yes
Basement
No

Exterior Features

Lot Size
0.19 Acres

Other Property Details

Taxes
$4,016
Tax Frequency
Annually
Association Fee Frequency
Monthly
Garage
Yes
Municipality
28
Pets Allowed
Yes
55+/Senior Community
No

Listings courtesy of Stellar MLS as distributed by MLS GRID

All information deemed reliable but not guaranteed and should be independently verified. All properties are subject to prior sale, change or withdrawal. Neither listing broker(s) nor Noah Bailey Group shall be responsible for any typographical errors, misinformation, misprints and shall be held totally harmless. Properties displayed may be listed or sold by various participants in the MLS. 

Based on information submitted to the MLS GRID as of 11:28 PM UTC on 10/26/2026. All data is obtained from various sources and may not have been verified by broker or MLS GRID. Supplied Open House Information is subject to change without notice. All information should be independently reviewed and verified for accuracy. Properties may or may not be listed by the office/agent presenting the information.

©2026 Stellar MLS . All rights reserved.

DMCA Notice

Powered by Luxury Presence